
La Habana Hua Hin
About the project La Habana Hua Hin
La Habana Hua Hin is a low-rise condominium in the Nong Kae subdistrict, at the southern edge of Hua Hin. Four buildings stand on a 6-rai plot: A, B and C of eight storeys and D of two. Together they hold 652 apartments of four types, from 25.00 to 98.75 sq m. Sansiri built the scheme and completed it in 2020; the company publishes no price.
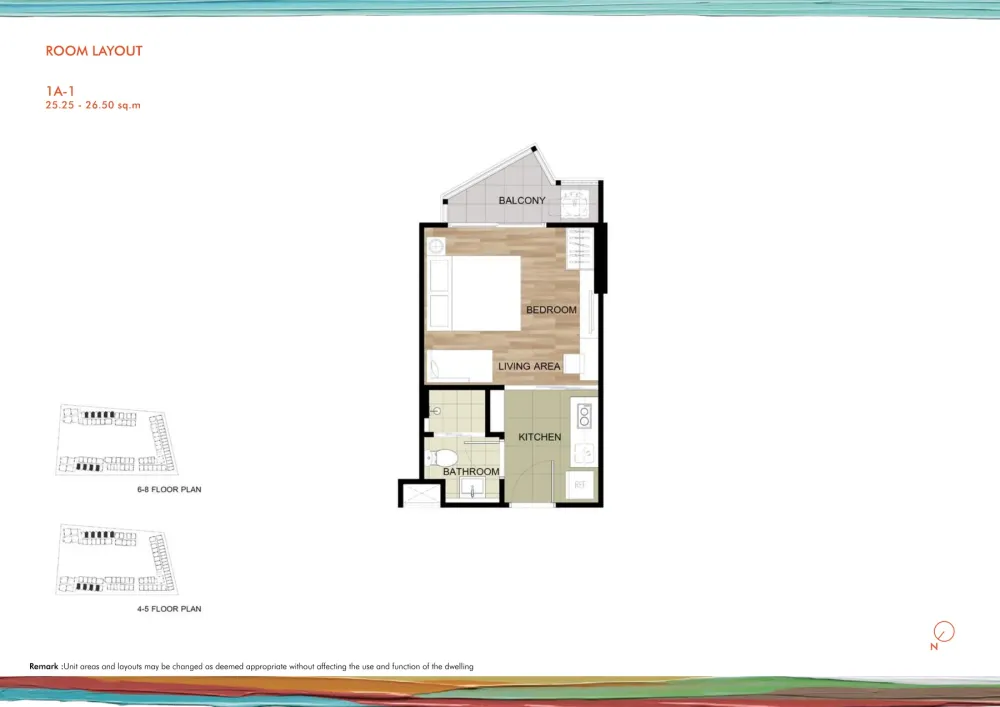
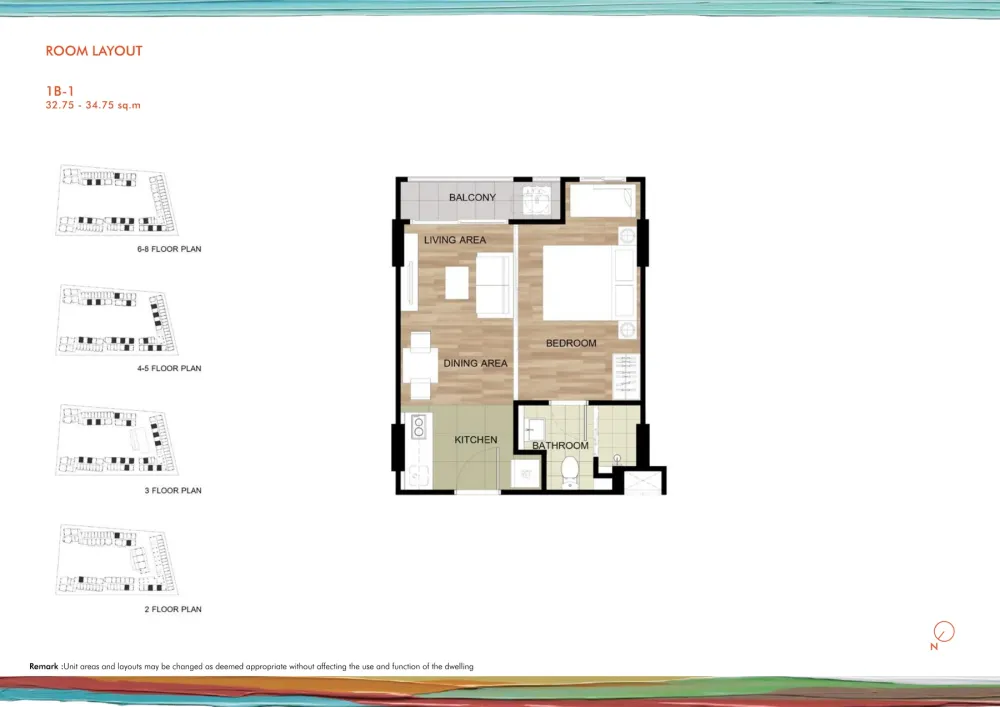
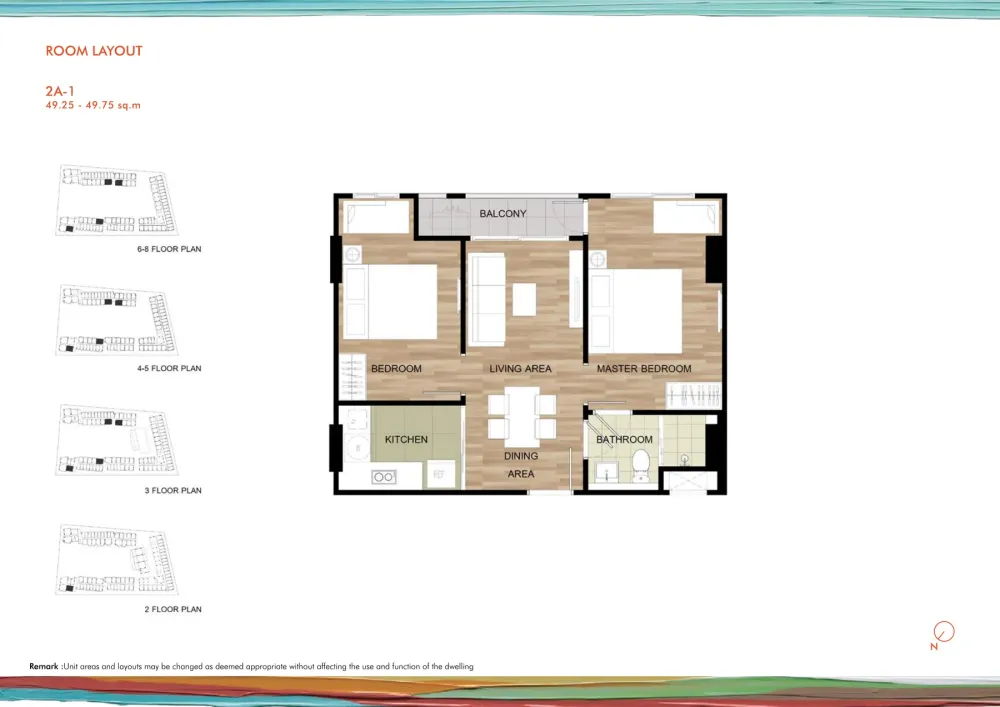
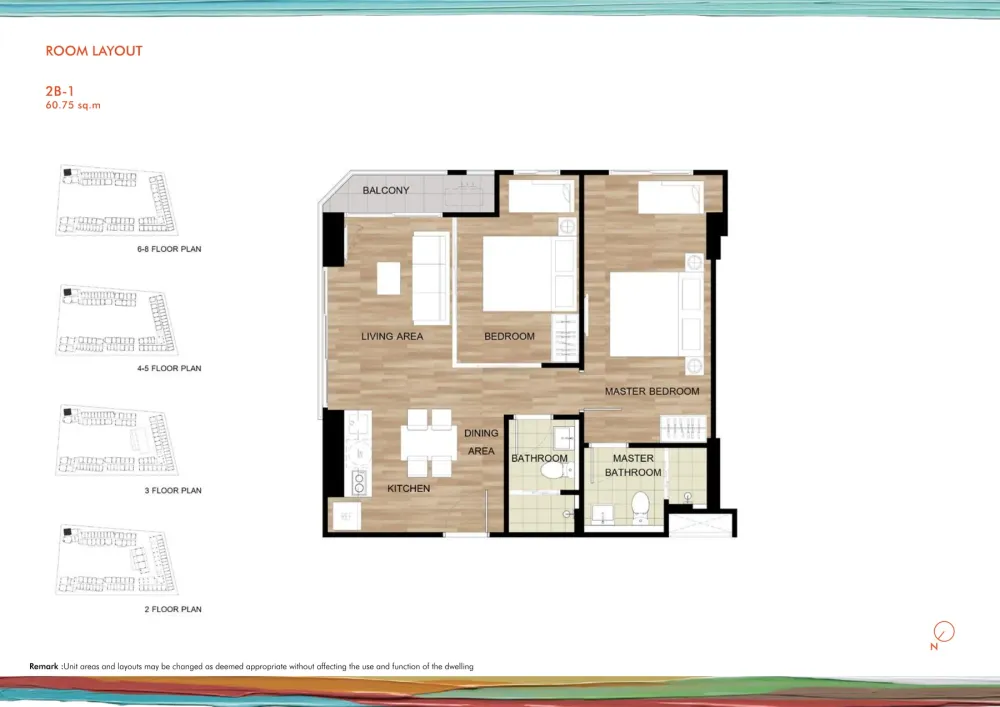
The smallest apartment, 25.25–26.50 sq m, is a single volume: the bed and the sofa stand with no partition between them. Only a change of flooring and a counter marks off the kitchen. A bedroom behind a wall appears from 32.75 sq m, yet the kitchen stays open there too: none of the four layouts gives it a door. At 60.75 sq m the kitchen has no walls at all — the developer does not even change the floor under it. The washing-machine slot sits on the balcony in the one-bedroom layouts and inside the kitchen in the two-bedroom ones.
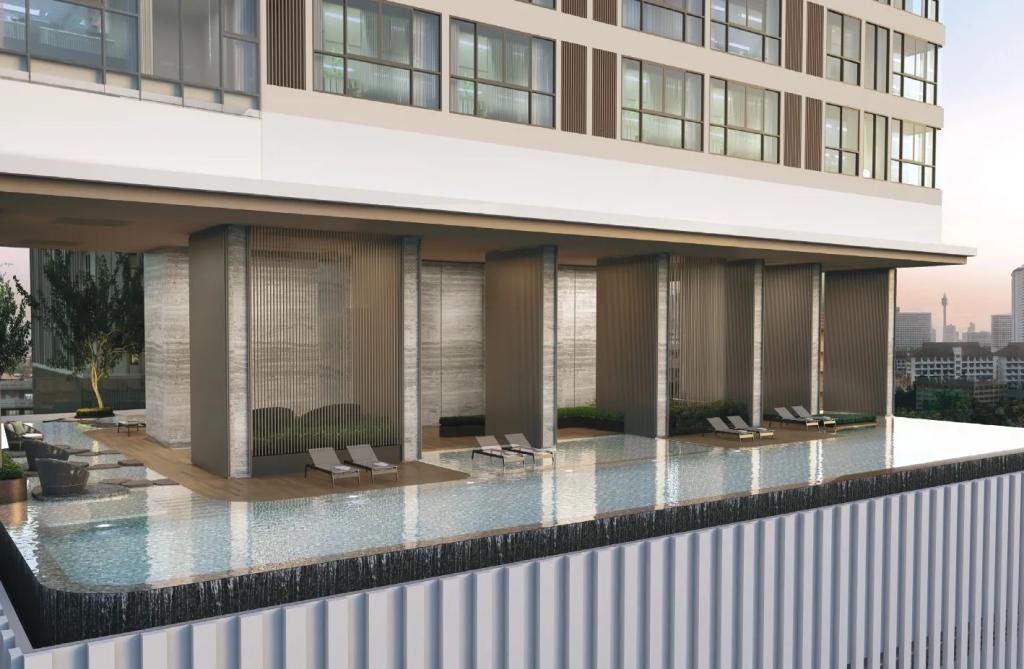
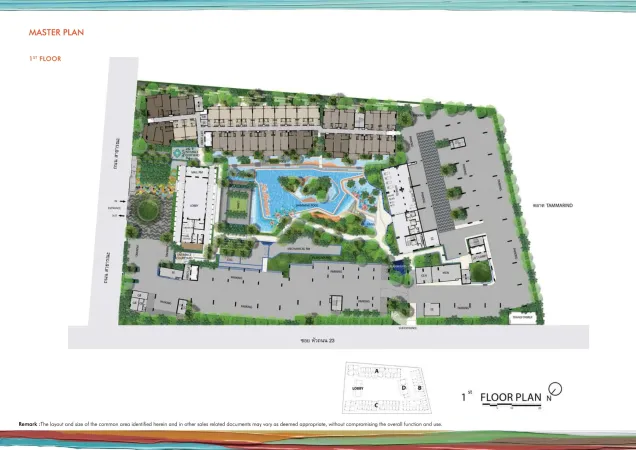
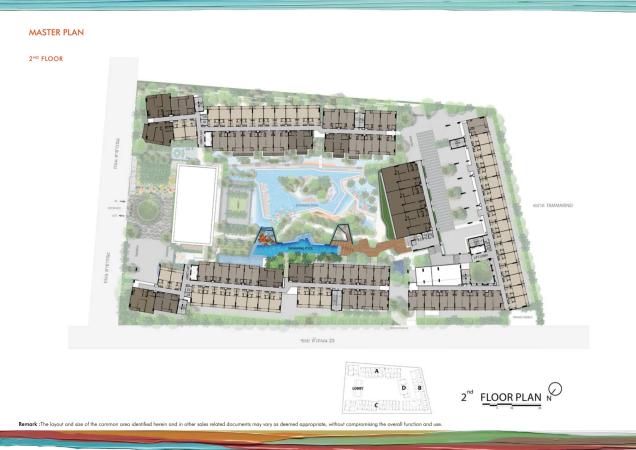
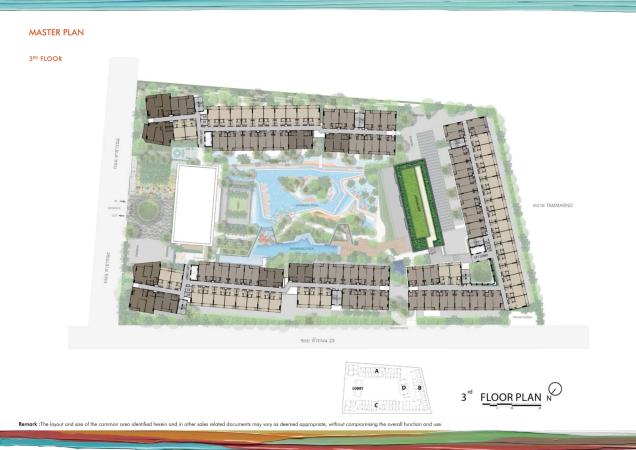
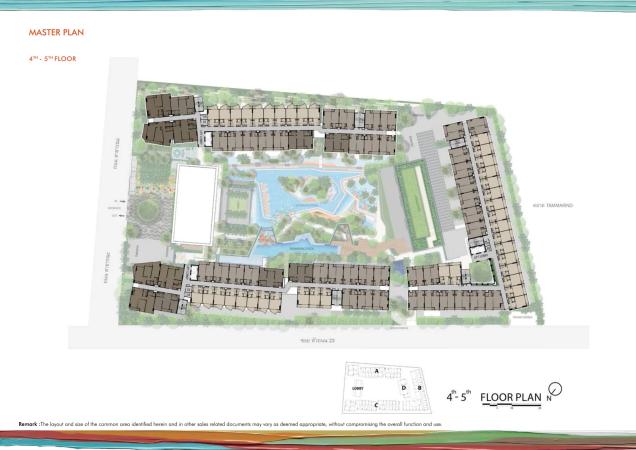
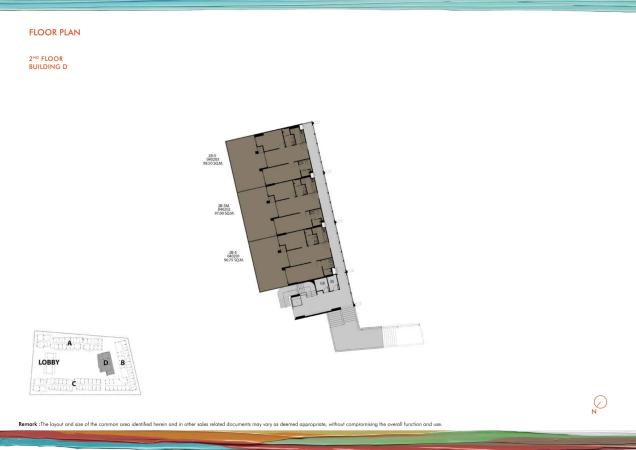
The courtyard is taken up by the pool, raised to the second floor; by the developer's account most apartments on the first and second floors open onto the water directly. The gym is not a separate pavilion: it takes the ground floor of the two-storey building D, together with the laundry and the WCs. Above the gym sit three apartments, the largest in the scheme: 96.75, 97.00 and 98.50 sq m. The roof of that same building was given to a garden — lawn and path, hedges, raised beds of greens, benches and wooden trellises. The children's pool lies by the eastern arm of the main pool, and the children's play area is in the green strip between the water and the southern car park.
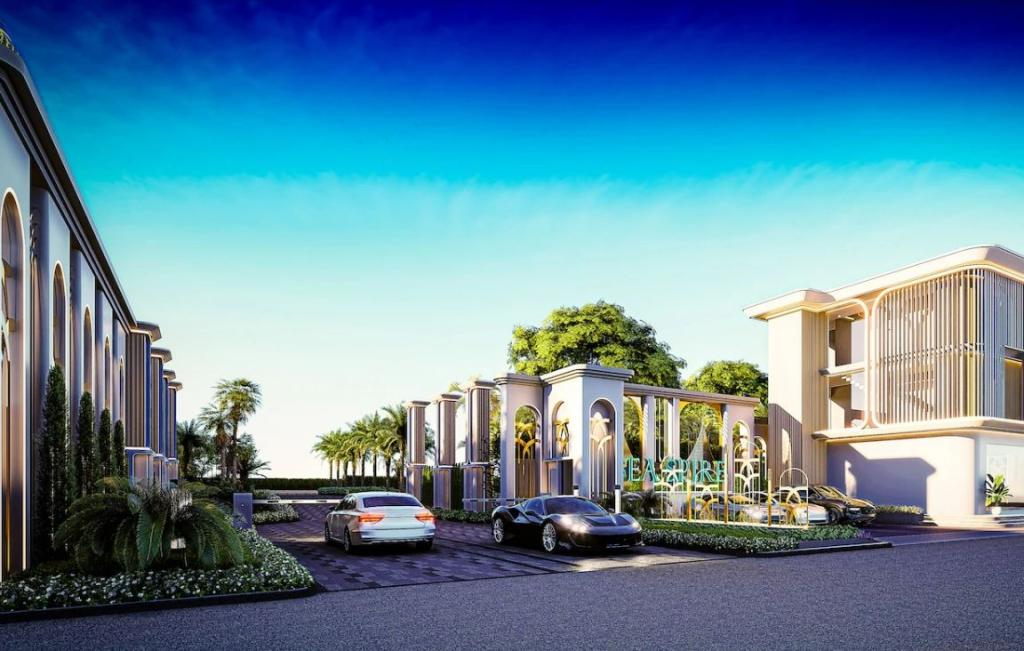
Nong Kae is the southern end of Hua Hin. The address is a resort one but not a beach one: blocks of hotels, markets and attractions lie between the building and the water. The nearest water is about half a kilometre to the east; Khao Takiab beach starts further south, and the Tamarind market begins right past the eastern car-park fence. The entrance and its drop-off come off the public road along the western boundary, and a second gate opens onto Soi Hua Thanon 23. Buildings A, C and D stand on three sides of the pool courtyard, and the fourth is taken by the lobby and the entrance court. Building B is pushed out beyond the eastern car park.
A unit in a Thai condominium is held freehold, in full ownership. A foreign buyer can take one within the building's quota — no more than 49% of its residential floor area under the condominium law. How much of that quota is free, Sansiri does not publish, nor the amounts of the sinking fund and the common-area charge. One condition is stated: ownership passes within 30 days after the buyer has paid for the unit in full together with those charges, taxes and fees. The condominium is registered as no. 2/2563.
The project belongs to Sansiri PLC itself; the La Habana name has no separate project company behind it. The building takes its name from the capital of Cuba. Sansiri traces its look to the same place: arches, contrasting colours and tiles of differing patterns through the common areas.
Source of the data: Developer's project page, checked on 17 August 2026


General information


Facilities
- Swimming pool with Jacuzzi
- Kid's pool
- Playground
- Fitness with equipment
- Garden and outdoor recreation area
- Lobby lounge
- Laundry room
- Wireless internet at lobby and facilities area
- Parking lot
- 24-hour security guards
- 24-hour CCTV
Features of the complex
- 134 parking spaces for 652 apartments
- Parking is open and at ground level: the rows run along the eastern, southern and western sides of the plot. Some of the spaces sit under buildings B and C, whose apartments start on the second floor. The 134 spaces work out at roughly one for every five apartments.
- A quarter of the communal space is water
- The scheme has 4,000 sq m of communal space, and a quarter of it — 1,000 sq m — is taken by the pool alone. The developer counts a further 2,000 sq m as green area.
- The master bedroom has no bathroom of its own
- In the two-bedroom of 49.25–49.75 sq m the single bathroom opens onto the dining area: there is no way into it straight from a bedroom. A second bathroom, off the master bedroom, appears only on the 60.75 sq m layout.
- The lower the floor, the larger the apartment
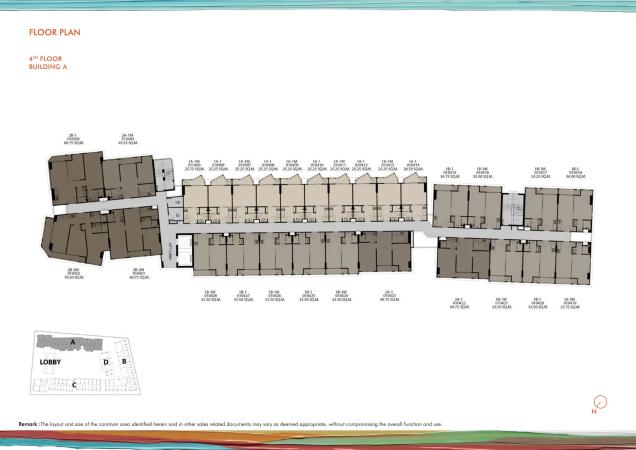
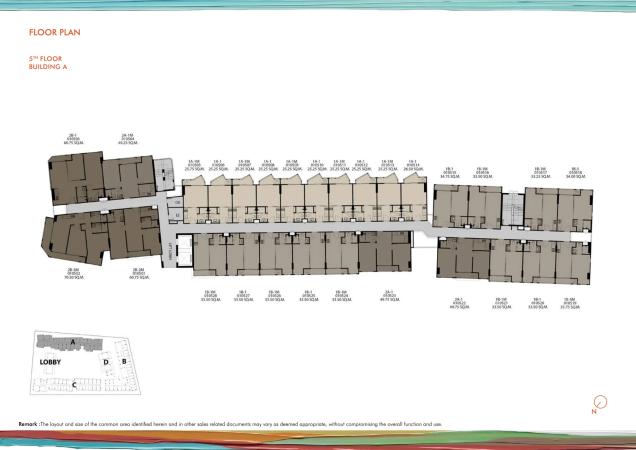
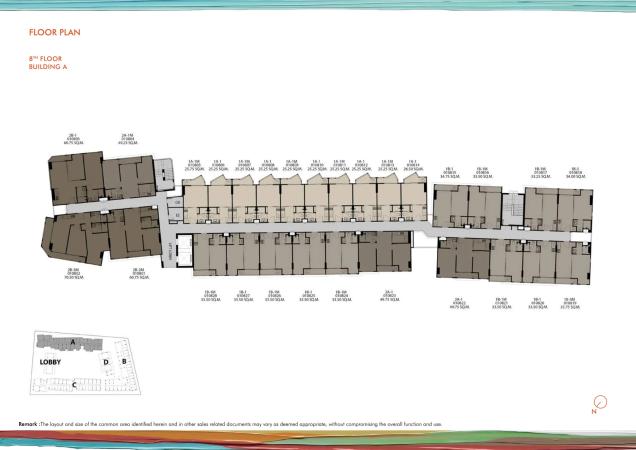
- In the southern row of building A the floors differ in area: 40.00 sq m on the first floor, 37.00 on the second and 33.50 on the fifth. The corner unit of the same row runs 56.25 sq m on the first floor against 49.75 on the fifth.
+66935763095 · Telegram · sales@georid.com

Location
Soi Hua Thanon 23, Nong Kae Subdistrict, Hua Hin
- Cicada Market 150 m
- Tamarind Market 150 m
- Vana Nava Hua Hin water park 350 m
- Hyatt Regency Hua Hin 450 m
- Khao Takiab Beach 1.1 km
- Bluport Hua Hin Resort Mall 1.6 km
- InterContinental Hua Hin Resort 1.6 km
- Bangkok Hospital Hua Hin 2.3 km
- Hua Hin Beach 2.4 km
- Market Village Hua Hin 2.7 km
- Hua Hin railway station 3.6 km
Distances and travel times are approximate.
Unit layouts
Apartments with 1 bedroom in La Habana Hua Hin
Apartments with 2 bedrooms in La Habana Hua Hin
Ask about layouts and availability
Building floor plans
Master plan by level
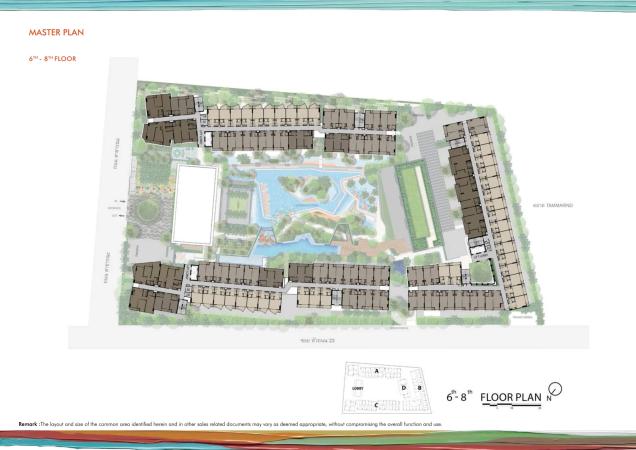
Building A
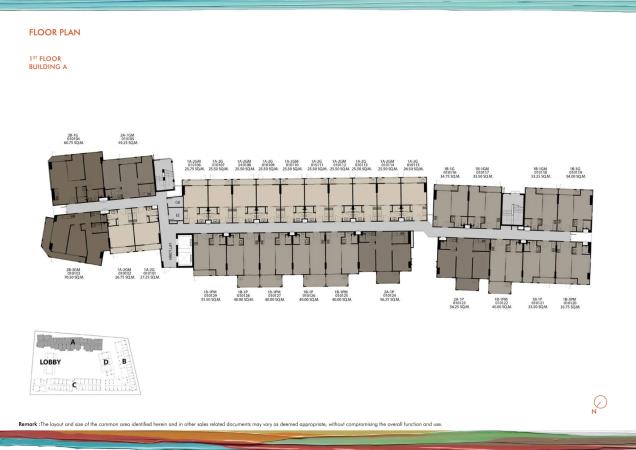
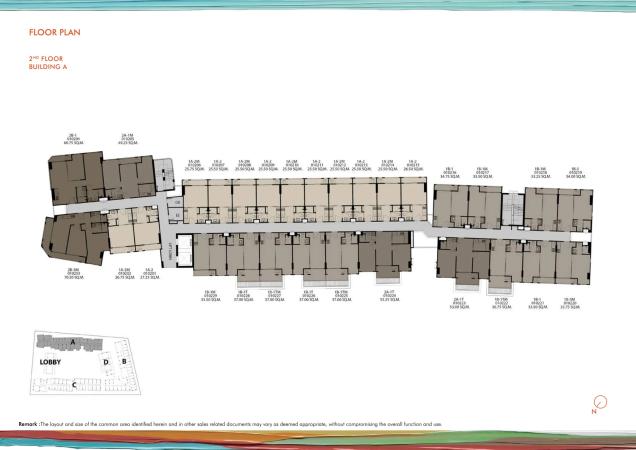
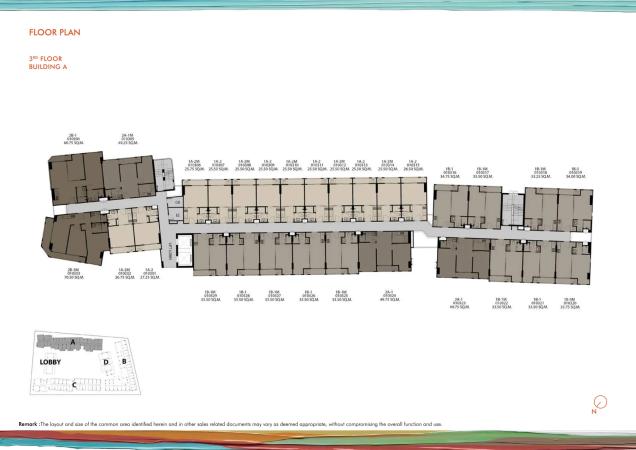
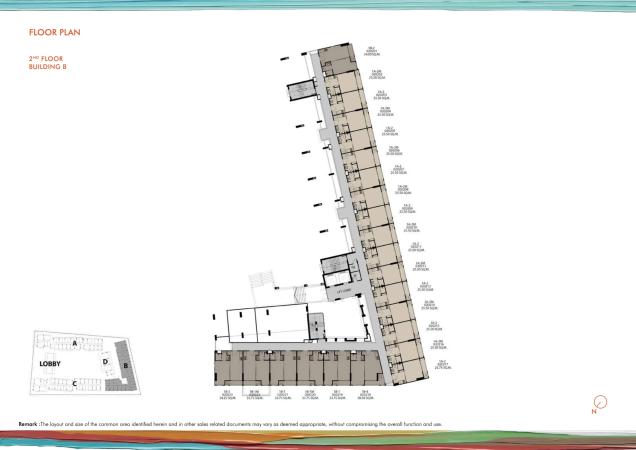
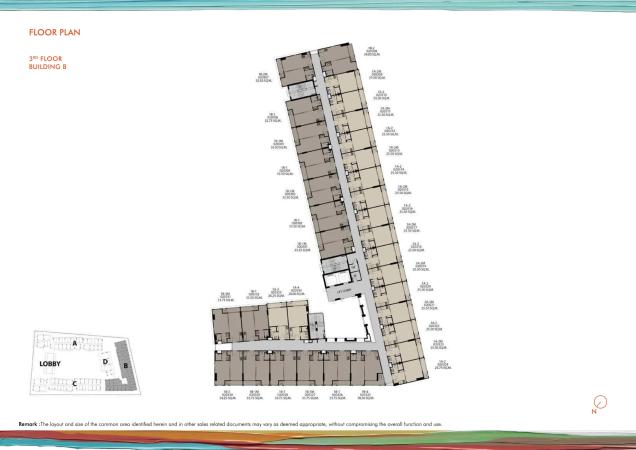
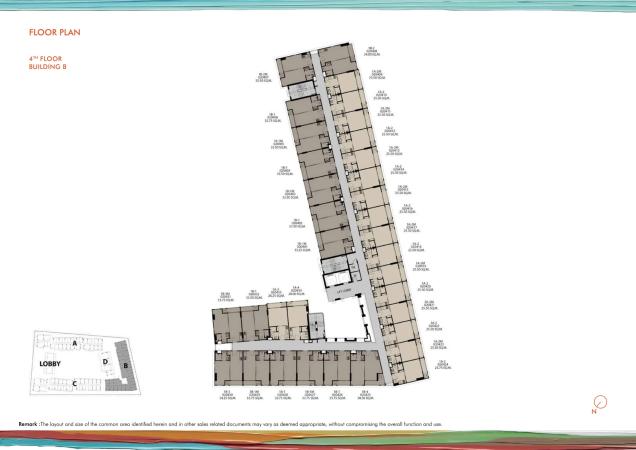
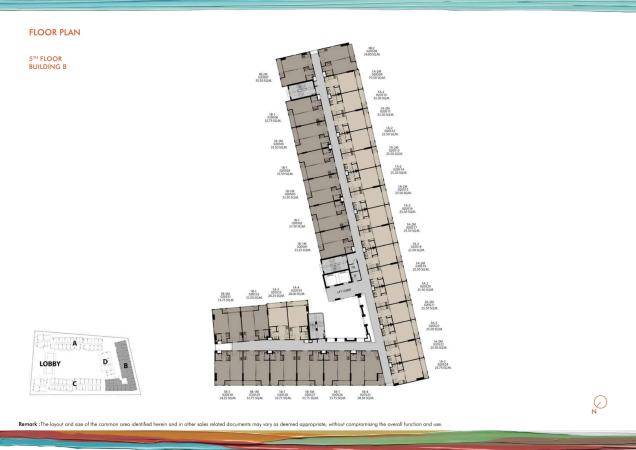
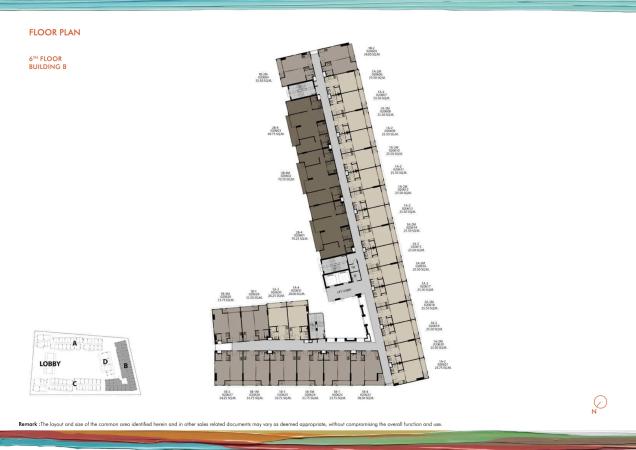
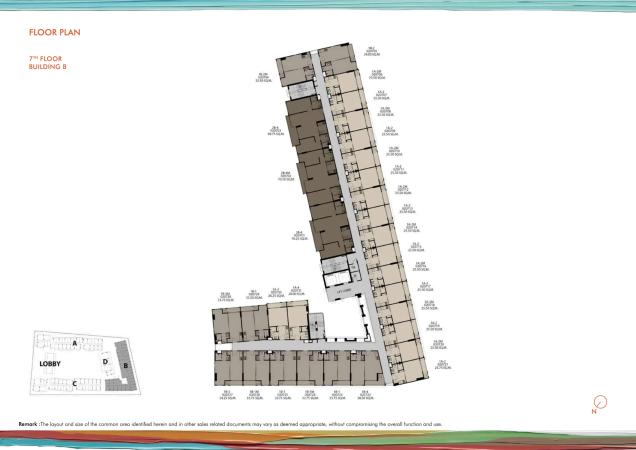
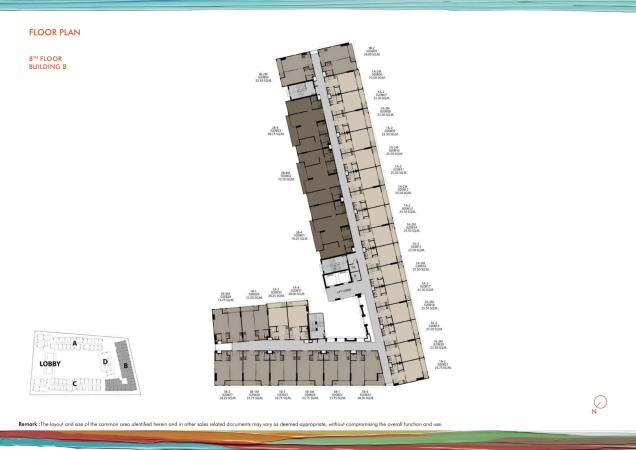
Building B
Building D
Title and permits
- Owner registration number
- 0107538000665
- Title deed number
- 15067
- Address on title deed
- Soi Hua Thanon 23, Nong Kae Subdistrict, Hua Hin
- Encumbrance
- Land and buildings are mortgaged to a bank (as of December 2020)
State as of December 2020, per the legal section of the developer brochure. Open the source
Georid is not affiliated with the developer. The figures above are quoted from the developer's own materials and have not been independently verified.
Where the developer contradicts itself
- The areas on the room-layout sheets do not match the same developer's type table. The “1 Bedroom (S)” type is 25.00–28.25 sq m in the table, while sheet 1A-1 is captioned 25.25–26.50 sq m; “1 Bedroom (M)” is 32.75–40.25 sq m against 32.75–34.75 sq m on sheet 1B-1. The two-bedroom types diverge the other way: “2 Bedroom (M)” starts at 49.50 sq m in the table while sheet 2A-1 reads 49.25–49.75 sq m, and “2 Bedroom (L)” starts at 61.00 sq m while sheet 2B-1 reads 60.75 sq m. The layout table on this page carries the areas from the sheets themselves; the range of the types is given in the text.
- Separate room-layout sheets were issued for four codes only — 1A-1, 1B-1, 2A-1 and 2B-1, the largest of them 60.75 sq m. The floor plans carry many more codes. The second floor of building A holds, for instance, 2B-3M of 70.50 sq m, 2A-1T of 53.25 sq m and four 1B-1T units of 37.00 sq m; the fifth floor holds 1A-1M of 25.75 sq m. The northern row of the second floor is made of ten apartments — 25.75 sq m, eight of 25.50 and one of 26.50 — so sheet 1A-1 with its 25.25–26.50 sq m does not describe that row. The three largest apartments in the scheme, 96.75–98.50 sq m, appear only on the second-floor plan of building D, and no layout is published for any of them. The type table tops out at 98.75 sq m, while the drawings top out at 98.50 sq m.
- The developer has its own distance to the sea: the brochure says the ocean is 250 metres away. Measured from the project's coordinates, Khao Takiab Beach is about a kilometre off and the nearest water's edge some half a kilometre, so the 250 metres do not check out.
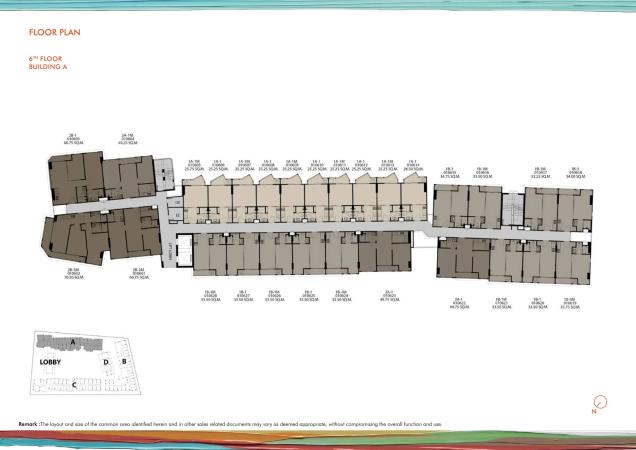
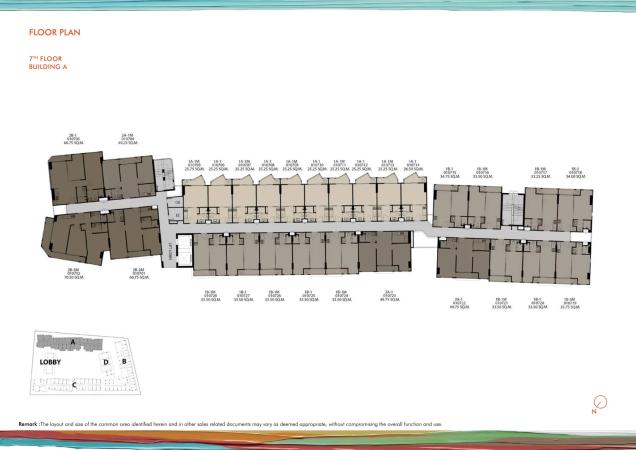
- Floor plans were issued for buildings A (floors 1–8), B (2–8) and D (2nd floor). Building C has no sheets of its own at all — its apartments show up only on the master plan by level. B and D have no ground-floor sheet because there is no housing there: B has the car park below, D the gym, the laundry and the WCs.
- The address is written three ways: the project page has “Soi Hua Thanon 23, Nongkae, Hua Hin, Prachuap Khirikhan”, the brochure information table has “Huatanon 23, Hua Hin, Prachaubkirikhan”, and the legal block has “Nong Kae, Hua Hin, Prachuabkirikhan”.
- The Thai version of the project page is gone: the Thai address leads to the general condominium section, and the house is not among Sansiri's 67 Thai condominium cards. Only the English page is live, and neither it nor the brochure carries a price.
- The mortgage is stated as of the brochure: the land and buildings are mortgaged to Krungthai Bank. Sansiri's 2024 annual report does not list the project, so that mortgage can be neither confirmed nor cleared from the developer's own documents today.
Ask about documents and the foreign quota
Sansiri Verified developer
Basis: an entry in the Thai company registry (DBD). Registry data on the developer page

Sansiri Public Company Limited (Thai: บริษัท แสนสิริ จำกัด (มหาชน)) is a Thai company registered under number 0107538000665.
More projects by the developer
- The Standard Residences Hua Hin Condominium · 251 units · 2026
- Cabanas Hua Hin Condominium · 426 units · 2025
- Hay Hua Hin Condominium · 252 units · 2023
- La Casita Huahin Condominium · 705 units · 2019
- Sida Tropical Villas Hua Hin House · 21 units · 2016
- Baan Kiang Fah Hua Hin Condominium · 616 units · 2015
- Baan imm aim huahin Condominium · 172 units · 2015
- Baan Koo Kiang Huahin Condominium · 256 units · 2014
- Baan Peang Ploen Condominium · 352 units · 2014
- Summer Hua Hin Condominium · 150 units · 2014
Frequently asked questions
What is La Habana Hua Hin?
La Habana Hua Hin is a low-rise condominium, 8 storeys.
How many apartments are there in La Habana Hua Hin?
According to the developer documents, La Habana Hua Hin has 652 apartments, 4 buildings.
What unit layouts are available in La Habana Hua Hin?
4 layouts, areas of 25.25–60.75 m².
What is known about the land and permits of La Habana Hua Hin?
According to the developer documents: title deed number — 15067; encumbrance — Land and buildings are mortgaged to a bank (as of December 2020). State as of December 2020, per the legal section of the developer brochure.
Where is La Habana Hua Hin located?
La Habana Hua Hin is located in Hua Hin, Thailand. Nearby: Cicada Market — 150 m; Tamarind Market — 150 m; Vana Nava Hua Hin water park — 350 m.
Who is the developer of La Habana Hua Hin?
The developer of La Habana Hua Hin is Sansiri.
Can a foreigner own an apartment in La Habana Hua Hin?
Yes, within the foreign quota: under the Condominium Act B.E. 2522 foreigners may hold up to 49% of a building's total saleable floor area, and the Land Office checks the ratio at the moment of transfer. How much of the quota La Habana Hua Hin has left is not published anywhere — ask the building's juristic person for a certificate before the deposit and again before the transfer.
Can La Habana Hua Hin be bought on a leasehold?
Beyond the 49% foreign quota apartments in Thailand are sold on a leasehold — a lease right of up to 30 years registered at the Land Office. Renewal is a clause in the contract, not a guarantee given by the law, and it is registered anew each time. Whether a leasehold is available in La Habana Hua Hin right now, and on what terms, is a question for the developer.
Do I have to come to Thailand for the deal?
Not necessarily: the transfer can be done by a representative under a power of attorney certified at a Thai consulate. Money for a foreign-quota purchase must arrive in Thailand in foreign currency through a Thai bank — the bank's certificate of that transfer is required at the Land Office (Condominium Act, section 19).
What is paid on top of the price of an apartment?
The transfer is paid for at the Land Office, and the building charges a common area fee monthly and a one-off sinking fund payment. The rates for La Habana Hua Hin are on this page where the developer publishes them; taxes and the transfer fee depend on the seller and on how long the unit has been owned.
Questions about this project?