
La Casita Hua Hin
About the project La Casita Hua Hin
La Casita Hua Hin is four eight-storey buildings holding 705 apartments in Hua Hin, on Phet Kasem Road at number 94/2. Bangkok Hospital Hua Hin stands next door. The plot is about 6 rai. The developer is Sansiri; the buildings were completed in 2019. Sansiri publishes no price.
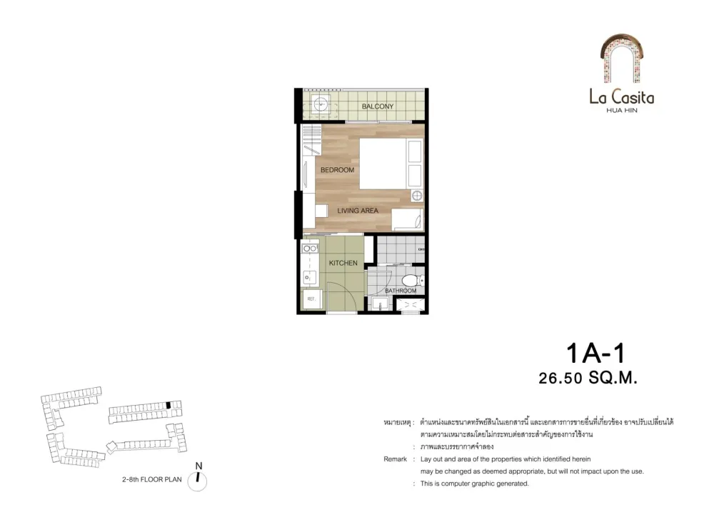
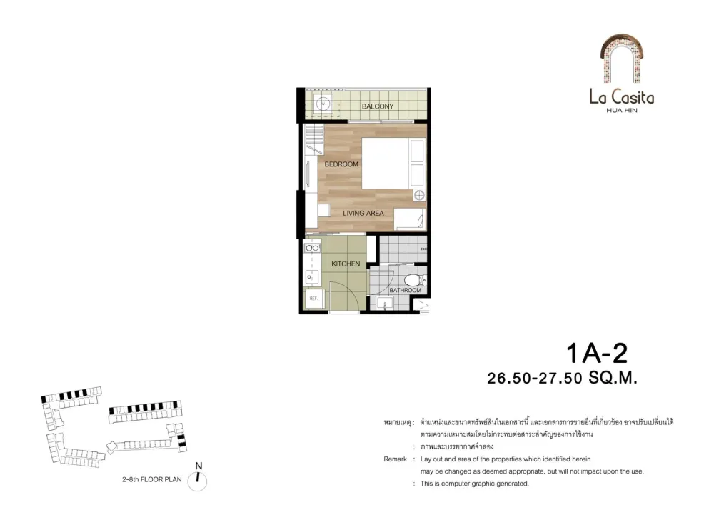
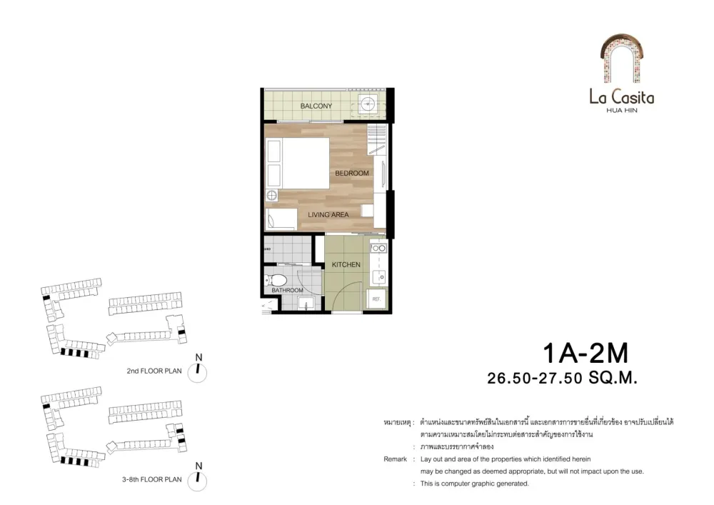
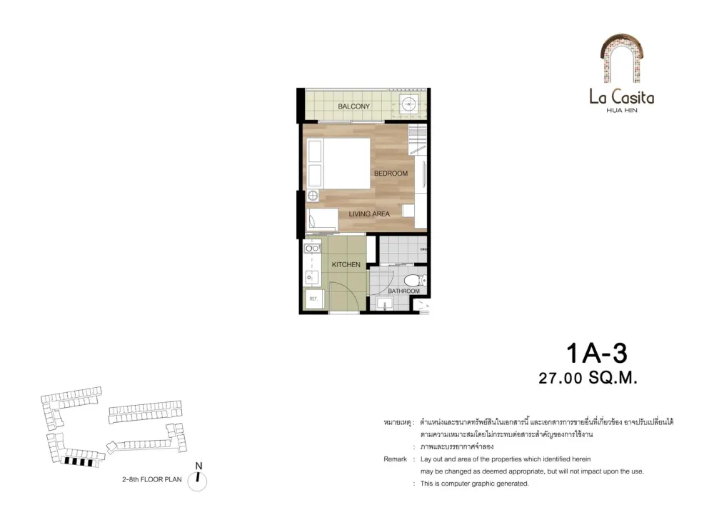
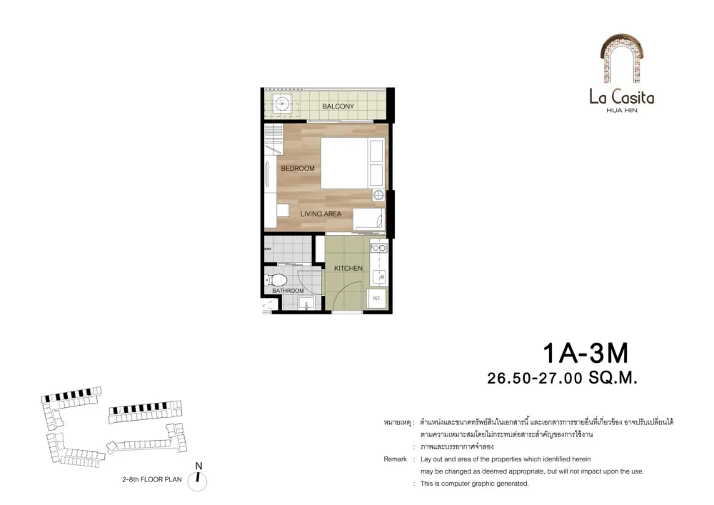
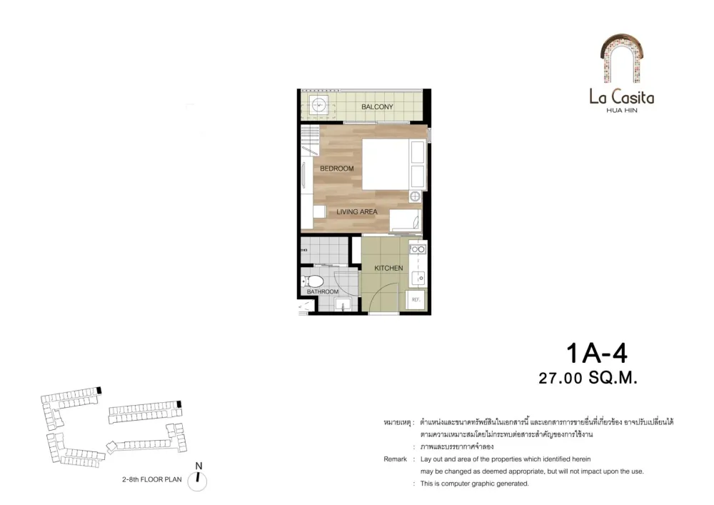
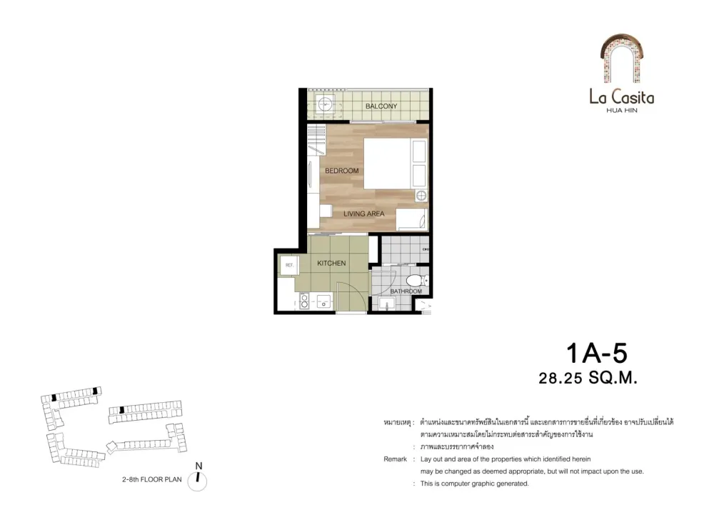
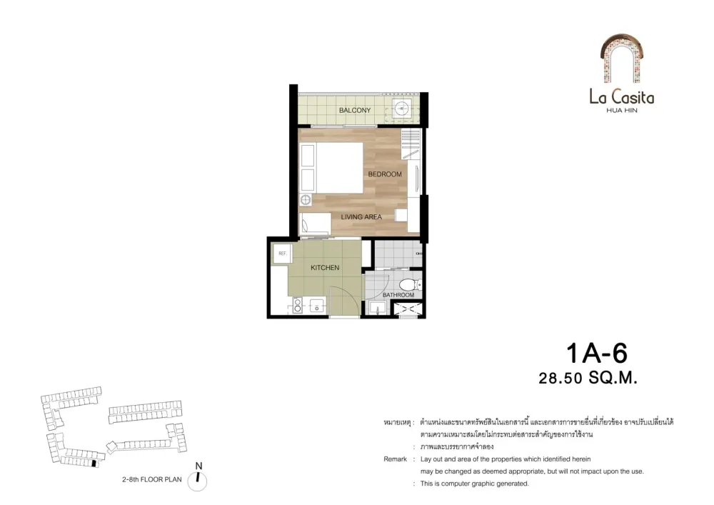
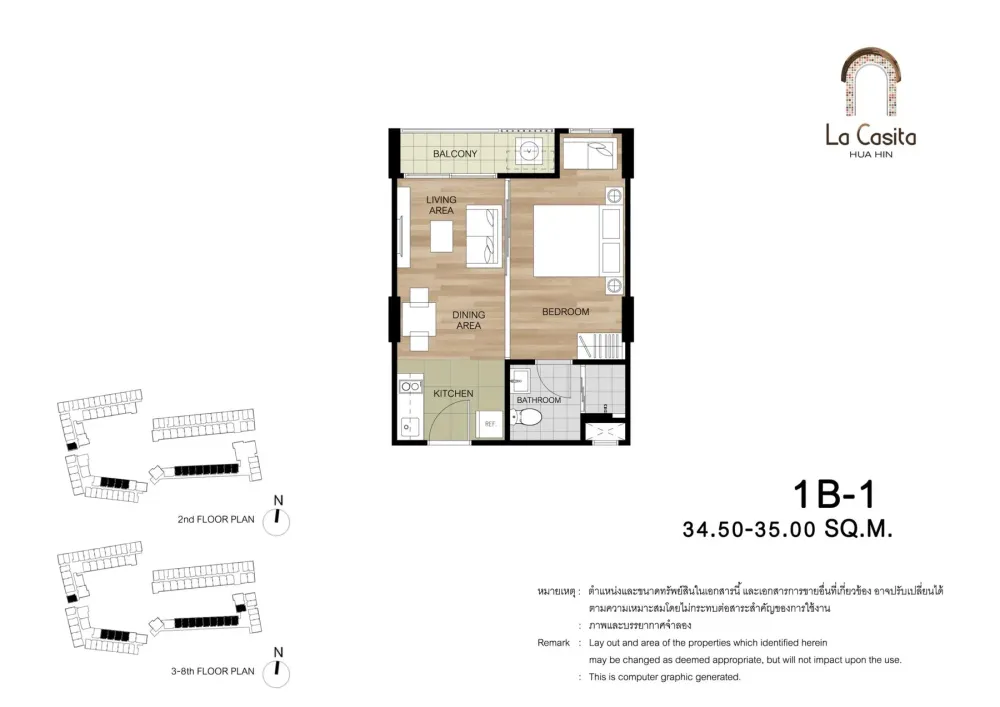
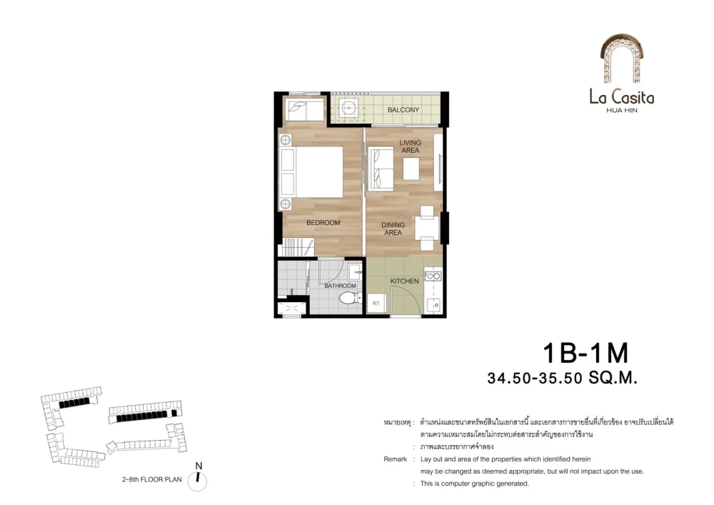
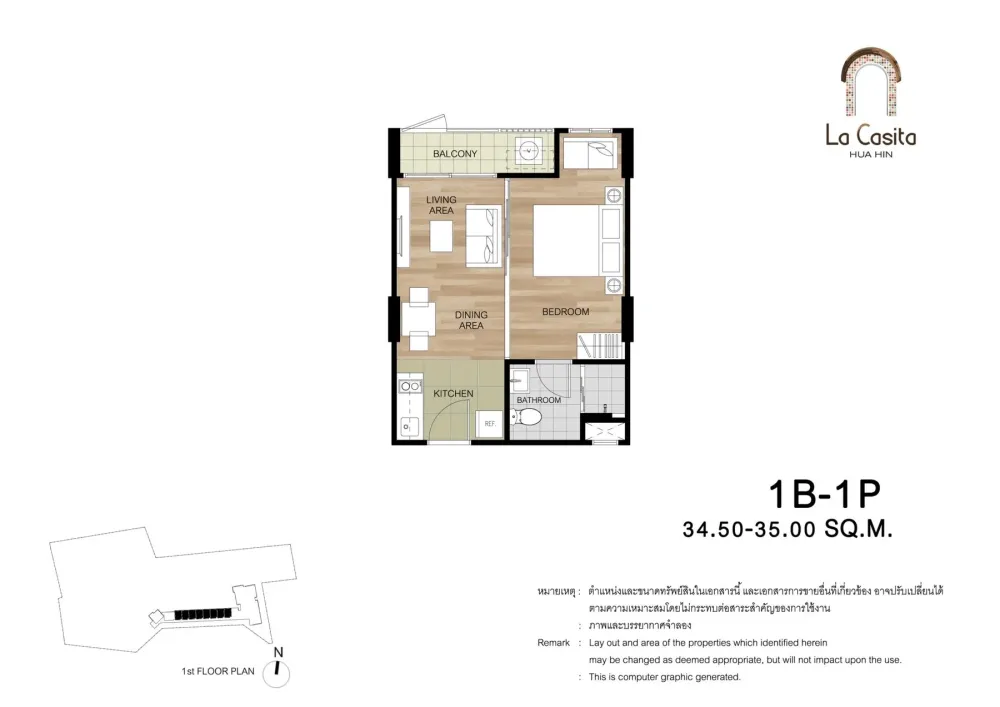
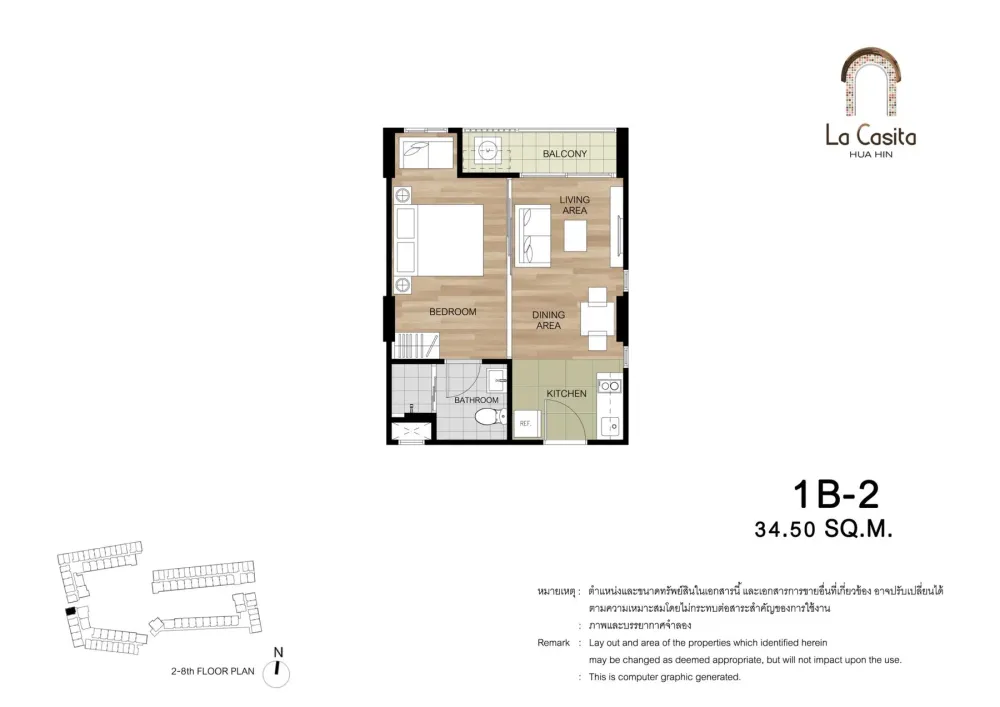
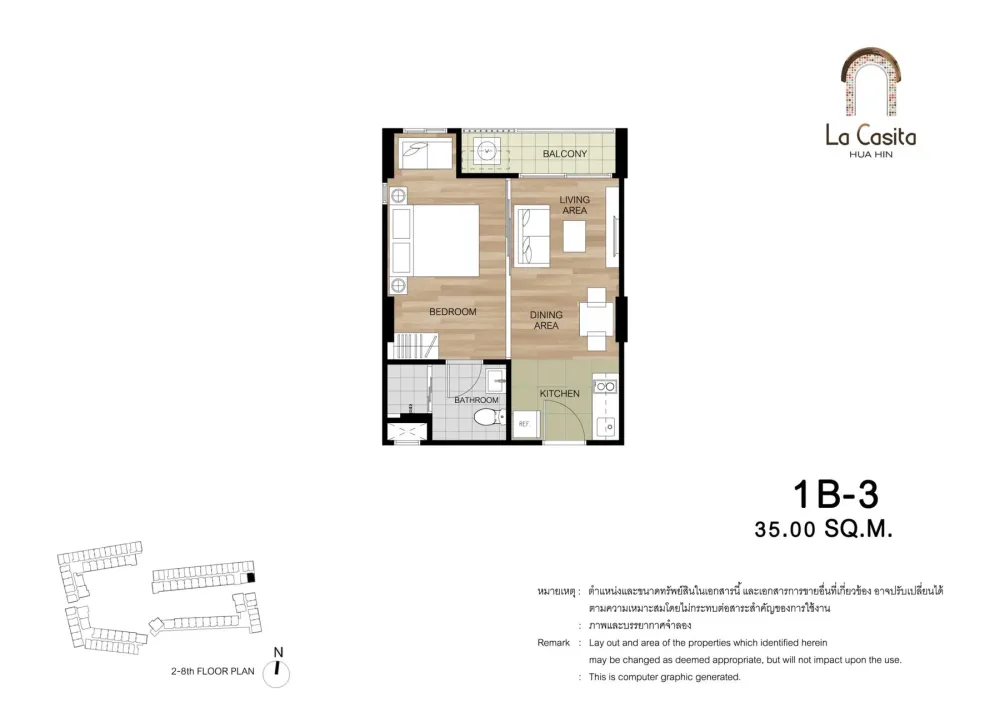
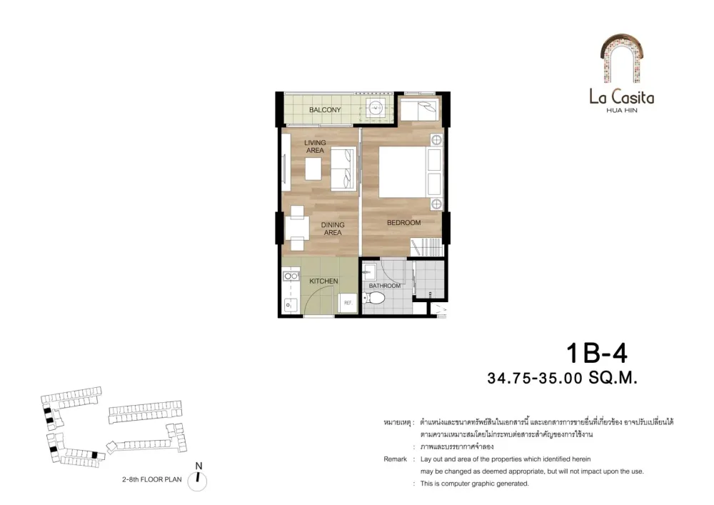
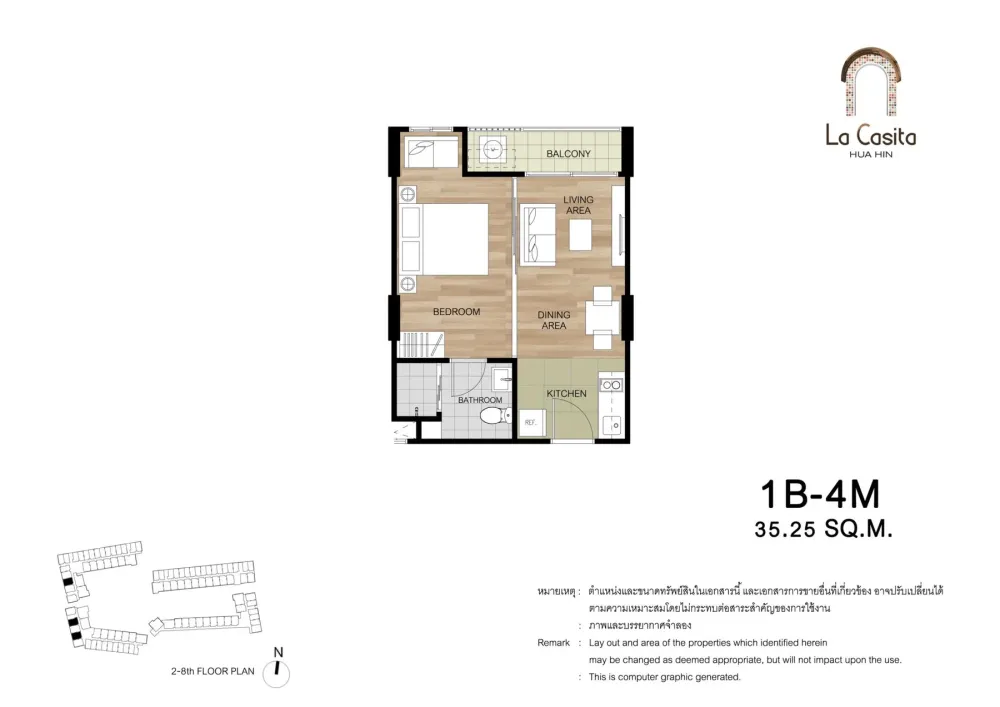
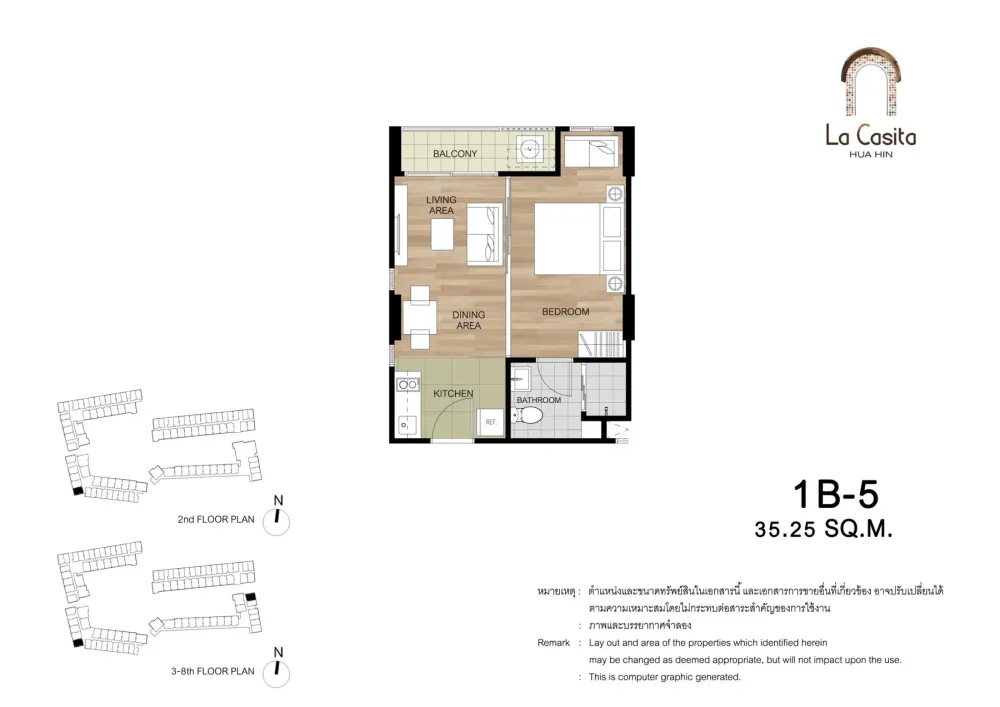
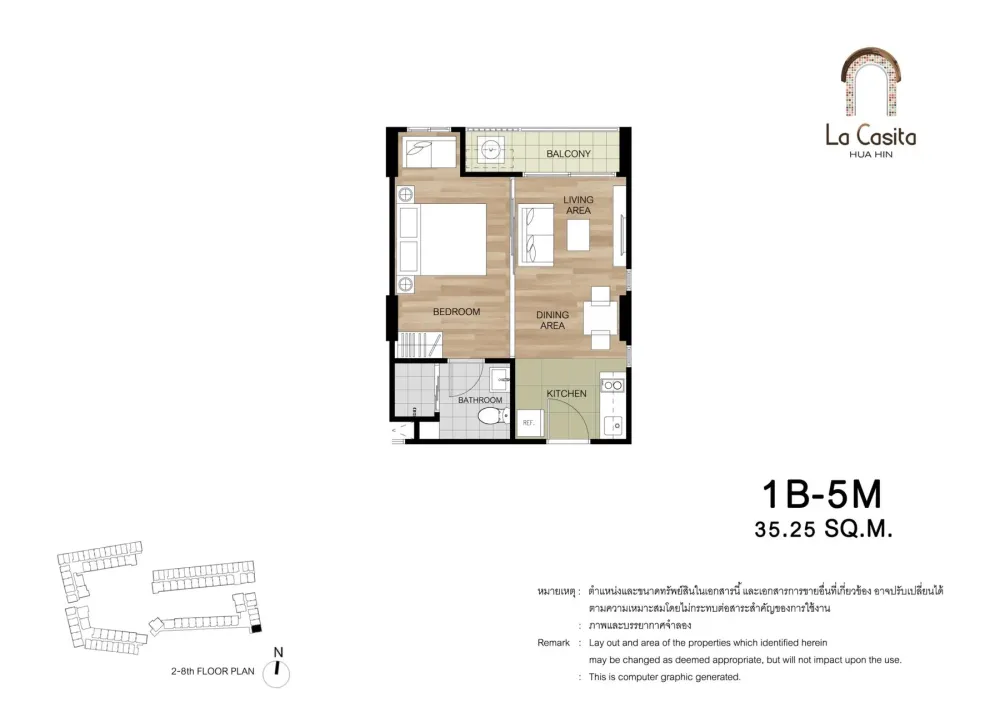
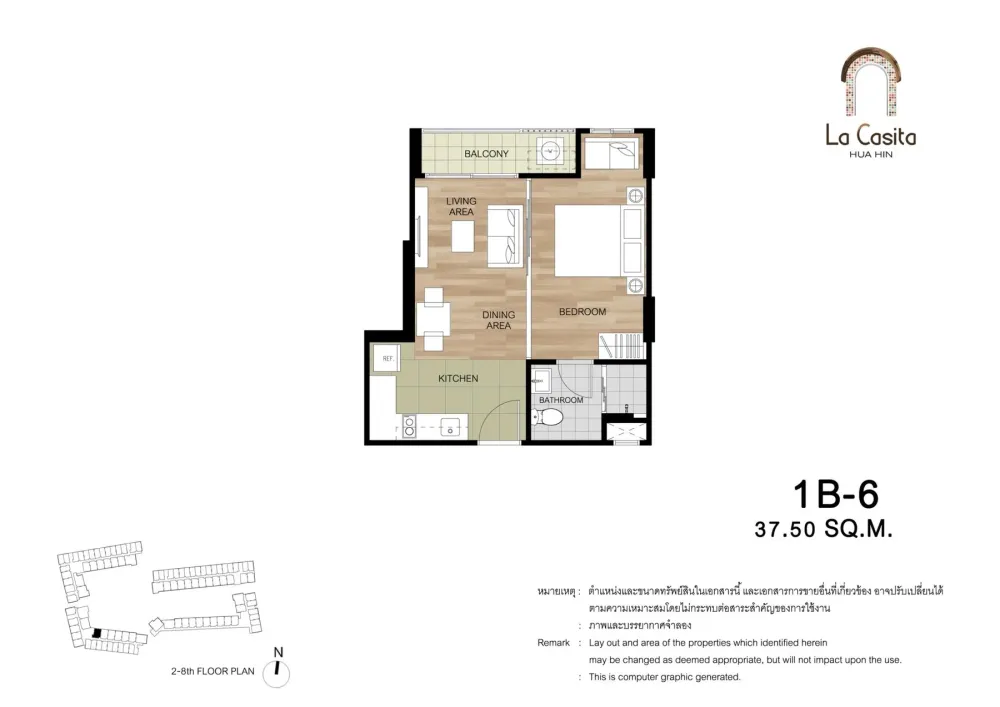
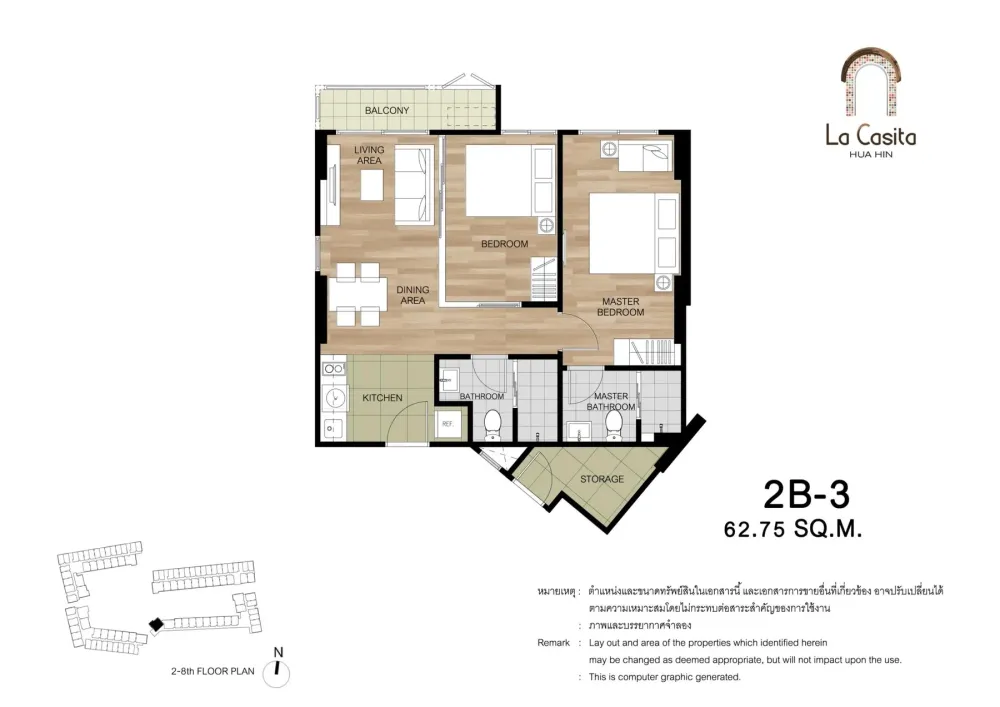
In the smallest apartments the sleeping space and the living space are one volume, with no partition between them. The kitchen, by contrast, is a separate room with walls and a door of its own; at this floor area it is usually the other way round. A solid wall that shuts the bedroom off completely arrives at 34.50 sq m. Between 28.50 and 34.50 sq m the building holds nothing at all: the next apartment up in size is laid out differently. Nor does floor area predict the number of bathrooms — 79.25 sq m has one, while 58.25 sq m has two.
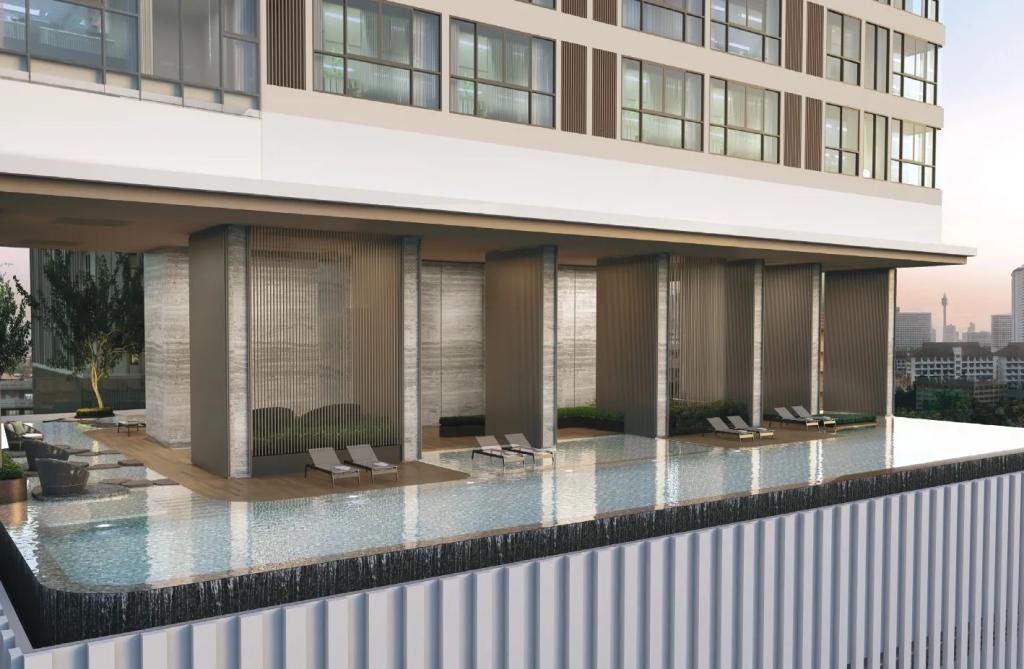
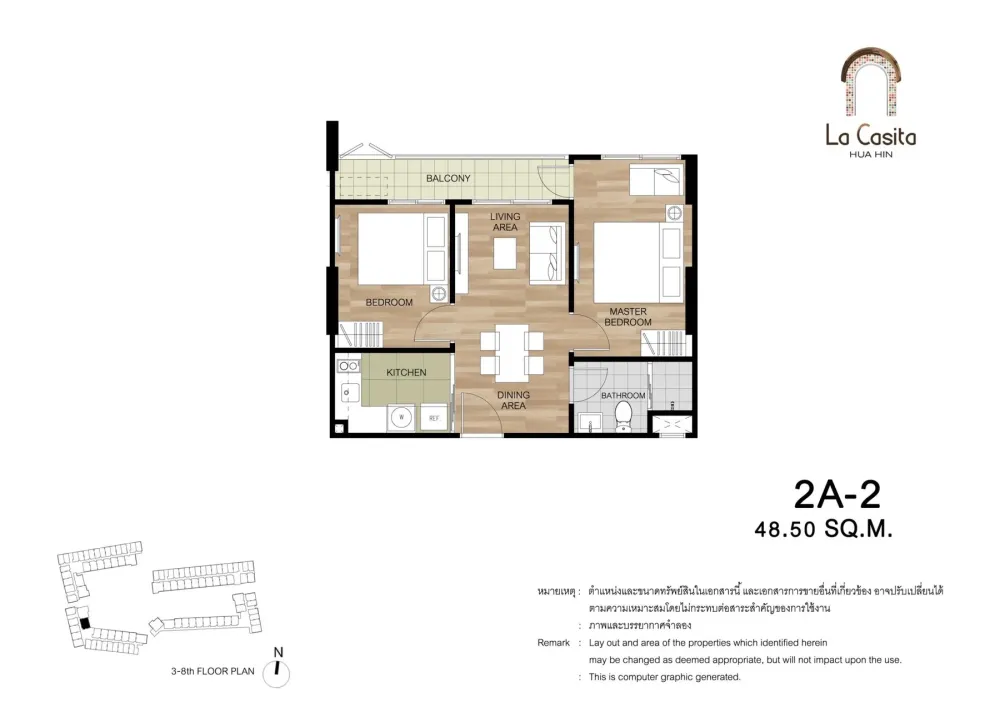
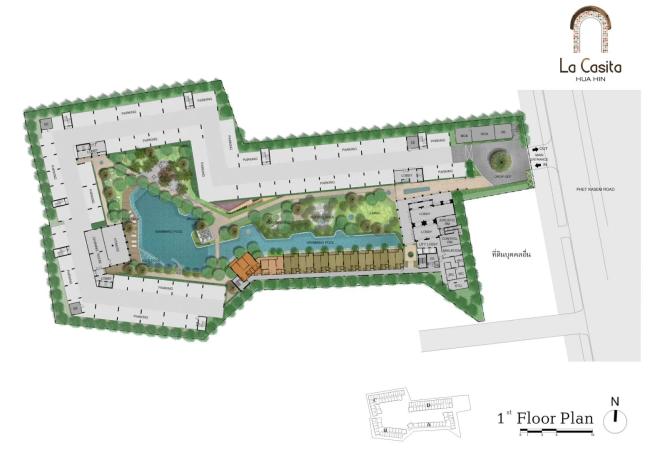
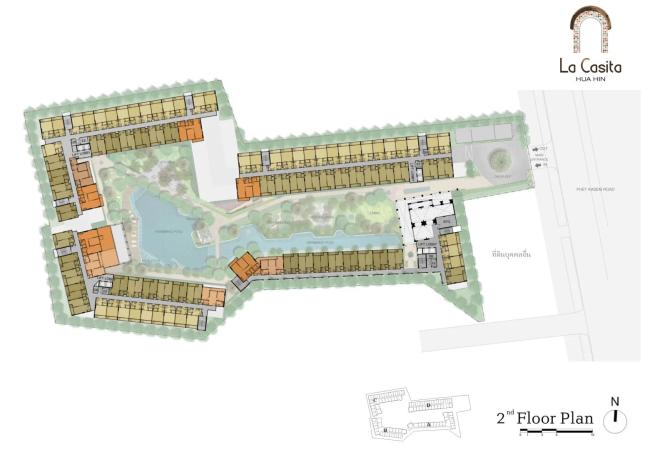
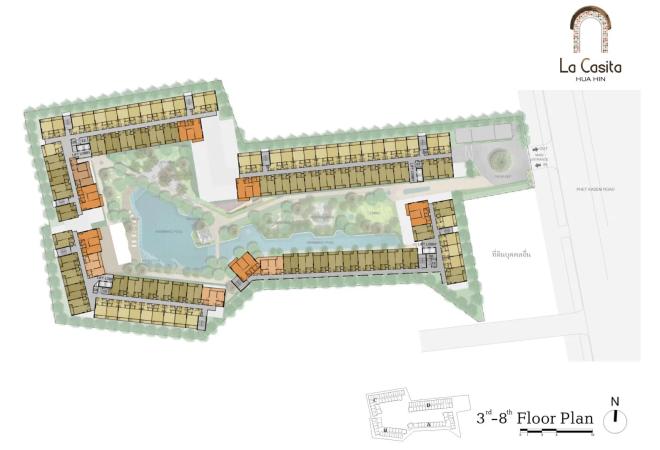
The buildings stand along the edges of the plot and enclose the courtyard. It holds two pools: a long one down the central axis and, by the western wing, a free-form one with a timber deck and a jacuzzi. The ground floor is taken up by parking, roofed by the seven residential floors above it; how many spaces there are Sansiri does not say. The cars occupy almost the whole edge of the plot — all but the south-eastern stretch, where a single row of ground-floor apartments faces the water. Below the second floor there are no other apartments, and layout 2A-2 starts only on the third.
The plot is long and runs back from the road. Only the entrance with its drop-off and the plant room with the generator face Phet Kasem Road; the residential buildings are set back. The land right by the entrance does not belong to the development — it is another owner's plot, and what appears there is not Sansiri's decision.
A unit in a Thai condominium is held freehold, in full ownership. A foreign buyer takes one within the building's overall quota: no more than 49% of its residential floor area. How much of that quota is free here, what the upkeep costs and whether any encumbrance sits on the building, Sansiri does not publish.
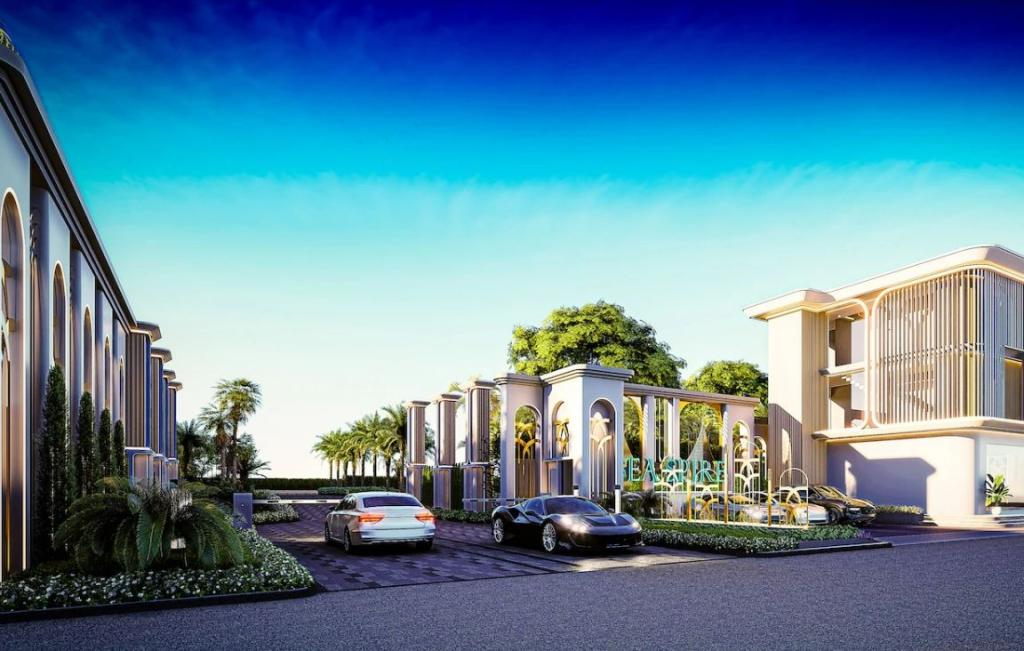
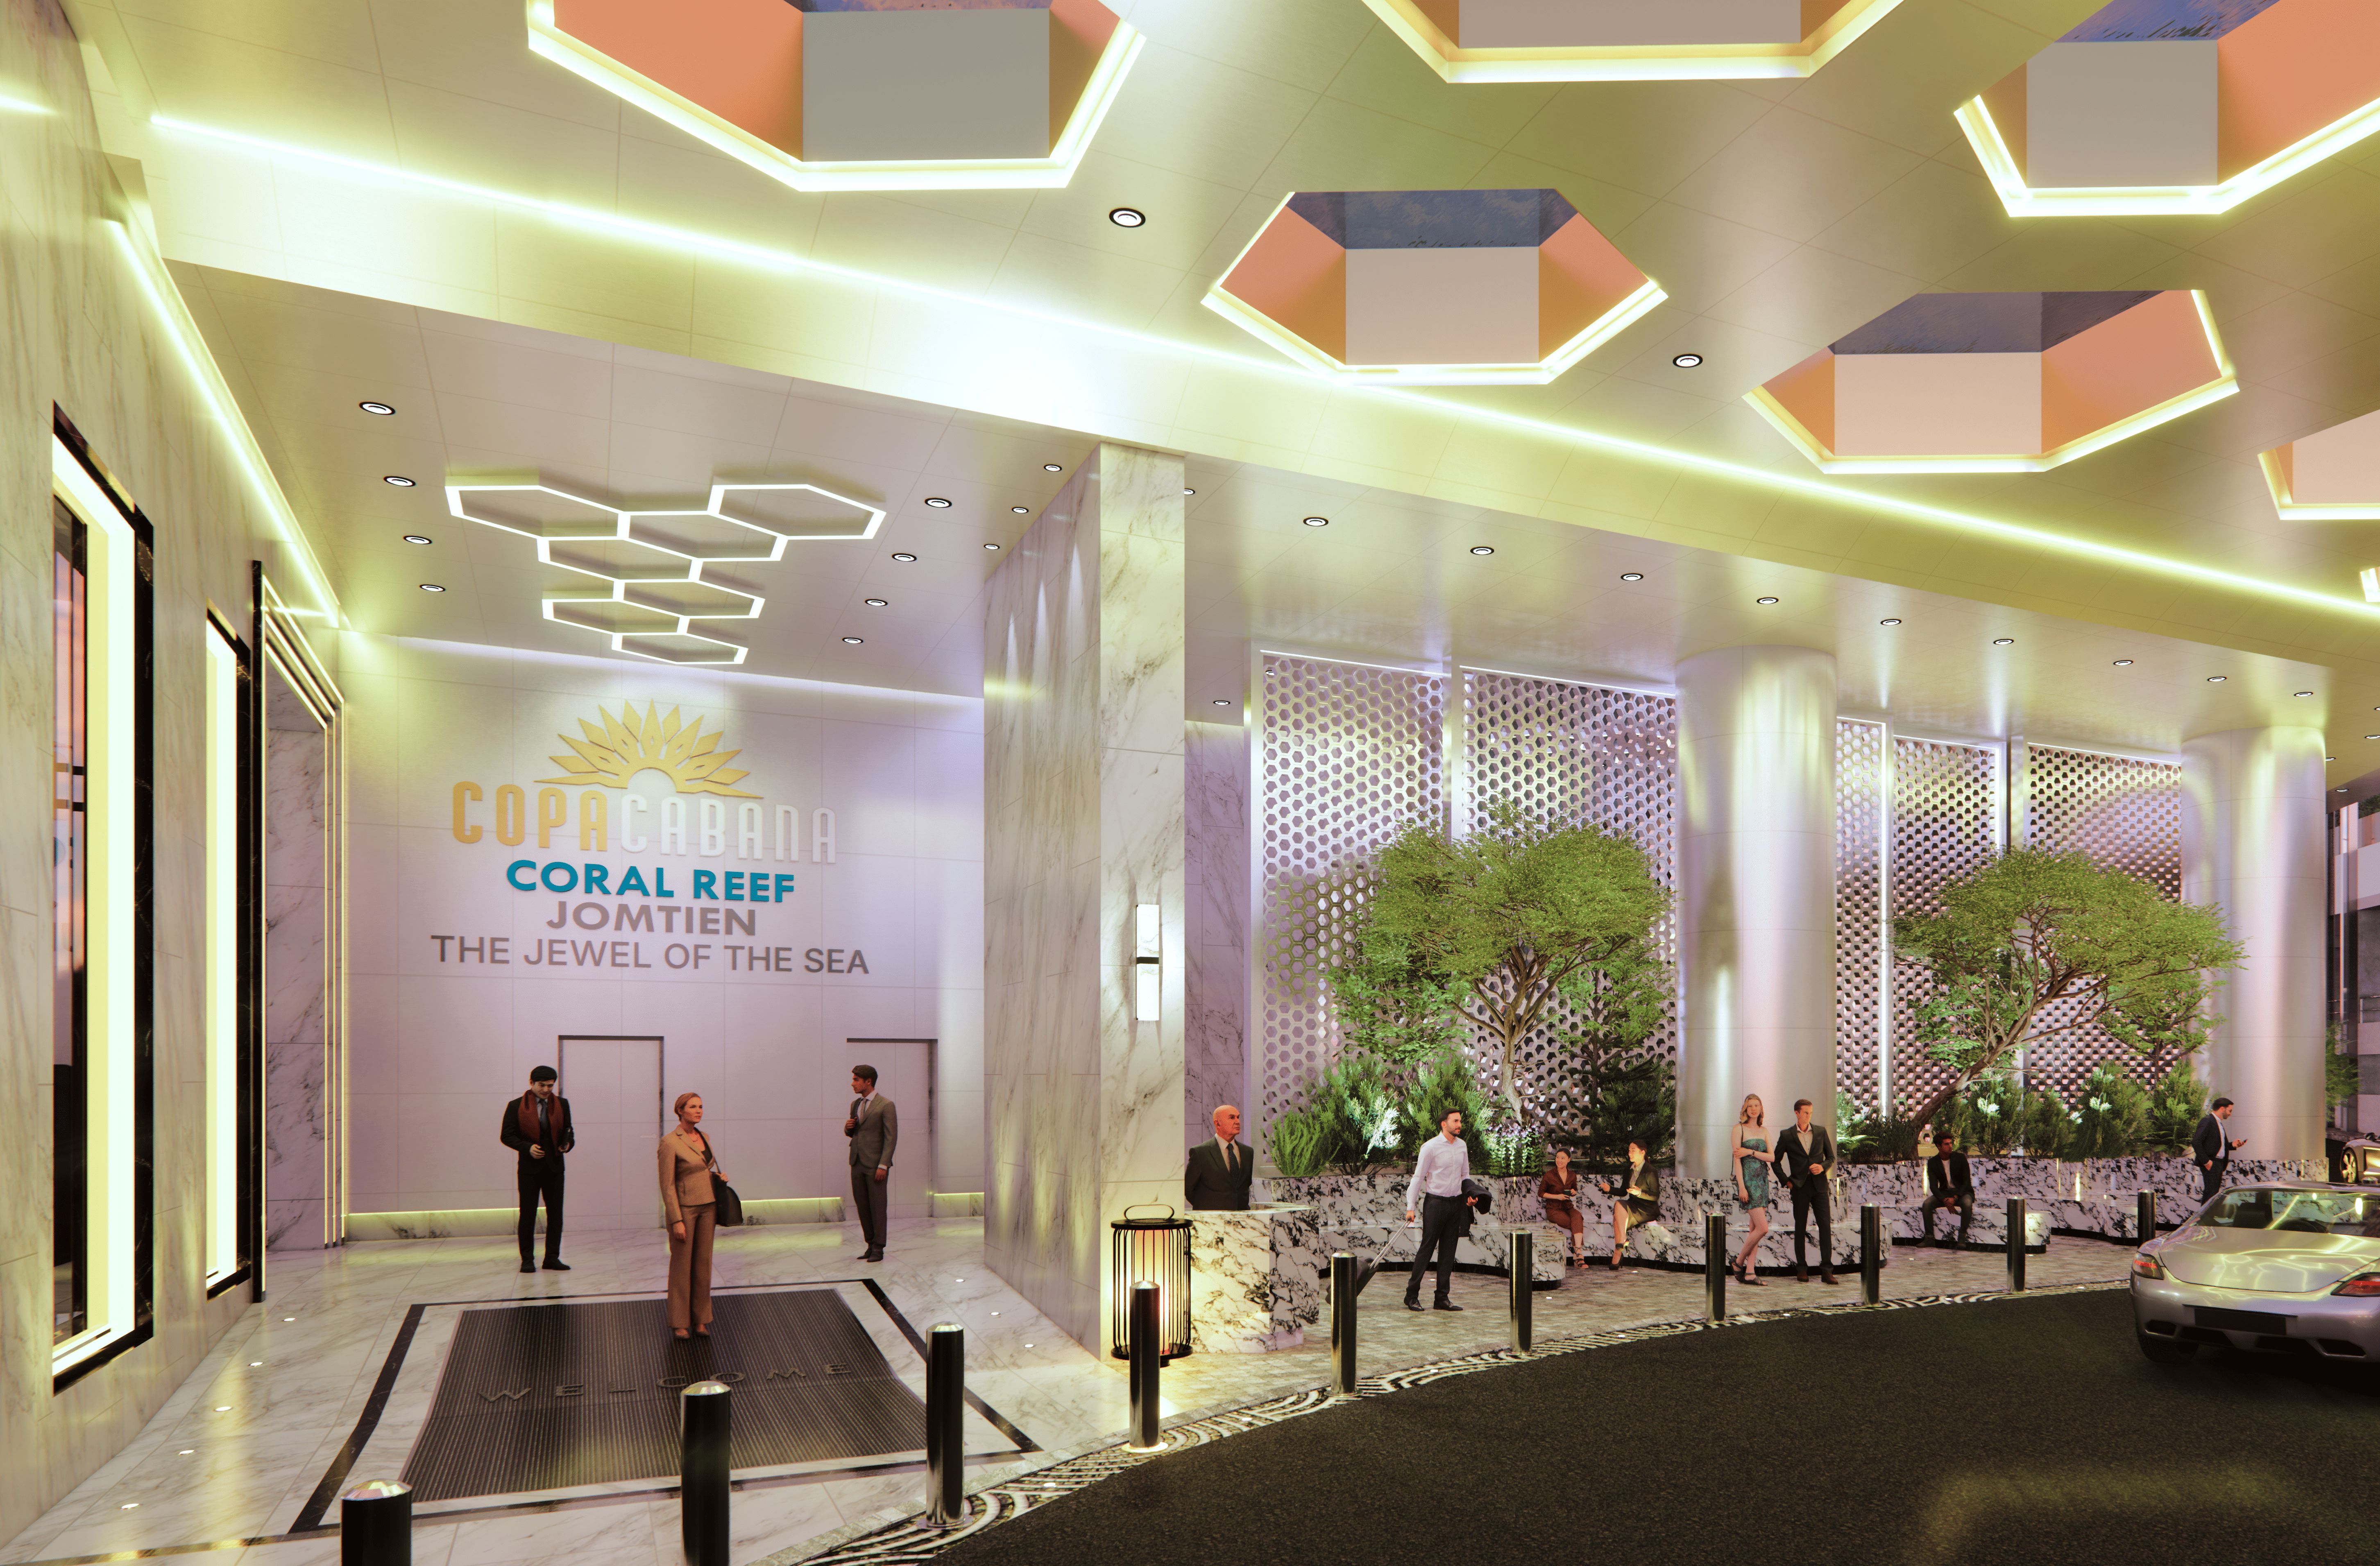
Sansiri traces the look to Spanish architecture and to Ibiza: round arches, patterned ceramic tile framing them in the lobby, wrought-iron chandeliers on timber beams, cream façades.
Source of the data: Developer's project page, checked on 17 August 2026


General information


Facilities
- Swimming pool
- Jacuzzi
- Kid's pool
- Pool deck
- Pavilion by the pool
- Exercise room with equipment
- Playground
- Communal garden with lawn and seating area
- Lobby lounge
- Co-kitchen
- Changing room
- Mail room
- Wireless internet in the lobby, the exercise room and on the pool deck
- Parking
- Concierge
- 24-hour security guards
- 24-hour CCTV
Features of the complex
- No bathtub in any layout
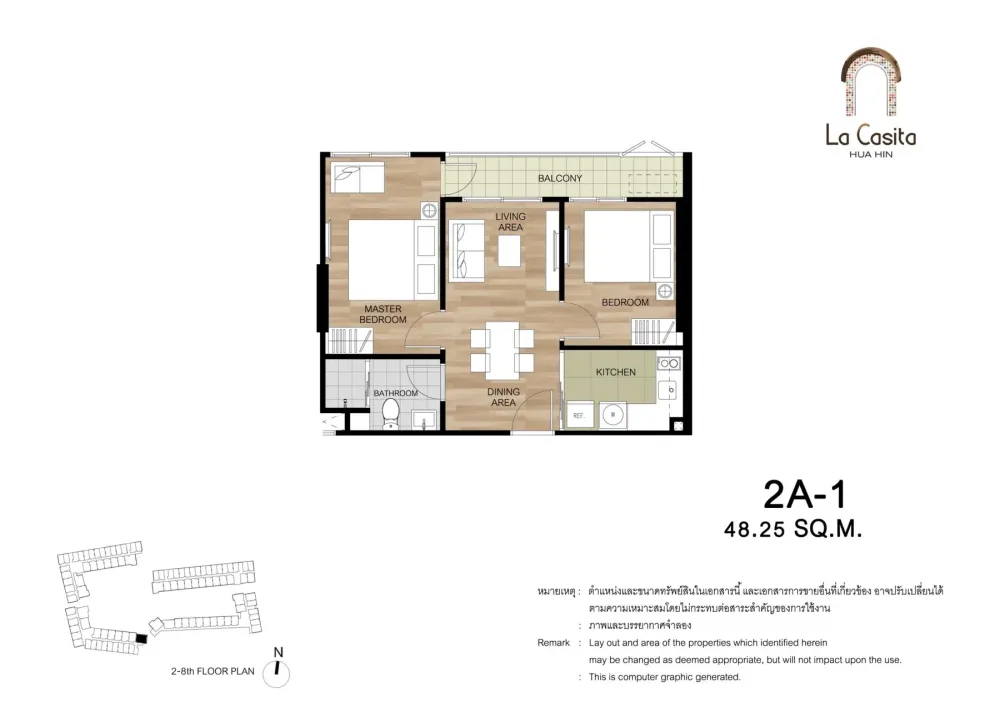
- Not one drawing shows a bathtub: the bathroom holds a shower, a WC and a basin. The largest apartment, 91.00 sq m with two bathrooms, is arranged the same way.
- The washing machine: balcony or kitchen
- In apartments up to 37.50 sq m the washing machine is placed on the balcony, in the open air. From 48.25 sq m it moves indoors, into the kitchen, next to the fridge.
- A storage room in two layouts only
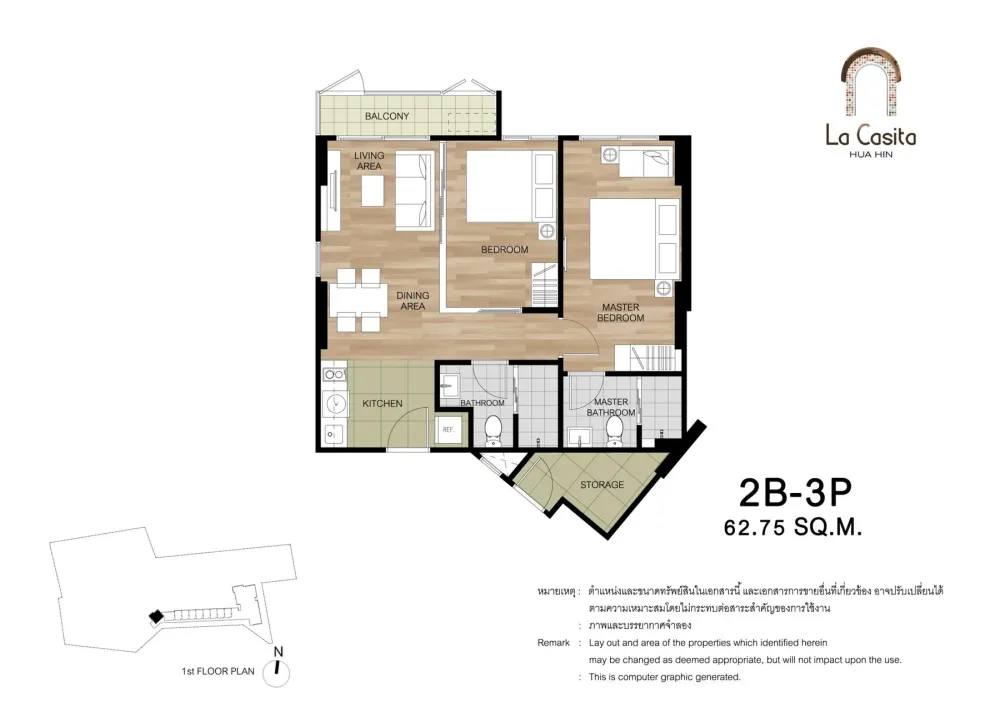
- A closed store room, STORAGE, appears only in 2B-3 and 2B-3P: a wedge in the sharp corner of the building, with a door of its own. No other layout has separate storage.
- A terrace instead of a balcony, in two units
- A TERRACE instead of a balcony is labelled only in 2A-2T and 2B-1T. The developer draws 2A-2T once only, on the second floor.
+66935763095 · Telegram · sales@georid.com

Location
94/2 Phet Kasem Road, Hua Hin
- Bangkok Hospital Hua Hin 100 m
- Hua Hin Beach 400 m
- Market Village Hua Hin 500 m
- Bluport Hua Hin 650 m
- Hua Hin Railway Station 1.4 km
- Wat Hua Hin 1.8 km
- Hua Hin Clock Tower 1.9 km
- Cicada Market 2.2 km
- Wat Khao Takiab 4.7 km
Distances and travel times are approximate.
Unit layouts
Apartments with 1 bedroom in La Casita Hua Hin
Apartments with 2 bedrooms in La Casita Hua Hin
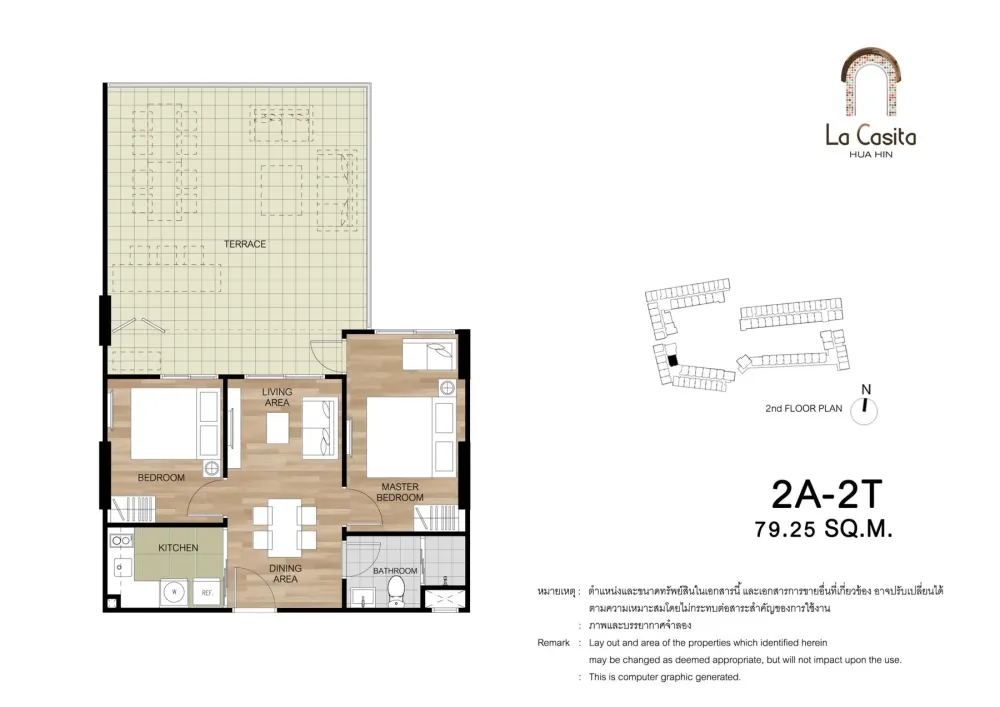
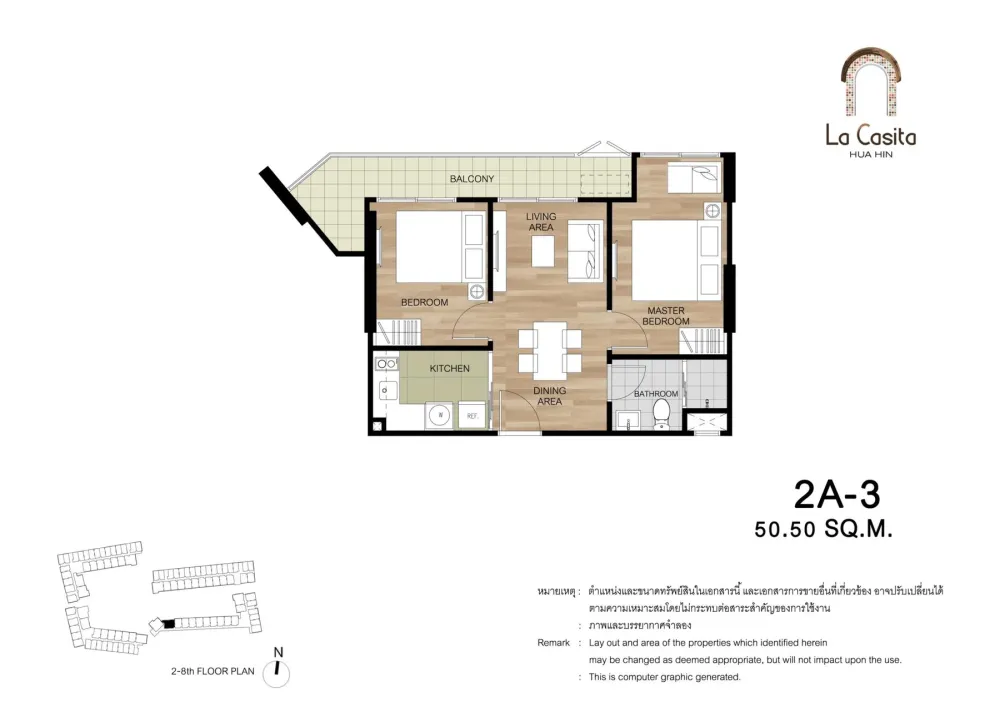
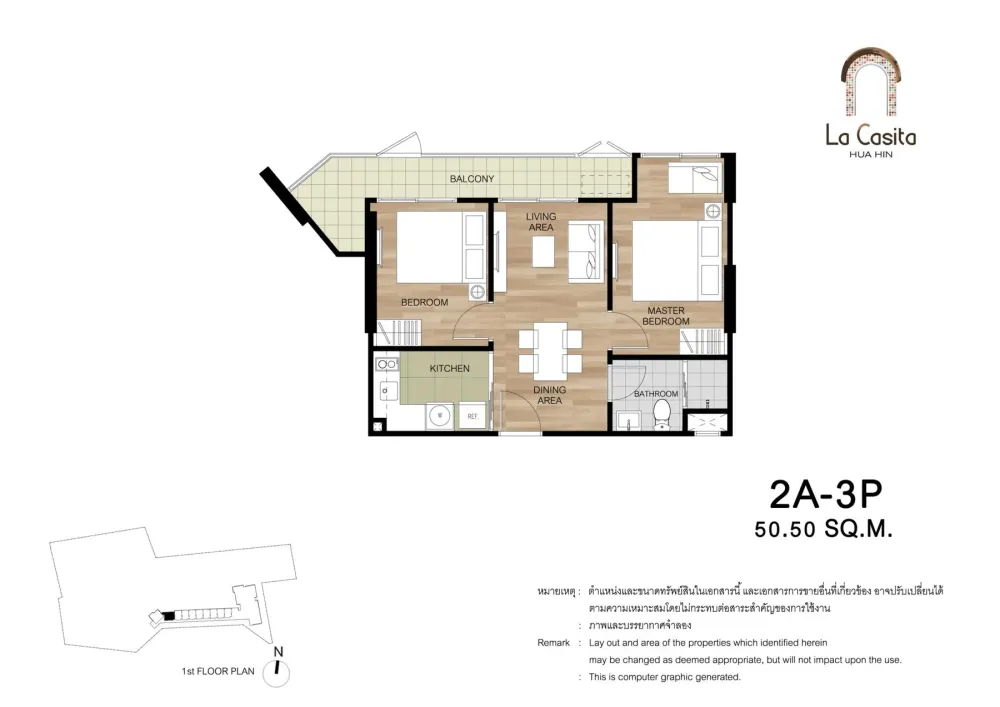
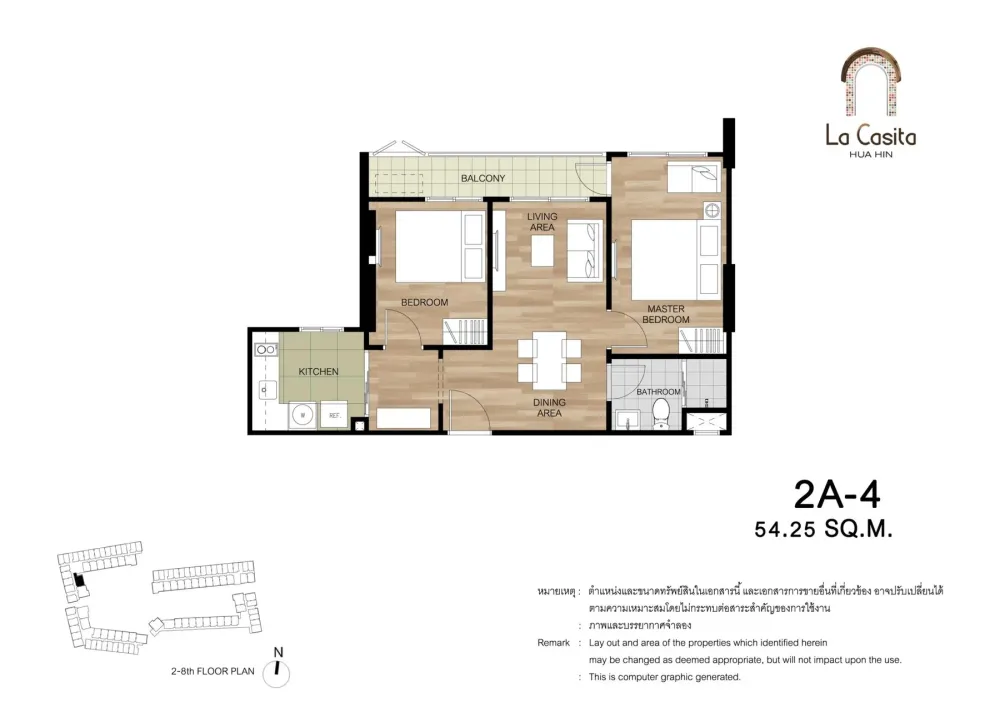
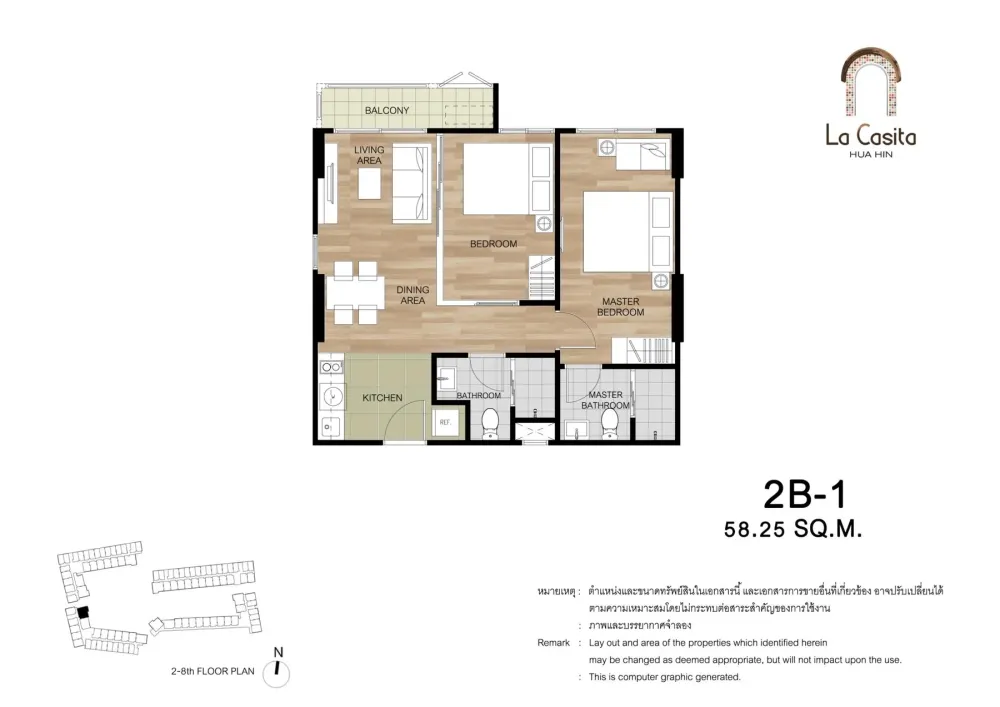
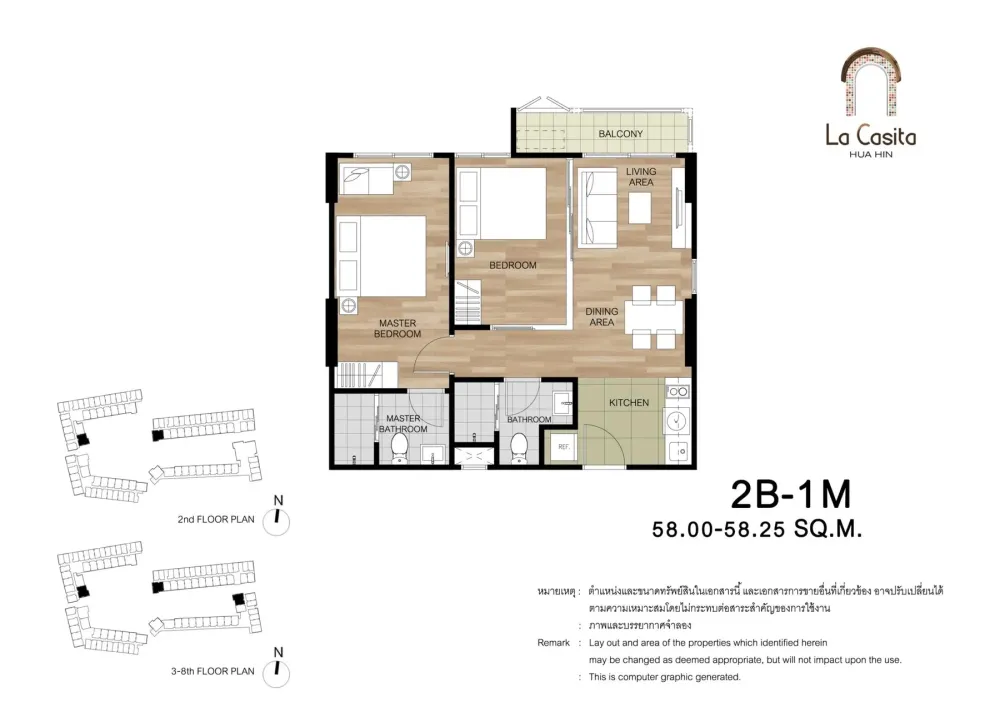
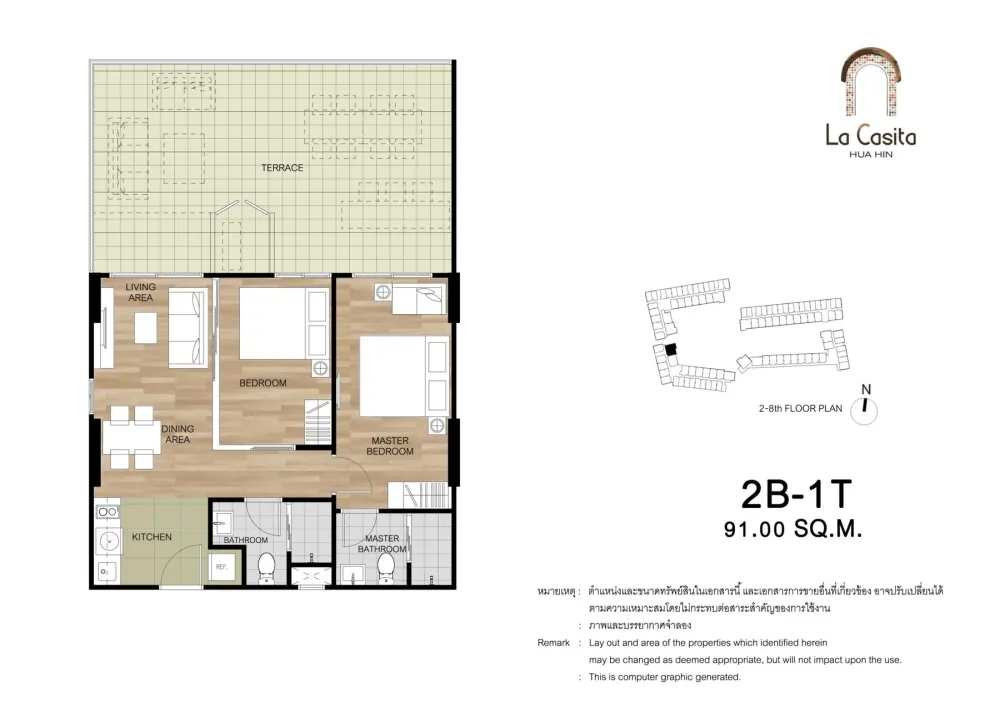
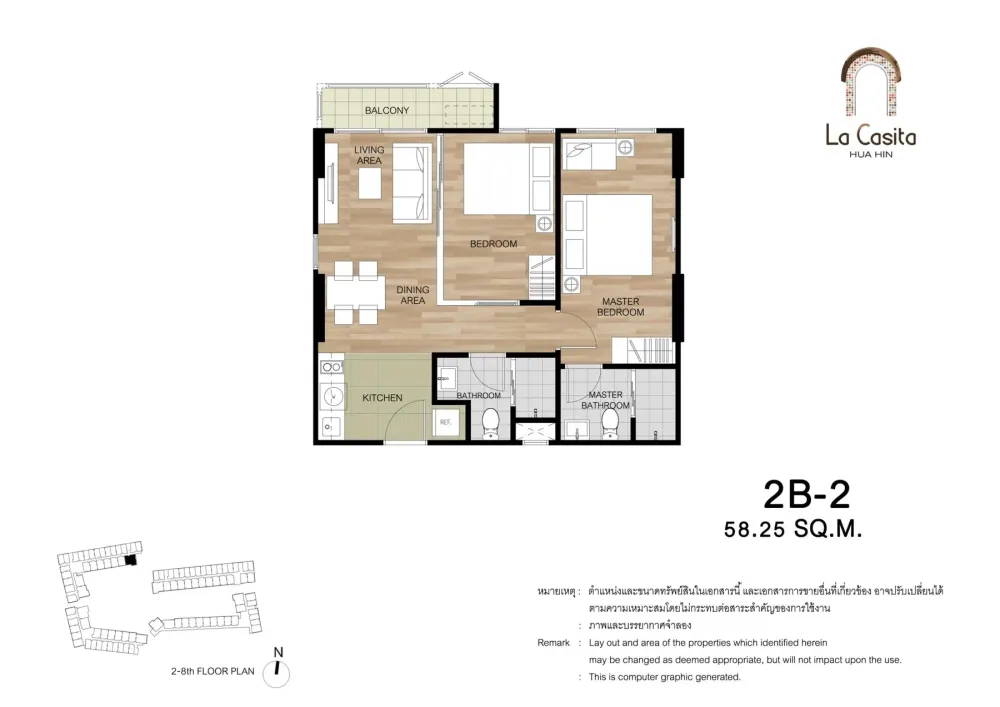
Ask about layouts and availability
Building floor plans
Title and permits
- Owner registration number
- 0107538000665
- Address on title deed
- 94/2 Phet Kasem Road, Hua Hin
State as of March 2018, per the legal section of the developer brochure. Open the source
Georid is not affiliated with the developer. The figures above are quoted from the developer's own materials and have not been independently verified.
Where the developer contradicts itself
- The developer's type table files the 26.50–28.50 sq m units as “1 Bedroom 1 Bathroom”, although on the drawings for 1A-1, 1A-2, 1A-2M, 1A-3, 1A-3M, 1A-4, 1A-5 and 1A-6 the single room carries two labels at once, BEDROOM and LIVING AREA, with no partition between the sleeping and living areas.
- The same table opens the two-bathroom group at 58.25 sq m, while the drawing for layout 2B-1M gives 58.00–58.25 sq m.
- The developer's two lists of facilities disagree: one has a playground the other omits (the site plan labels it PLAY GROUND), while the other has an exercise room and a co-kitchen the first omits.
- The developer states the plot as “approximately 6 rai”. The figure of 9,600 sq m is the exact conversion of six rai into metres, not a separately published number. The date in the legal block is the creation date of the file holding the drawings, March 2018.
- Distances in the “what's nearby” block are measured in a straight line from the project's coordinates: the developer publishes no distances to these places.
- The Thai-language address of the project at the developer's site returns 404; only the English one is live.
Ask about documents and the foreign quota
Sansiri Verified developer
Basis: an entry in the Thai company registry (DBD). Registry data on the developer page

Sansiri Public Company Limited (Thai: บริษัท แสนสิริ จำกัด (มหาชน)) is a Thai company registered under number 0107538000665.
More projects by the developer
- The Standard Residences Hua Hin Condominium · 251 units · 2026
- Cabanas Hua Hin Condominium · 426 units · 2025
- Hay Hua Hin Condominium · 252 units · 2023
- La Habana Huahin Condominium · 652 units · 2020
- Sida Tropical Villas Hua Hin House · 21 units · 2016
- Baan Kiang Fah Hua Hin Condominium · 616 units · 2015
- Baan imm aim huahin Condominium · 172 units · 2015
- Baan Koo Kiang Huahin Condominium · 256 units · 2014
- Baan Peang Ploen Condominium · 352 units · 2014
- Summer Hua Hin Condominium · 150 units · 2014
Frequently asked questions
What is La Casita Hua Hin?
La Casita Hua Hin is a condominium, 8 storeys.
How many apartments are there in La Casita Hua Hin?
According to the developer documents, La Casita Hua Hin has 705 apartments, 4 buildings.
What unit layouts are available in La Casita Hua Hin?
30 layouts, areas of 26.50–91.00 m².
Where is La Casita Hua Hin located?
La Casita Hua Hin is located in Hua Hin, Thailand. Nearby: Bangkok Hospital Hua Hin — 100 m; Hua Hin Beach — 400 m; Market Village Hua Hin — 500 m.
Who is the developer of La Casita Hua Hin?
The developer of La Casita Hua Hin is Sansiri.
Can a foreigner own an apartment in La Casita Hua Hin?
Yes, within the foreign quota: under the Condominium Act B.E. 2522 foreigners may hold up to 49% of a building's total saleable floor area, and the Land Office checks the ratio at the moment of transfer. How much of the quota La Casita Hua Hin has left is not published anywhere — ask the building's juristic person for a certificate before the deposit and again before the transfer.
Can La Casita Hua Hin be bought on a leasehold?
Beyond the 49% foreign quota apartments in Thailand are sold on a leasehold — a lease right of up to 30 years registered at the Land Office. Renewal is a clause in the contract, not a guarantee given by the law, and it is registered anew each time. Whether a leasehold is available in La Casita Hua Hin right now, and on what terms, is a question for the developer.
Do I have to come to Thailand for the deal?
Not necessarily: the transfer can be done by a representative under a power of attorney certified at a Thai consulate. Money for a foreign-quota purchase must arrive in Thailand in foreign currency through a Thai bank — the bank's certificate of that transfer is required at the Land Office (Condominium Act, section 19).
What is paid on top of the price of an apartment?
The transfer is paid for at the Land Office, and the building charges a common area fee monthly and a one-off sinking fund payment. The rates for La Casita Hua Hin are on this page where the developer publishes them; taxes and the transfer fee depend on the seller and on how long the unit has been owned.
Questions about this project?