
The Base Rise
About the project The Base Rise
THE BASE Rise Phuket is a low-rise Sansiri condominium in Wichit, an urban subdistrict of Mueang Phuket on the eastern side of the island. Two 8-storey buildings hold 326 units. The building is finished and taking residents, and the developer's price starts at ฿3.19 million.
The whole building is sized for one or two people. The small format runs 24.75–25.75 sq m, the middle one 30.50–31.50 sq m, the largest 34.25–35.25 sq m. There are no two-bedroom layouts at all and every unit has a single bathroom, so a family with children has nothing to choose from here. About ten square metres separate the smallest home from the largest. The choice here is not about the number of rooms, but about whether the bedroom gets a wall of its own.
Wichit is the urban side of Phuket rather than the resort side: the beaches are over the ridge on the western shore, while schools, hospitals and shops sit close. Head Start International School is 700 m away, Makro 900 m, Big C 1.1 km. Bangkok Hospital Siriroj is 1.4 km away, Index Living Mall 1.8 km. QSI International School and Annebra King Power are 3.2 km out, Bangkok Hospital Phuket 3.5 km, Kajonkiet International School 5 km and the airport 32.2 km. The project holds no commercial units — not a square metre of shop or cafe space fronting the street.
A foreigner may hold a unit in a Thai condominium in full ownership (freehold) while the building's foreign quota lasts. By law that quota covers no more than forty-nine per cent of the residential area. How much of that quota is left here, and what the common area fee is, Sansiri does not publish; both are questions for the sales office. The documents name the project owner as Anawat Company Limited rather than Sansiri itself, and that is the company a buyer signs with.
Sansiri gave the common areas resort names: Sunrise Pool, Breezy Terrace, Blissful Lobby, Coral Gym, Chilling Space. The concept over them is Sea Sunrise Phenomenon, with a sunrise gradient across the facades. Behind the names sits the usual set for a low-rise condominium, and all of it fits between the two buildings. 326 homes share a 4,800 sq m plot, so the courtyard is a tight one.
Source of the data: Developer's project page, checked on 19 August 2026


General information


Facilities
- Swimming pool
- Fitness
- Sunbathing terrace
- Community garden
- Lobby
- Co-working space
- Lounge area
- Outdoor workspace
- Wireless internet in common areas
- Laundry
- Mail and parcel room
- Grab & Go point
- 24-hour vending machine
- Juristic person office
- Parking lot
- EV charger
- 24-hour security guards
- LIV-24 monitoring
- 24-hour CCTV
Features of the complex
- Homes start on the second floor
- No unit type is placed on the ground floor: homes run from the second storey up to the eighth.
- Fewer car spaces than homes
- Per the developer, there are spaces for about 45% of the units: most residents will have nowhere on site to leave a car.
- Two work formats to choose from
- Solo Co-working Space is a closed single-person spot; Tropical Co-working Space has desks and sofas and suits a meeting as well.
+66935763095 · Telegram · sales@georid.com

Location
Phuket
- Central Phuket 2 minutes
- Phuket Old Town 15 minutes
- Patong Beach 25 minutes
Distances and travel times are approximate.
Overview of the residential complex

Promotions in The Base Rise

Unit layouts
Studios in The Base Rise
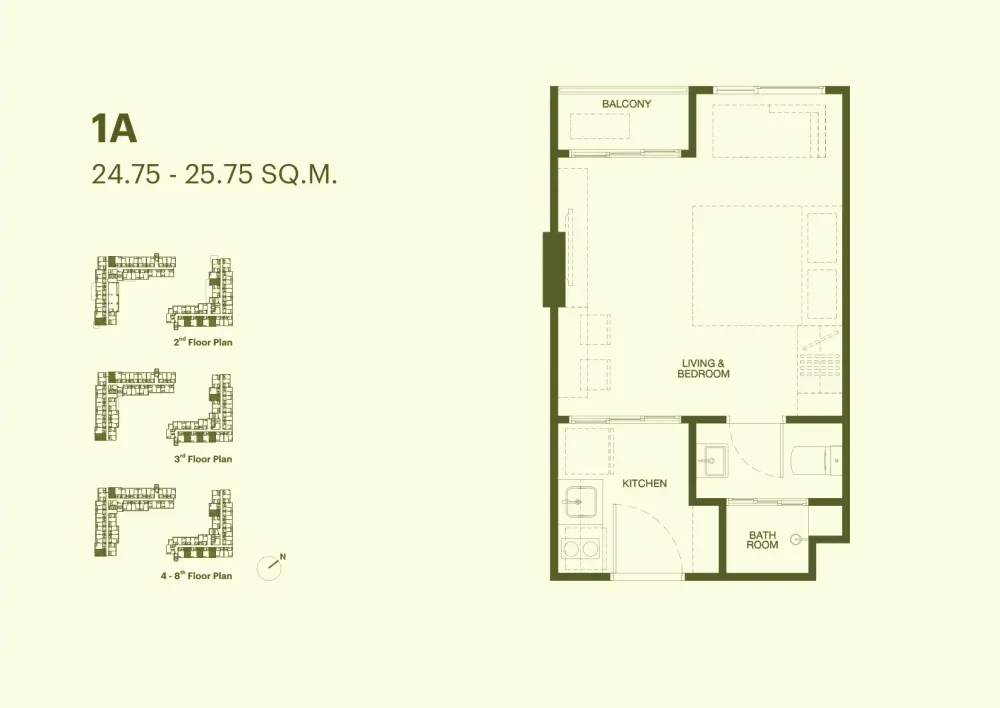
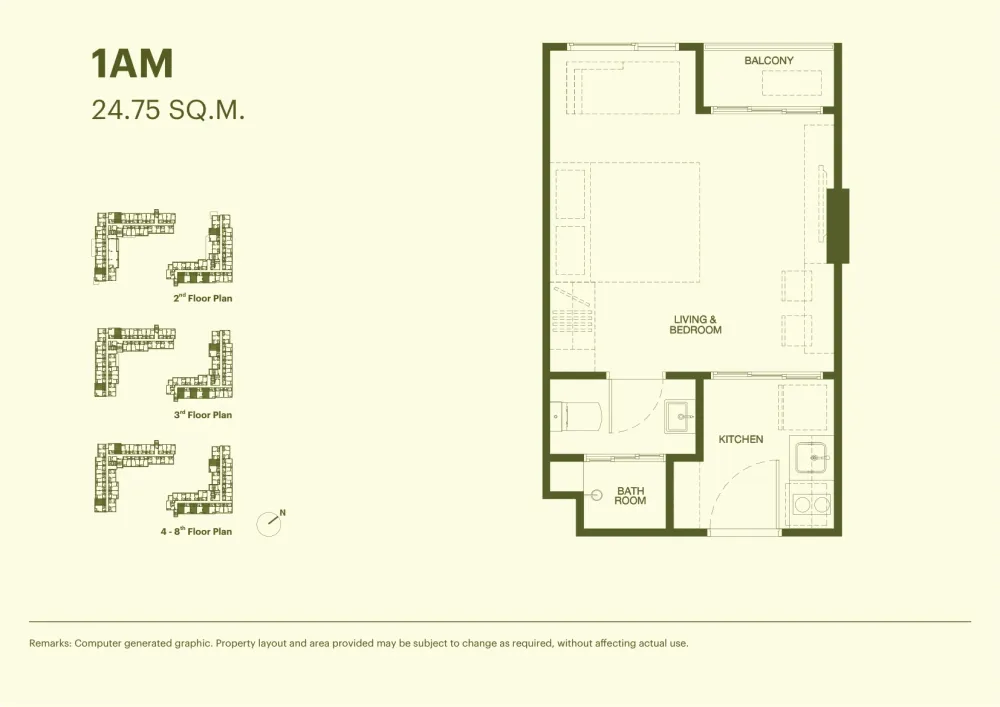
Apartments with 1 bedroom in The Base Rise
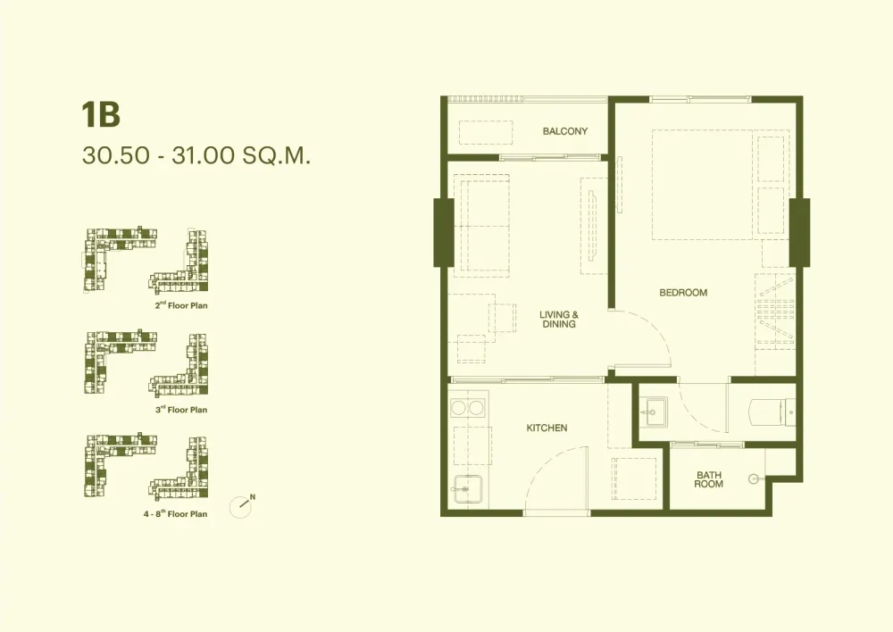
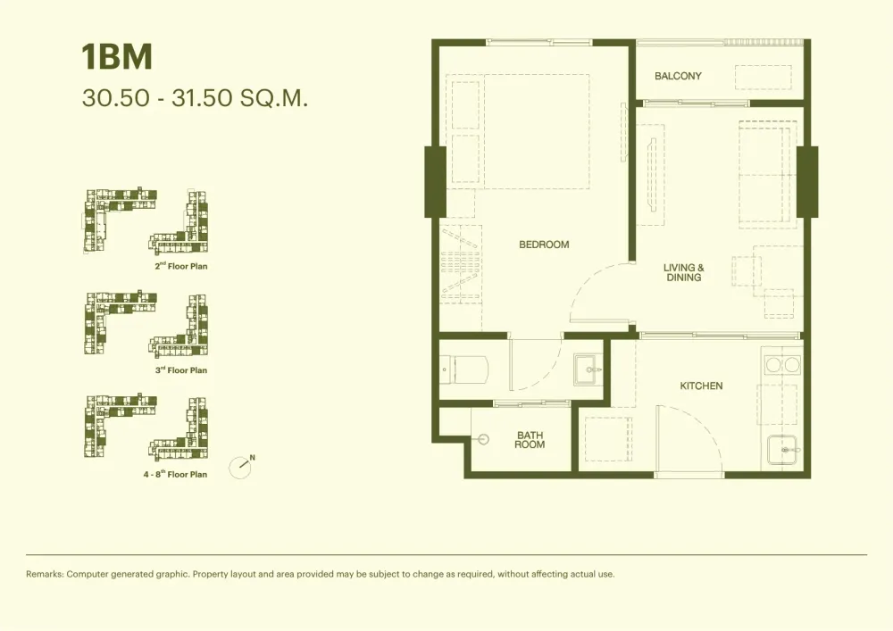
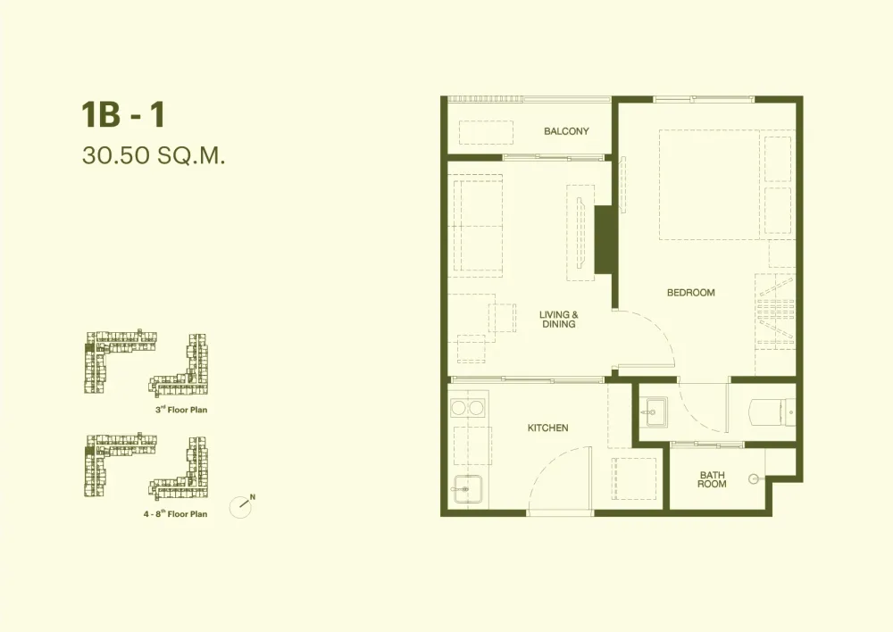
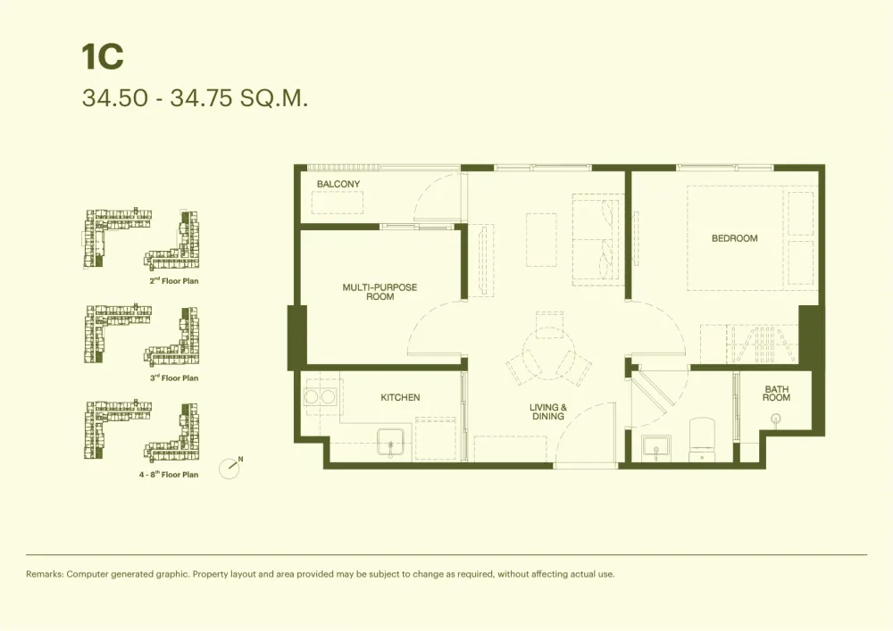
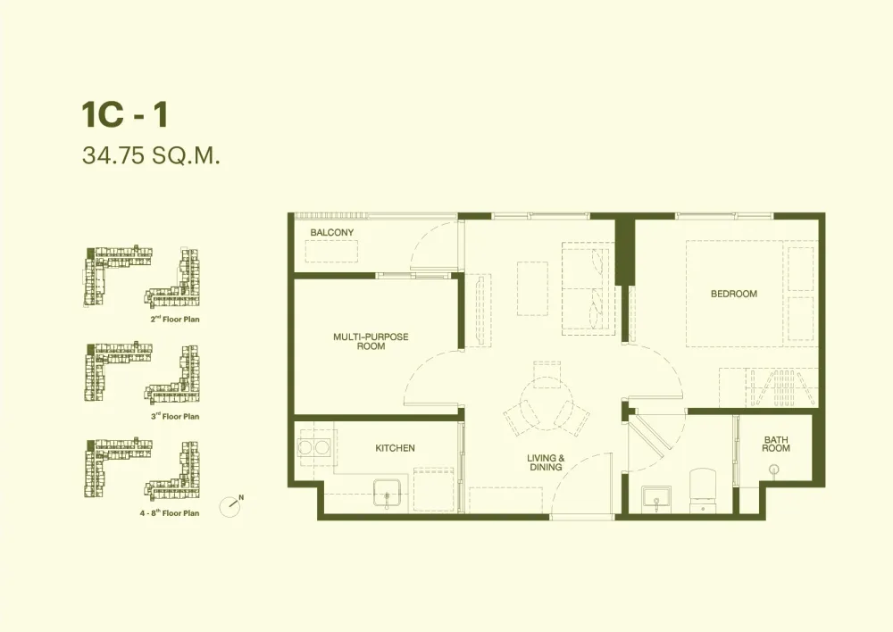
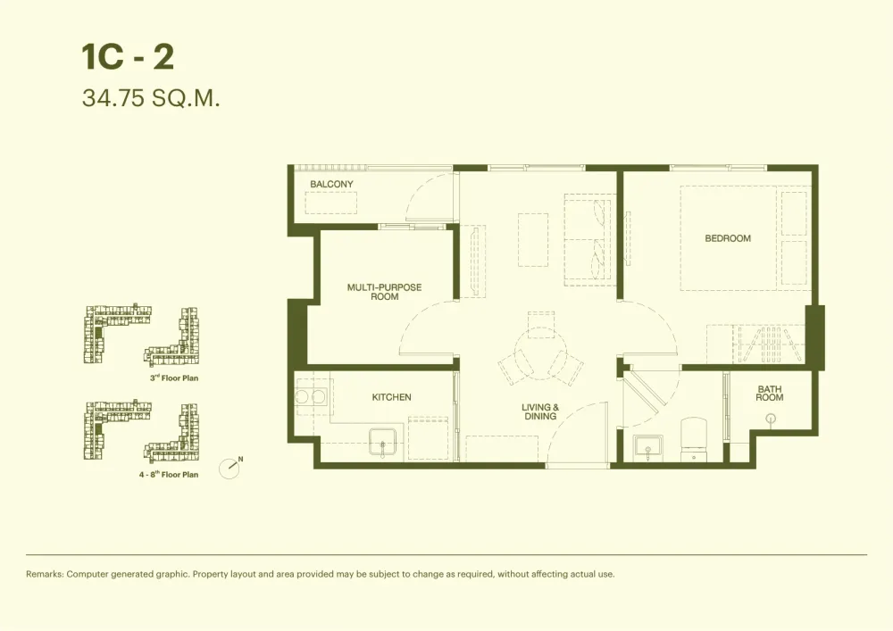
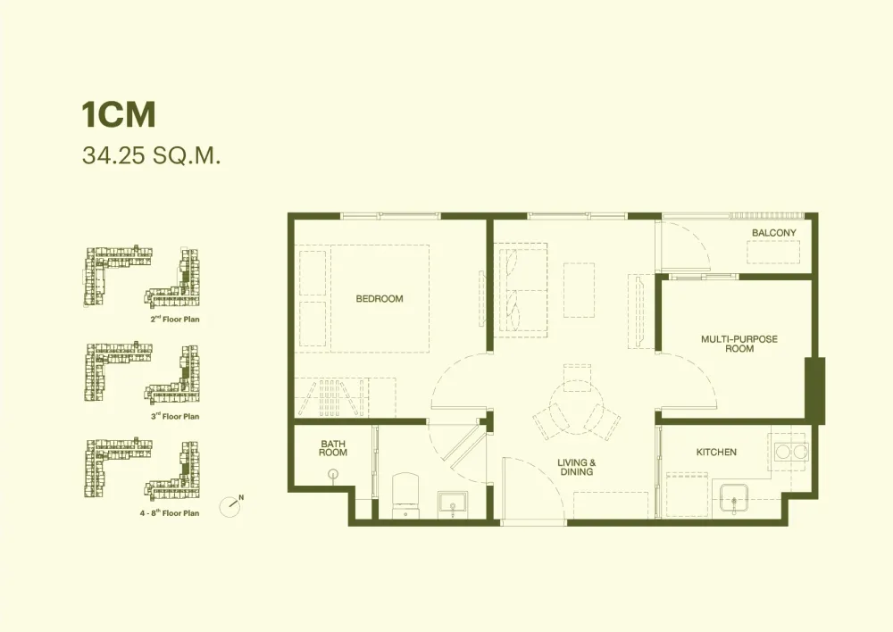
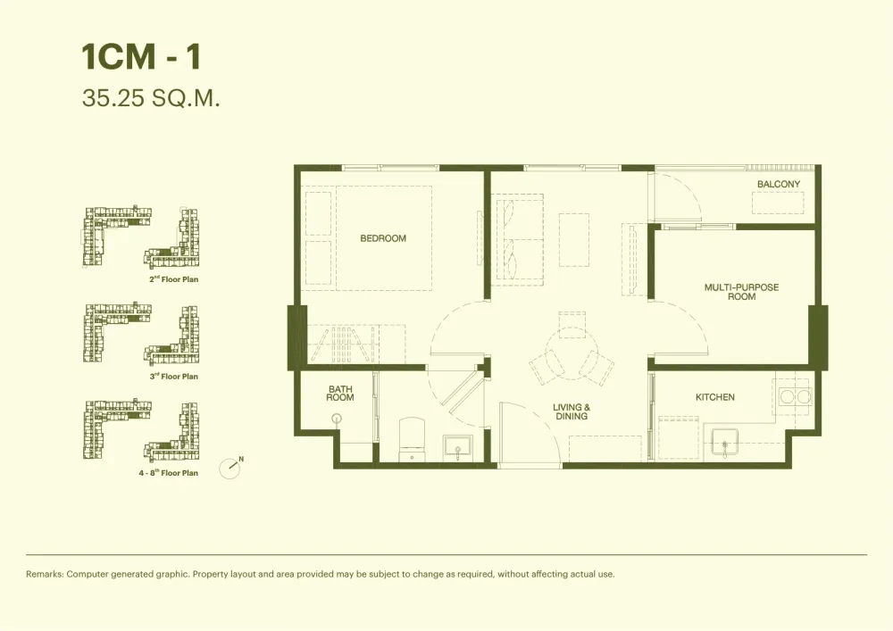
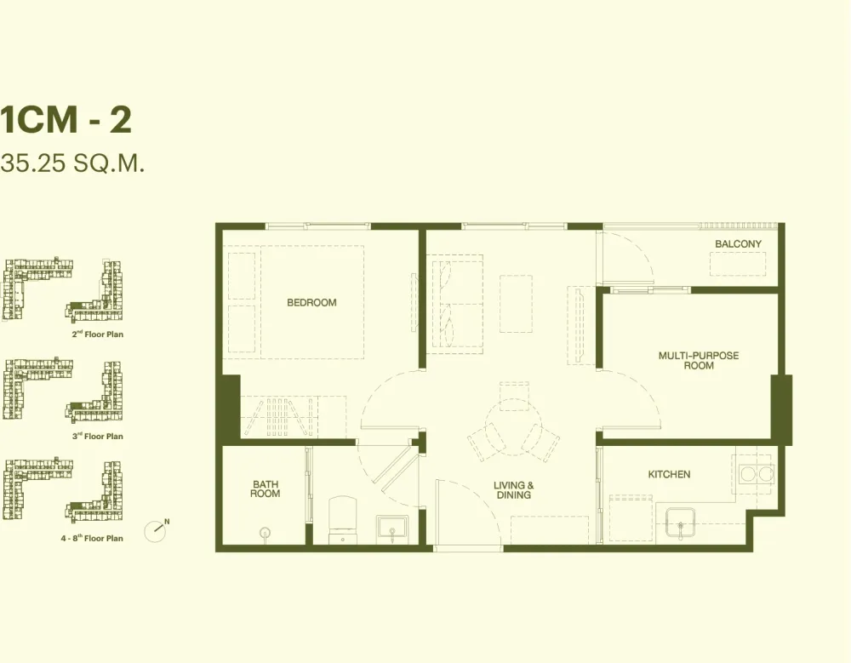
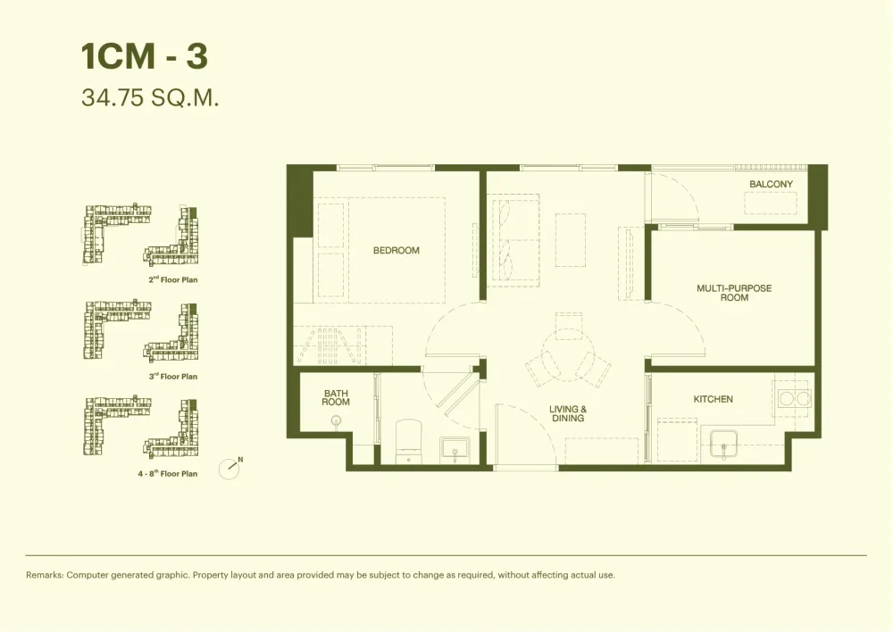
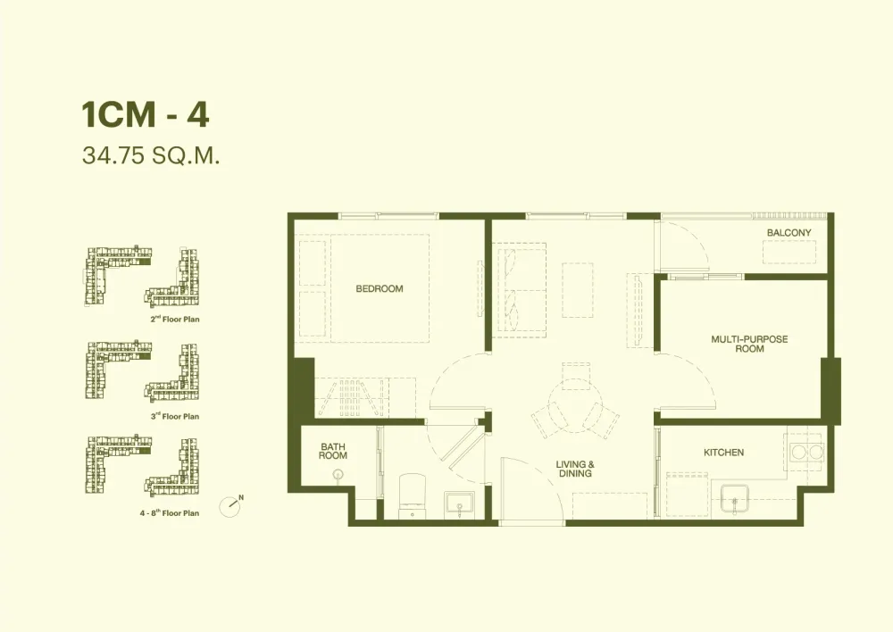
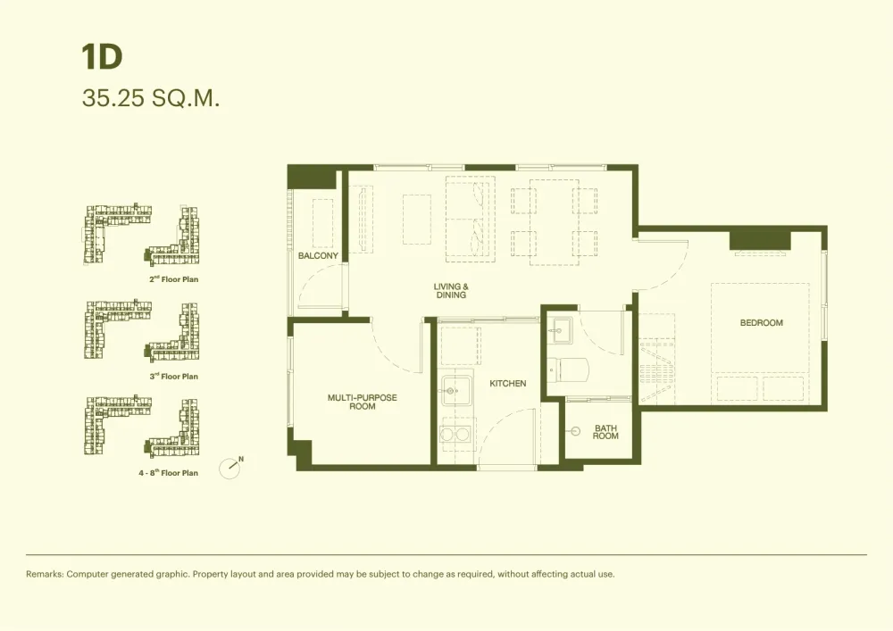
Ask about layouts and availability
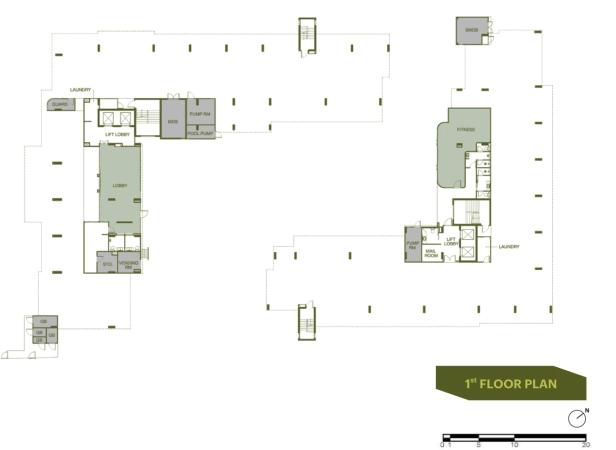
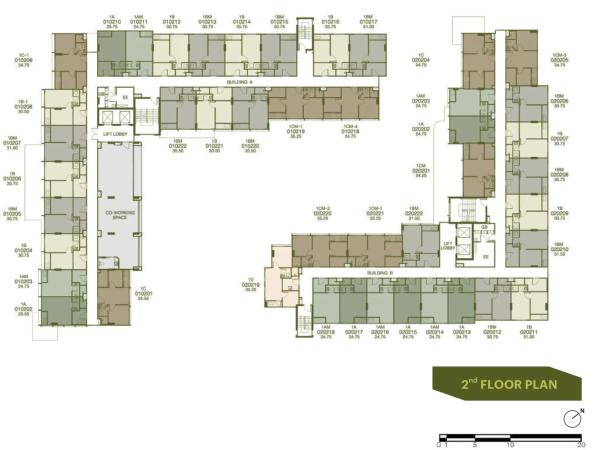
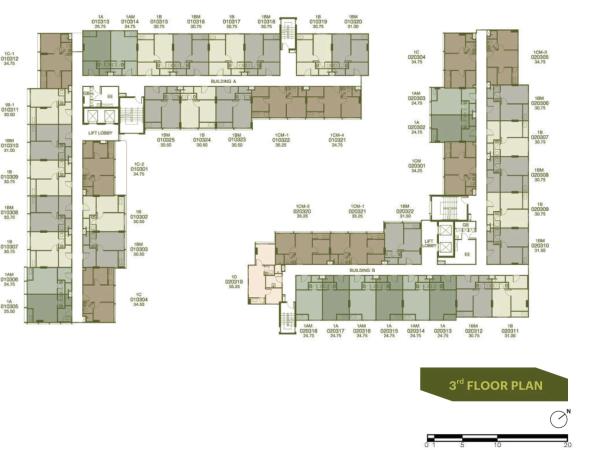
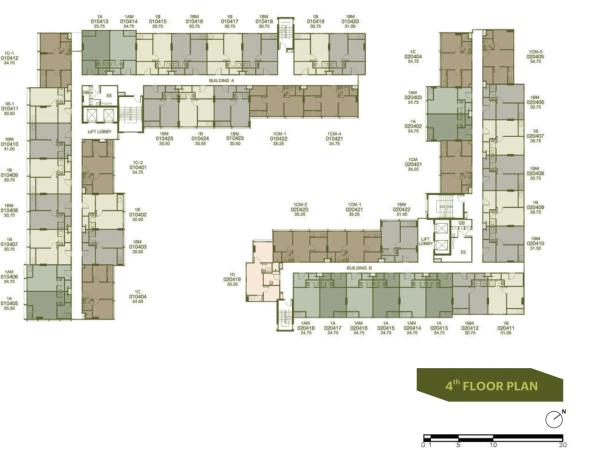
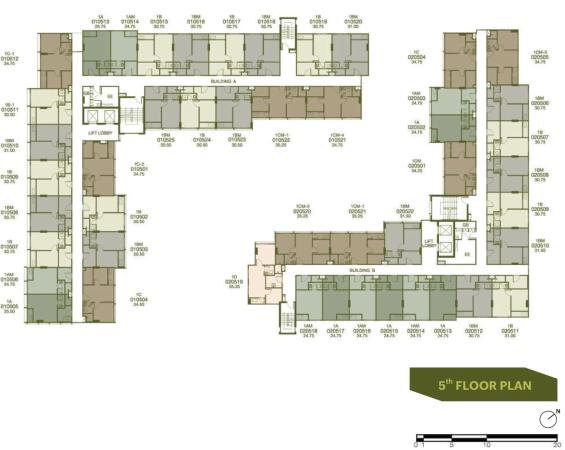
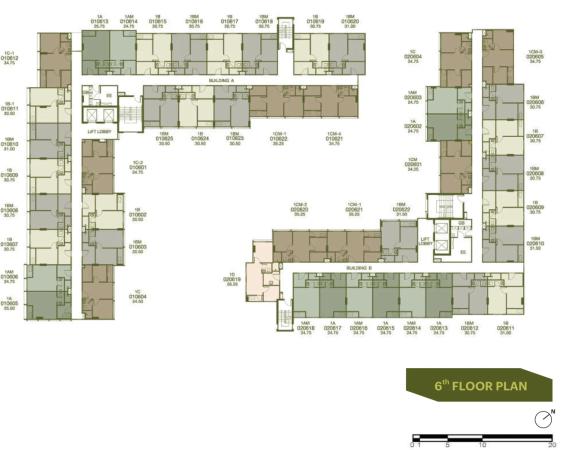
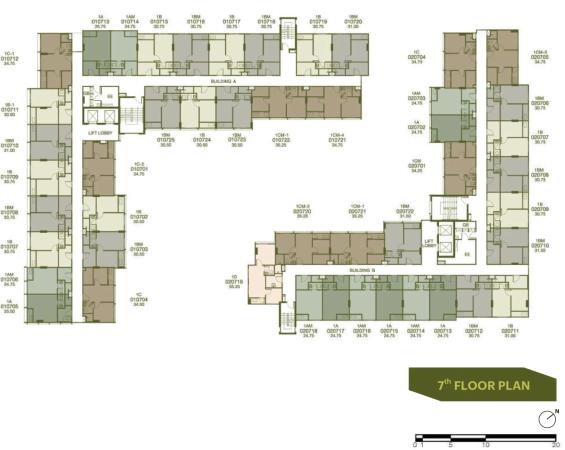
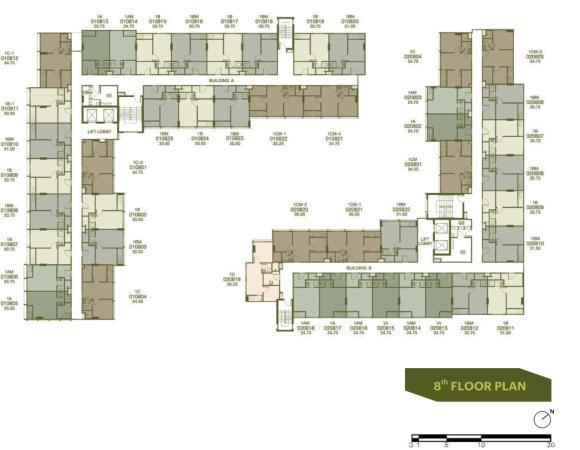
Building floor plans
Title and permits
- Owner registration number
- 0105546144865
- Title deed number
- 116225, 118328, 116251
- Address on title deed
- Phuket
- Encumbrance
- No encumbrance registered (as of December 2024)
- Environmental assessment
- Approved
- Construction
- February 2024 – August 2025
State as of May 2025, per the legal section of the developer brochure. Open the source
Georid is not affiliated with the developer. The figures above are quoted from the developer's own materials and have not been independently verified.
Where the developer contradicts itself
- The drawing shows the smallest type, 24.75–25.75 sq m, as a single undivided room — a studio — while the developer's type table files these units as one-bedroom.
- The legal block of the brochure gives August 2025 as the completion date, while the project page marks the building as ready to move in.
- The developer gives the living area range twice and differently: 24.5–34.5 sq m in the project fact block and 24.75–35.25 sq m in the type table and on the layouts.
- The developer labels the same figure of ฿3.19 million as the starting price in English and as a special price on the Thai banner, with an asterisk and next to a discount of up to ฿200,000.
Ask about documents and the foreign quota
Sansiri Verified developer
Basis: an entry in the Thai company registry (DBD). Registry data on the developer page

Sansiri Public Company Limited (Thai: บริษัท แสนสิริ จำกัด (มหาชน)) is a Thai company registered under number 0107538000665.
More projects by the developer
- Setthasiri Kohkaew Retreat House · 110 units · 2027
- Dcondo Cove Phuket Condominium · 862 units · 2027
- The Tales Story One - Bangjo Phuket House · 13 units · 2027
- The Base Cherngtalay Condominium · 341 units · 2026
- Saransiri Koh Keaw Retreat House · 115 units · 2026
- Anasiri Paklok House · 259 units · 2025
- The Base Rise Phuket Condominium · 326 units · 2025
- THE BASE Bukit Condominium · 609 units · 2025
- CANVAS Cherngtalay Condominium · 175 units · 2025
- Dcondo Reef Phuket Condominium · 706 units · 2024
Frequently asked questions
What is The Base Rise?
The Base Rise is a low-rise condominium in Phuket, 8 storeys.
How many apartments are there in The Base Rise?
According to the developer documents, The Base Rise in Phuket has 326 apartments, 2 buildings.
What unit layouts are available in The Base Rise?
14 layouts, areas of 24.75–35.25 m².
When was The Base Rise completed?
The Base Rise: construction February 2024 – August 2025, completed in 2025.
What is known about the land and permits of The Base Rise?
According to the developer documents: title deed number — 116225, 118328, 116251; encumbrance — No encumbrance registered (as of December 2024); environmental assessment — Approved. State as of May 2025, per the legal section of the developer brochure.
Where is The Base Rise located?
The Base Rise is located in Phuket, Thailand. Nearby: Central Phuket — 2 minutes; Phuket Old Town — 15 minutes; Patong Beach — 25 minutes.
Who is the developer of The Base Rise?
The developer of The Base Rise is Sansiri.
Can a foreigner own an apartment in The Base Rise?
Yes, within the foreign quota: under the Condominium Act B.E. 2522 foreigners may hold up to 49% of a building's total saleable floor area, and the Land Office checks the ratio at the moment of transfer. How much of the quota The Base Rise has left is not published anywhere — ask the building's juristic person for a certificate before the deposit and again before the transfer.
Can The Base Rise be bought on a leasehold?
Beyond the 49% foreign quota apartments in Thailand are sold on a leasehold — a lease right of up to 30 years registered at the Land Office. Renewal is a clause in the contract, not a guarantee given by the law, and it is registered anew each time. Whether a leasehold is available in The Base Rise right now, and on what terms, is a question for the developer.
Do I have to come to Thailand for the deal?
Not necessarily: the transfer can be done by a representative under a power of attorney certified at a Thai consulate. Money for a foreign-quota purchase must arrive in Thailand in foreign currency through a Thai bank — the bank's certificate of that transfer is required at the Land Office (Condominium Act, section 19).
What is paid on top of the price of an apartment?
The transfer is paid for at the Land Office, and the building charges a common area fee monthly and a one-off sinking fund payment. The rates for The Base Rise are on this page where the developer publishes them; taxes and the transfer fee depend on the seller and on how long the unit has been owned.
Questions about this project?