
dcondo cove Phuket
About the project dcondo cove Phuket
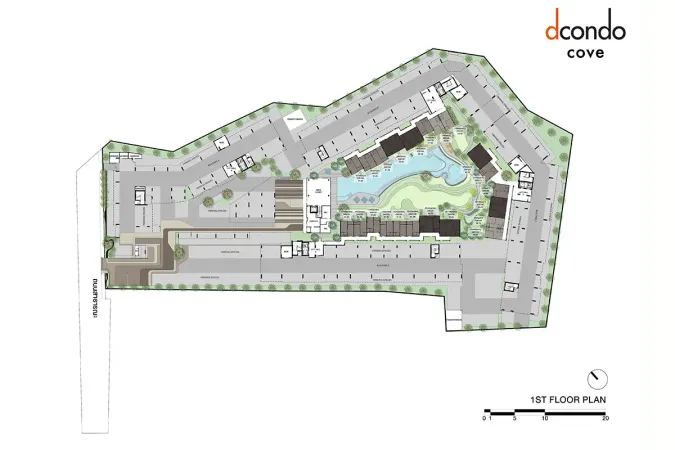
dcondo cove is a low-rise Sansiri condominium in Kathu, the inland part of Phuket, off Pra Phuket Kaew. Four 8-storey residential buildings stand beside a separate two-storey common-facility building. There are 862 apartments and no commercial units. The building is not finished: handover is set for July 2027 and the special price starts at ฿1.99M.
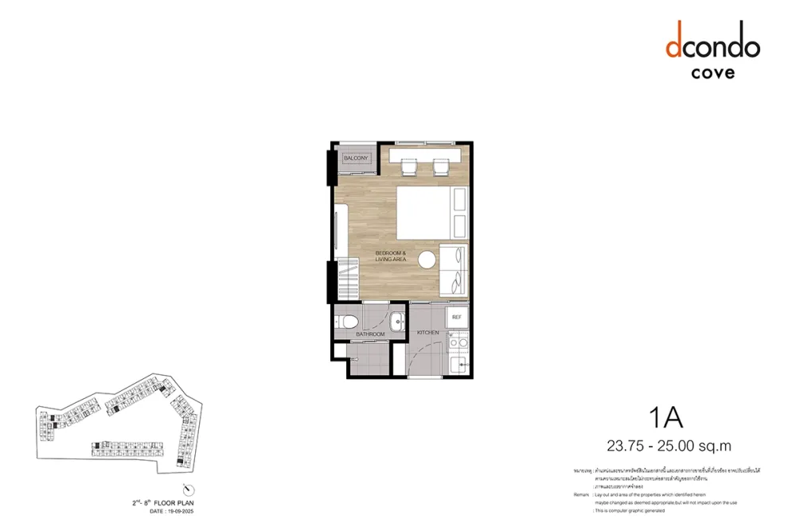
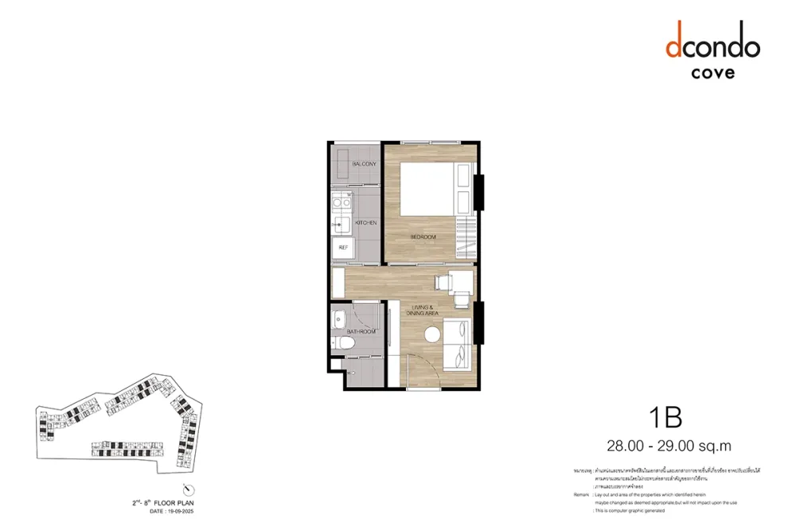
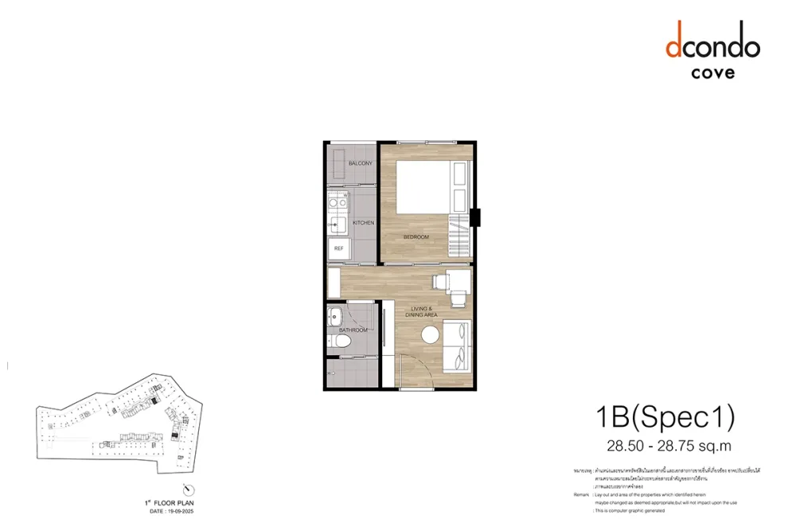
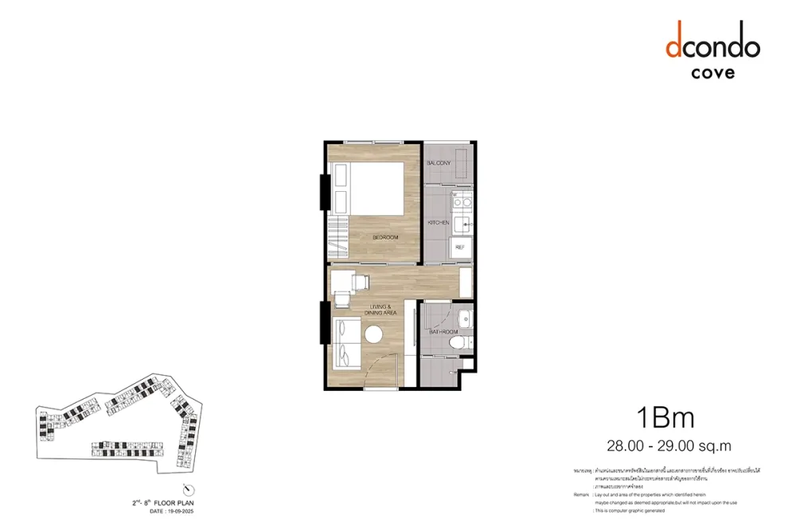
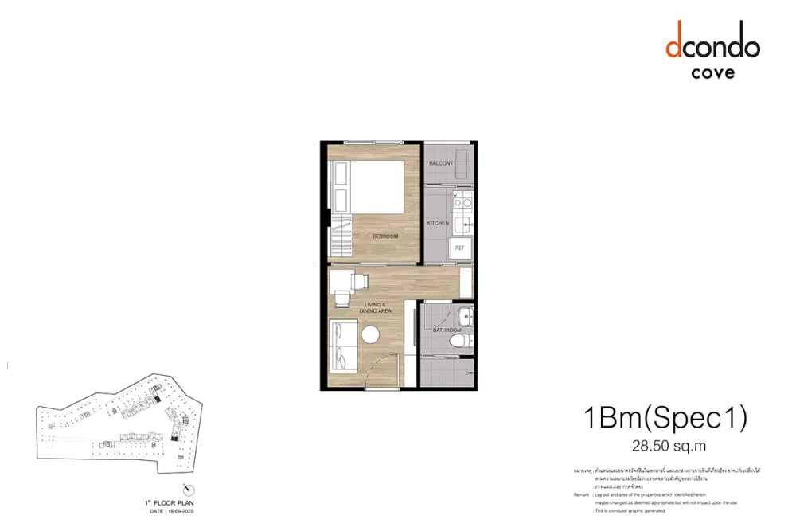
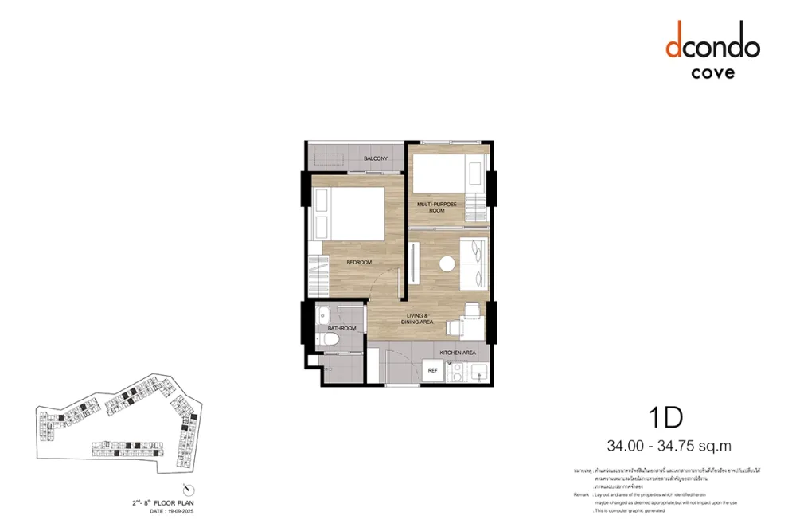
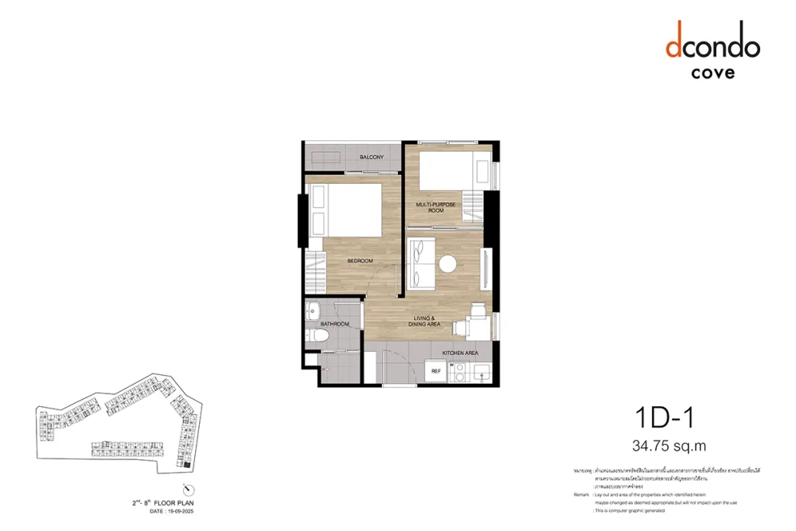
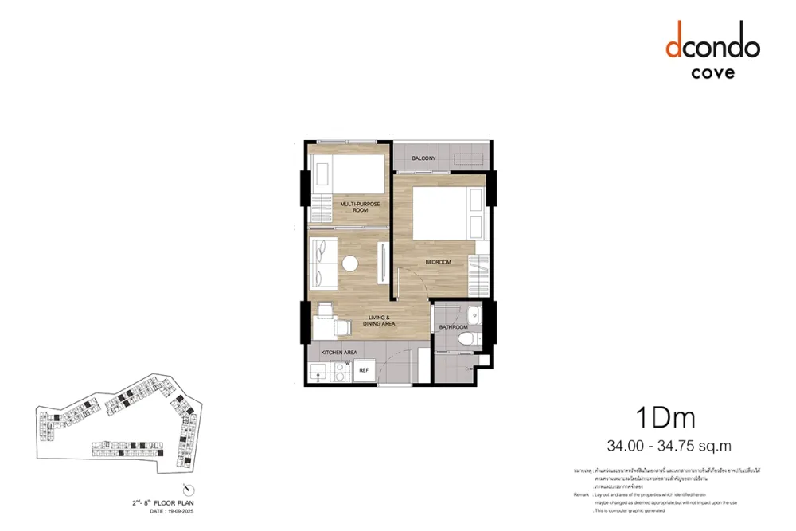
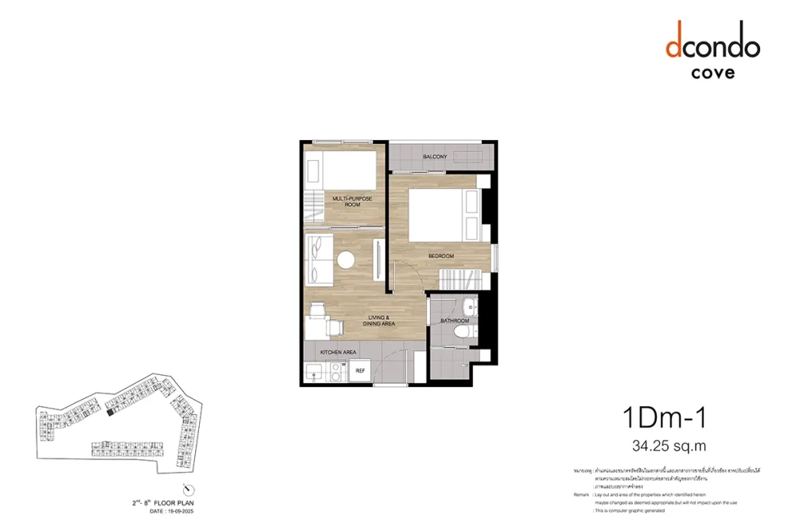
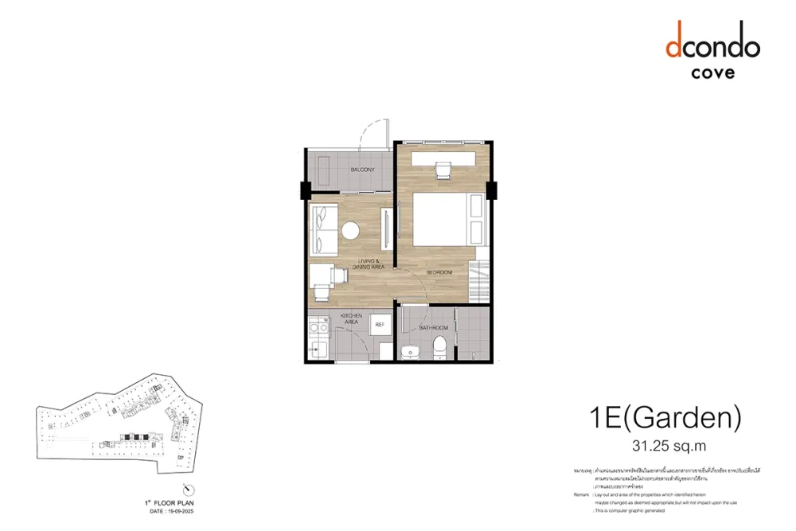
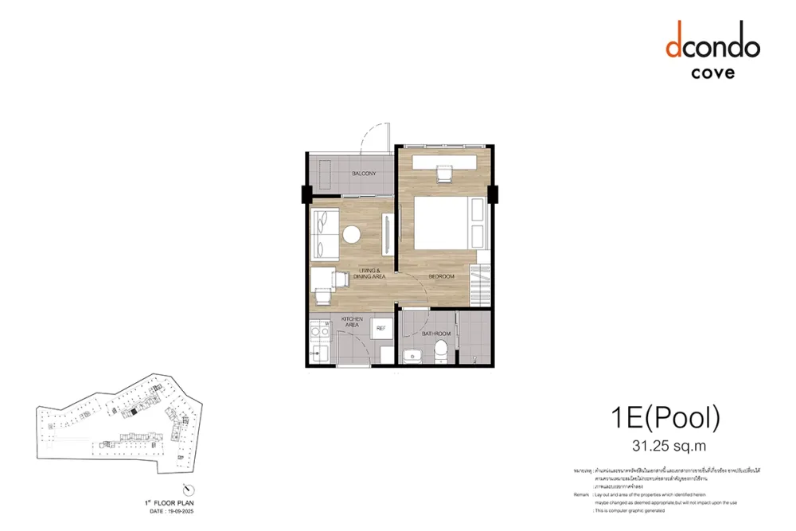
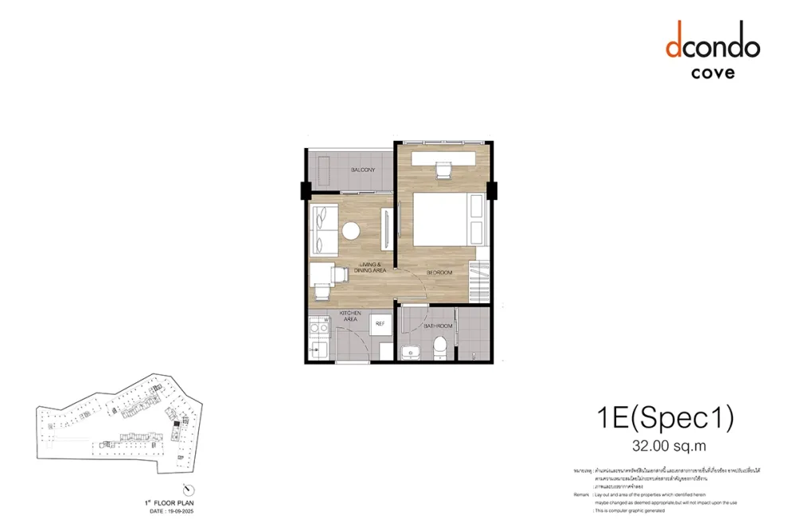
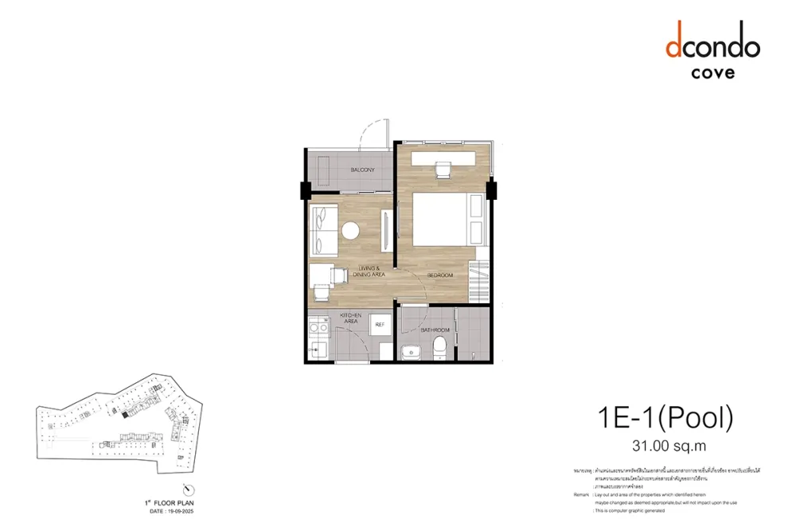
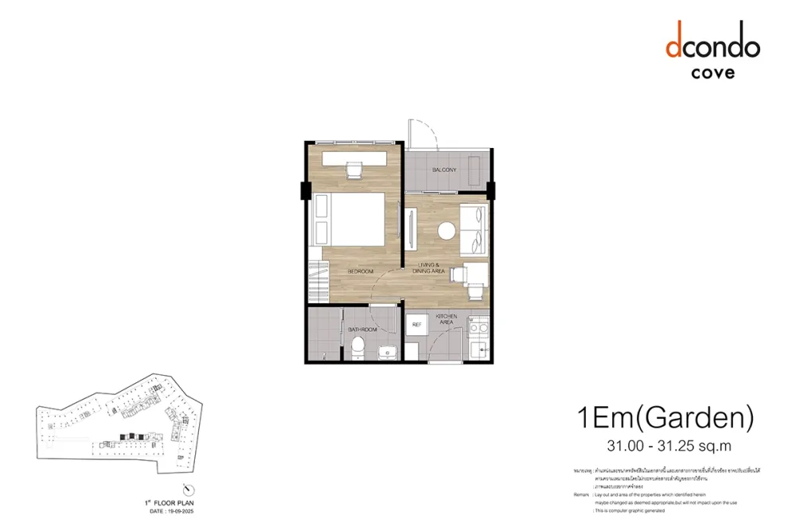
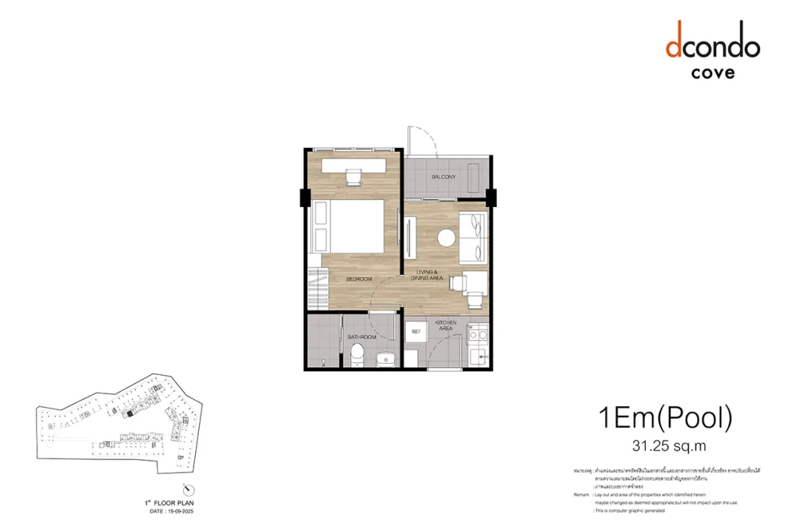
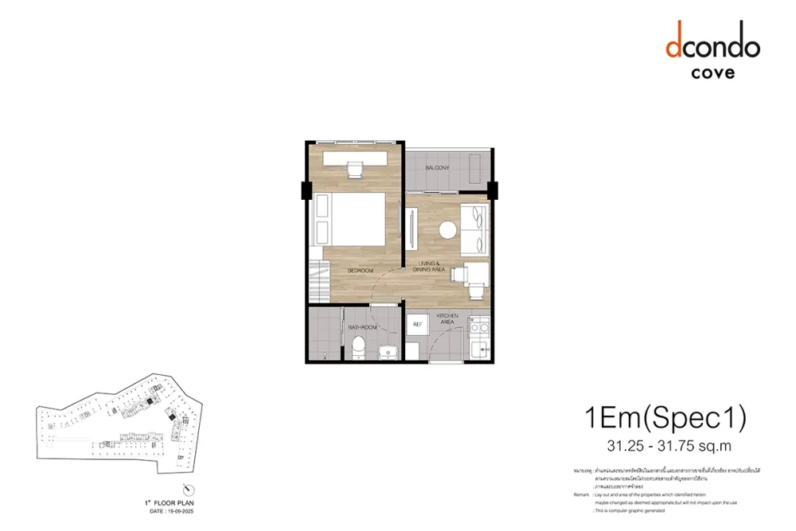
The size range more than doubles: from a 23.75 sq m studio to a 53.00 sq m two-bedroom, and there is no three-bedroom layout in the project at all. Most of the stock is one-bedroom units of 28.00–34.75 sq m. In them the bedroom is closed off by a solid wall rather than a wardrobe or a curtain, and there is one bathroom per unit.
Kathu sits between Phuket Town and Patong, and this is not a beach address: Patong is 7.7 km away and the road crosses a mountain pass. Schools, hospitals and hypermarkets are close instead — the farthest of them is 5.1 km away. The longest run is to the airport, 32 km.
The developer discloses one thing about the purchase. The unit owner pays into the sinking fund, a monthly common-area fee, taxes and other charges at the rates set by the condominium law. Sansiri publishes neither those rates, nor the ownership form, nor the remaining foreign quota. Thai law lets foreign buyers hold no more than 49% of a condominium’s residential floor area. How much of that quota is still free in dcondo cove is a question for the sales office.
The developer and seller is Sansiri, a Thai public company. It calls the architectural idea Mystery Village: the buildings echo the lines of the surrounding ridges, and the landscaping plays on Kathu’s tin-mining past.
Source of the data: Developer's project page, checked on 16 August 2026


General information


Facilities
- Swimming pool
- Jacuzzi
- Fitness
- Yoga space
- Sunbathing area
- Common garden and relaxation area
- Lobby
- Co-working space
- Meeting room
- Laundry
- Parking lot
- EV charger
- 24-hour security guards
- 24-hour CCTV
Features of the complex
- The land is not yet in the developer’s name
- As of October 2025 the plot had not been transferred to the developer and the construction permit was under review. A contract here is signed before the project has cleared its approvals.
- Parking for about 45% of the units
- There are fewer spaces than homes: parking covers about 45% of them, with no space inside the complex for the rest.
- No homes on building A’s ground floor
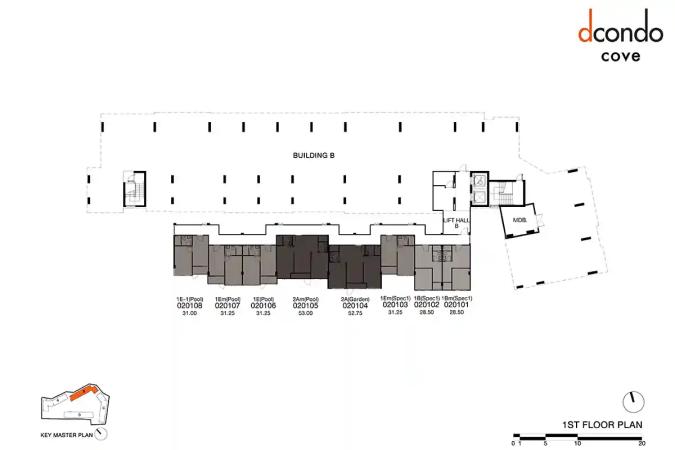
- Building A has no apartments on the ground floor: it holds parking and service rooms, and homes start one level up. In buildings B, C and D the ground floor is residential, and those are the only units in the project that open straight onto the garden or the water.
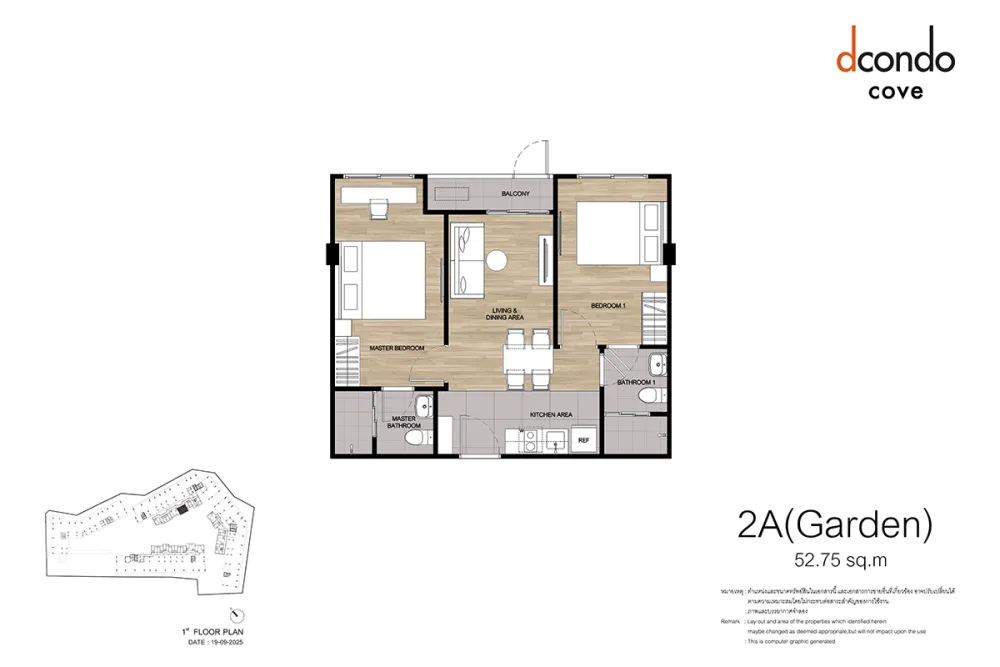
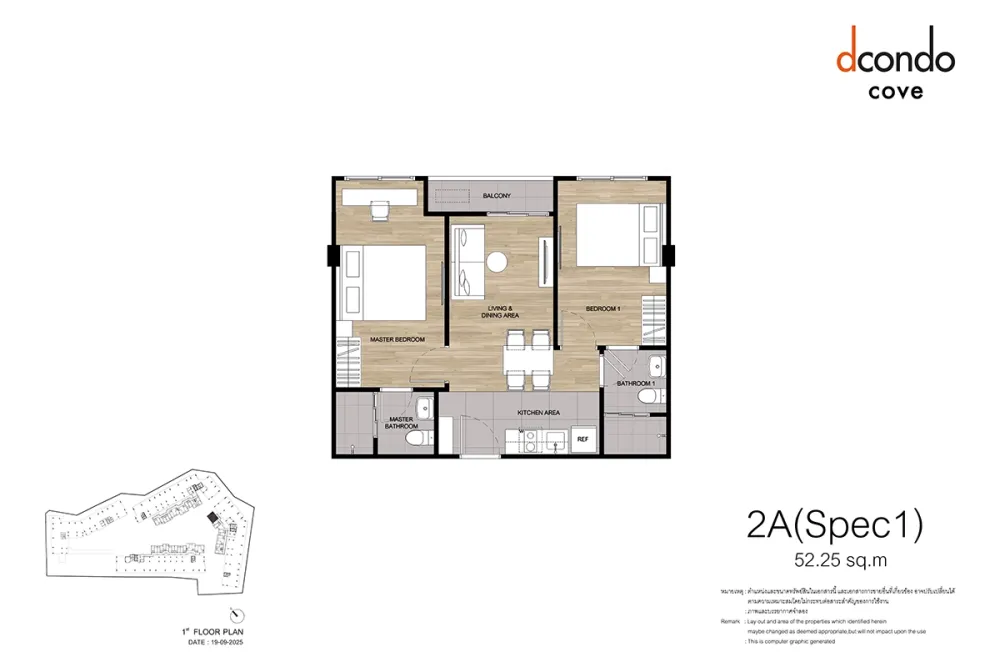
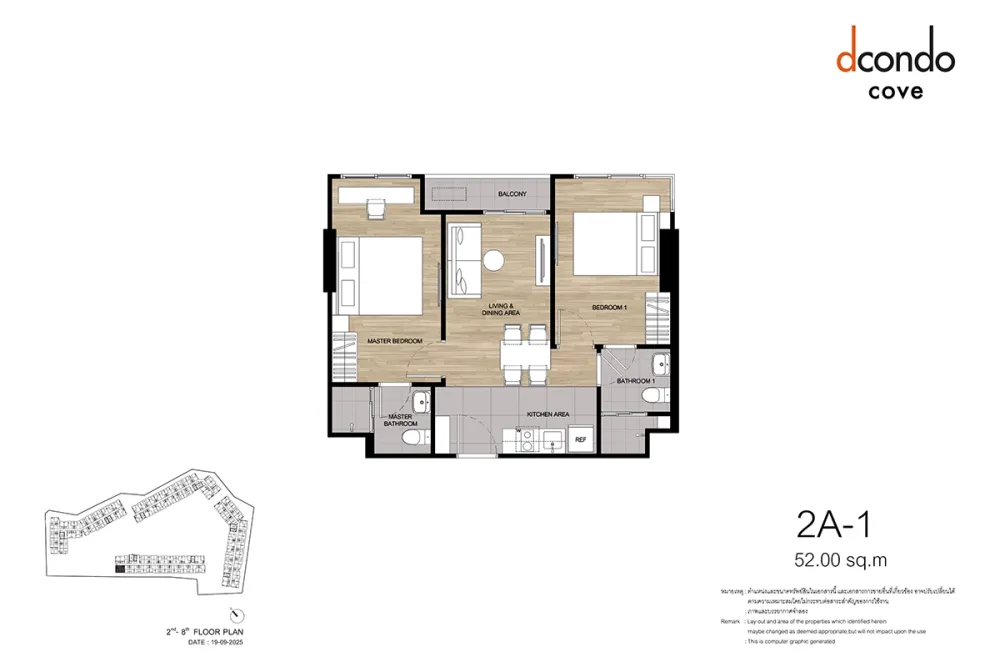
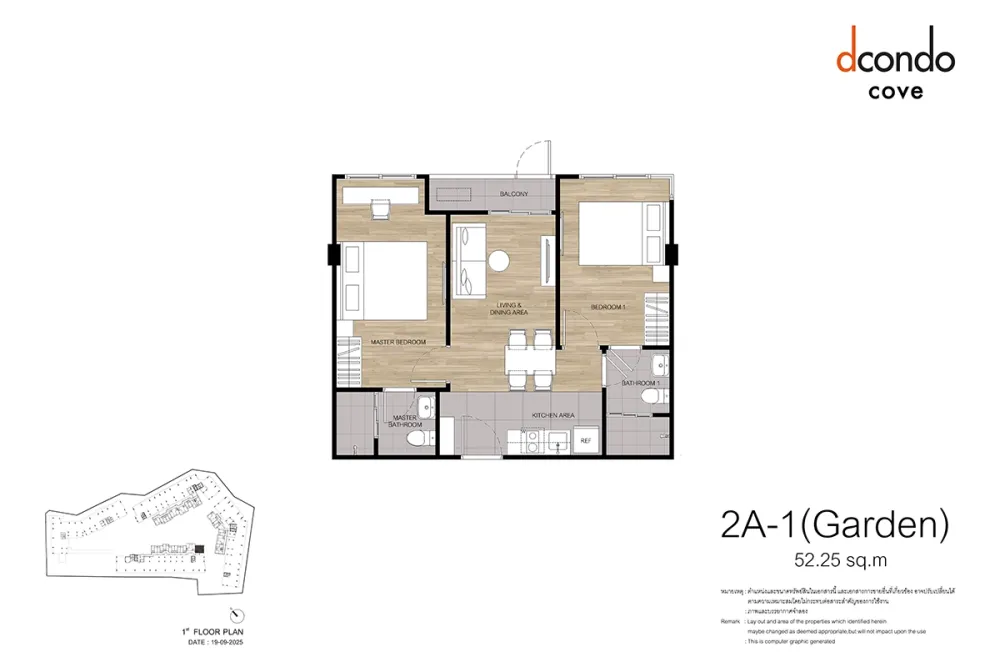
- Two bathrooms in the two-bedroom units
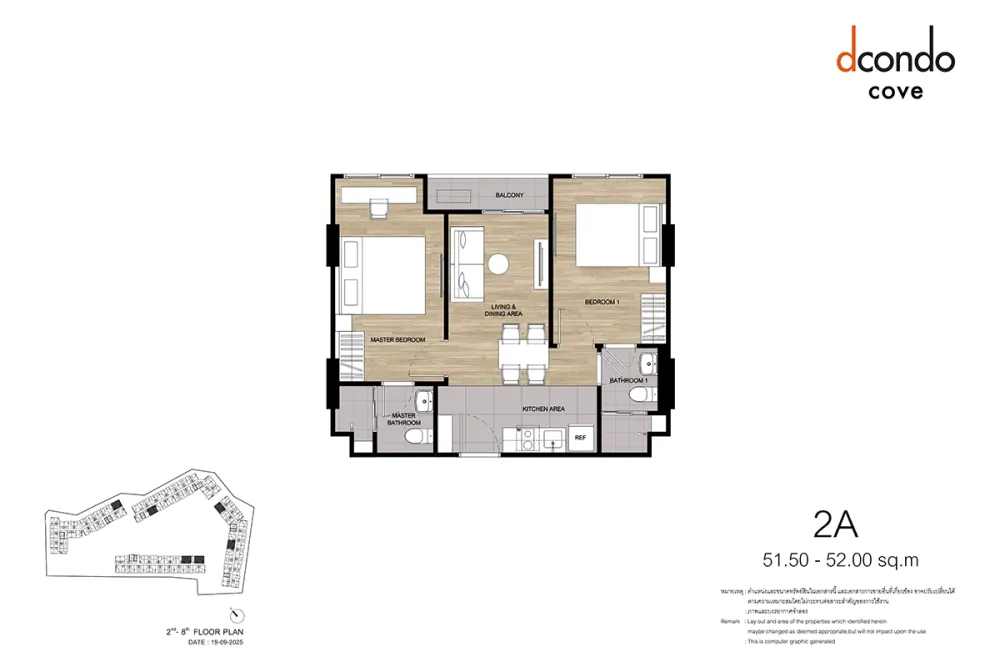
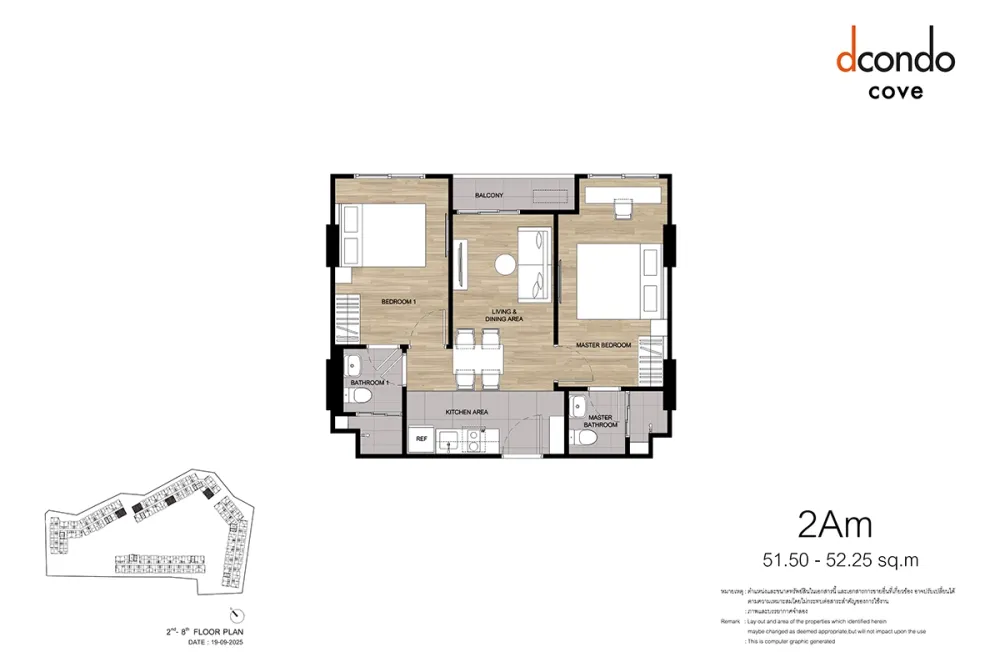
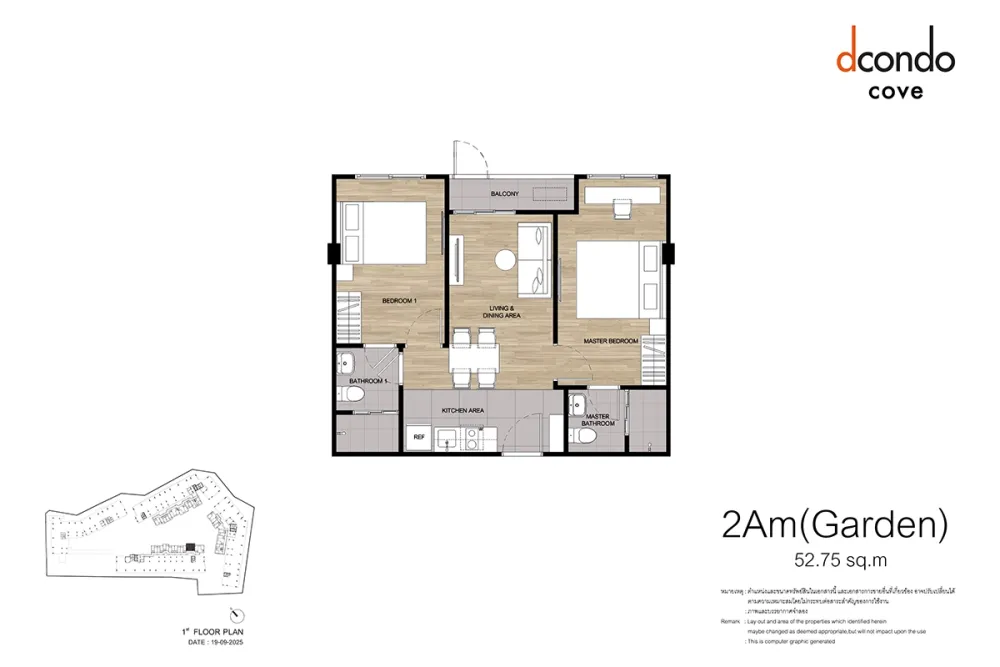
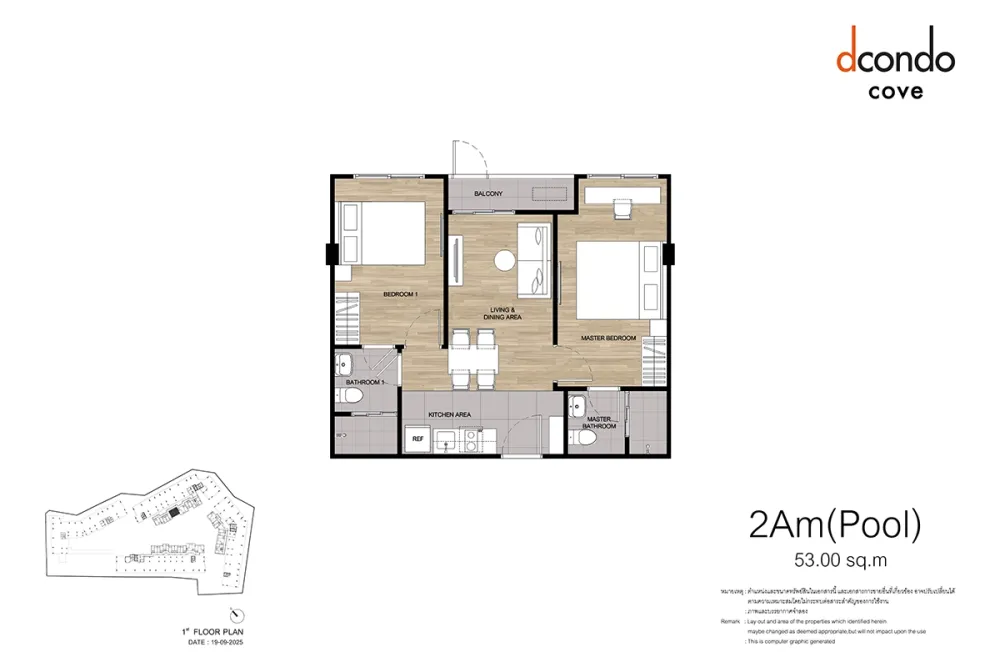
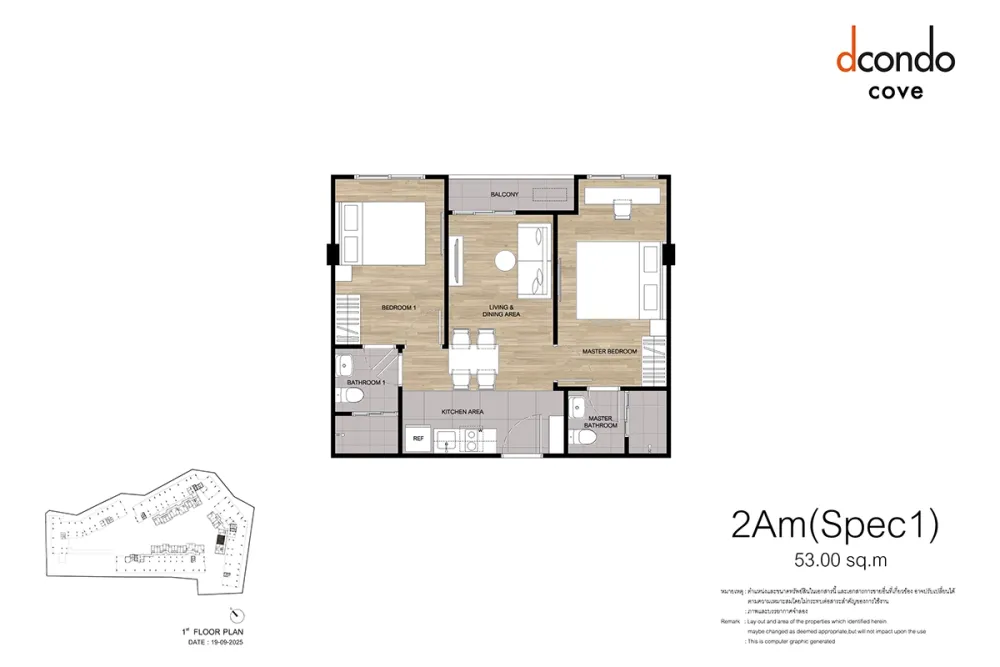
- In the nine types of 51.50–53.00 sq m the master bedroom has its own bathroom, the second bedroom has another, and the living room and kitchen are shared.
+66935763095 · Telegram · sales@georid.com

Location
Kathu, Phuket
- Khajonkiat Suksa School 2.3 km
- Prince of Songkhla University Phuket Campus 2.8 km
- Lotus Phuket 3.2 km
- Central Phuket 3.7 km
- Makro Phuket 3.7 km
- Bangkok Hospital Phuket 4.1 km
- Head Start International School 4.5 km
- Darasamuth Phuket School 4.7 km
- Vachira Phuket Hospital 5.1 km
- Phuket Old Town 6.4 km
- Patong Beach 7.7 km
- Phuket International Airport 32 km
Distances and travel times are approximate.
Overview of the residential complex

Promotions in dcondo cove Phuket

Unit layouts
Studios in dcondo cove Phuket
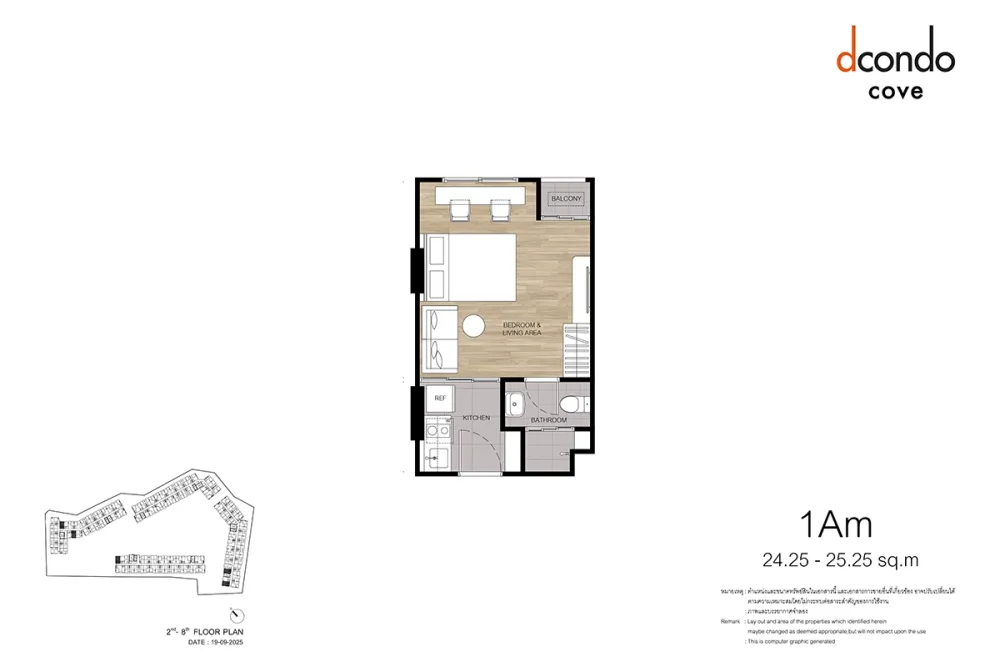
Apartments with 1 bedroom in dcondo cove Phuket
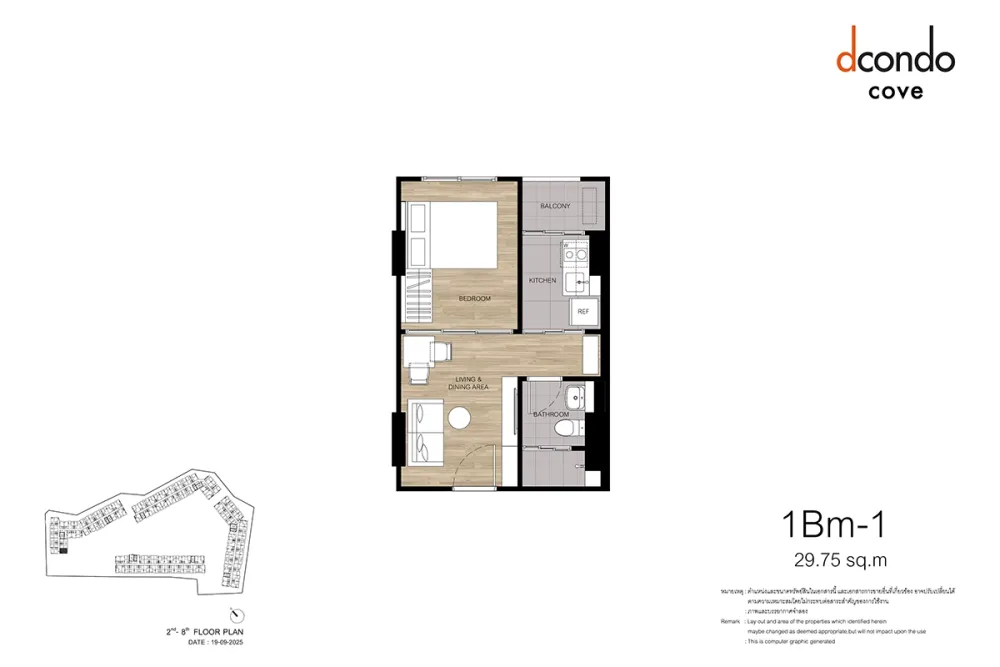
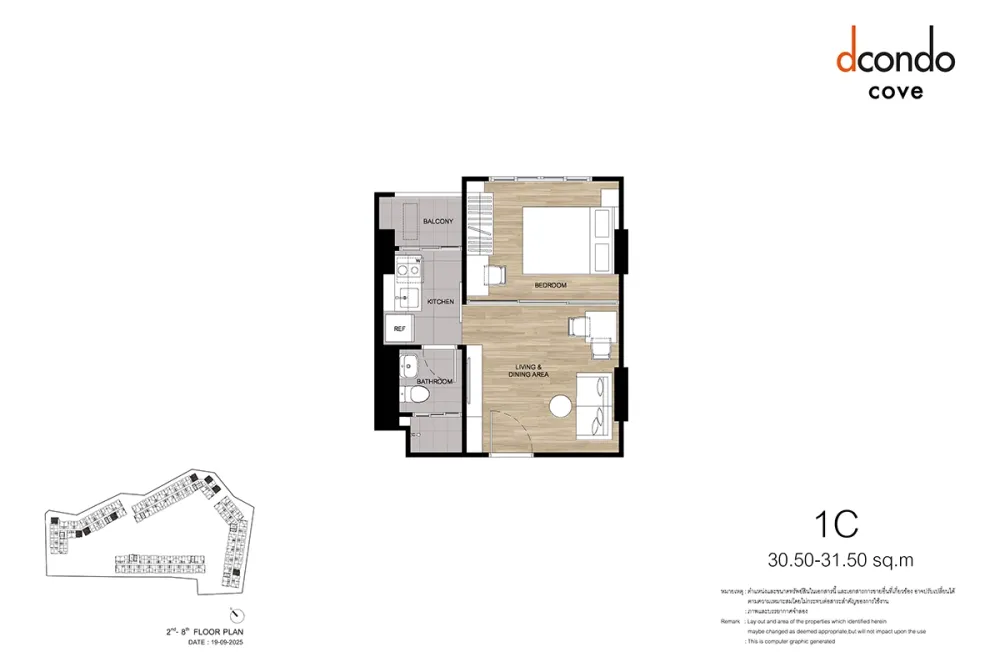
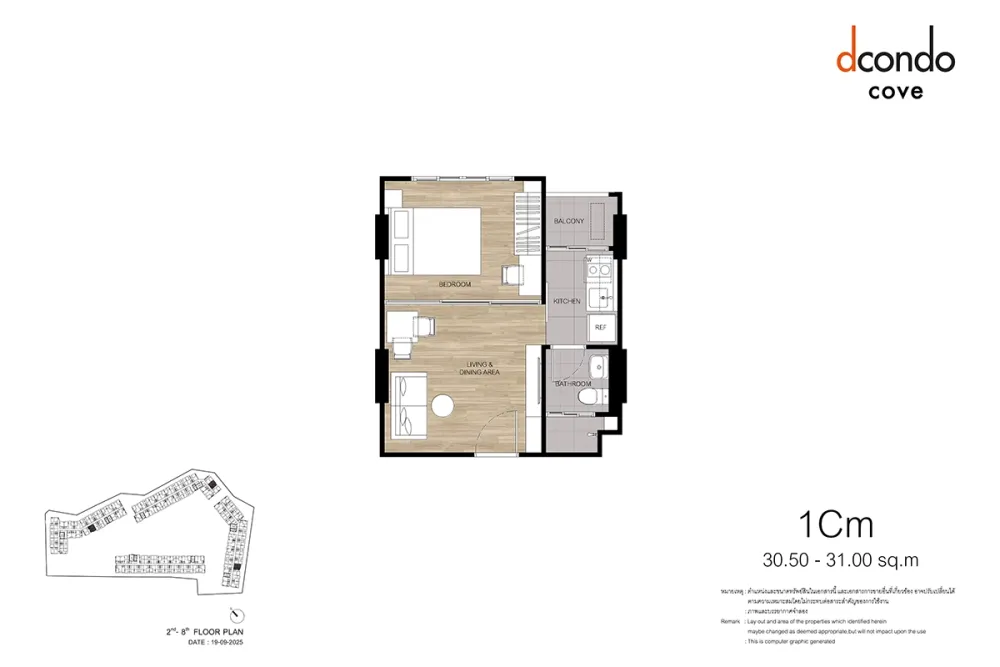
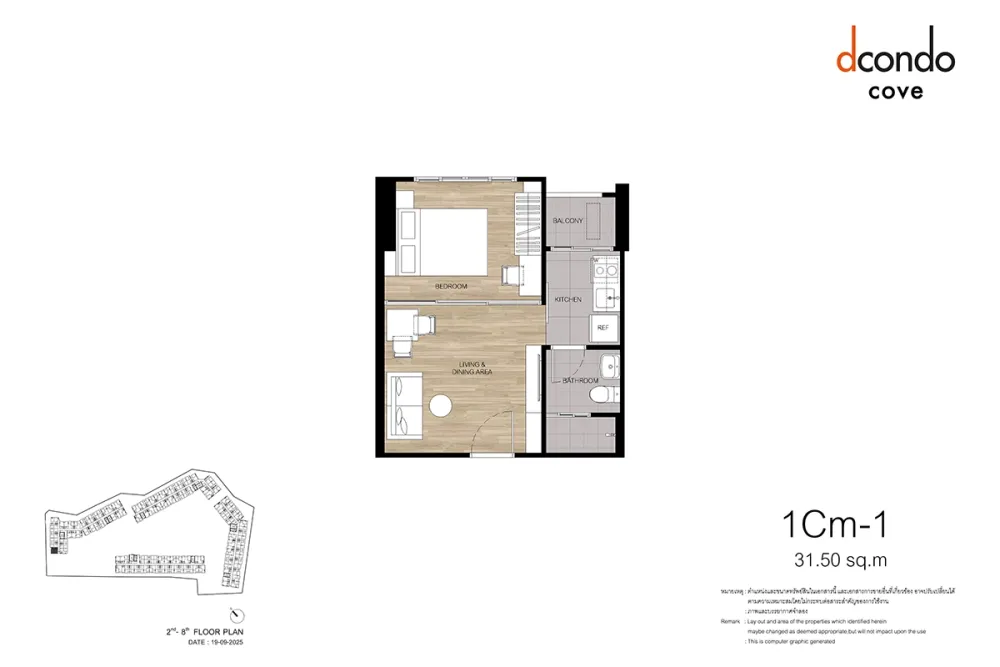
Apartments with 2 bedrooms in dcondo cove Phuket
Ask about layouts and availability
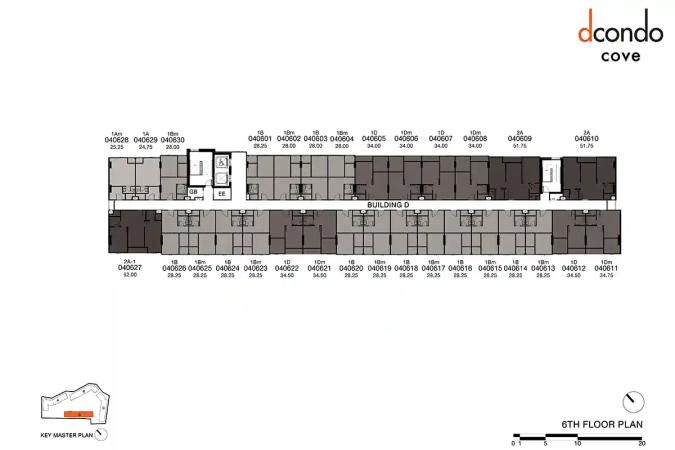
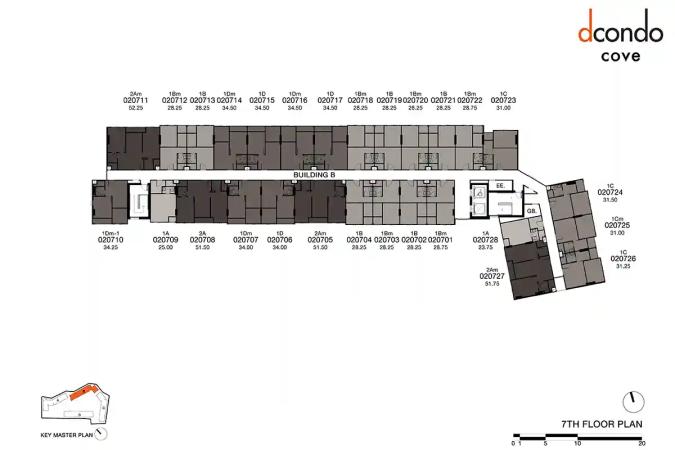
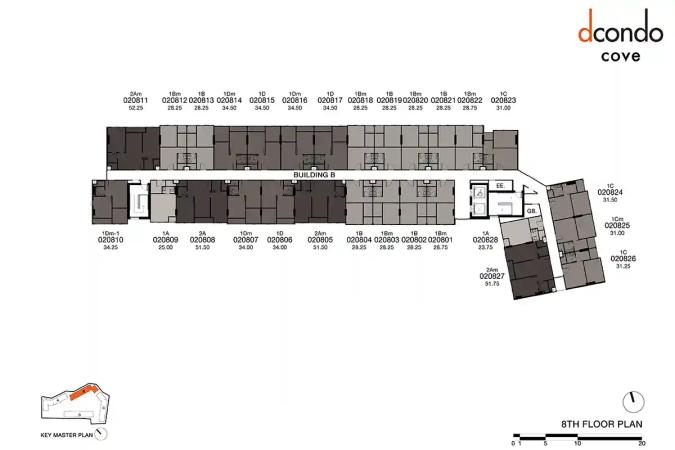
Building floor plans
Building A
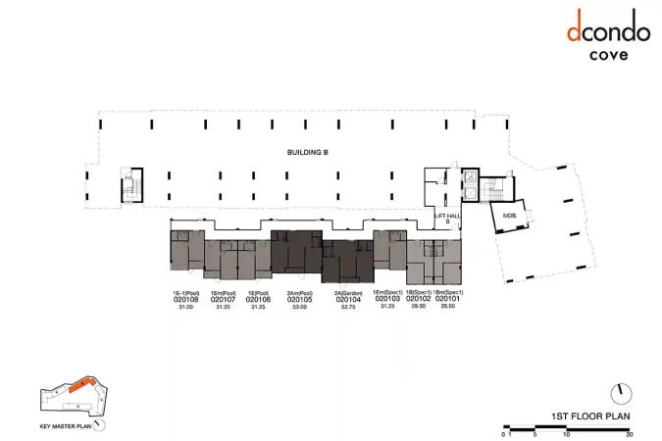
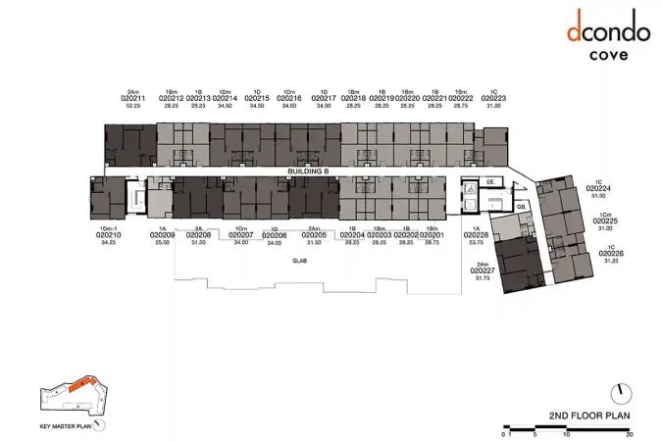
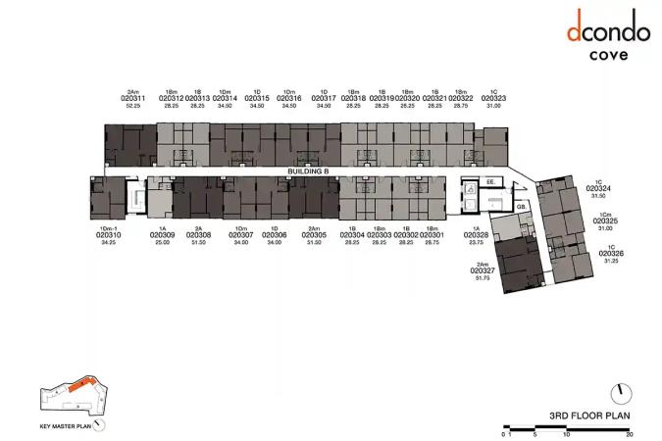
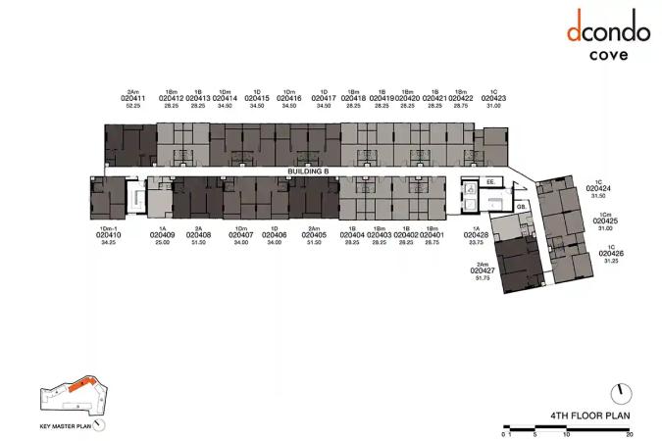
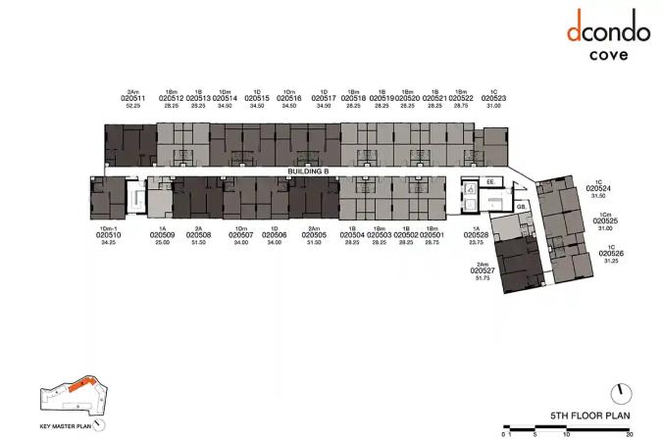
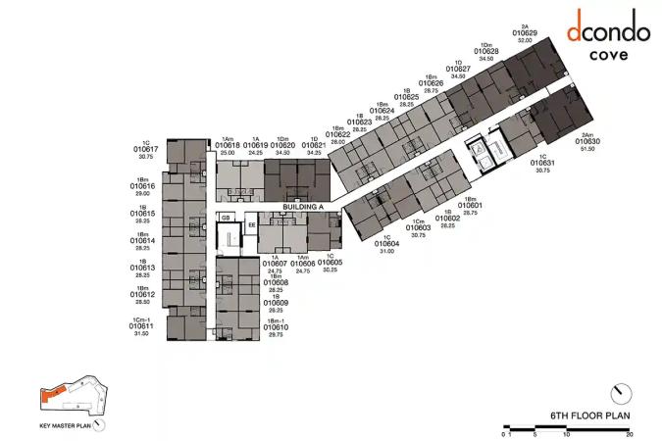
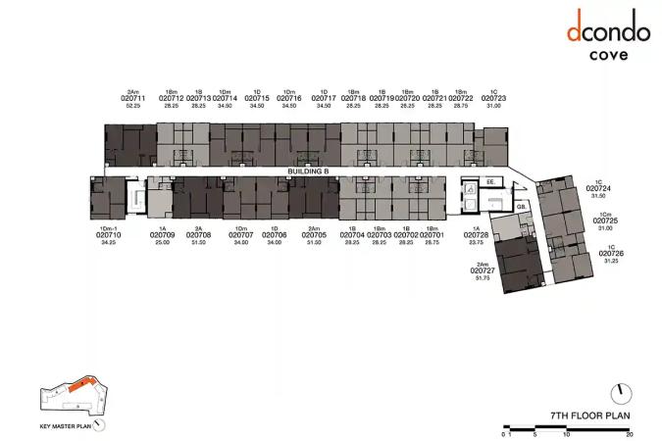
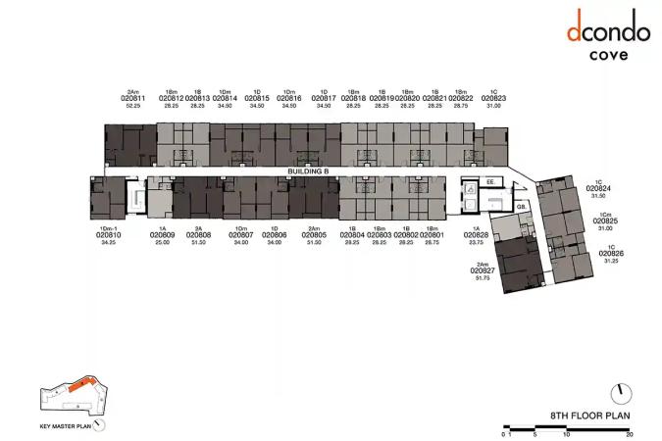
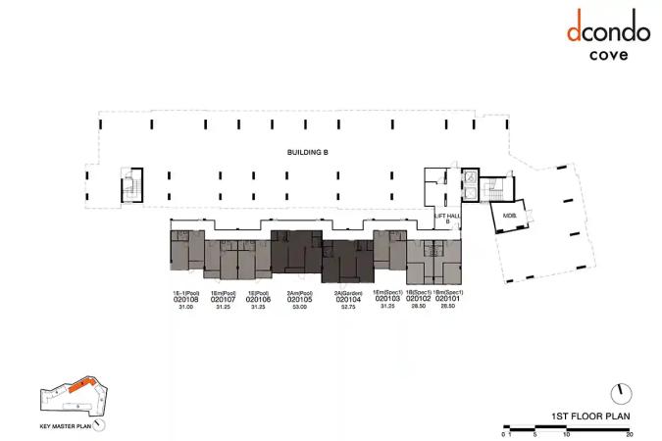
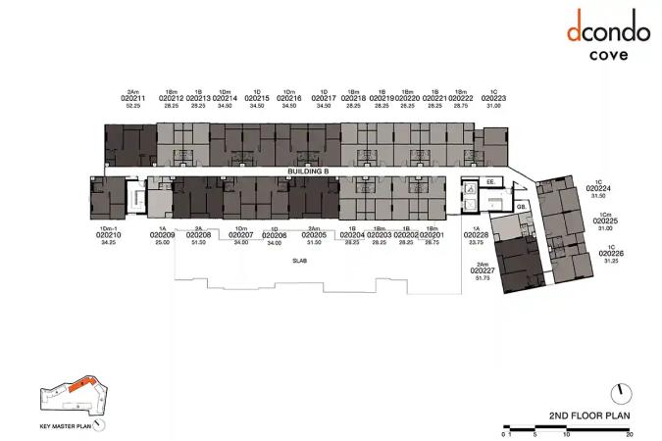
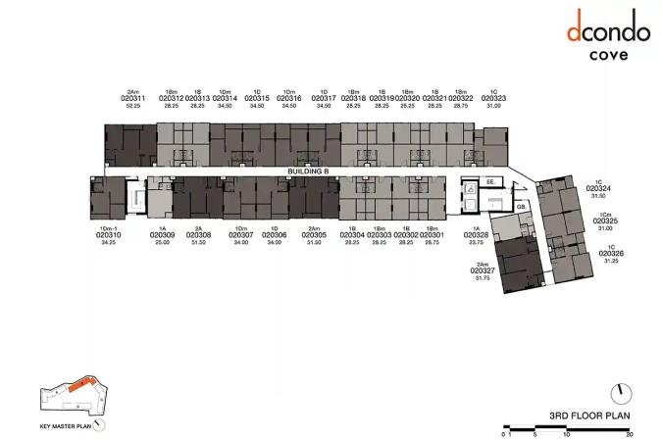
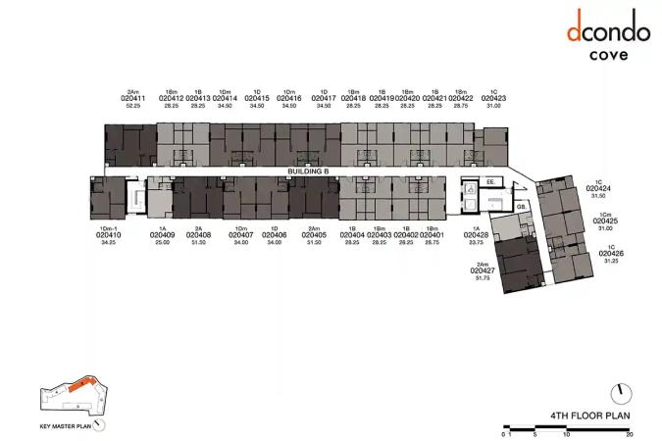
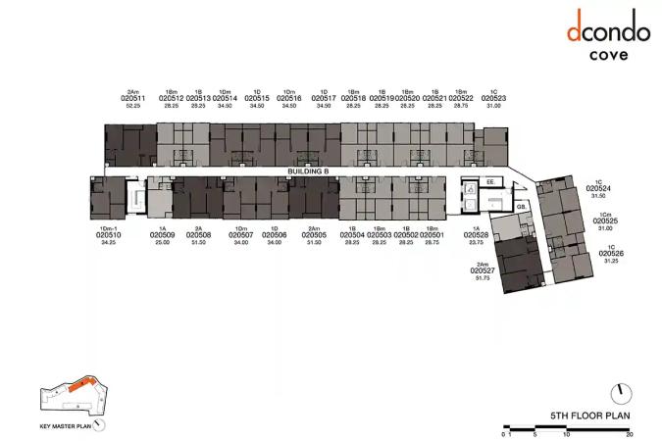
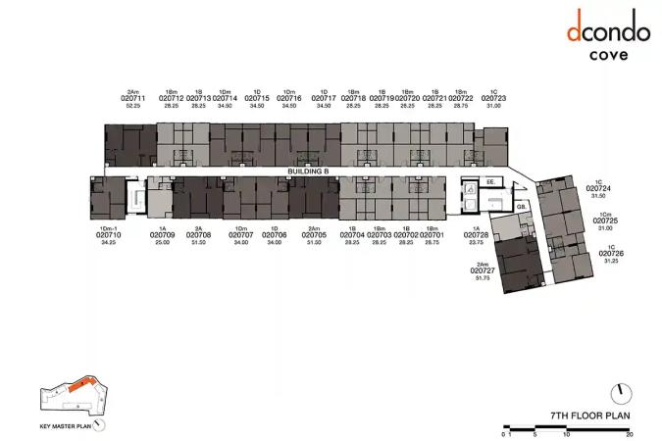
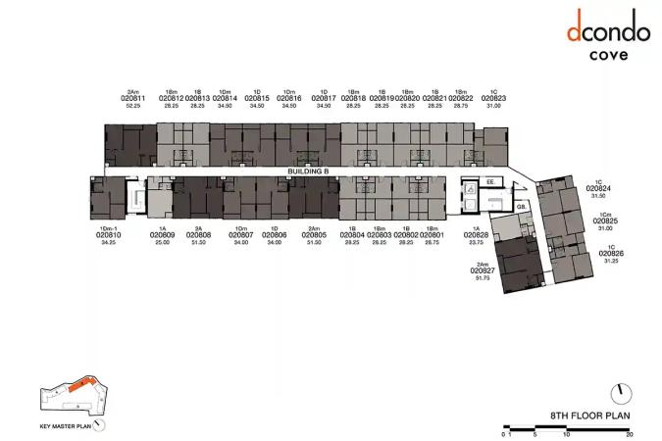
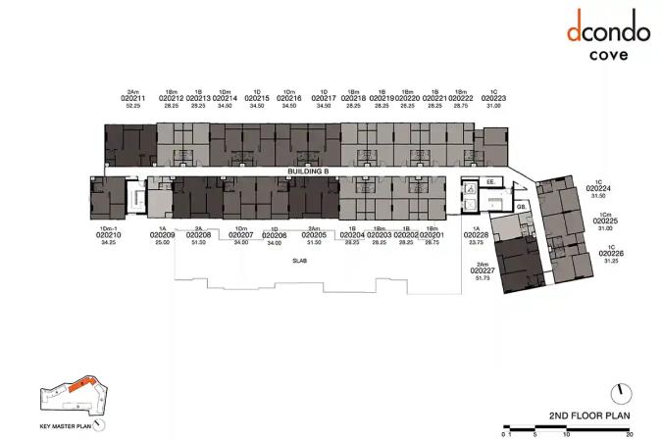
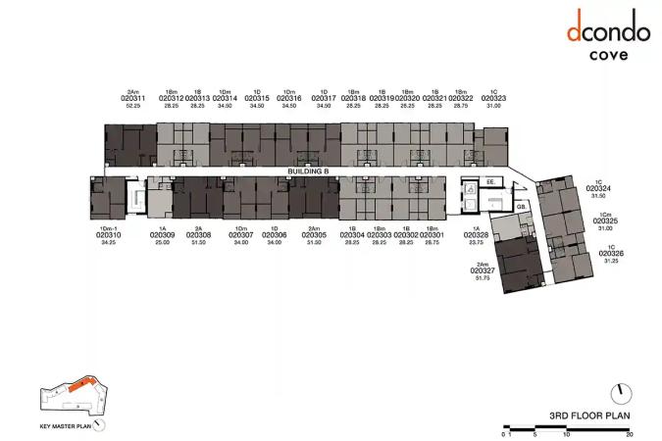
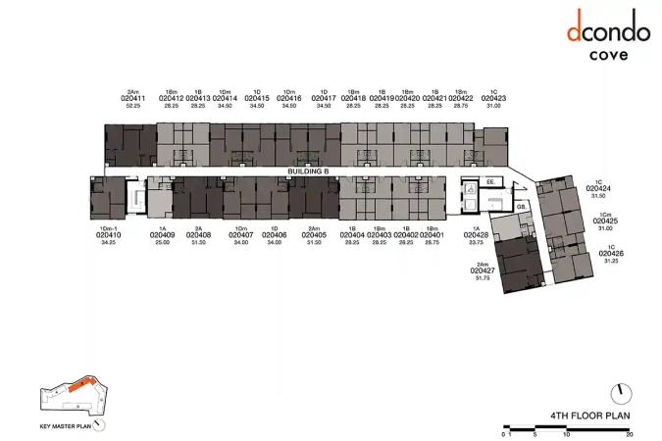
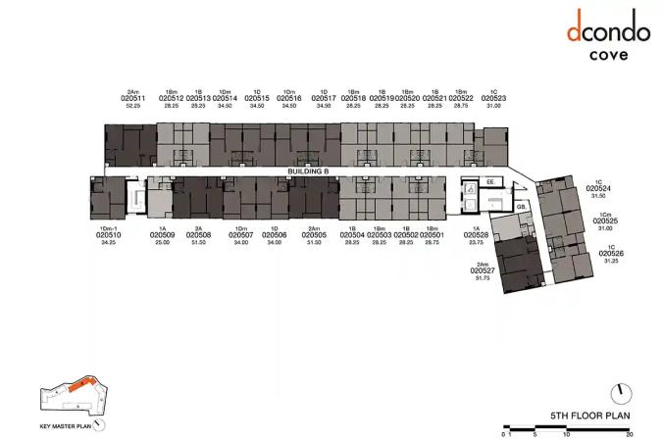
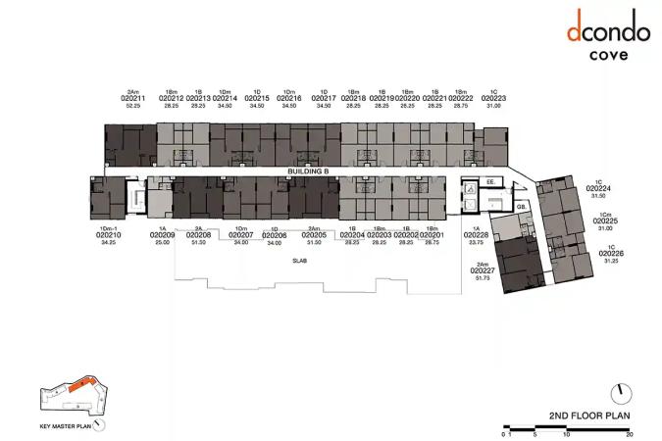
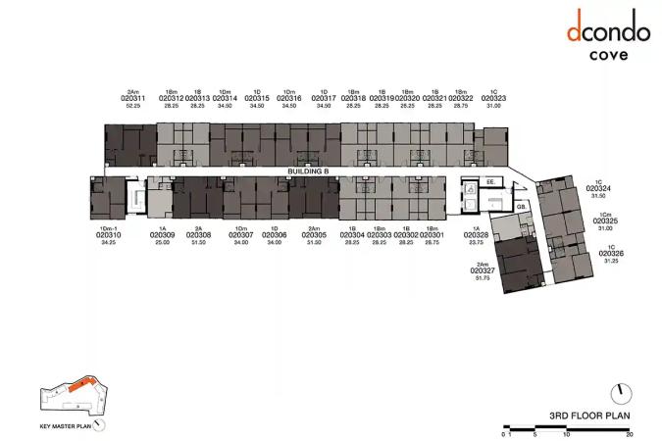
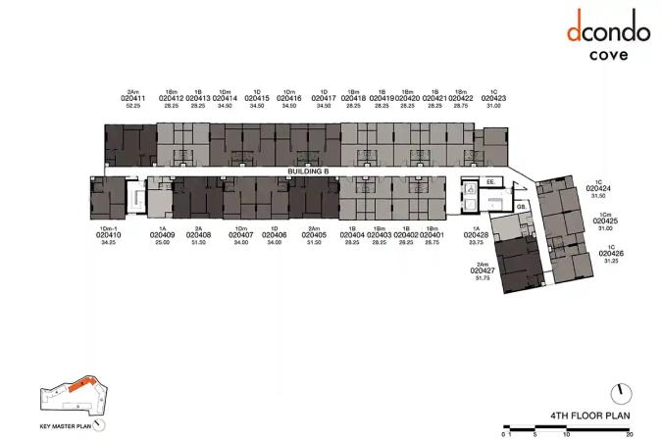
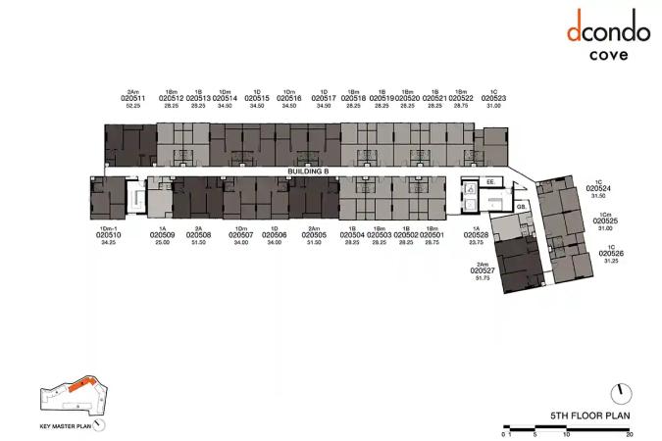
Building B
Building C
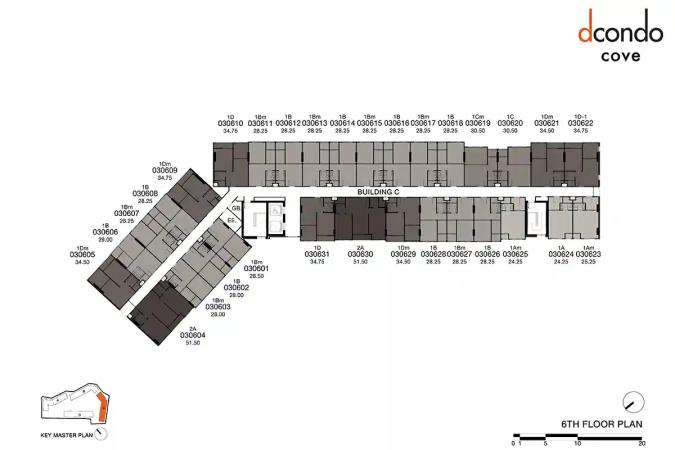
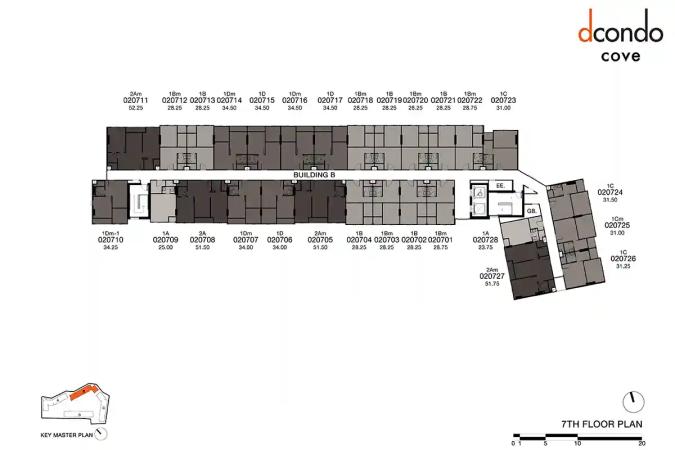
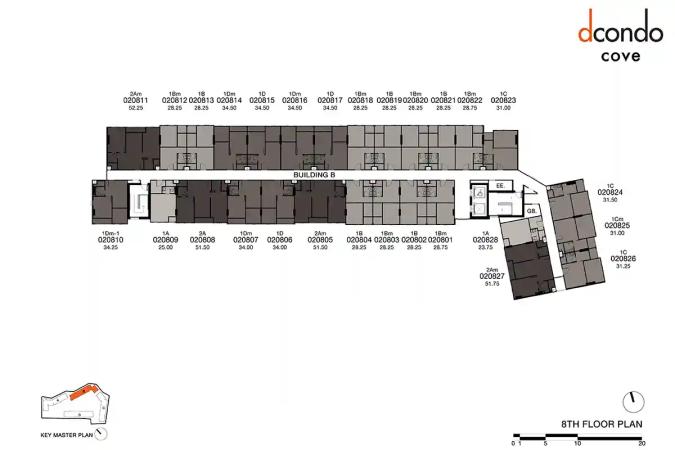
Building D
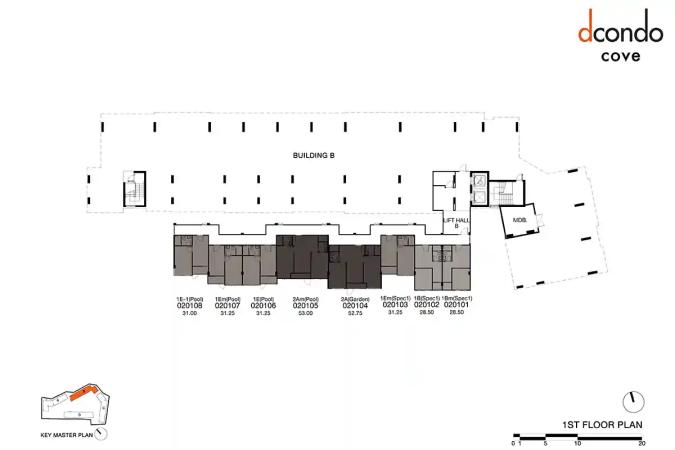
Title and permits
- Owner registration number
- 0107538000665
- Title deed number
- 21123
- Address on title deed
- Kathu, Phuket
- Encumbrance
- Land and buildings are to be mortgaged to the financing bank (as of October 2025)
- Environmental assessment
- Not approved
- Construction
- February 2026 – July 2027
State as of October 2025, per the legal section of the developer brochure. Open the source
Georid is not affiliated with the developer. The figures above are quoted from the developer's own materials and have not been independently verified.
Where the developer contradicts itself
- The 1A and 1Am studios are drawn as a single undivided room, while the type list counts them as one-bedroom units.
- In types 1D and 1Dm a second walled room is drawn next to the bedroom with a bed in it; the room is called multi-purpose and the unit is still counted as one-bedroom.
- The drawings for a Garden and a Pool version are identical: the tag differs, not the layout itself.
- The floor plans for building B skip the sixth floor: buildings A, C and D have all eight.
Ask about documents and the foreign quota
Sansiri Verified developer
Basis: an entry in the Thai company registry (DBD). Registry data on the developer page

Sansiri Public Company Limited (Thai: บริษัท แสนสิริ จำกัด (มหาชน)) is a Thai company registered under number 0107538000665.
More projects by the developer
- Setthasiri Kohkaew Retreat House · 110 units · 2027
- The Tales Story One - Bangjo Phuket House · 13 units · 2027
- The Base Cherngtalay Condominium · 341 units · 2026
- Saransiri Koh Keaw Retreat House · 115 units · 2026
- Anasiri Paklok House · 259 units · 2025
- The Base Rise Phuket Condominium · 326 units · 2025
- THE BASE Bukit Condominium · 609 units · 2025
- CANVAS Cherngtalay Condominium · 175 units · 2025
- Dcondo Reef Phuket Condominium · 706 units · 2024
- Siri Place Airport Phuket Townhouse · 268 units · 2021
Frequently asked questions
What is dcondo cove Phuket?
dcondo cove Phuket is a low-rise condominium in Kathu, Phuket, 8 storeys.
How many apartments are there in dcondo cove Phuket?
According to the developer documents, dcondo cove Phuket in Kathu, Phuket has 862 apartments, 4 buildings.
What unit layouts are available in dcondo cove Phuket?
30 layouts, areas of 23.75–53.00 m².
When will dcondo cove Phuket be completed?
dcondo cove Phuket: construction February 2026 – July 2027, completion in 2027.
What is known about the land and permits of dcondo cove Phuket?
According to the developer documents: title deed number — 21123; encumbrance — Land and buildings are to be mortgaged to the financing bank (as of October 2025); environmental assessment — Not approved. State as of October 2025, per the legal section of the developer brochure.
Where is dcondo cove Phuket located?
dcondo cove Phuket is located in Kathu, Phuket, Thailand. Nearby: Khajonkiat Suksa School — 2.3 km; Prince of Songkhla University Phuket Campus — 2.8 km; Lotus Phuket — 3.2 km.
Who is the developer of dcondo cove Phuket?
The developer of dcondo cove Phuket is Sansiri.
Can a foreigner own an apartment in dcondo cove Phuket?
Yes, within the foreign quota: under the Condominium Act B.E. 2522 foreigners may hold up to 49% of a building's total saleable floor area, and the Land Office checks the ratio at the moment of transfer. How much of the quota dcondo cove Phuket has left is not published anywhere — ask the building's juristic person for a certificate before the deposit and again before the transfer.
Can dcondo cove Phuket be bought on a leasehold?
Beyond the 49% foreign quota apartments in Thailand are sold on a leasehold — a lease right of up to 30 years registered at the Land Office. Renewal is a clause in the contract, not a guarantee given by the law, and it is registered anew each time. Whether a leasehold is available in dcondo cove Phuket right now, and on what terms, is a question for the developer.
Do I have to come to Thailand for the deal?
Not necessarily: the transfer can be done by a representative under a power of attorney certified at a Thai consulate. Money for a foreign-quota purchase must arrive in Thailand in foreign currency through a Thai bank — the bank's certificate of that transfer is required at the Land Office (Condominium Act, section 19).
What is paid on top of the price of an apartment?
The transfer is paid for at the Land Office, and the building charges a common area fee monthly and a one-off sinking fund payment. The rates for dcondo cove Phuket are on this page where the developer publishes them; taxes and the transfer fee depend on the seller and on how long the unit has been owned.
Questions about this project?