
THE BASE Central Phuket
About the project THE BASE Central Phuket
THE BASE Central Phuket is a low-rise condominium in Wichit sub-district of Mueang Phuket, on the town side of the island next to Phuket Town. The developer is Sansiri; the building was completed in 2020. Three 8-storey buildings hold 590 units on a plot of 4 rai, about 6,400 sq m.
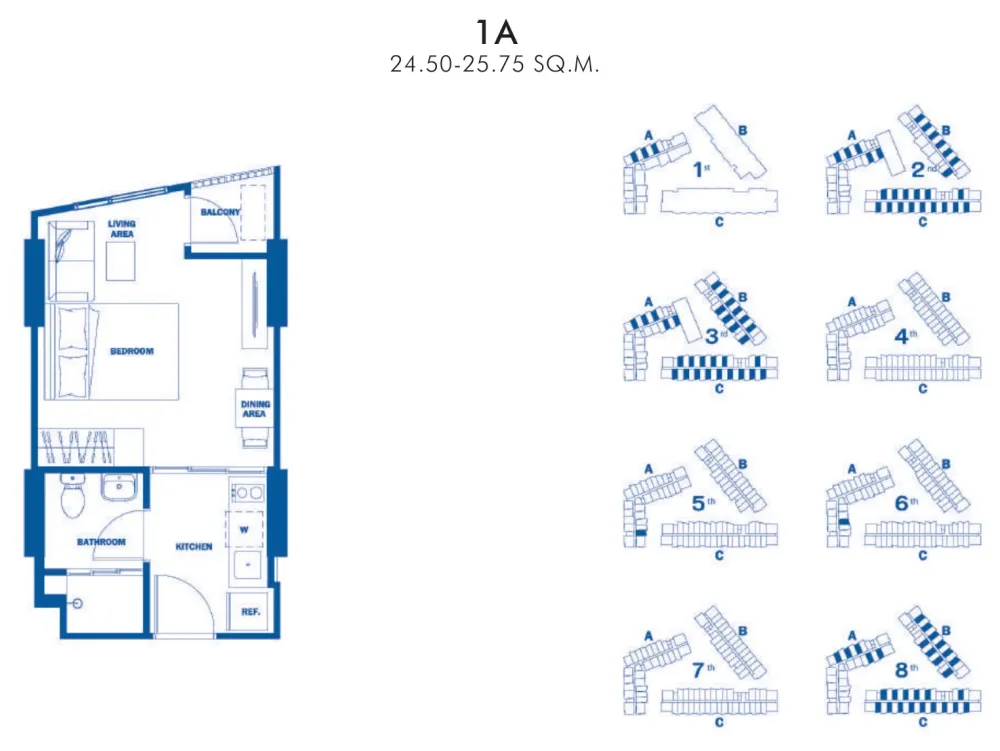
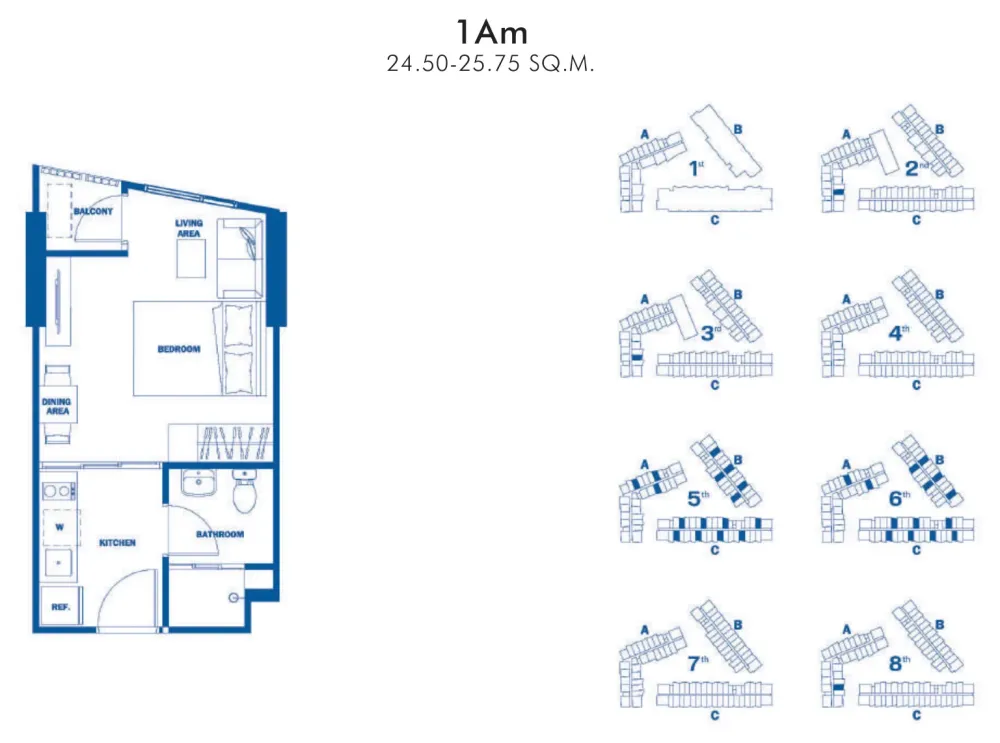
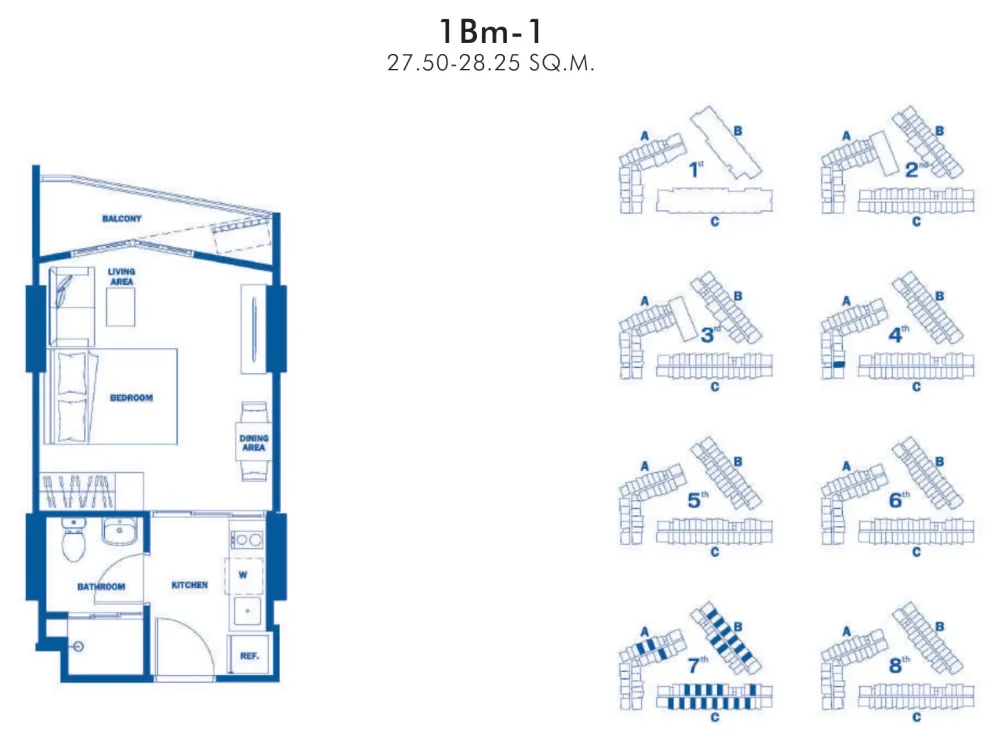
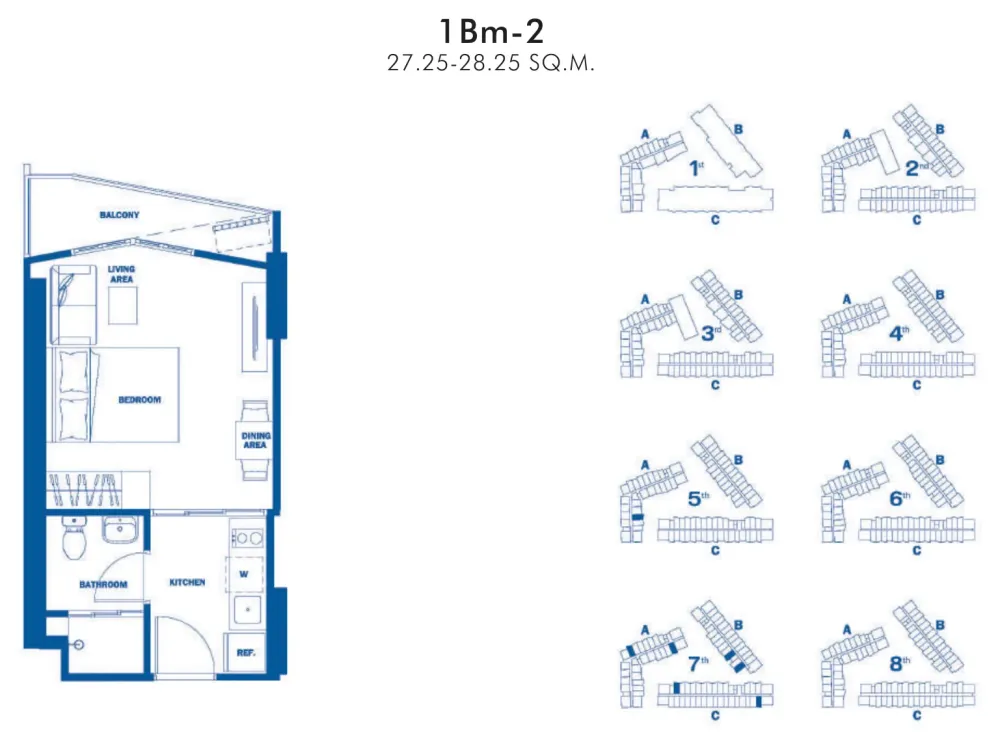
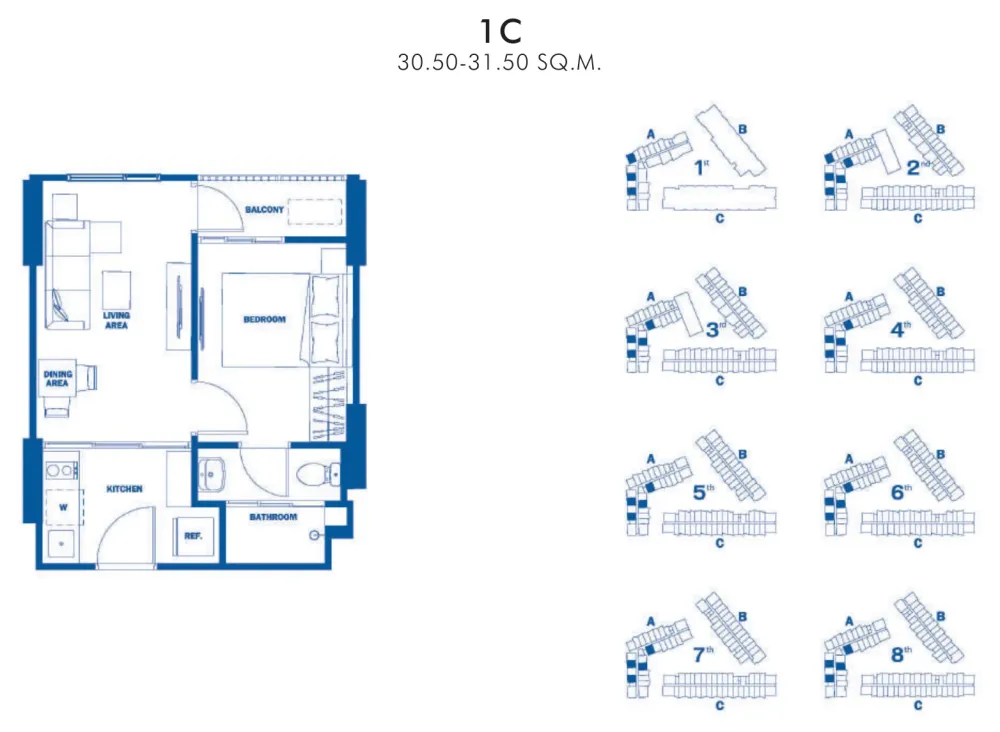
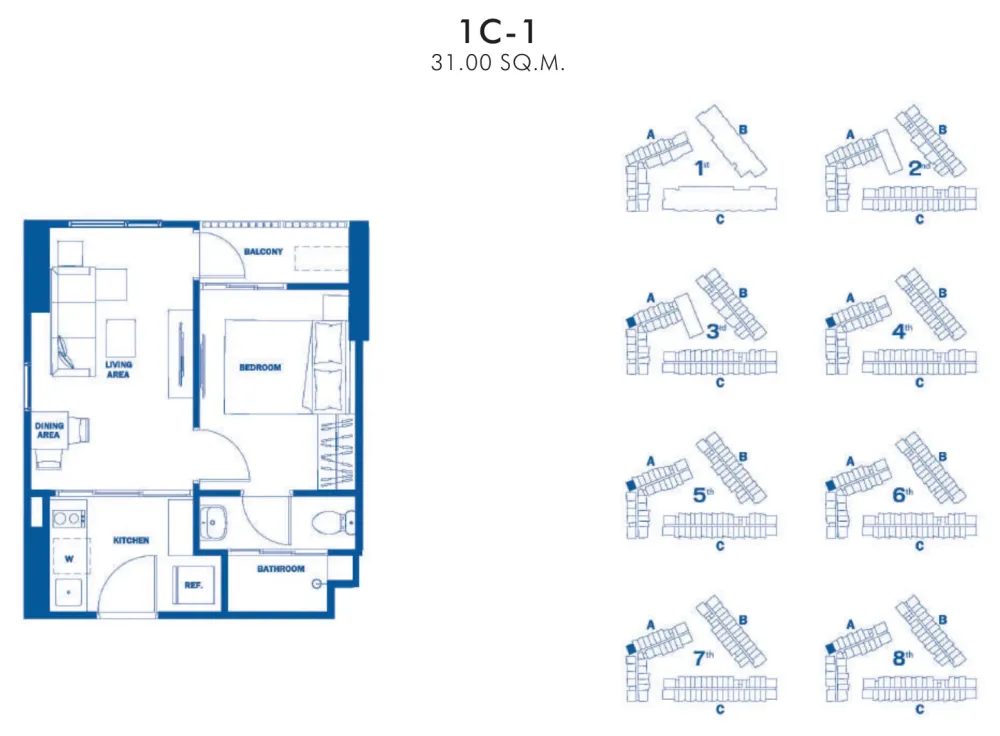
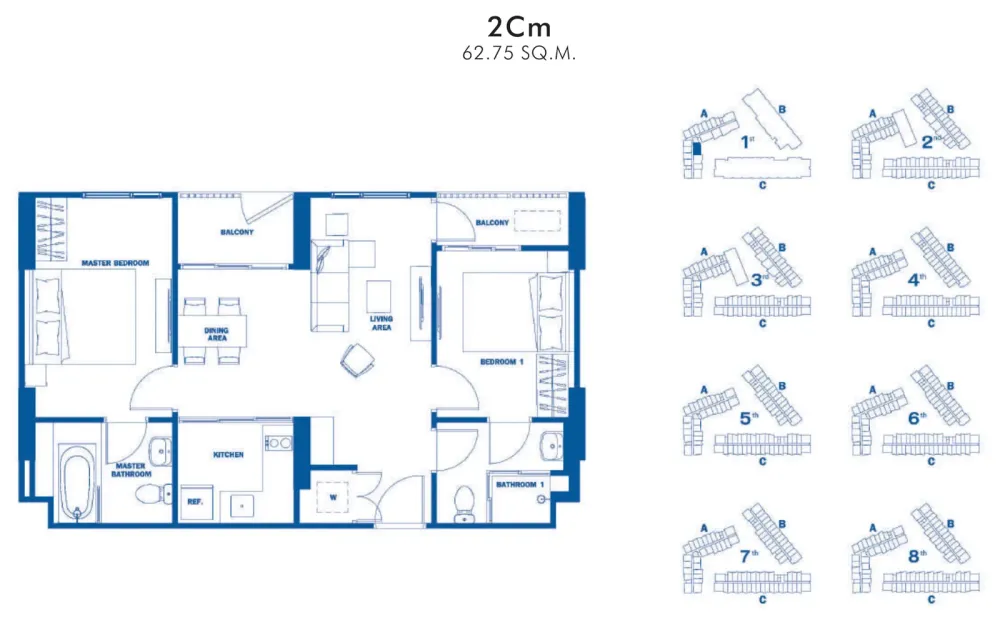
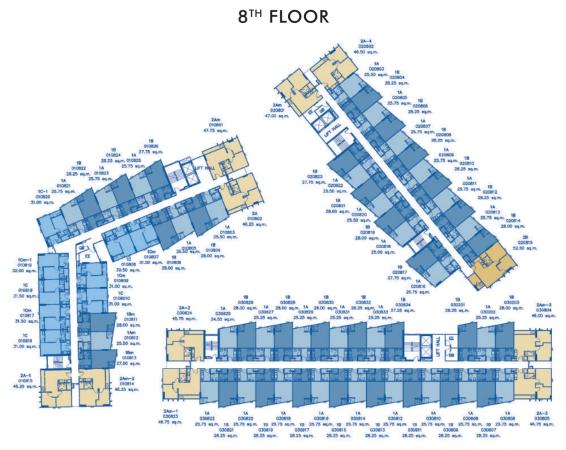
There are twenty-seven layouts, 24.50–62.75 sq m. The eight smallest are studios of 24.50–28.50 sq m: bed, kitchen and living area in one volume, with no partition. A bedroom behind a wall starts at 30.50 sq m, and seven layouts have one. Three of those are the large 53 sq m format (53.50–53.75), which adds a flexible room and a bathtub instead of a shower. Twelve layouts have two bedrooms. Ten of them, 45.75–52.50 sq m, have one bathroom each. In the two largest, 62.00–62.75 sq m, the master bedroom has its own bathroom with a tub.
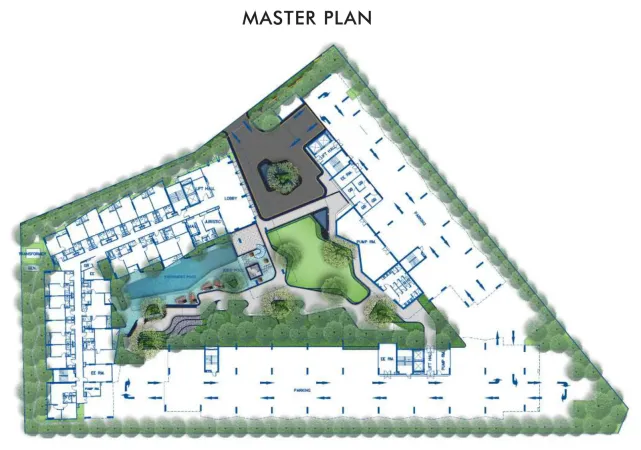
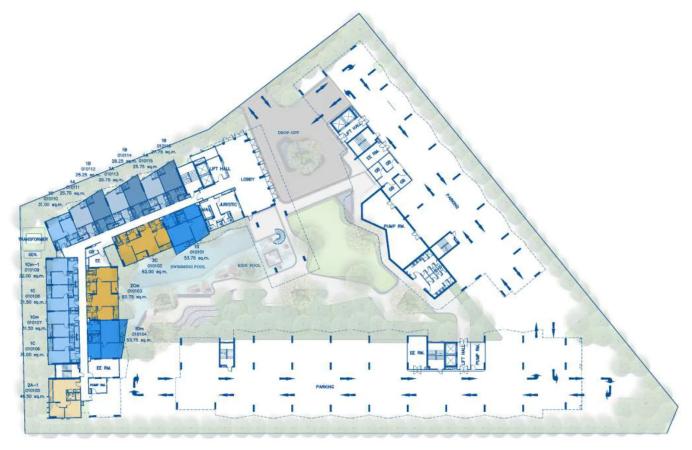
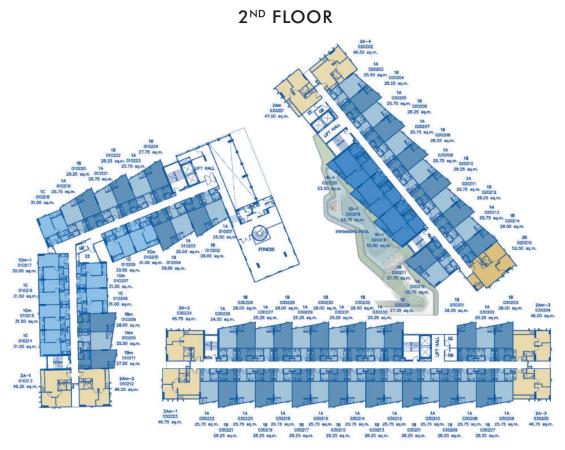
The two pools sit on different levels. The lower one is in the courtyard of the first building and has a children's basin. The upper one is raised to the second floor of the next building, where the gym is as well. Only one of the three buildings has homes on the ground floor. In the other two that level is entrance, management office and parking, so there is little living at street level. The project has no commercial space: no shop and no cafe downstairs.
This is the town side of Phuket, not the beach side: the sand of the west coast is a drive across the island. The Central Phuket Floresta mall is 300 m away. Along the same road are IKEA Phuket, Annebra King Power Phuket, Head Start International School, Darasamuth Phuket School and Phuket International Hospital. The plot faces the main bypass road, which makes getting out quick and puts traffic under the windows on that side.
The building was finished six years ago: this is ready housing, not a construction site. What there is to choose from depends on what owners have listed and what the developer still holds. The condominium is registered under number 7/2563. A unit in a Thai condominium is held freehold, in full ownership. A foreign buyer can take one within the building's quota — no more than 49% of its residential floor area. How much of that quota is free, what the maintenance costs and what units sell for are not published by Sansiri.
The legal owner of THE BASE Central is not Sansiri PLC itself but Arnawat Limited Company, a separate entity of the group. That is the name on the building's documents. THE BASE is Sansiri's line of urban condominiums.
Source of the data: Developer's project page, checked on 16 August 2026


General information


Facilities
- Clubhouse
- Swimming pool
- Kids' pool
- Jacuzzi
- Fitness
- Community garden
- Outdoor recreation area
- Lobby
- Multi-purpose area
- Wireless internet in common areas
- Juristic person office
- Parking lot
- EV charger
- 24-hour security guards
- 24-hour CCTV
Features of the complex
- The Sound Dome
- The communal sitting room has a sound-insulated nook of that name: a place to shut out noise without leaving the shared area.
- Fitness with windows on three sides
- The gym opens onto the garden on three sides; light comes through a screen with a peony pattern, and the ceiling is shaped like a wave.
- A lobby with local motifs
- The walk to the lift hall is screened by timber louvres that open and close, and the furniture is upholstered in local batik.
- A facade after the cliffs
- The facade, the developer says, takes its cue from Phuket's multilevel cliffs, and the balconies are set apart so they do not face neighbours' windows.
+66935763095 · Telegram · sales@georid.com

Location
Wichit Sub-district, Mueang Phuket District, Phuket
- Central Phuket Floresta 300 m
Distances and travel times are approximate.
Unit layouts
Studios in THE BASE Central Phuket
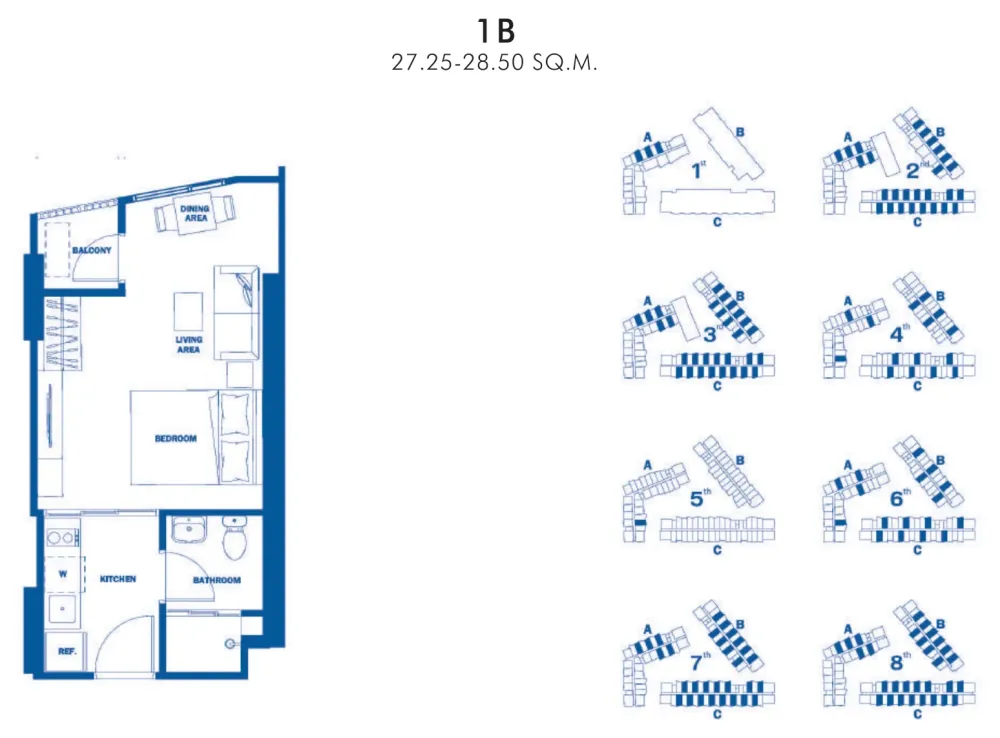
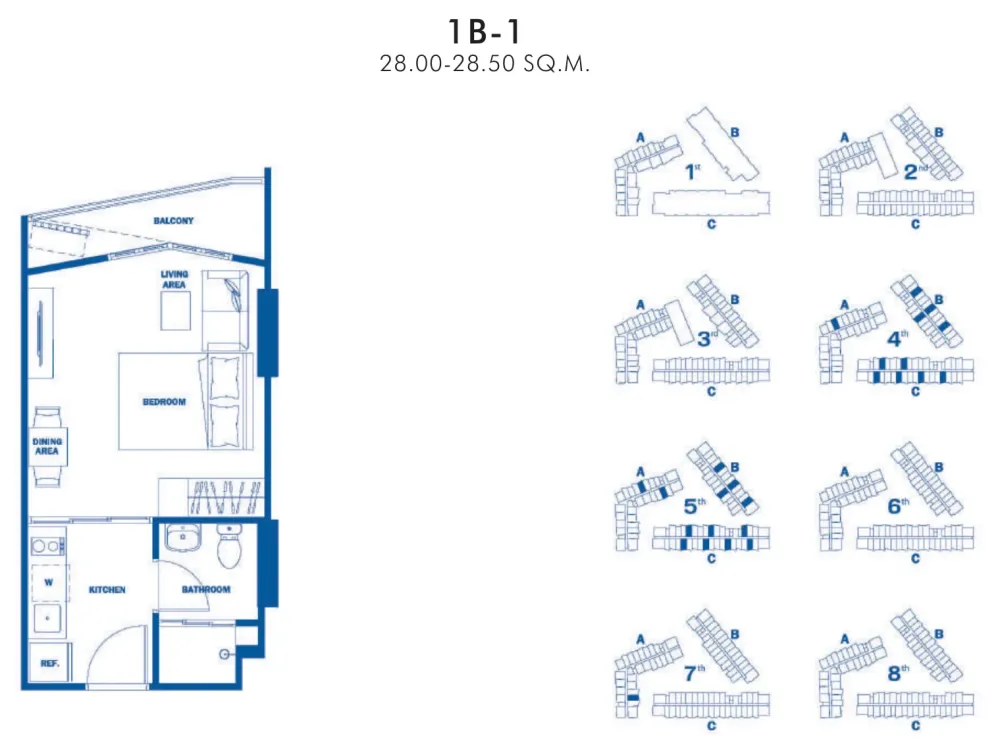
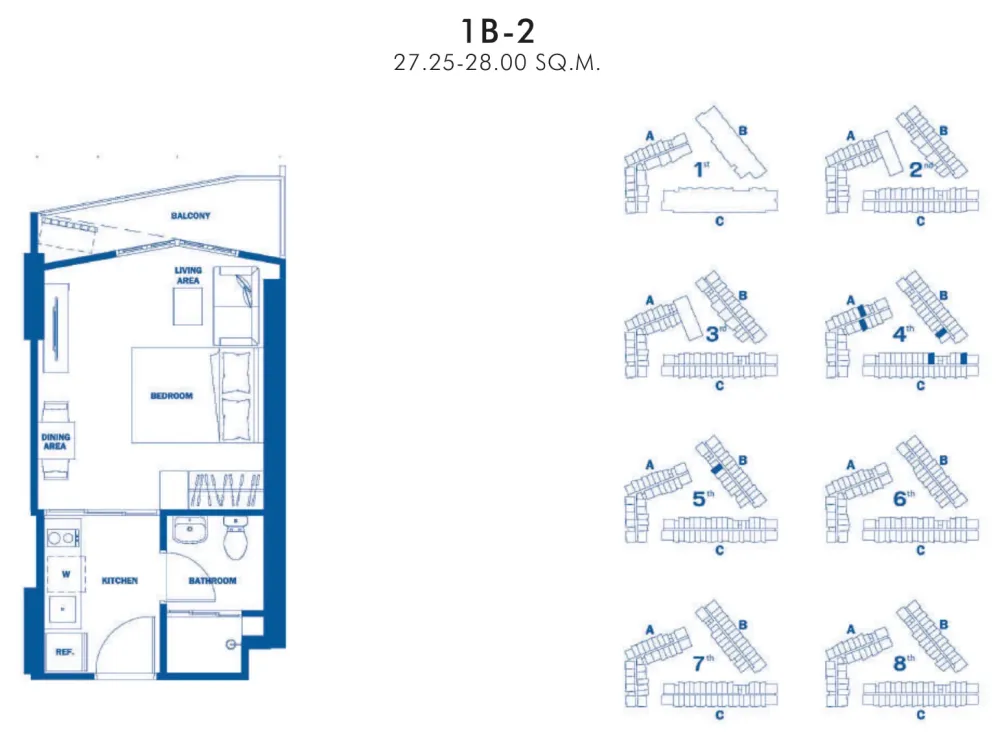
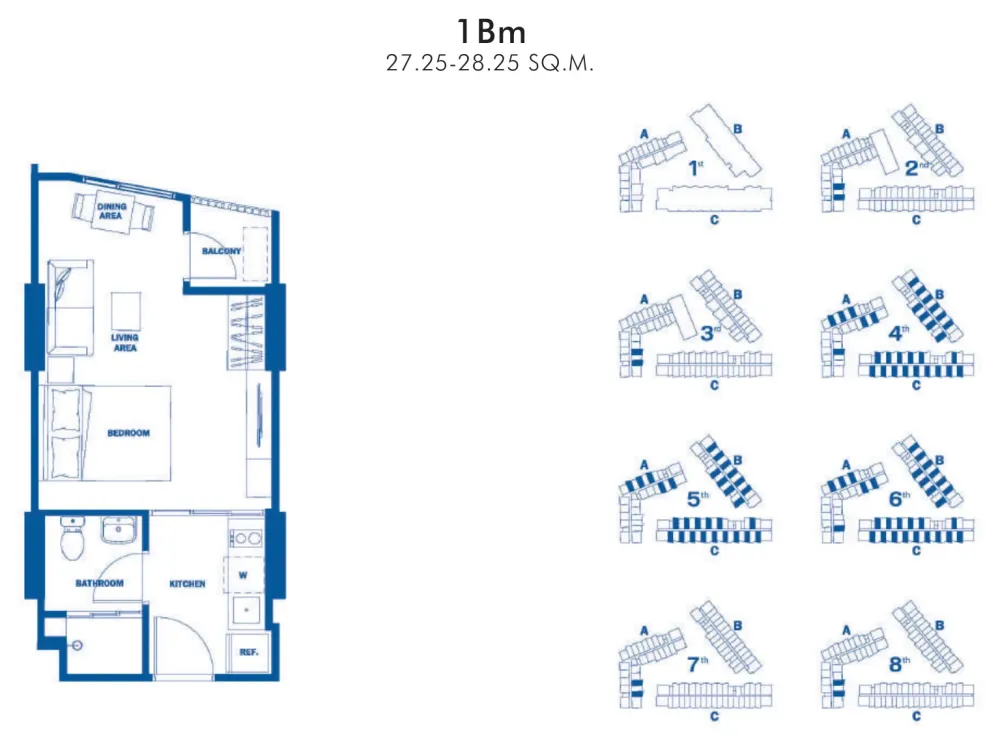
Apartments with 1 bedroom in THE BASE Central Phuket
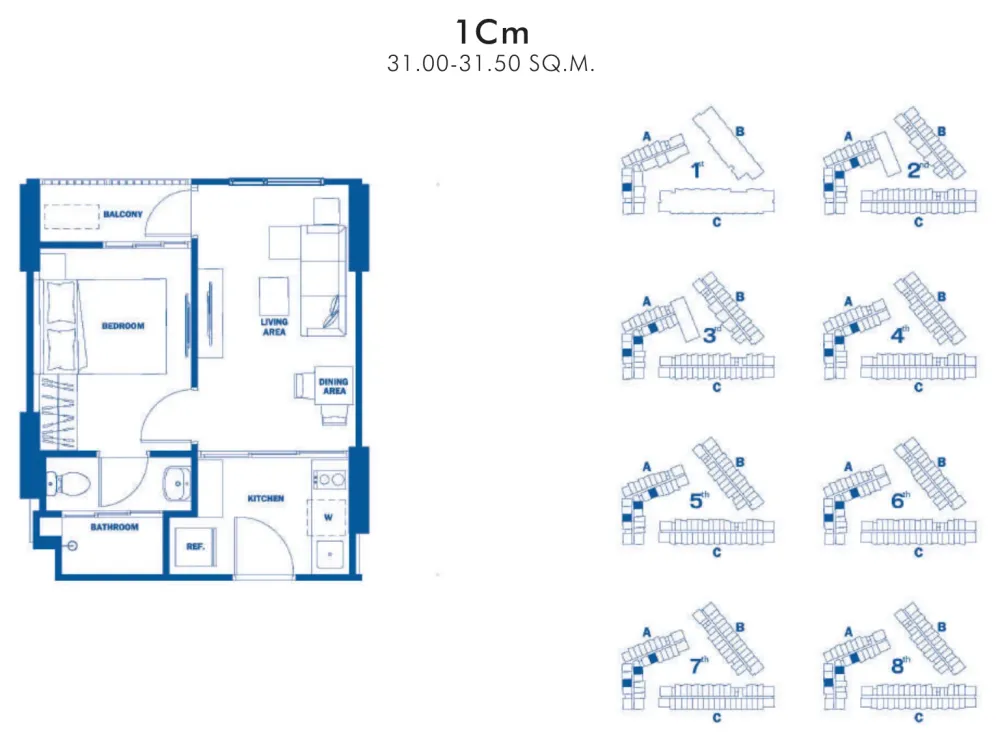
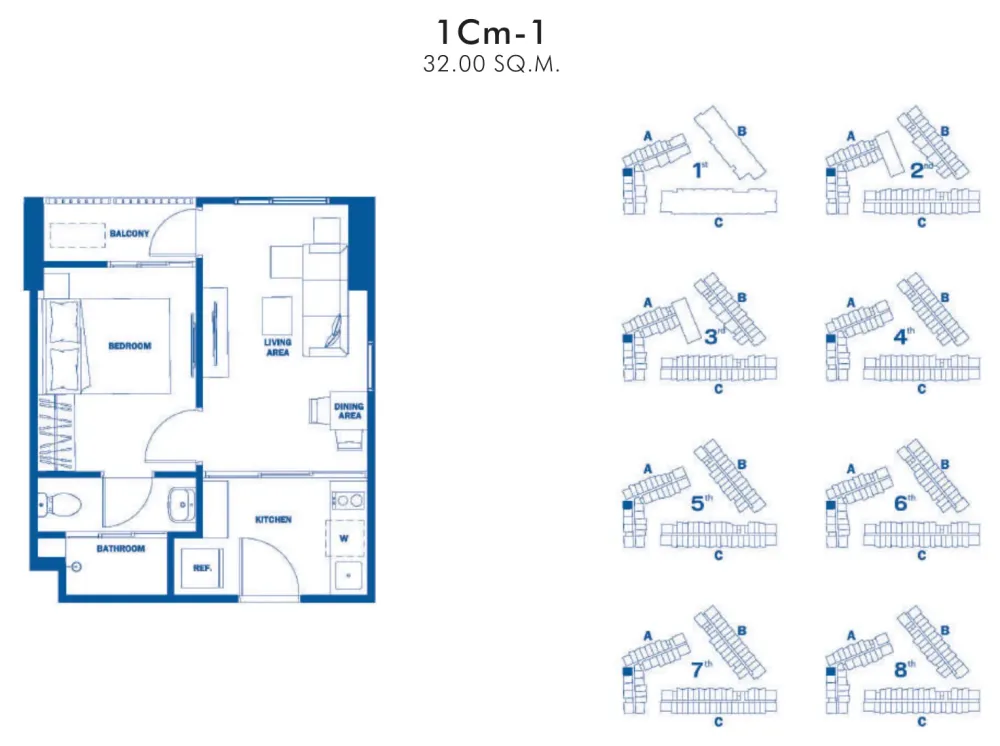
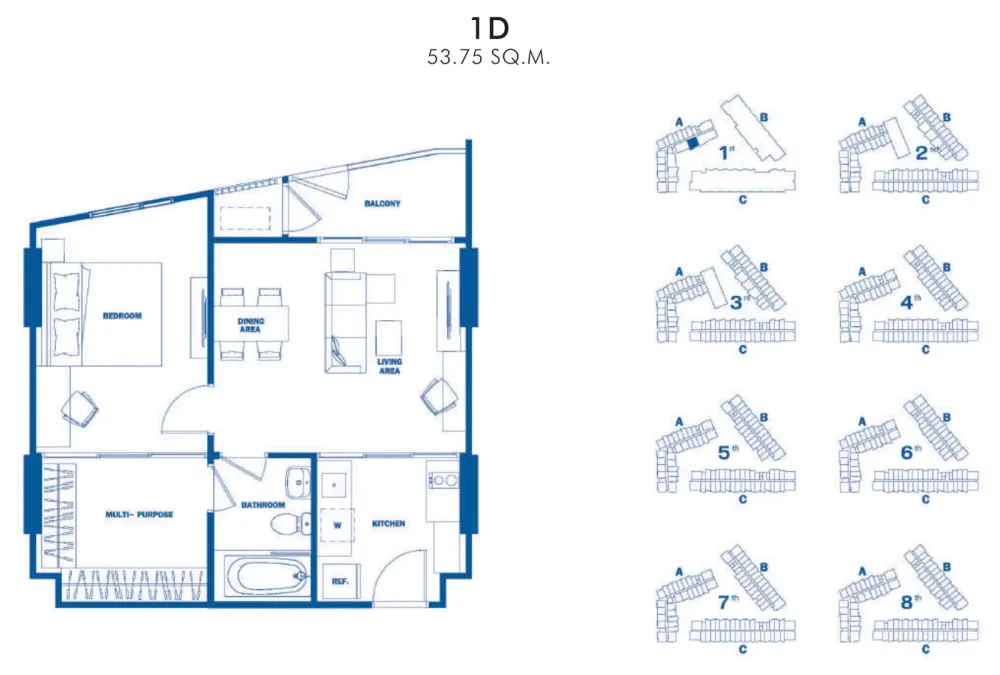
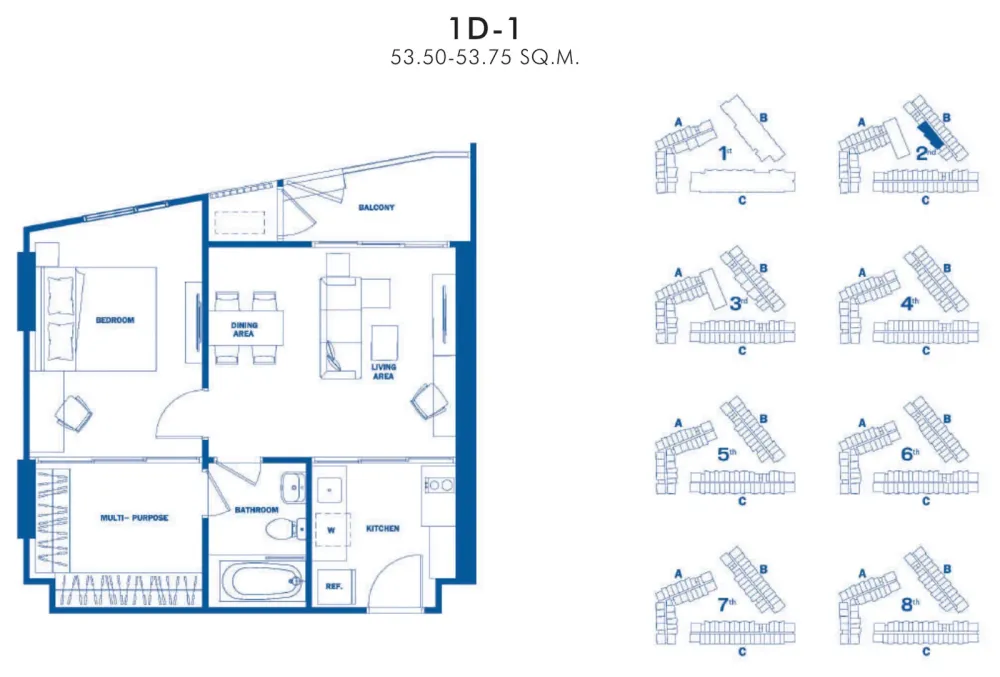
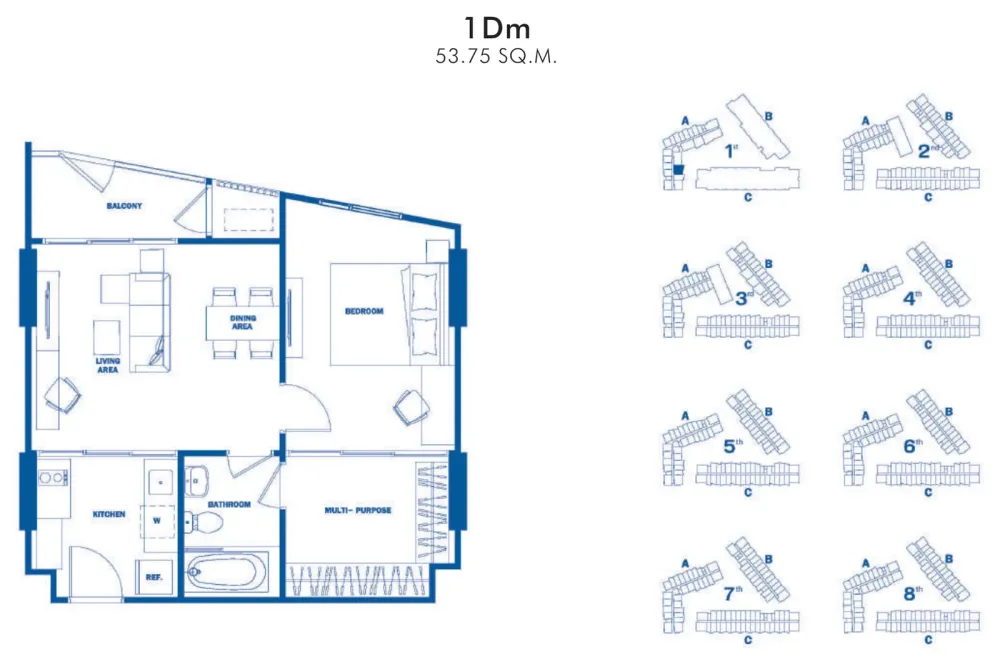
Apartments with 2 bedrooms in THE BASE Central Phuket
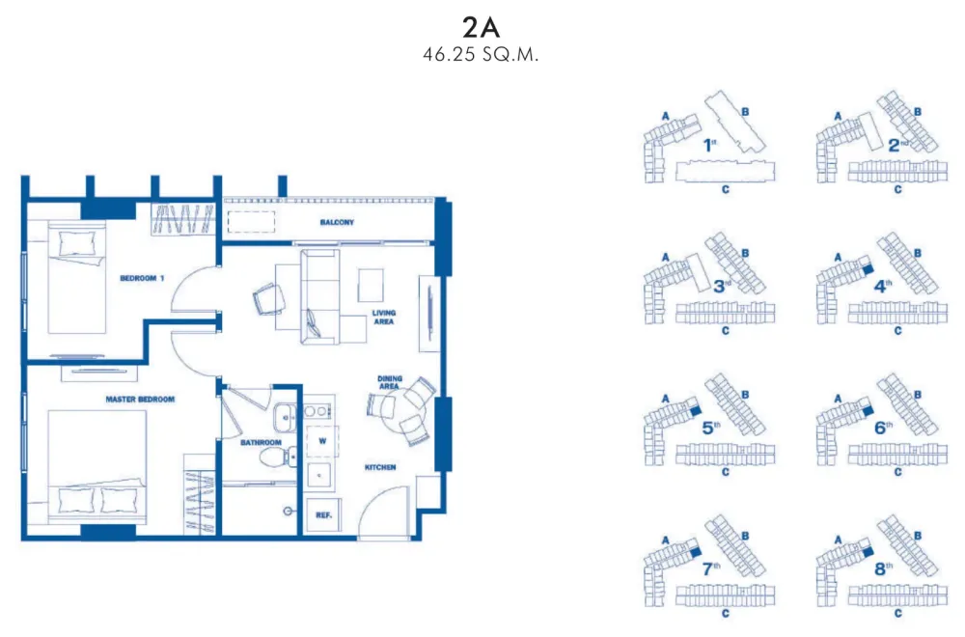
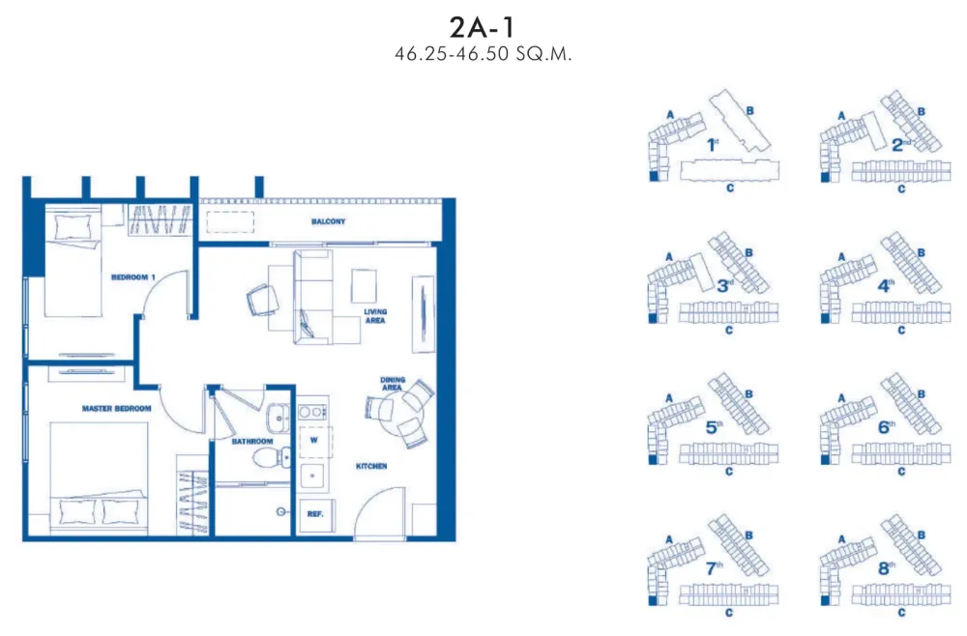
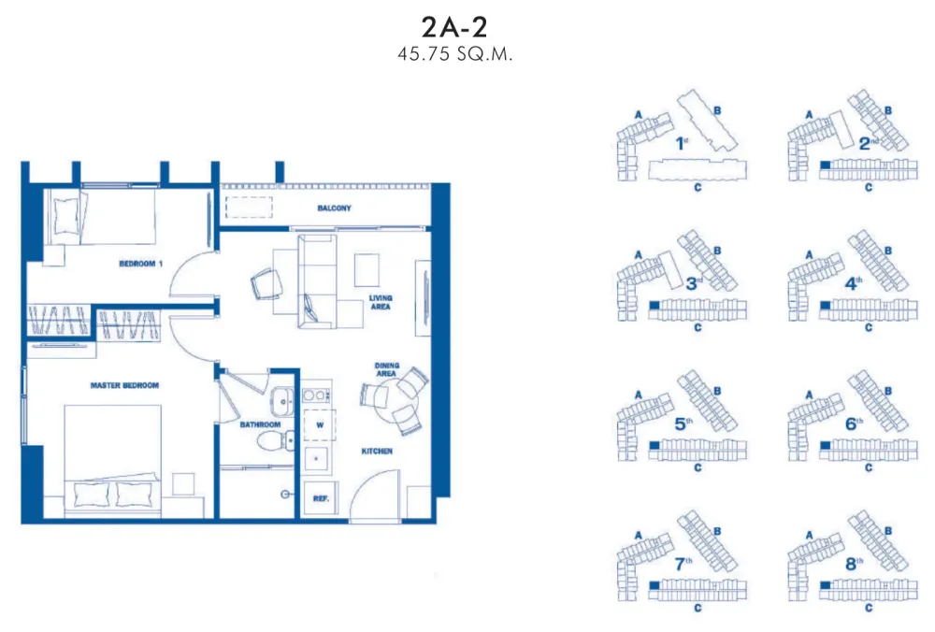
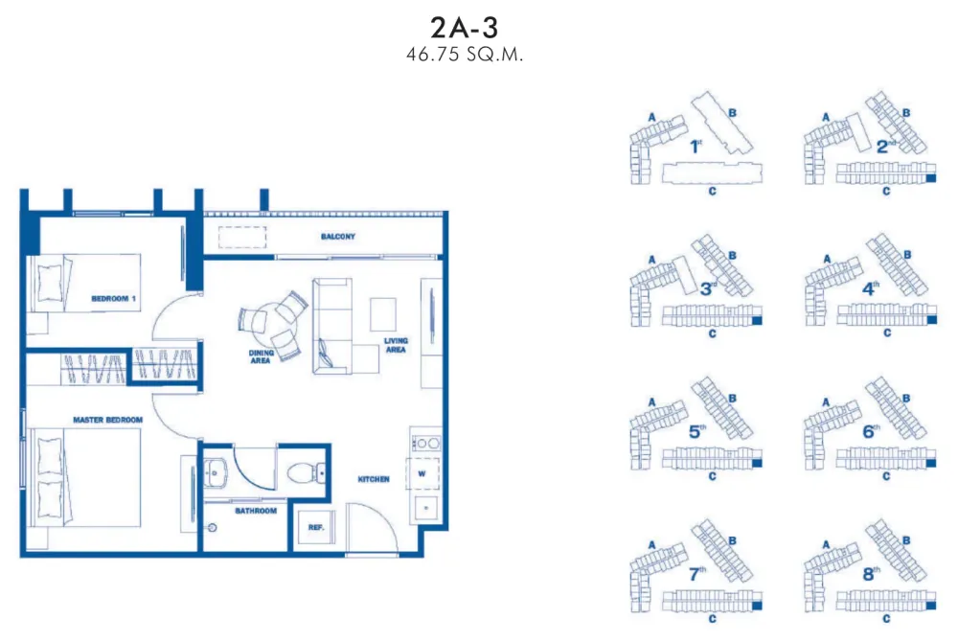
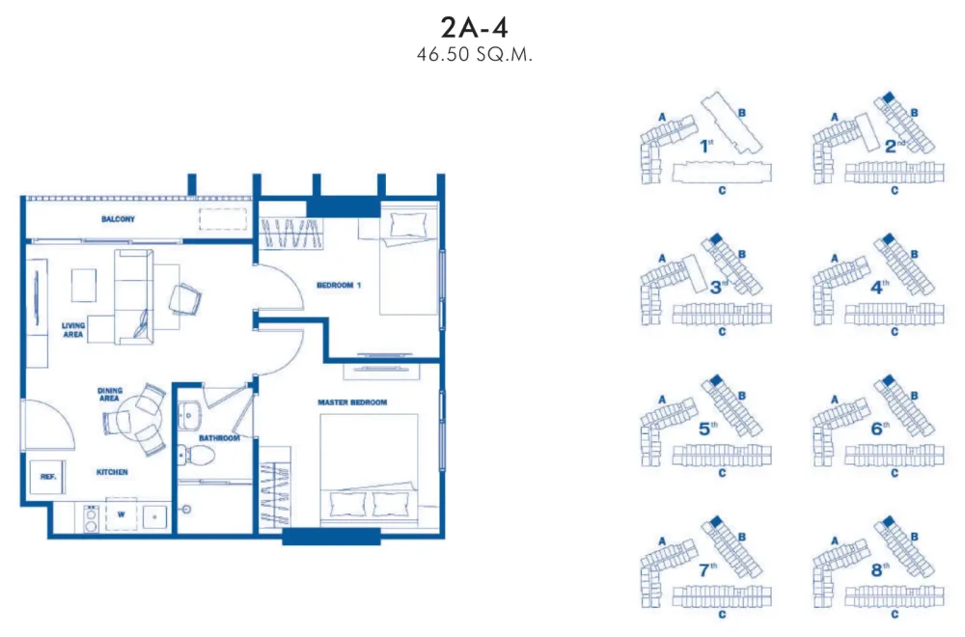
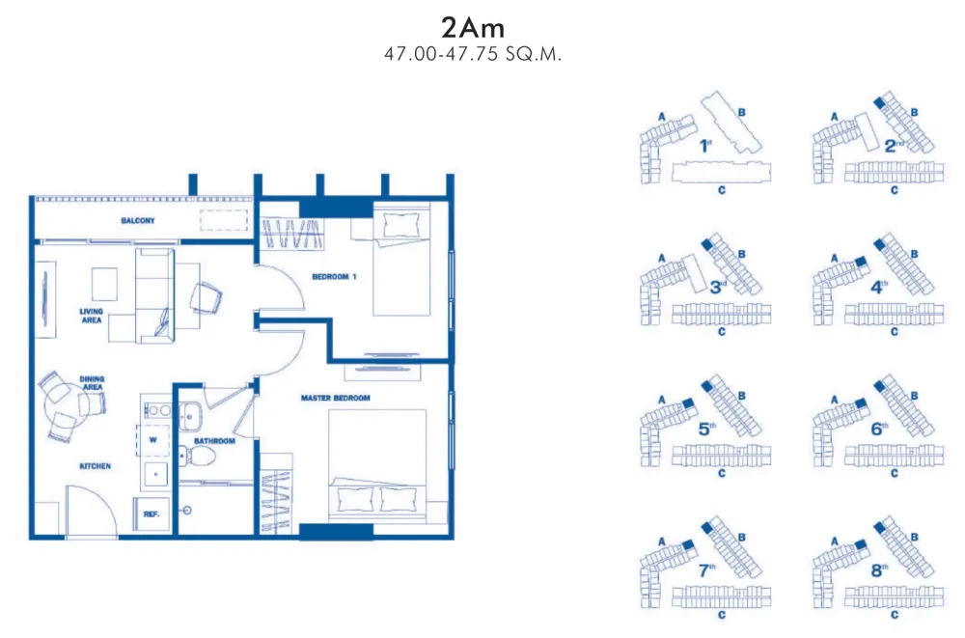
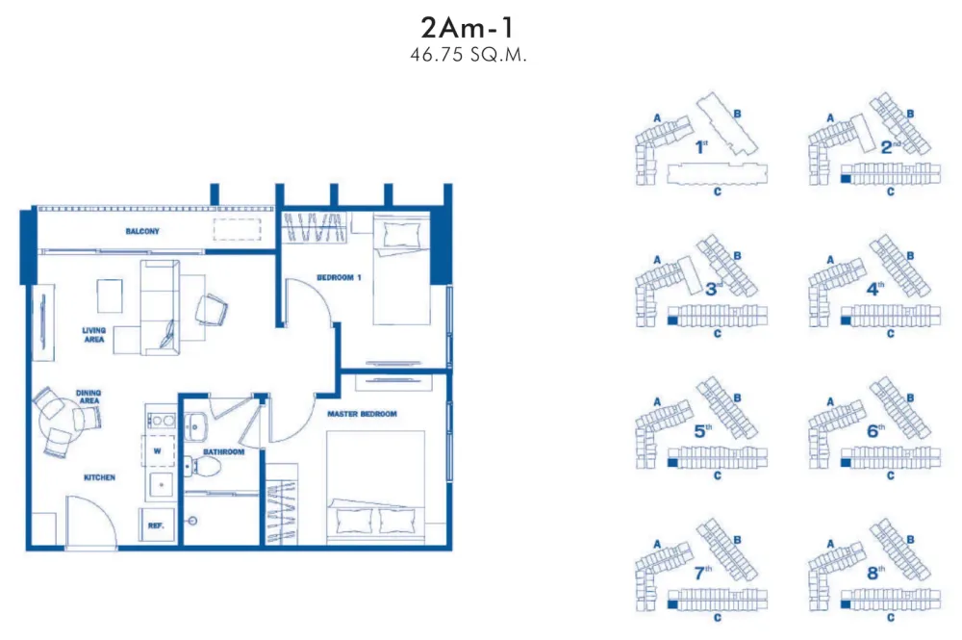
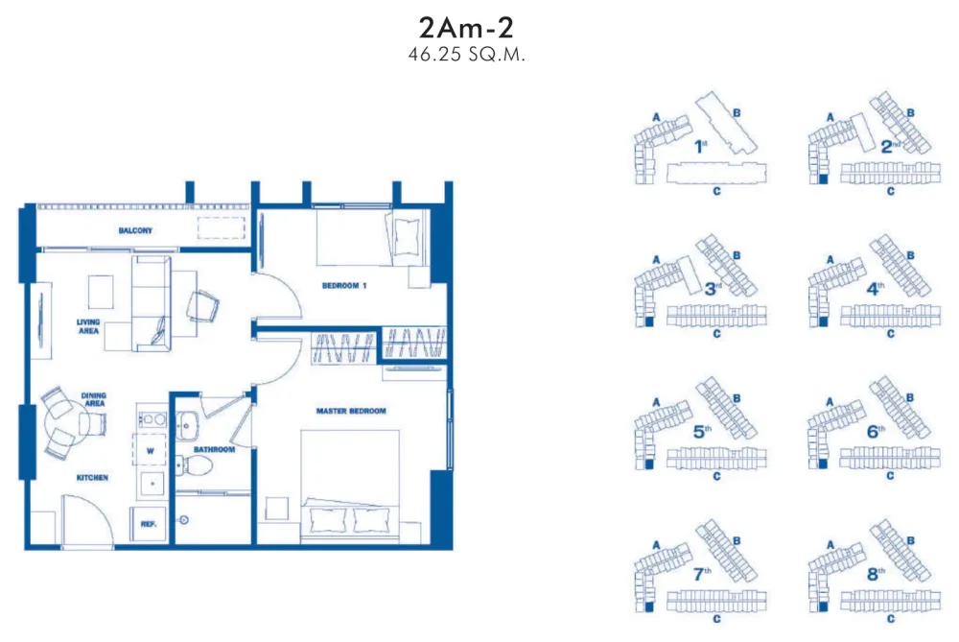
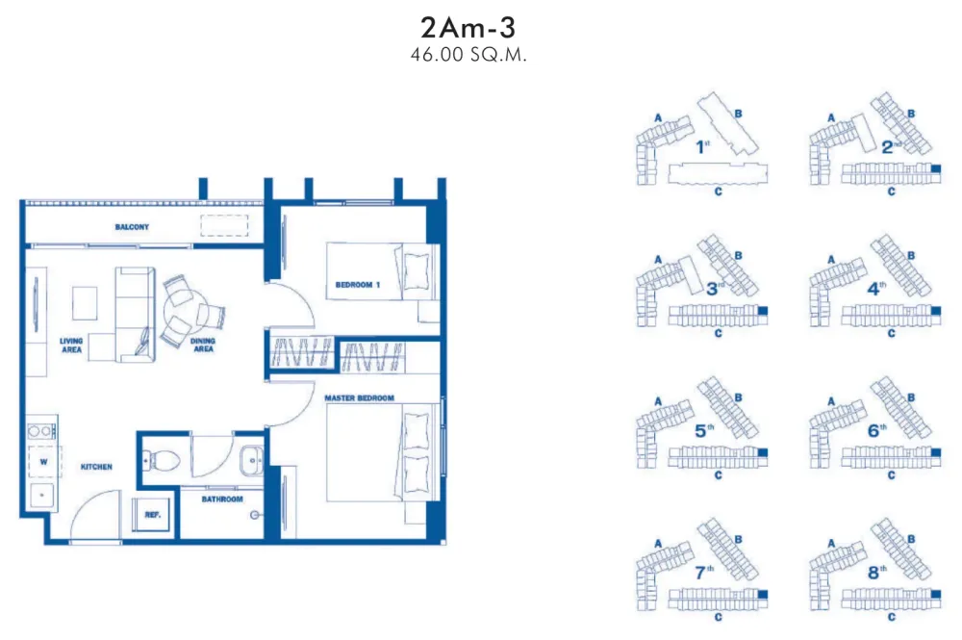
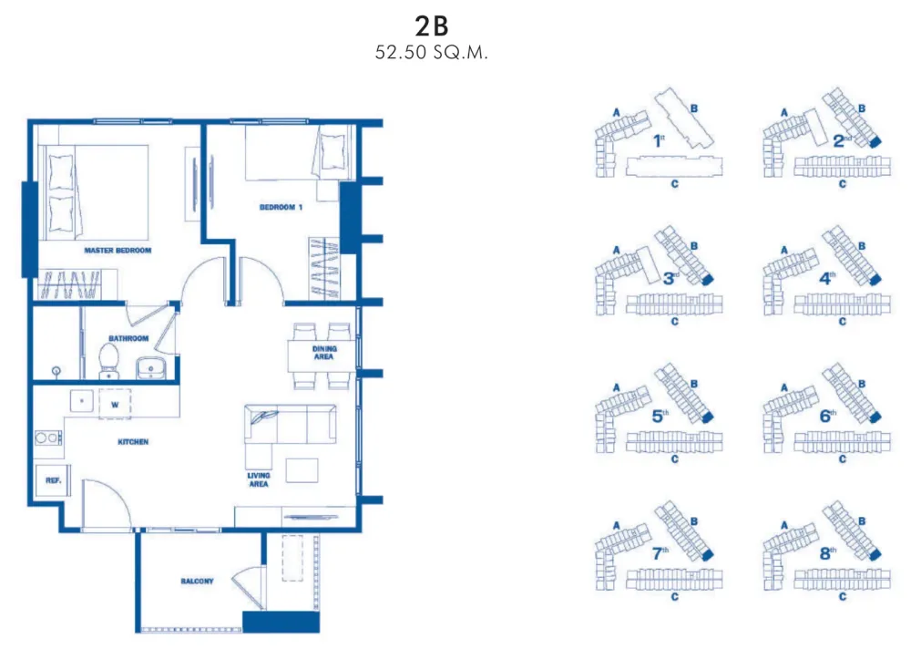
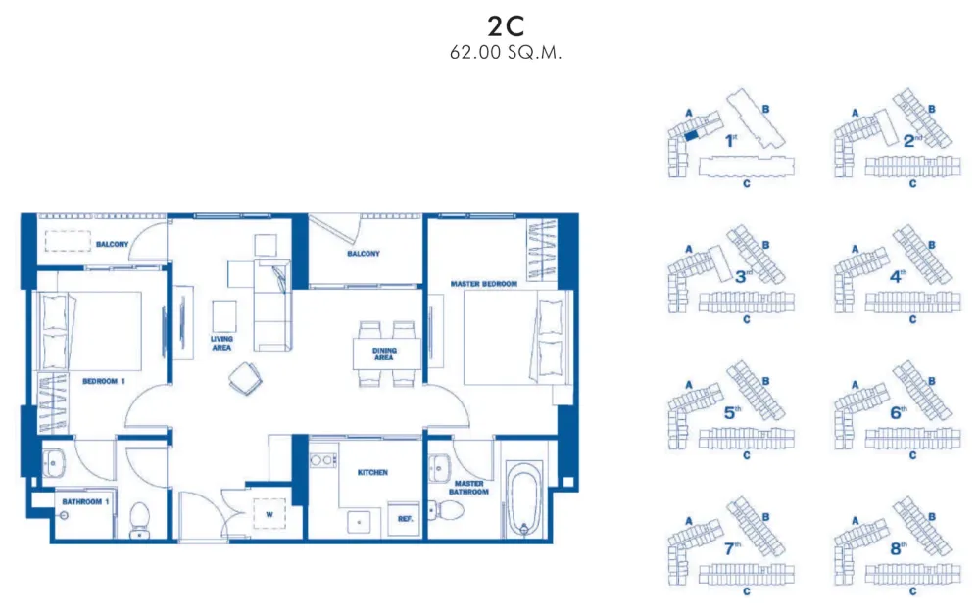
Ask about layouts and availability
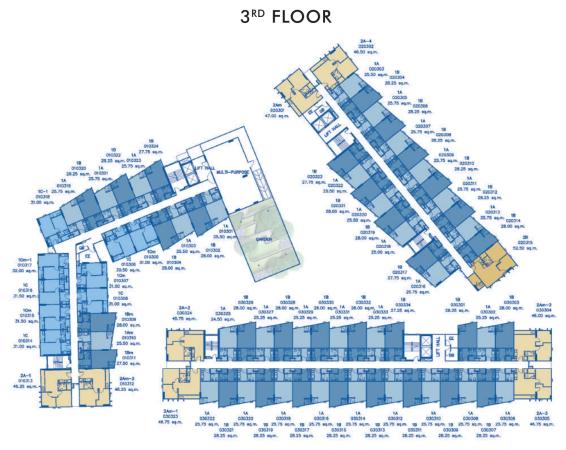
Building floor plans
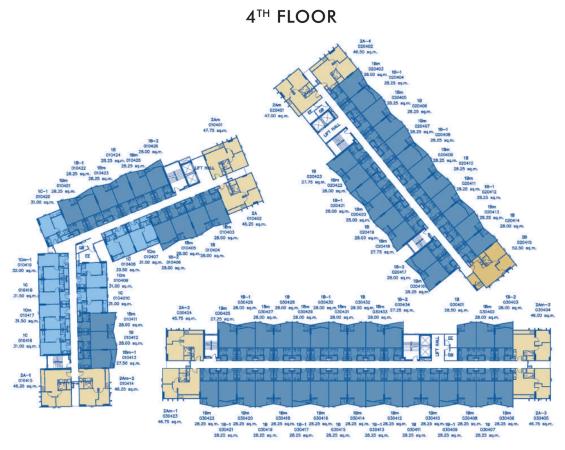
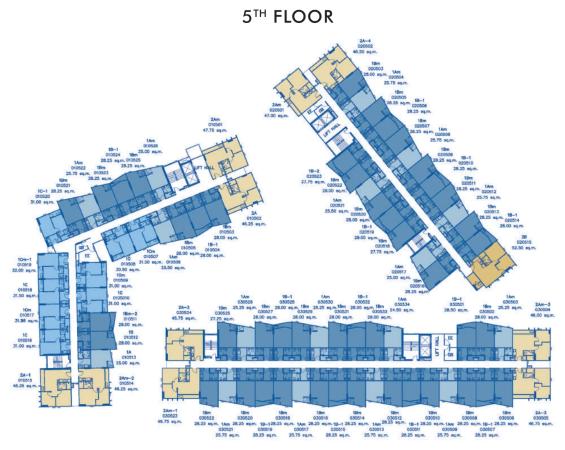
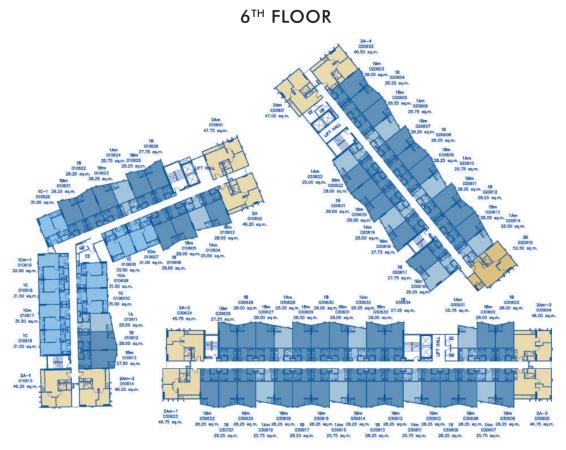
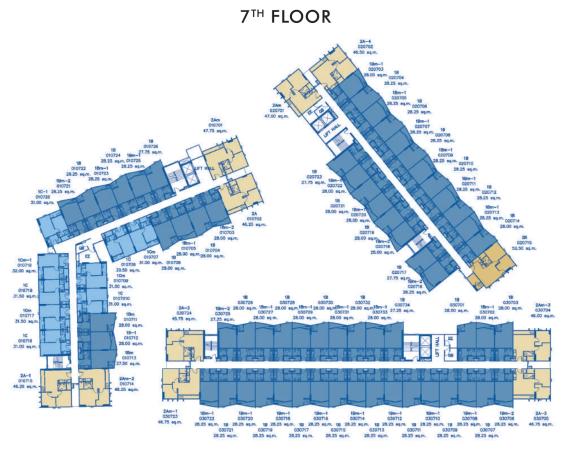
Title and permits
- Owner registration number
- 0105546144865
- Title deed number
- 101416
- Address on title deed
- Wichit Sub-district, Mueang Phuket District, Phuket
- Encumbrance
- Land and buildings are mortgaged to a bank (as of June 2020)
State as of June 2020, per the legal section of the developer brochure. Open the source
Georid is not affiliated with the developer. The figures above are quoted from the developer's own materials and have not been independently verified.
Where the developer contradicts itself
- The specification table and the project page place the building in Wichit sub-district of Mueang Phuket, and the developer's coordinates fall there too. The legal paragraph of the brochure names a different address — Thep Kra Satri Road in Tarad Yai.
- The type table files units up to 28.50 sq m (1A, 1Am and the 1B group) as one-bedroom. On the drawings there is no partition between the living area and the bed, which makes them studios.
- The project page lists a clubhouse among the facilities; the developer's infrastructure list does not include it.
Ask about documents and the foreign quota
Sansiri Verified developer
Basis: an entry in the Thai company registry (DBD). Registry data on the developer page

Sansiri Public Company Limited (Thai: บริษัท แสนสิริ จำกัด (มหาชน)) is a Thai company registered under number 0107538000665.
More projects by the developer
- The Tales Story One - Bangjo Phuket House · 13 units · 2027
- Dcondo Cove Phuket Condominium · 862 units · 2027
- Setthasiri Kohkaew Retreat House · 110 units · 2027
- The Base Cherngtalay Condominium · 341 units · 2026
- Saransiri Koh Keaw Retreat House · 115 units · 2026
- Anasiri Paklok House · 259 units · 2025
- THE BASE Bukit Condominium · 609 units · 2025
- The Base Rise Phuket Condominium · 326 units · 2025
- CANVAS Cherngtalay Condominium · 175 units · 2025
- Dcondo Reef Phuket Condominium · 706 units · 2024
Frequently asked questions
What is THE BASE Central Phuket?
THE BASE Central Phuket is a low-rise condominium, 8 storeys.
How many apartments are there in THE BASE Central Phuket?
According to the developer documents, THE BASE Central Phuket has 590 apartments, 3 buildings.
What unit layouts are available in THE BASE Central Phuket?
27 layouts, areas of 24.50–62.75 m².
What is known about the land and permits of THE BASE Central Phuket?
According to the developer documents: title deed number — 101416; encumbrance — Land and buildings are mortgaged to a bank (as of June 2020). State as of June 2020, per the legal section of the developer brochure.
Where is THE BASE Central Phuket located?
THE BASE Central Phuket is located in Phuket, Thailand. Nearby: Central Phuket Floresta — 300 m.
Who is the developer of THE BASE Central Phuket?
The developer of THE BASE Central Phuket is Sansiri.
Can a foreigner own an apartment in THE BASE Central Phuket?
Yes, within the foreign quota: under the Condominium Act B.E. 2522 foreigners may hold up to 49% of a building's total saleable floor area, and the Land Office checks the ratio at the moment of transfer. How much of the quota THE BASE Central Phuket has left is not published anywhere — ask the building's juristic person for a certificate before the deposit and again before the transfer.
Can THE BASE Central Phuket be bought on a leasehold?
Beyond the 49% foreign quota apartments in Thailand are sold on a leasehold — a lease right of up to 30 years registered at the Land Office. Renewal is a clause in the contract, not a guarantee given by the law, and it is registered anew each time. Whether a leasehold is available in THE BASE Central Phuket right now, and on what terms, is a question for the developer.
Do I have to come to Thailand for the deal?
Not necessarily: the transfer can be done by a representative under a power of attorney certified at a Thai consulate. Money for a foreign-quota purchase must arrive in Thailand in foreign currency through a Thai bank — the bank's certificate of that transfer is required at the Land Office (Condominium Act, section 19).
What is paid on top of the price of an apartment?
The transfer is paid for at the Land Office, and the building charges a common area fee monthly and a one-off sinking fund payment. The rates for THE BASE Central Phuket are on this page where the developer publishes them; taxes and the transfer fee depend on the seller and on how long the unit has been owned.
Questions about this project?