



THE BASE Height Chiang Mai
About the project THE BASE Height Chiang Mai
THE BASE Height Chiang Mai is a 31-storey Sansiri condominium on Kaew Nawarat Road. The address is the Wat Ket subdistrict, on the east bank of the Ping river. There is one tower, and it holds 630 apartments and two retail units on the ground floor. The building is ready to move into. The developer quotes prices from ฿2.59 million.
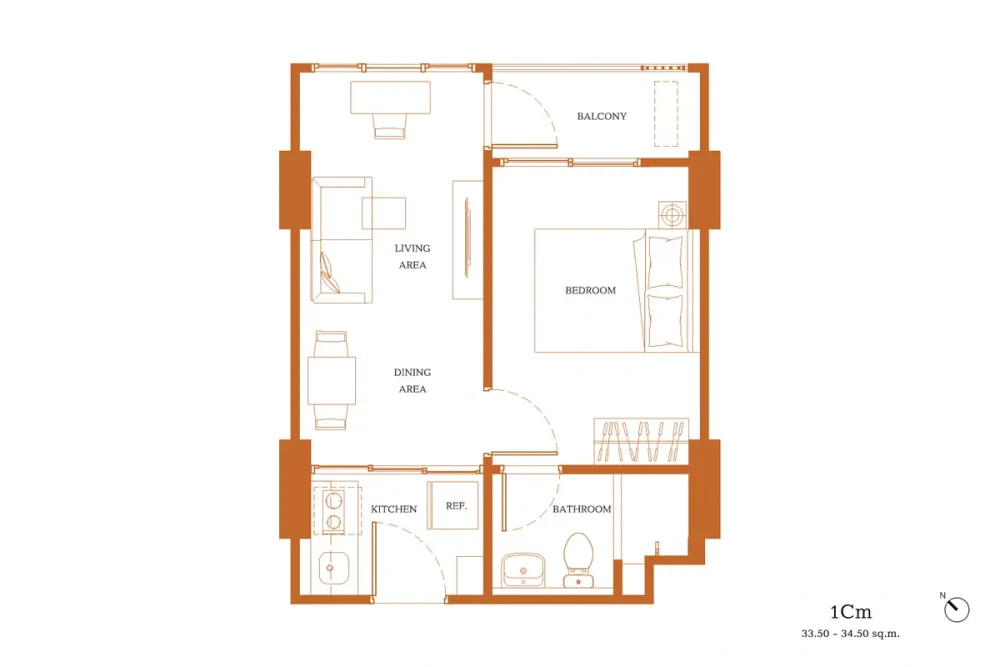
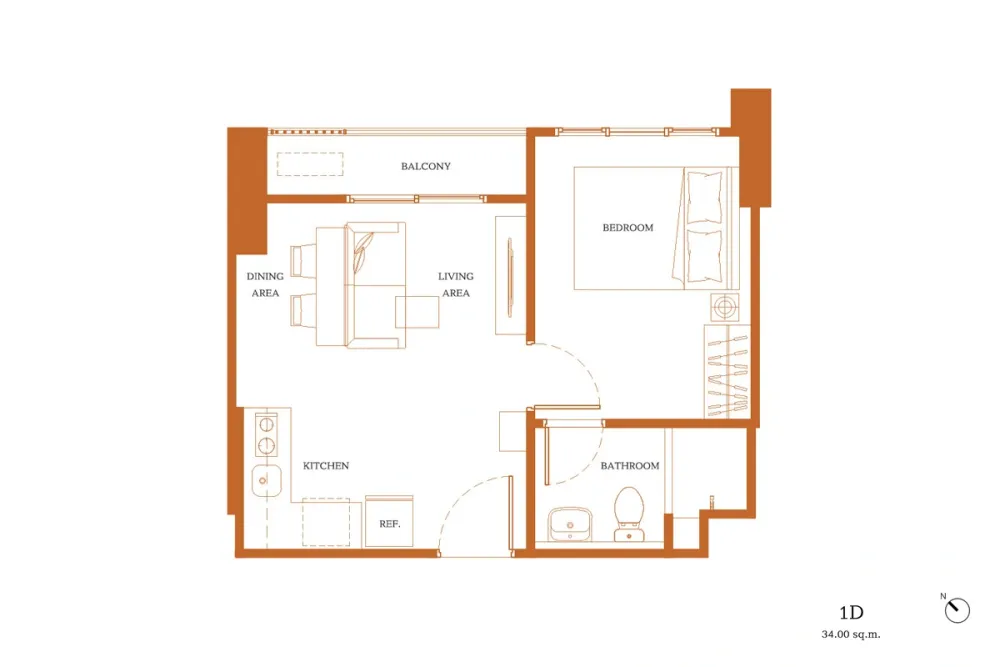
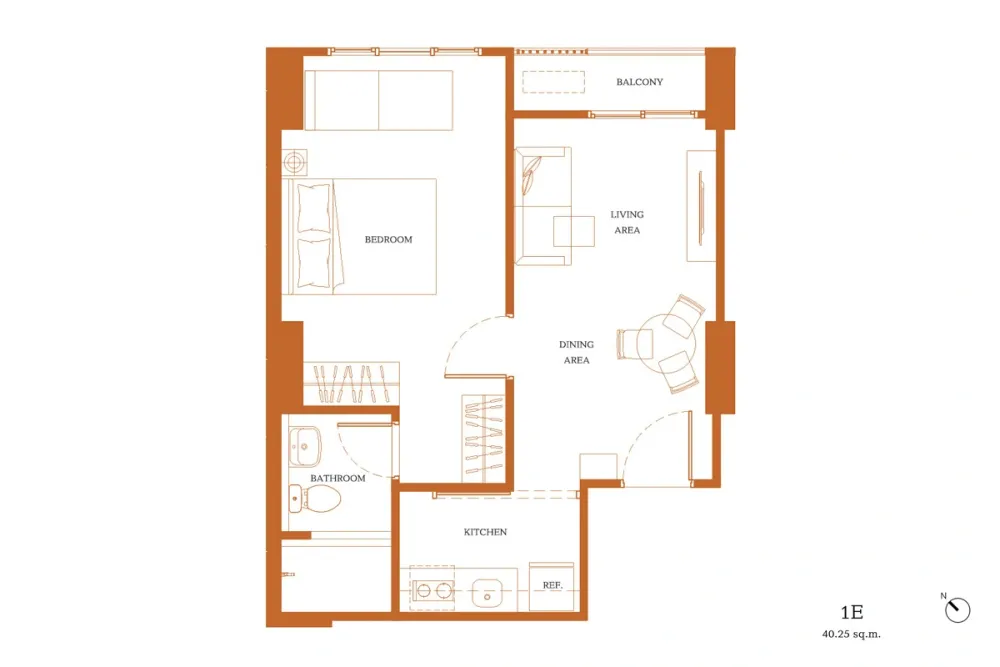
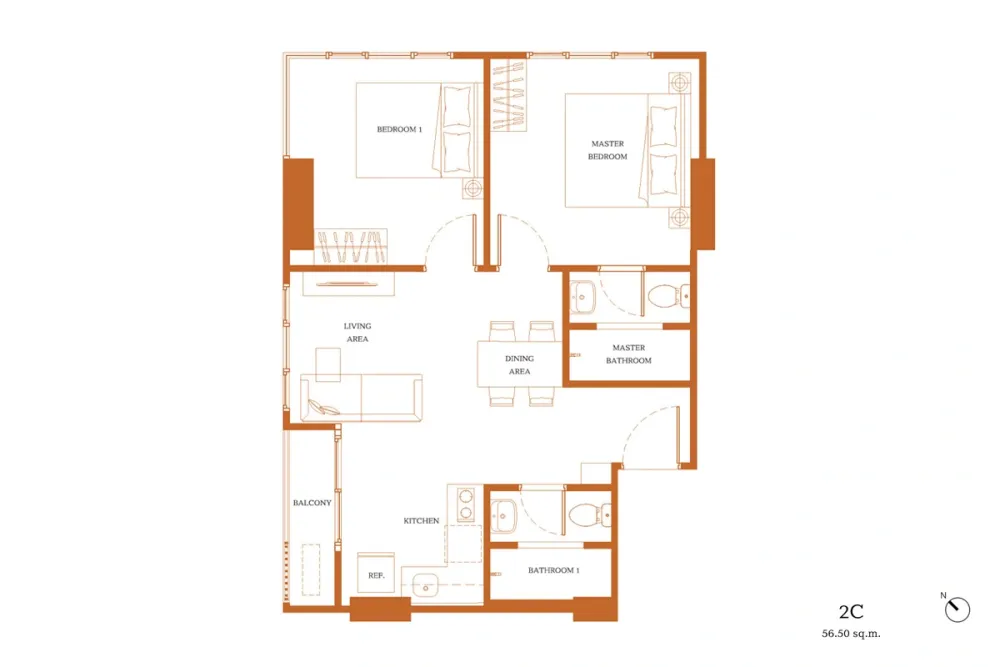
There are no studios here. In every one of the twelve layouts a wall with a door separates the bedroom, not furniture and not a screen. Every layout has a balcony, from the smallest apartment at 29.25 sq m to the largest at 56.50 sq m. Two-bedroom homes have two bathrooms, the rest have one.
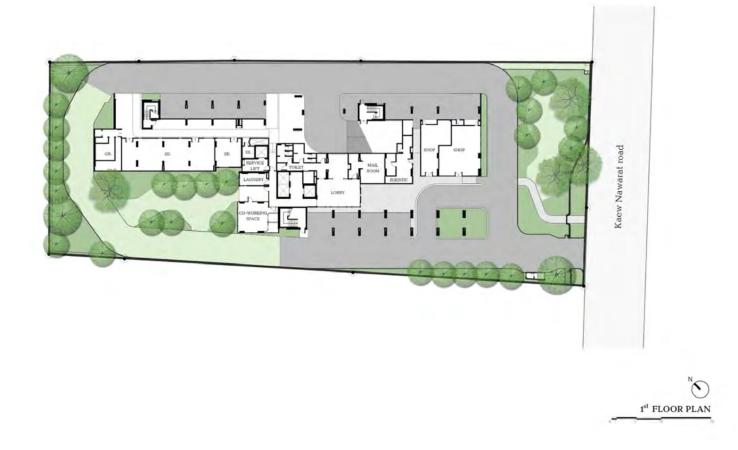
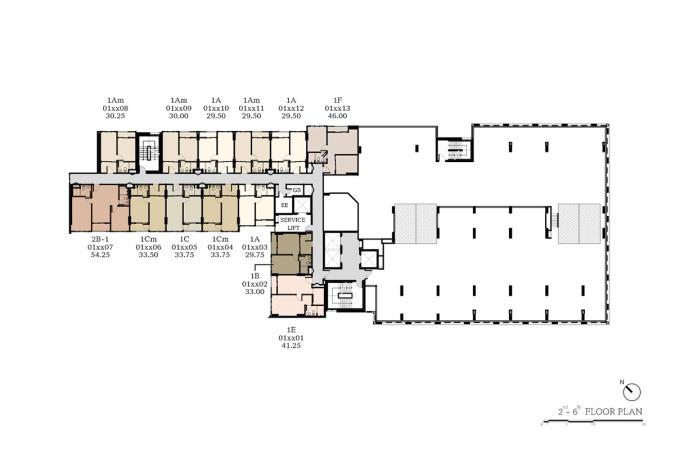
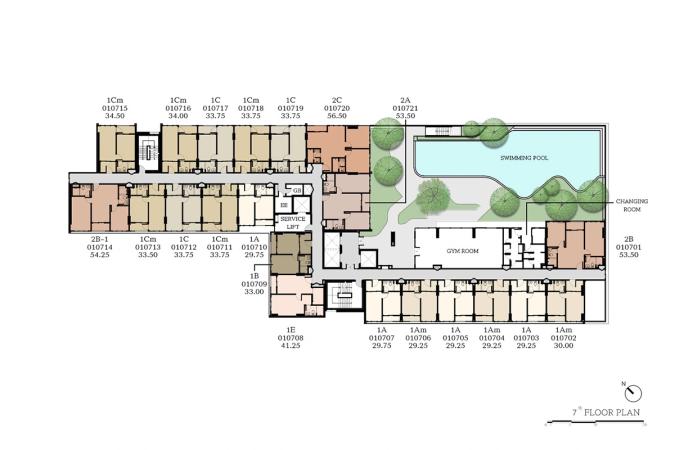
Homes begin on the second floor. Up to the seventh only one wing carries them: the other wing holds parking decks. The pool and the gym went onto the seventh floor, on the roof of that parking. Neither in the yard nor on top of the building. Two retail units open towards the road on the ground floor, and one of them holds a 7-Eleven.
Wat Ket is the urban side of Chiang Mai, not the resort side. The old city with its wall and moat stayed on the other bank of the Ping. The hills start beyond the city limits. From the rooftop garden the city is visible all round, as far as Doi Suthep.
A unit in a Thai condominium is held freehold, in full ownership. A foreign buyer can take one within the building's quota, which by law covers no more than forty-nine per cent of the residential area. How much of that quota is free here, and what the common area fee comes to, Sansiri does not publish. Both are questions for the sales office. Per the developer's annual report, 59% of the units had been sold at the end of 2024.
The project owner is Sansiri PLC itself. There is no separate project company. This is its first high-rise condominium in Chiang Mai. The look comes from the Modern Lanna style. The lobby takes the orange brick tones of Chiang Mai's city wall, the fitness centre the patterns of the Yee Peng lantern festival.
Source of the data: Developer's project page, checked on 17 August 2026


General information


Facilities
- Swimming pool
- Fitness centre
- Rooftop garden with rest area
- Ground floor garden with rest area
- Rooftop theatre
- Outdoor exercise area
- Lobby
- Co-working space
- Library lounge
- Laundry centre with drying facilities
- Mail room
- Wi-Fi in Welcome Lobby, Library, Fitness Centre and Rooftop facilities
- EV charger
- Parking lot
- Juristic person office
- 24-hour security guards
- 24-hour CCTV
- LIV-24 monitoring
Features of the complex
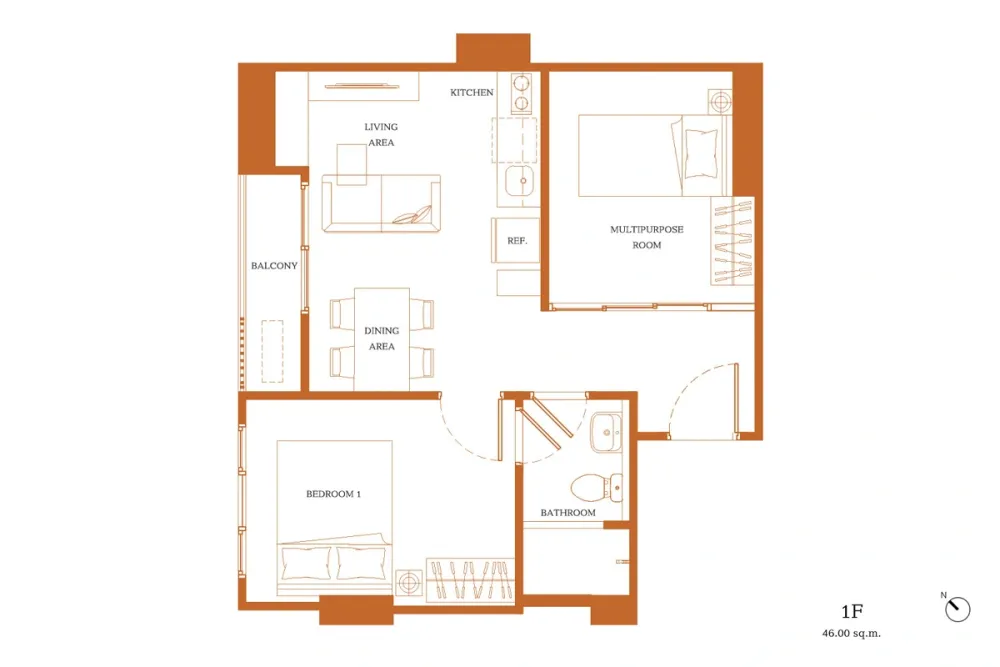
- Two rooms and one bathroom — five homes in the building
- The developer labelled the second room MULTIPURPOSE ROOM and drew a bed and a wardrobe into it. There is one such type: 1F at 46 sq m. That room sits at the opposite end of the apartment from the bedroom, with the dining area and the hallway in between. One bathroom serves both rooms. These homes run only from the second to the sixth floor, one per floor: five in the whole building.
- Car spaces for about a third of the homes
- The developer states parking at 30%, roughly one space for every three apartments. It sits inside the building: from the second to the sixth floor homes fill only one wing, while the other wing is given to parking decks. Most residents will have nowhere on site to leave a car.
- The 31st floor holds no apartments
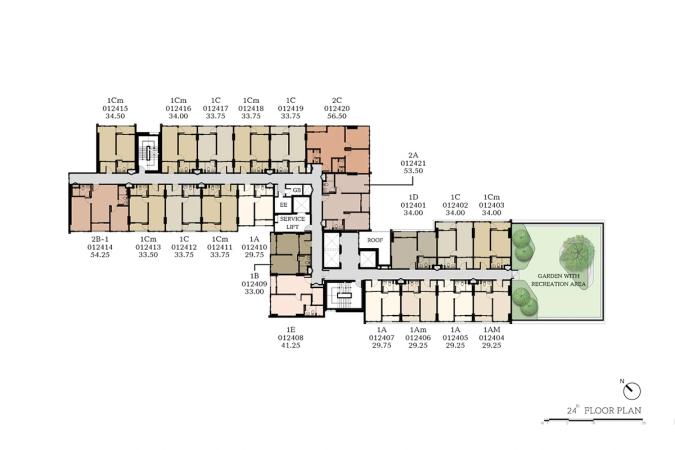
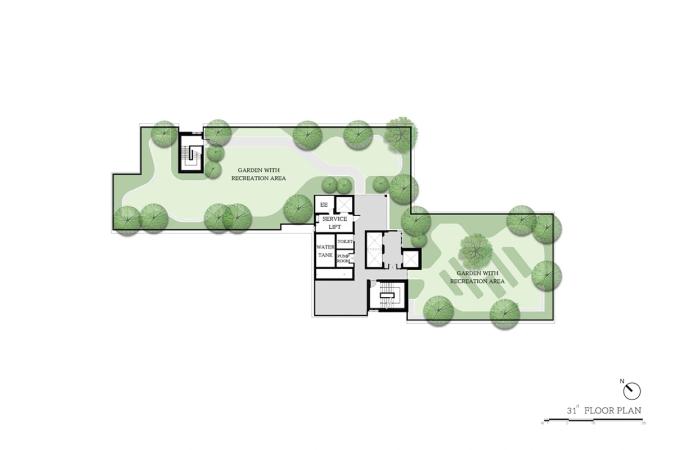
- Two gardens with rest areas take the edges of the top slab, and between them stand the water tanks, the pump room and the service lift. Those 800 sq m carry the Sansiri Backyard vegetable plot, the Rooftop Theatre screen and an Active Zone with push-up rails, a sit-up bench and a stretching spot. A second garden with a rest area sits on the 24th floor, wall to wall with the apartments.
- A kitchen behind a wall, but not in every layout
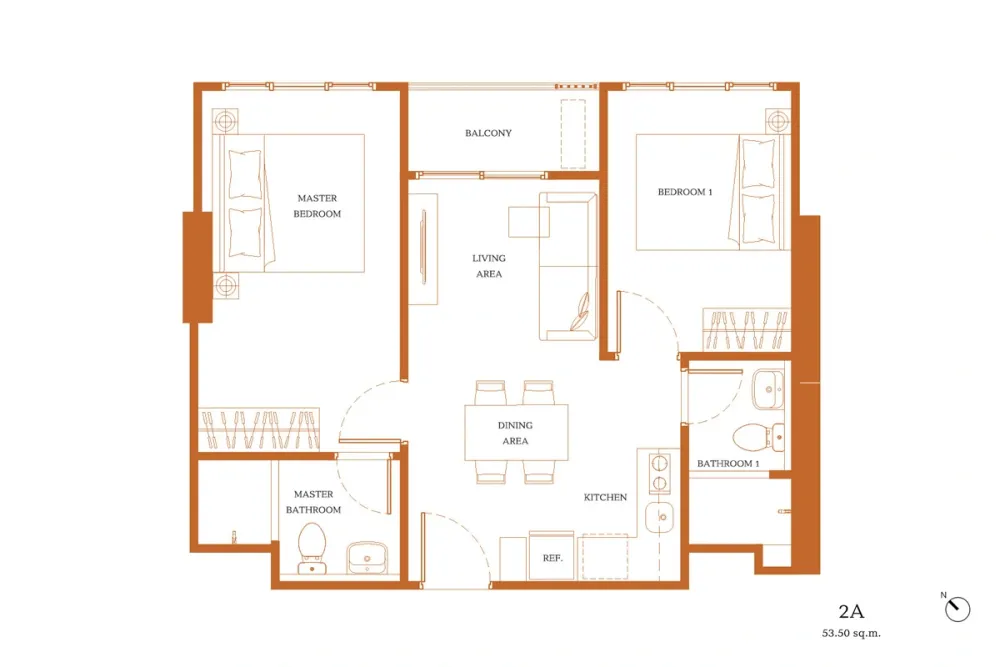
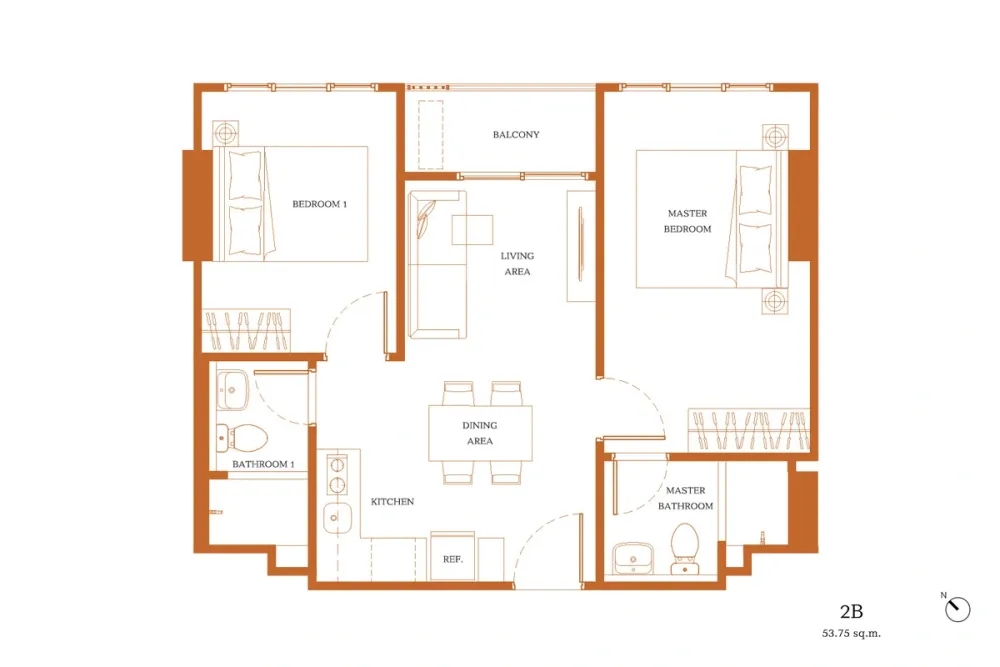
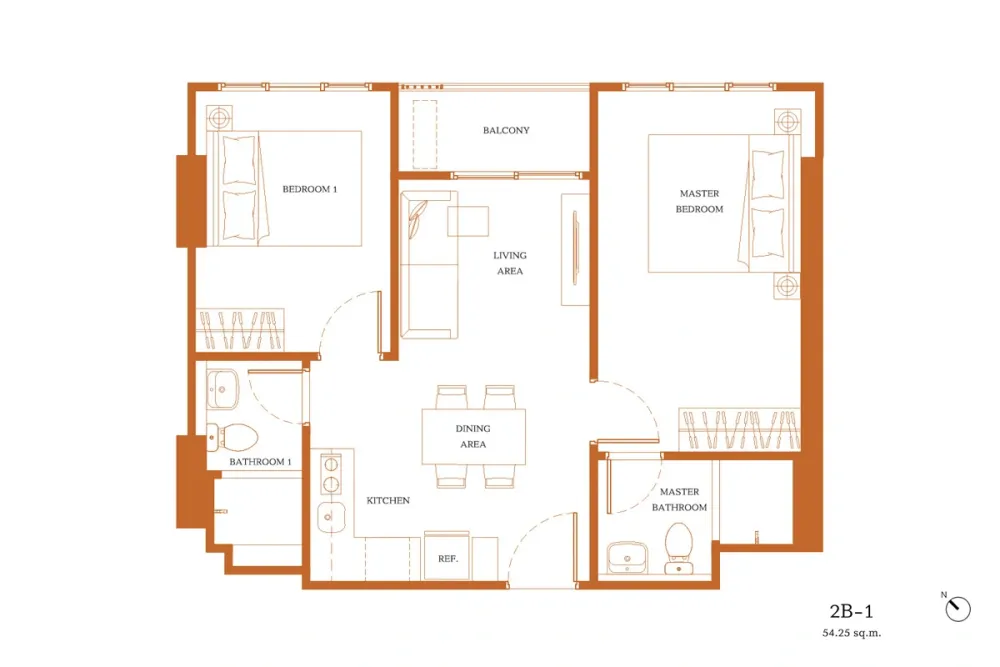
- In six of the twelve layouts the kitchen is a separate room with a door. In the other six it stands in the open, along the wall of the living area. A walled kitchen occurs only in one-bedroom homes. In every two-bedroom layout it is open.
+66935763095 · Telegram · sales@georid.com

Location
Kaew Nawarat Road, Wat Ket Subdistrict, Mueang Chiang Mai District, Chiang Mai Province, Chiang Mai
- Dara Academy 650 m
- Central Festival Chiang Mai 750 m
- McCormick Hospital 800 m
- Big C Super Center 1.1 km
- Index Living Mall, Chiang Mai Branch 1.2 km
- The Prince Royal's College 1.4 km
- Theppanya Hospital 1.4 km
- Bangkok Hospital Chiang Mai 2.2 km
- One Nimman 6.3 km
- Maya Chiang Mai 6.8 km
- Chiang Mai University 8.1 km
- Chiang Mai Airport 8.7 km
Distances and travel times are approximate.
Overview of the residential complex

Promotions in THE BASE Height Chiang Mai

Unit layouts
Apartments with 1 bedroom in THE BASE Height Chiang Mai
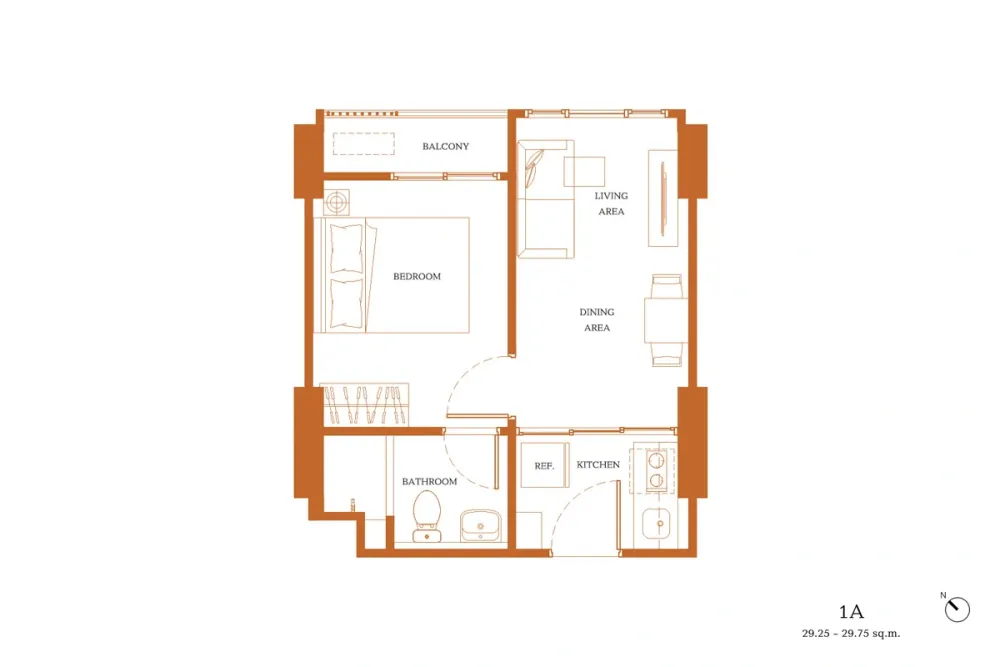
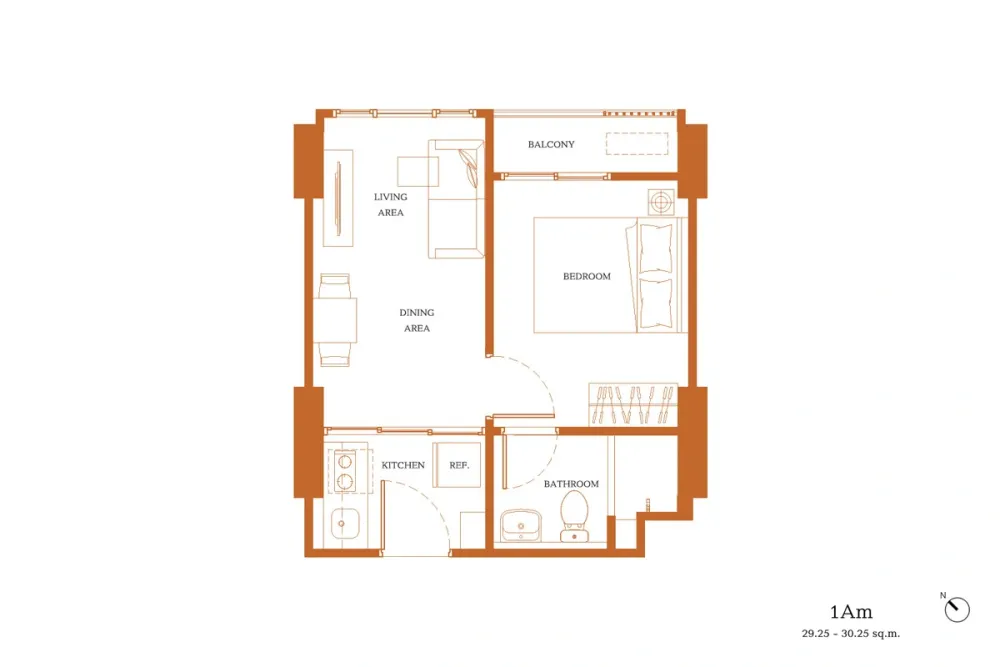
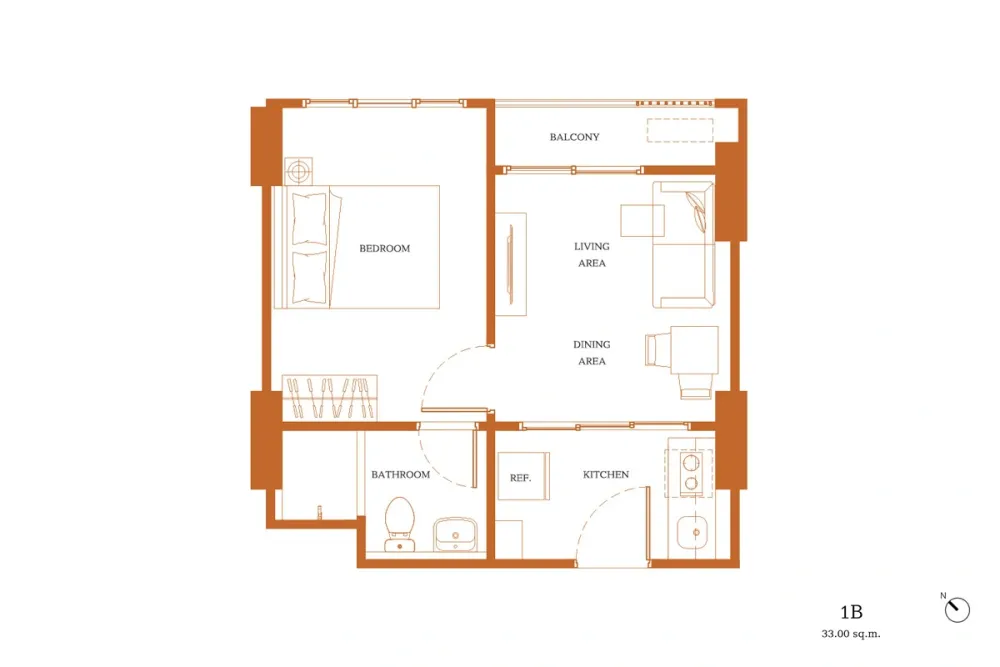
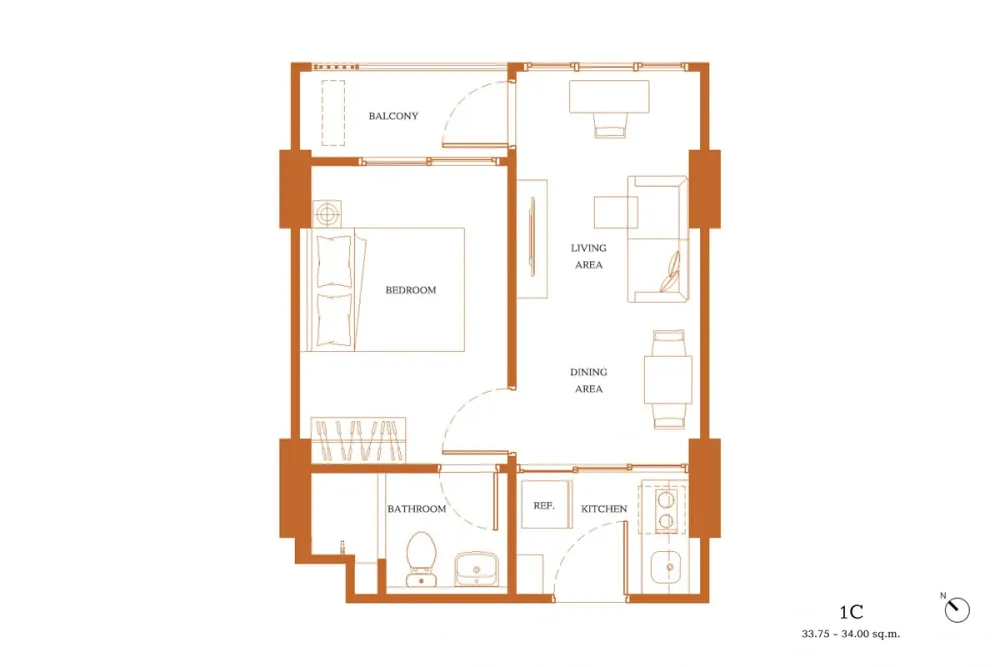
Apartments with 2 bedrooms in THE BASE Height Chiang Mai
Ask about layouts and availability
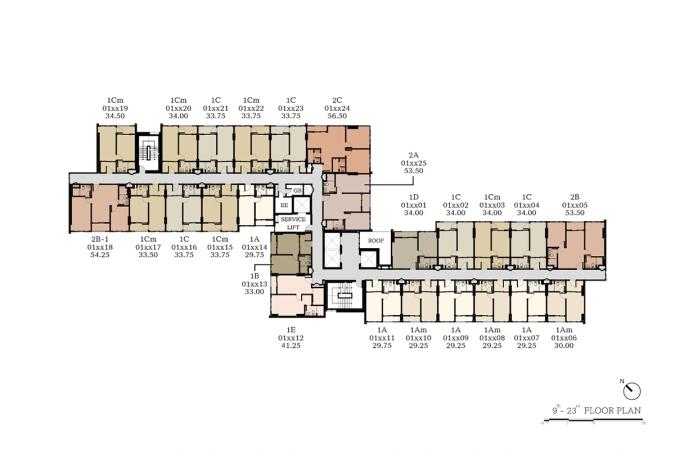
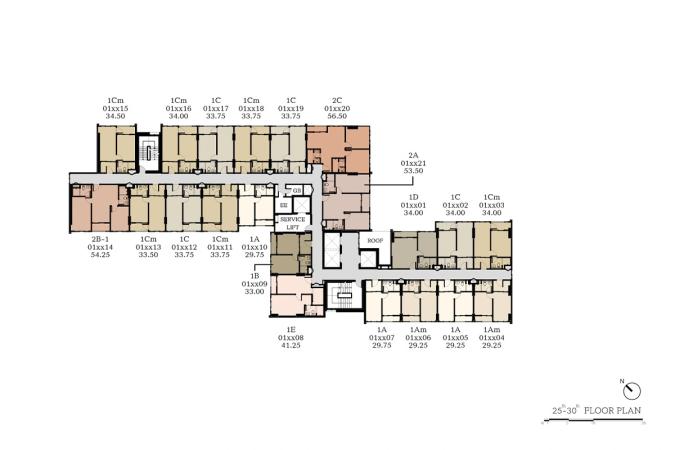
Building floor plans
Title and permits
- Owner registration number
- 0107538000665
- Title deed number
- 133625
- Address on title deed
- Kaew Nawarat Road, Wat Ket Subdistrict, Mueang Chiang Mai District, Chiang Mai Province, Chiang Mai
- Encumbrance
- Land and buildings are mortgaged to a bank (as of December 2024)
- Environmental assessment
- Approved
- Construction
- June 2022 – July 2024
State as of February 2023, per the legal section of the developer brochure. Open the source
Georid is not affiliated with the developer. The figures above are quoted from the developer's own materials and have not been independently verified.
Where the developer contradicts itself
- The developer gives the plot area as two different figures: the legal block of the brochure and the English project page give approximately 3,200 sq m (2-0-0 rai), while the Thai page and Sansiri's 2024 annual report state 2-3-10 rai-ngan-wah, that is 4,440 sq m.
- The unit count appears as 630 on both project pages and as 632 in the brochure's information block and in the annual report; the legal block of the brochure splits it into 630 residential and 2 commercial units.
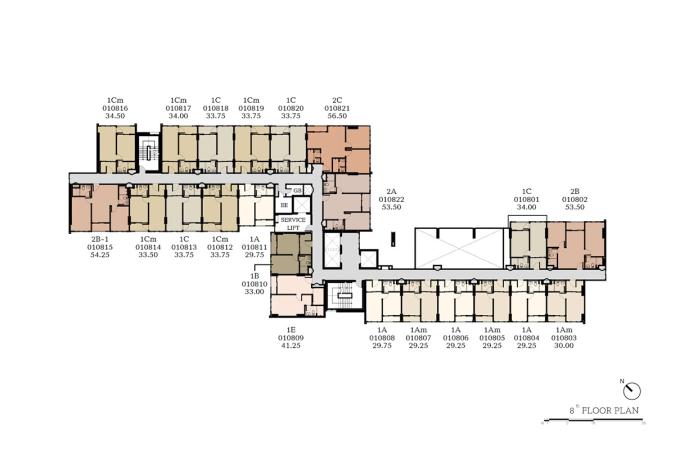
- Layout 2A carries two different areas: 50.5 sq m on the brochure sheet, and 53.50 sq m on the drawing of the same type on the website and on every floor plan.
- Layout 1E is labelled 40.25 sq m on its own drawing and in the type table, while every floor plan gives the same unit as 41.25 sq m.
- Layout 2B is labelled 53.75 sq m on its own drawing and 53.50 sq m on the floor plans for the 7th, 8th and 9th–23rd floors.
- The dates diverge: the legal block of the brochure expects construction to finish in July 2024, the 2024 annual report puts construction progress at 98% as of the end of December 2024, and the project page marks the building as ready to move in.
- The Thai version labels the same figure of ฿2.59 million both as the starting price in the fact block and as a special price with an asterisk on the banner; the English version publishes no price at all.
- The developer gives the mall 750 m away two names: the English page writes Central Chiangmai, while the Thai page and the brochure call it Central Festival Chiang Mai; the render shows central festival on the facade.
Ask about documents and the foreign quota
Sansiri Verified developer
Basis: an entry in the Thai company registry (DBD). Registry data on the developer page

Sansiri Public Company Limited (Thai: บริษัท แสนสิริ จำกัด (มหาชน)) is a Thai company registered under number 0107538000665.
More projects by the developer
- Mekin Haus Condominium · 250 units · 2025
- Anasiri Payap Chiang Mai House · 101 units · 2025
- Setthasiri Ruamchok House · 84 units · 2025
- dcondo Rin Chiang Mai Condominium · 411 units · 2019
- Pong Yang Vingt House · 20 units · 2019
- D Condo Ping Condominium · 687 units · 2018
- Burasiri San Phi Suea House · 238 units · 2017
- D Condo Nim Chiang Mai Condominium · 514 units · 2016
- D Vieng Santitham Condominium · 264 units · 2015
- Dcondo Campus Resort Chiang-Mai Condominium · 521 units · 2015
Frequently asked questions
What is THE BASE Height Chiang Mai?
THE BASE Height Chiang Mai is a condominium, 31 storeys.
How many apartments are there in THE BASE Height Chiang Mai?
According to the developer documents, THE BASE Height Chiang Mai has 630 apartments, 1 building.
What unit layouts are available in THE BASE Height Chiang Mai?
12 layouts, areas of 29.25–56.50 m².
When was THE BASE Height Chiang Mai completed?
THE BASE Height Chiang Mai: construction June 2022 – July 2024, completed in 2024.
What is known about the land and permits of THE BASE Height Chiang Mai?
According to the developer documents: title deed number — 133625; encumbrance — Land and buildings are mortgaged to a bank (as of December 2024); environmental assessment — Approved. State as of February 2023, per the legal section of the developer brochure.
Where is THE BASE Height Chiang Mai located?
THE BASE Height Chiang Mai is located in Chiang Mai, Thailand. Nearby: Dara Academy — 650 m; Central Festival Chiang Mai — 750 m; McCormick Hospital — 800 m.
Who is the developer of THE BASE Height Chiang Mai?
The developer of THE BASE Height Chiang Mai is Sansiri.
Can a foreigner own an apartment in THE BASE Height Chiang Mai?
Yes, within the foreign quota: under the Condominium Act B.E. 2522 foreigners may hold up to 49% of a building's total saleable floor area, and the Land Office checks the ratio at the moment of transfer. How much of the quota THE BASE Height Chiang Mai has left is not published anywhere — ask the building's juristic person for a certificate before the deposit and again before the transfer.
Can THE BASE Height Chiang Mai be bought on a leasehold?
Beyond the 49% foreign quota apartments in Thailand are sold on a leasehold — a lease right of up to 30 years registered at the Land Office. Renewal is a clause in the contract, not a guarantee given by the law, and it is registered anew each time. Whether a leasehold is available in THE BASE Height Chiang Mai right now, and on what terms, is a question for the developer.
Do I have to come to Thailand for the deal?
Not necessarily: the transfer can be done by a representative under a power of attorney certified at a Thai consulate. Money for a foreign-quota purchase must arrive in Thailand in foreign currency through a Thai bank — the bank's certificate of that transfer is required at the Land Office (Condominium Act, section 19).
What is paid on top of the price of an apartment?
The transfer is paid for at the Land Office, and the building charges a common area fee monthly and a one-off sinking fund payment. The rates for THE BASE Height Chiang Mai are on this page where the developer publishes them; taxes and the transfer fee depend on the seller and on how long the unit has been owned.
Questions about this project?


