



mekin HAUS
About the project mekin HAUS
mekin HAUS is two seven-storey buildings holding 250 apartments. They stand in Fa Ham Subdistrict of Mueang Chiang Mai District, on the Chiang Mai–Lampang Superhighway, 200 metres from the Central Festival Chiang Mai mall. The developer is Sansiri: it began construction in July 2024, counted on finishing by December 2025 and quotes a price from 4.99 million baht. Pets are allowed here.
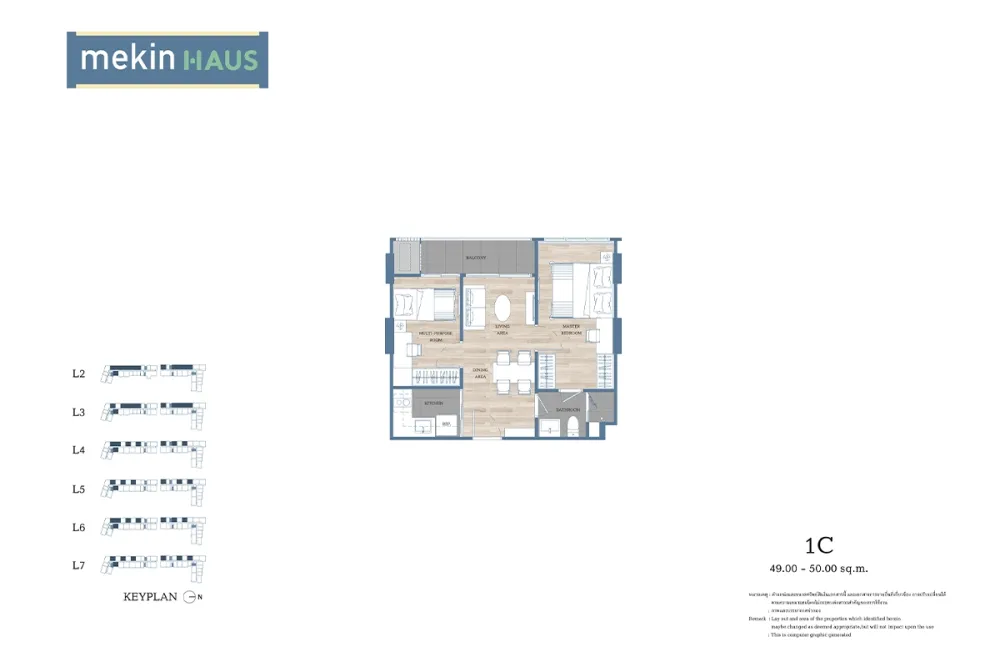
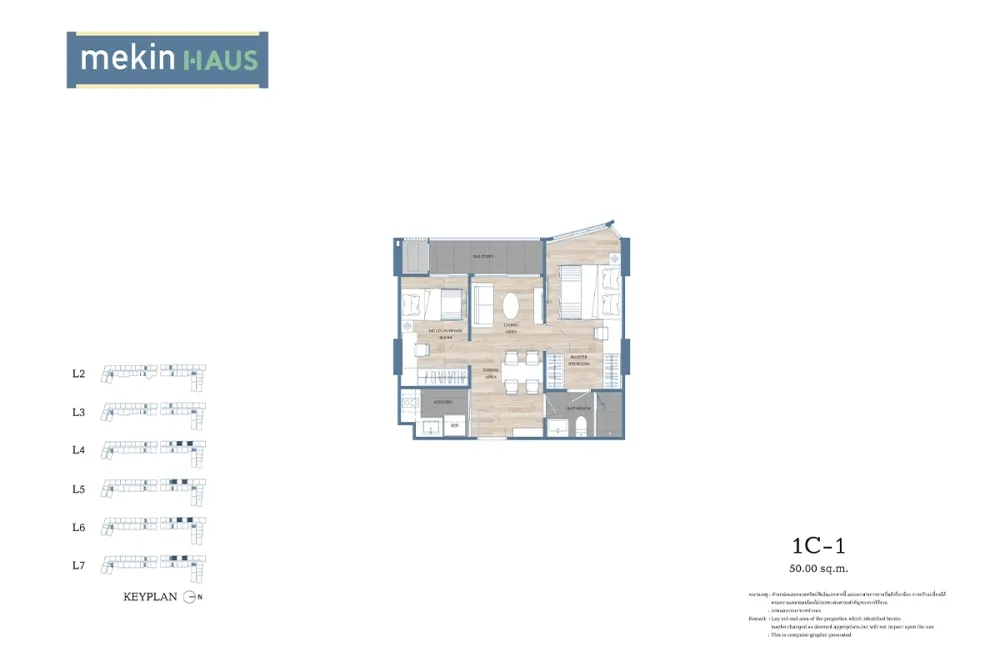
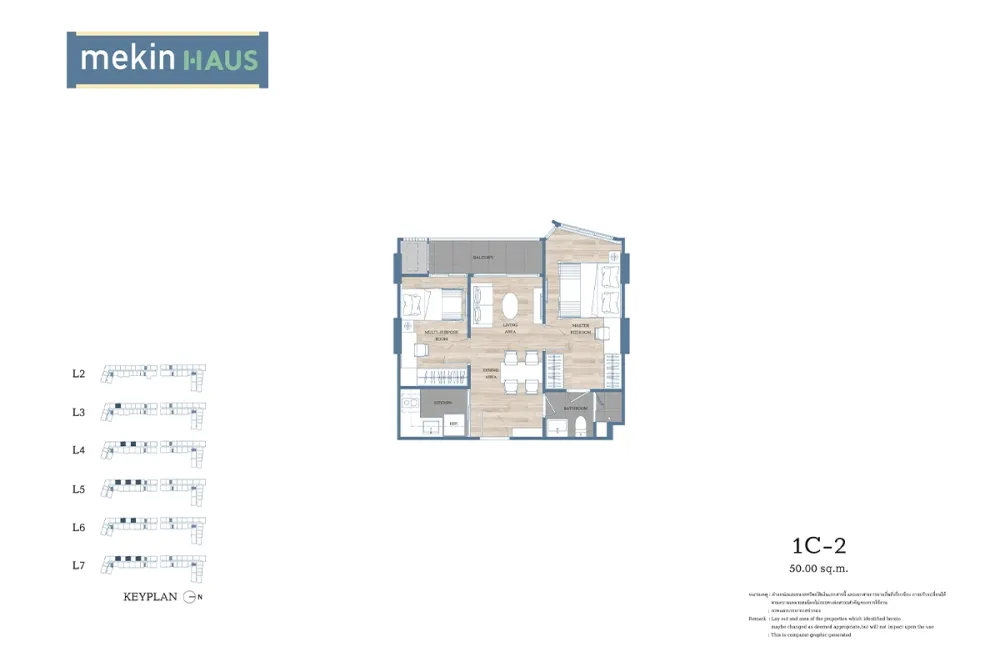
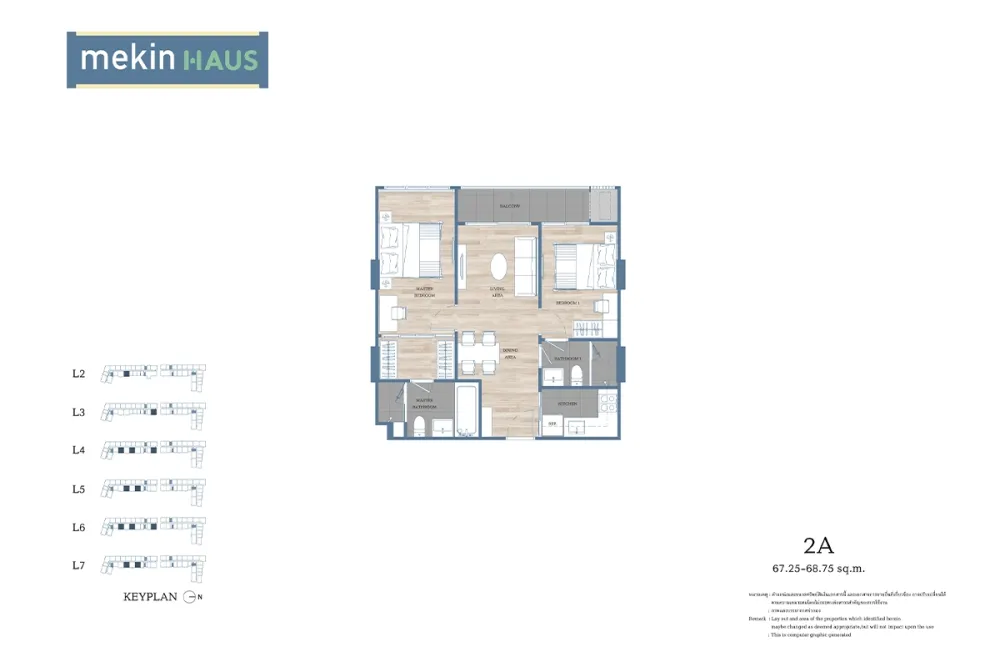
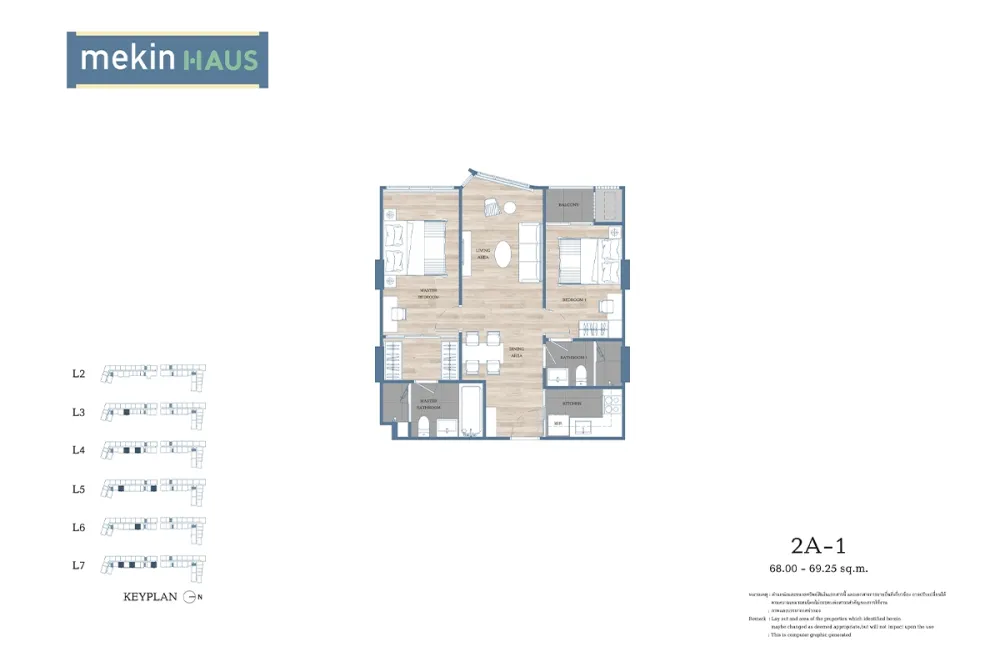
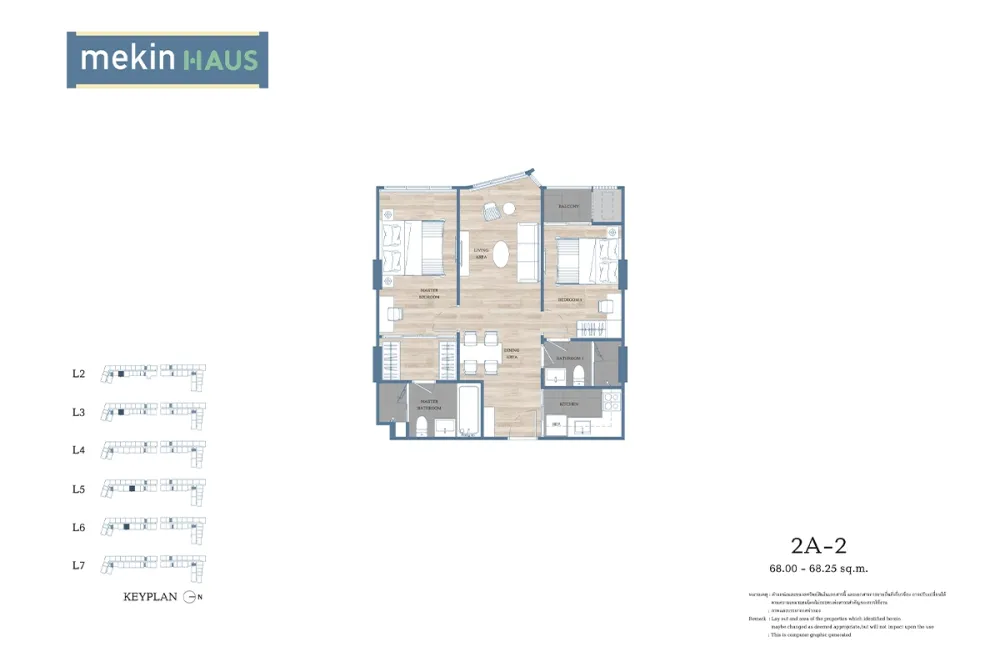
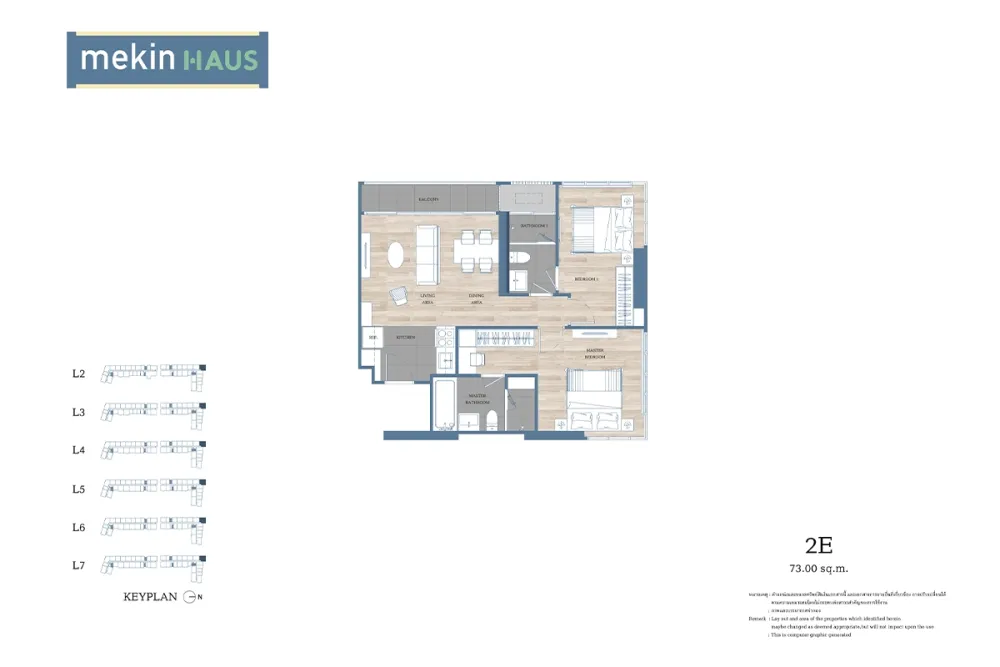
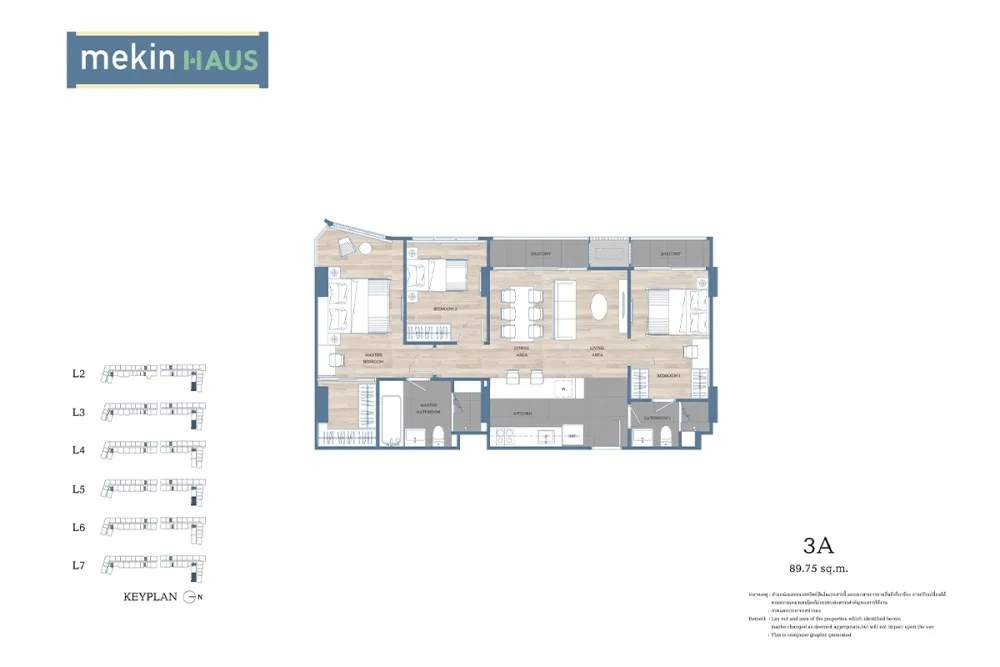
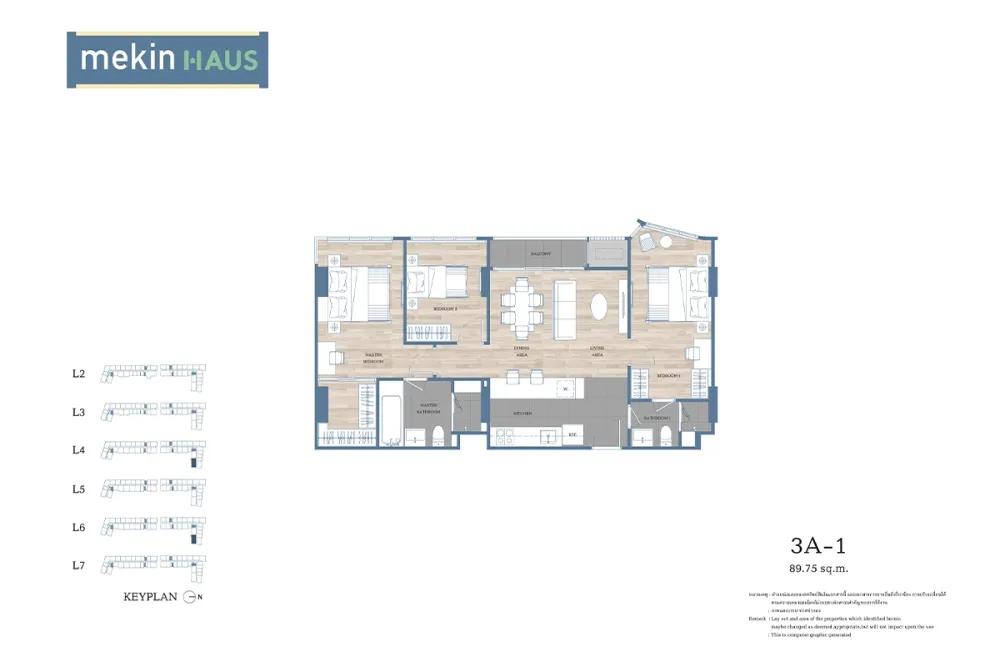
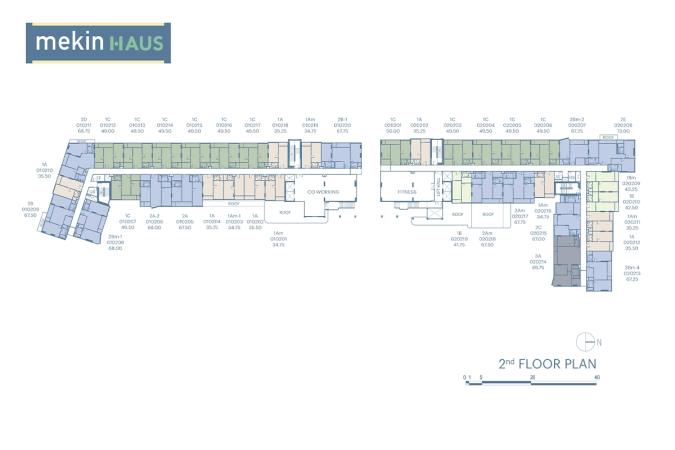
Homes start on the second floor. The first holds parking, two lobbies, the juristic person's office and a laundry. A bedroom behind a wall is there in the smallest apartment of 34.75 sq m. At 49.00–50.00 sq m a second room joins the bedroom, labelled MULTI-PURPOSE ROOM by the developer, with a bed drawn in it. Yet such an apartment still has a single bathroom. A second one appears only from the two-bedroom layouts, from 67.00 sq m. In the three-bedroom apartments the space for a washing machine is marked W. on the kitchen plan.
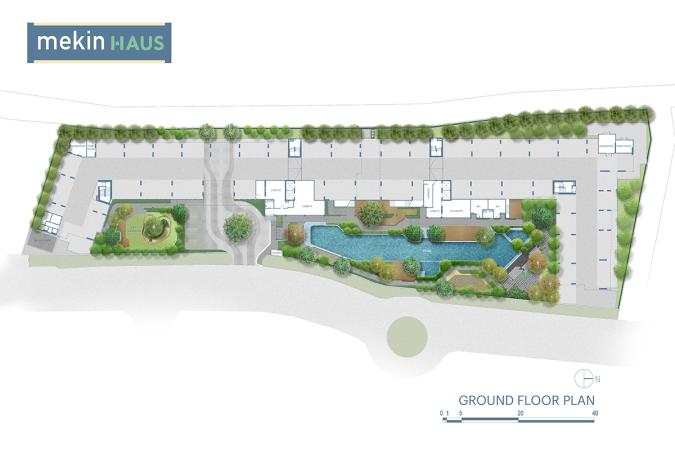
More than 1.7 rai is given over to communal space — more than half of the three-rai plot. Parking is stated at 47%, roughly one space for every two apartments. The 55-metre pool runs the length of the building, with only a strip of timber decking between the water and the wall. In each building the apartments sit on both sides of the corridor: some windows face the pool and the gardens, others the parking and the drive.
A unit in a Thai condominium is held freehold, in full ownership. A foreign buyer can take one within the building's quota of no more than 49% of its residential floor area. How much of that quota is free Sansiri does not publish, nor what the upkeep costs. It says only that an owner pays into the sinking fund and pays common-area charges, taxes and fees at the rates set by the condominium juristic person. A unit can be transferred into a buyer's name only once the building is registered as a condominium. What became of the EIA approval and the construction permit the developer does not say.
The project owner is not Sansiri itself but its company Piwattana, with registered and paid-up capital of 100 million baht each; its president is Apichart Chutrakul. At the end of 2024 the developer reported 13% construction progress and 60% of the apartments sold, and has named no handover date since. Residents will be served through the Kuhu app — parcels, fees, repair requests — and the round-the-clock Liv-24 monitoring centre. The developer traces the lobby palette to the thong kwao, the flower that is Chiang Mai's emblem.
Source of the data: Developer's project page, checked on 17 August 2026


General information


Facilities
- Overflow swimming pool, 55 m
- Children's pool
- Fitness centre
- Yoga room
- Pet Yard
- Educational Playground
- Garden with a waterfall
- Sansiri Backyard community vegetable garden
- Breezy Terrace
- Two lobbies
- Co-working space
- Meeting room
- Massage chairs
- Pantry Corner communal kitchen
- Laundry room
- Condominium juristic person office
- Parking lot
- EV charging station
- 24-hour security guards
- 24-hour CCTV
- Liv-24 remote monitoring
Features of the complex
- The second floor shares its space with the communal areas
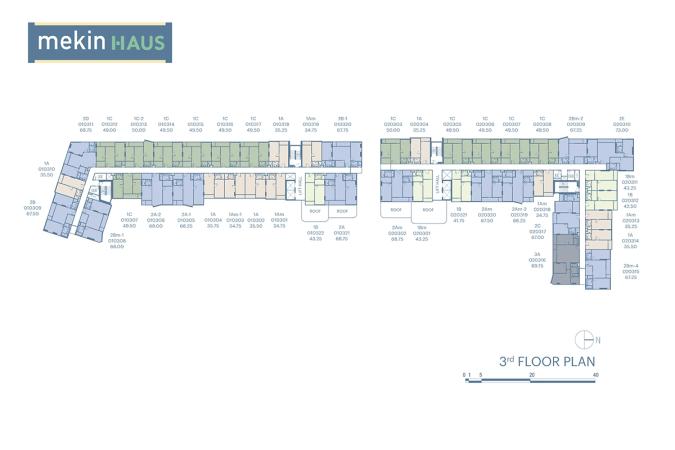
- The co-working space takes the second floor of one building and the gym the second floor of the other. Because of them the second floor holds 39 apartments — fewer than any other; the third holds the most at 43.
- There are six three-bedroom apartments
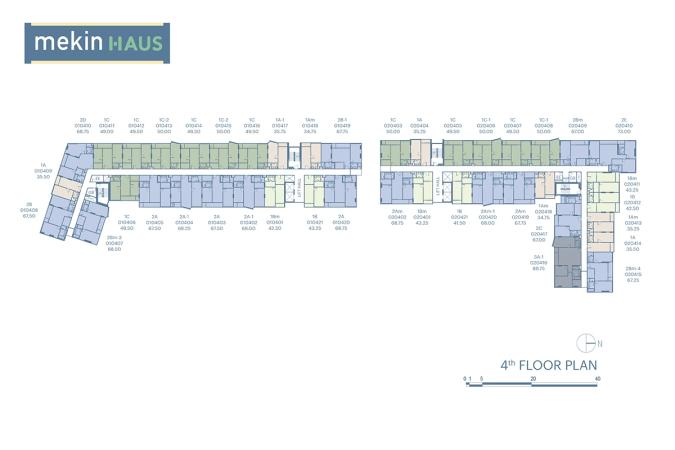
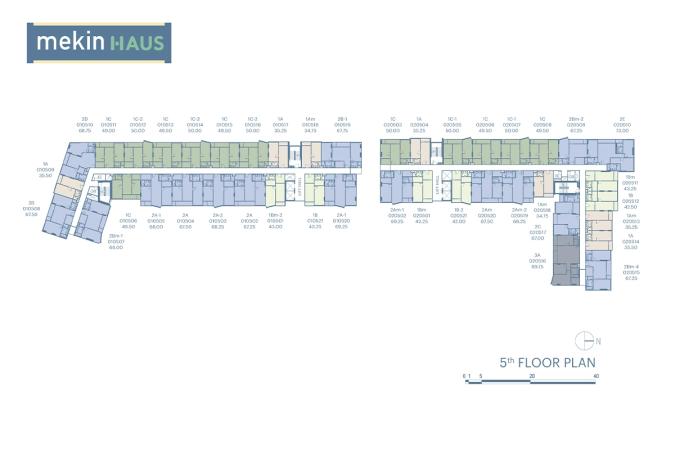
- All six apartments of 89.75 sq m sit in the building that holds the gym — one to a floor from the second to the seventh. The building with the co-working space has no three-bedroom apartment at all.
- A bathtub starts with the two-bedroom layouts
- In apartments up to 50.00 sq m the single bathroom holds a shower, a basin and a WC. The tub sits in the MASTER BATHROOM of the two- and three-bedroom layouts.
+66935763095 · Telegram · sales@georid.com

Location
Chiang Mai–Lampang Superhighway, Fa Ham Subdistrict, Mueang Chiang Mai District, Chiang Mai Province, Chiang Mai
- Central Festival Chiang Mai 200 m
- Big C Extra Chiang Mai (Children's Court) 1.5 km
- Dara Academy 1.5 km
- McCormick Hospital 1.6 km
- Theppanya Hospital 1.9 km
- Prince Royal's College School 2.2 km
- Chiang Mai International School 2.5 km
- Bangkok Hospital Chiang Mai 2.6 km
- Payap University 3.1 km
- Warorot Market 3.8 km
- Lanna Hospital 5.2 km
- One Nimman 6.8 km
- Maya Chiang Mai 7.2 km
- Chiang Mai University 8.3 km
- Chiang Mai Airport 10 km
Distances and travel times are approximate.
Overview of the residential complex

Promotions in mekin HAUS

Unit layouts
Apartments with 1 bedroom in mekin HAUS
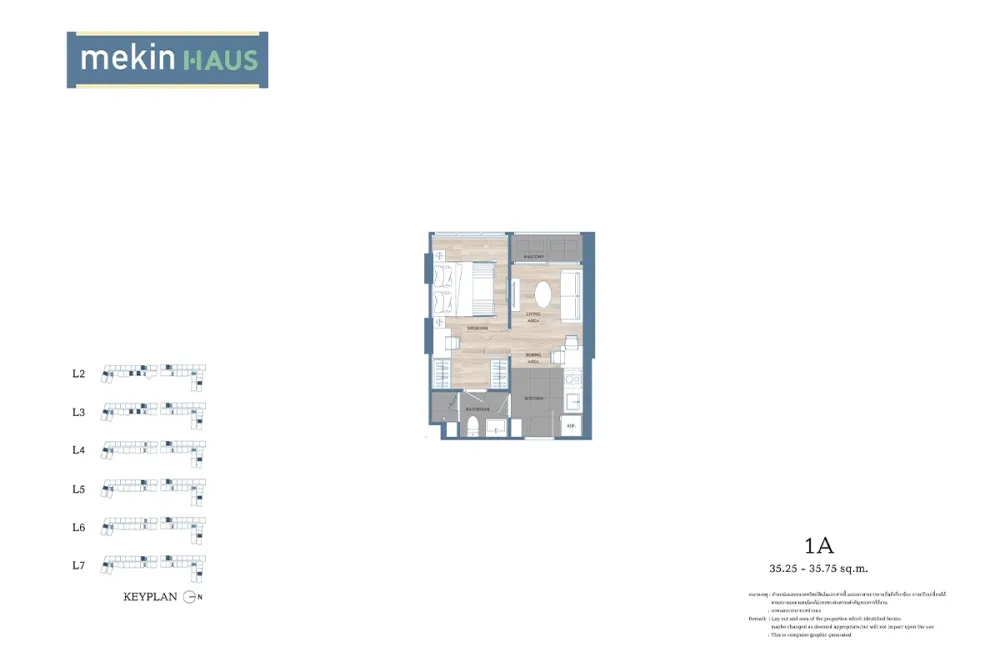
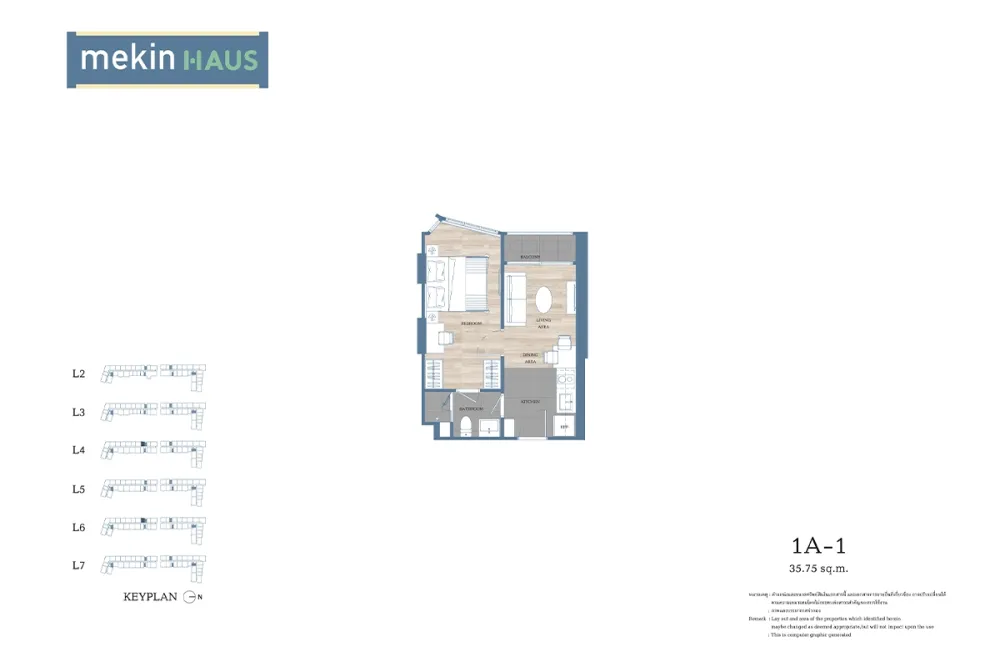
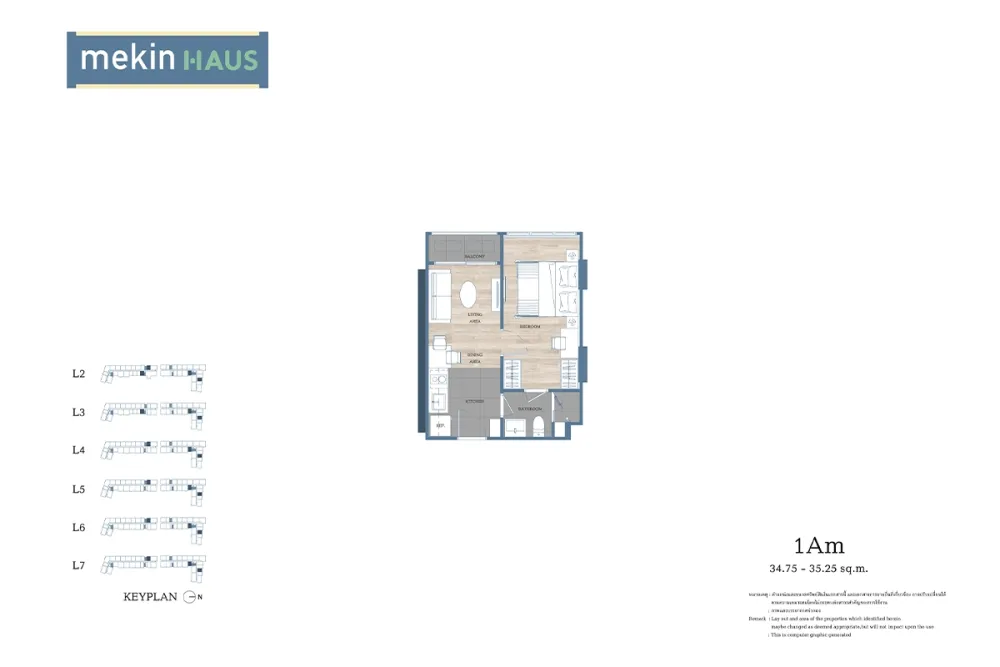
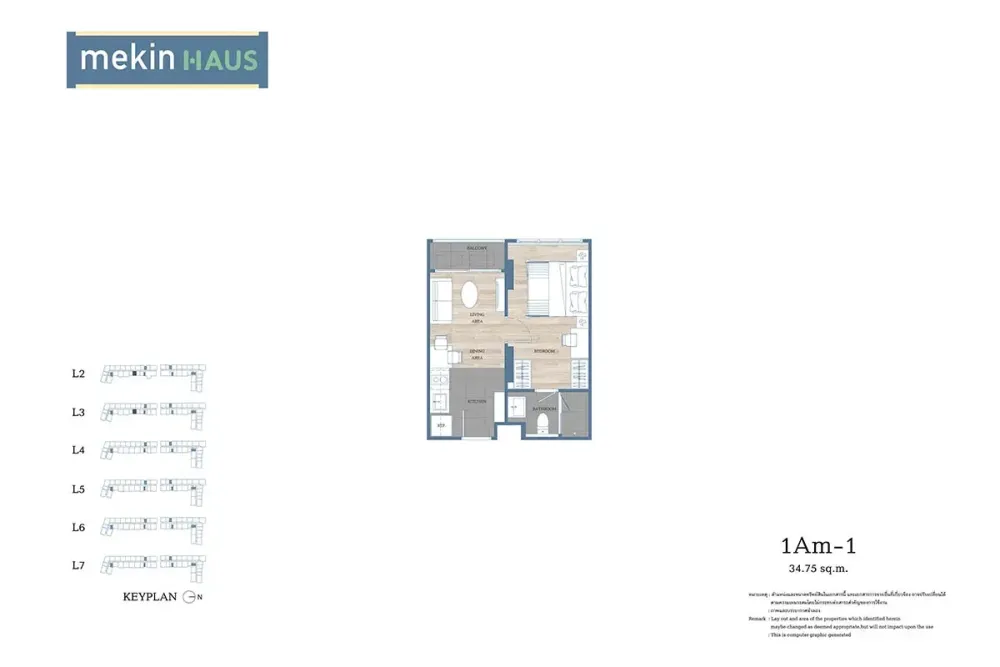
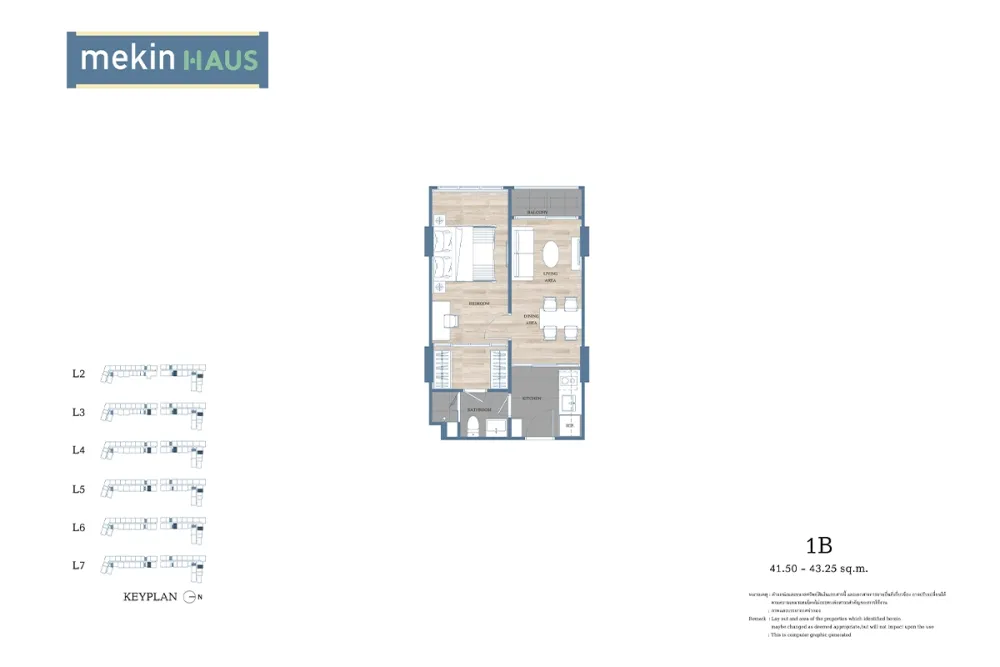
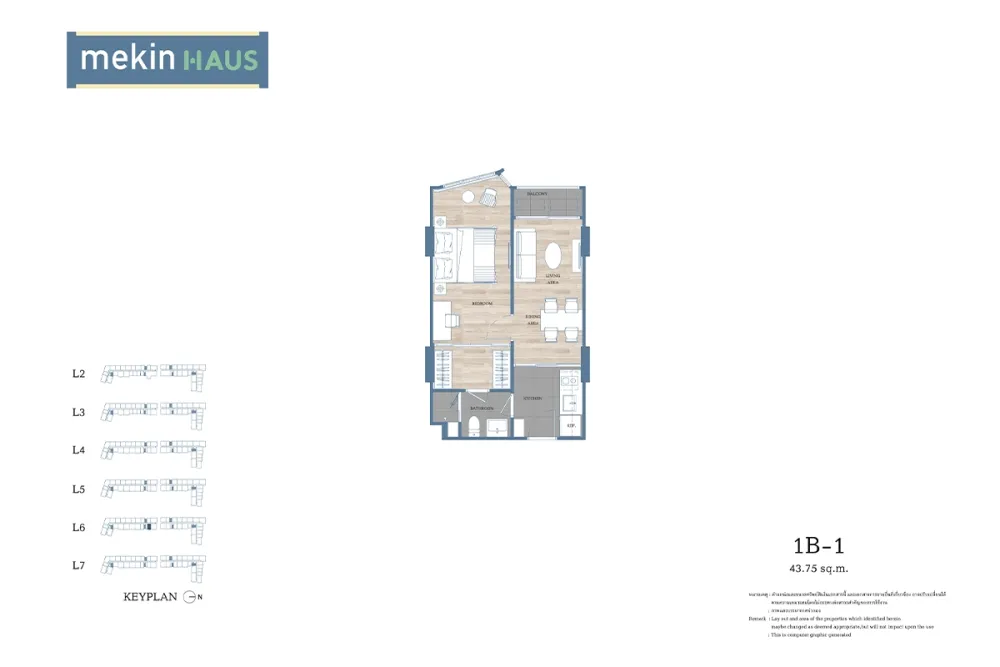
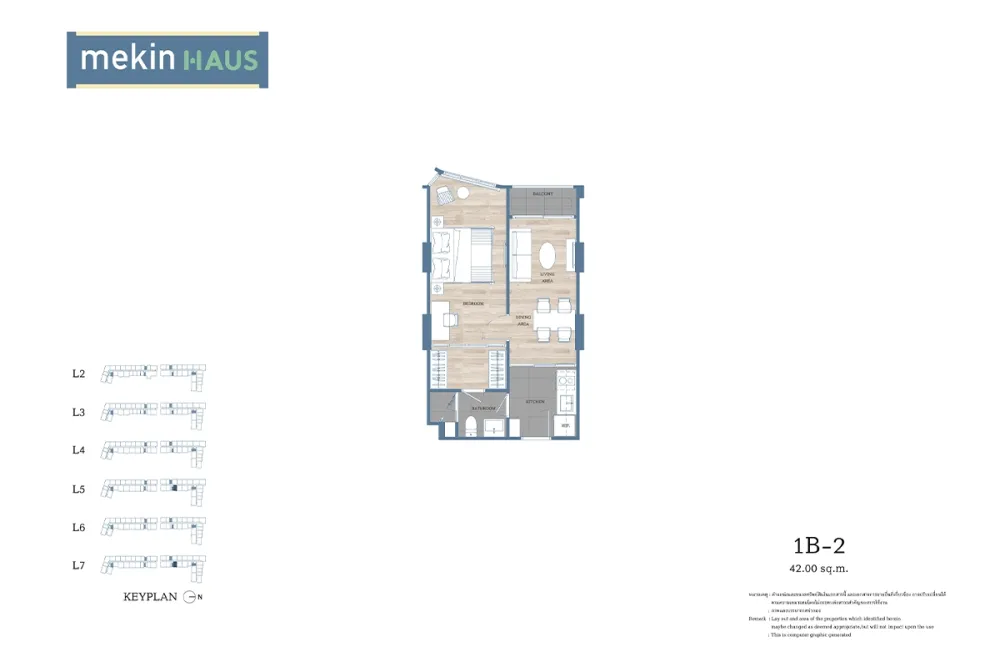
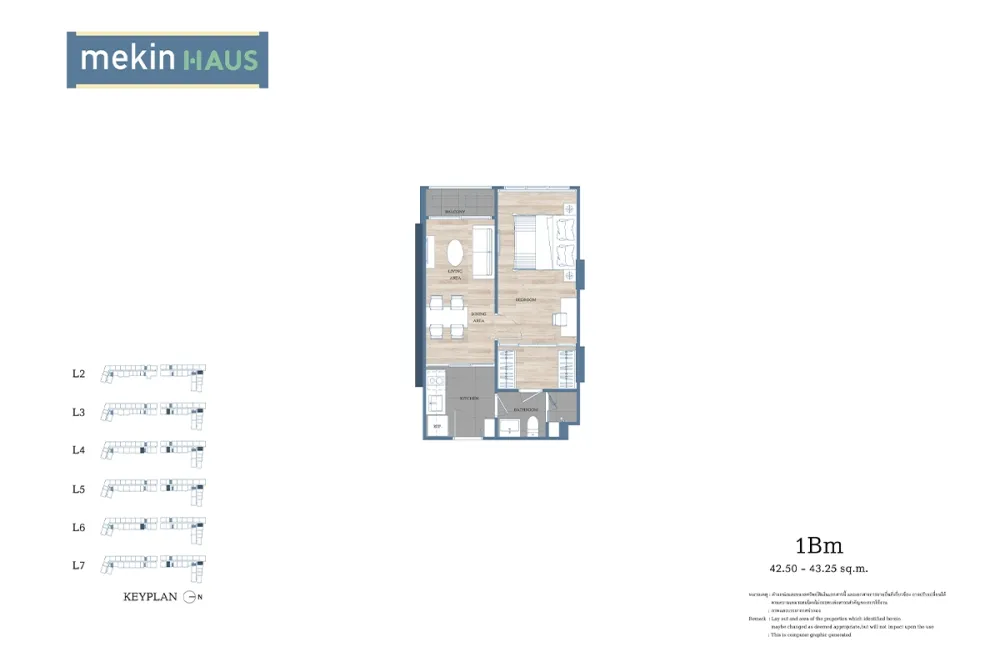
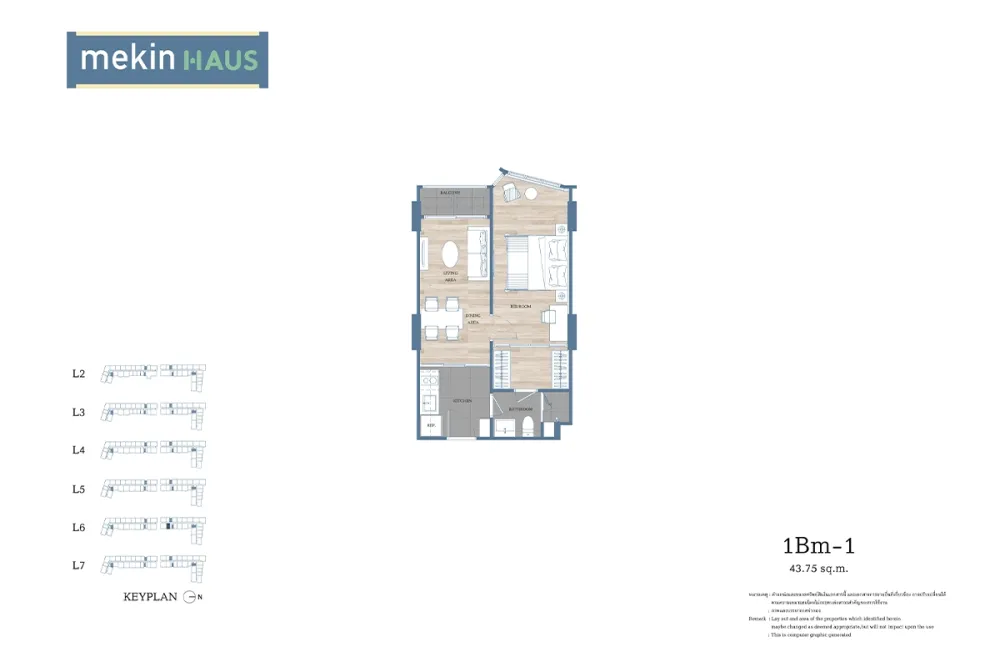
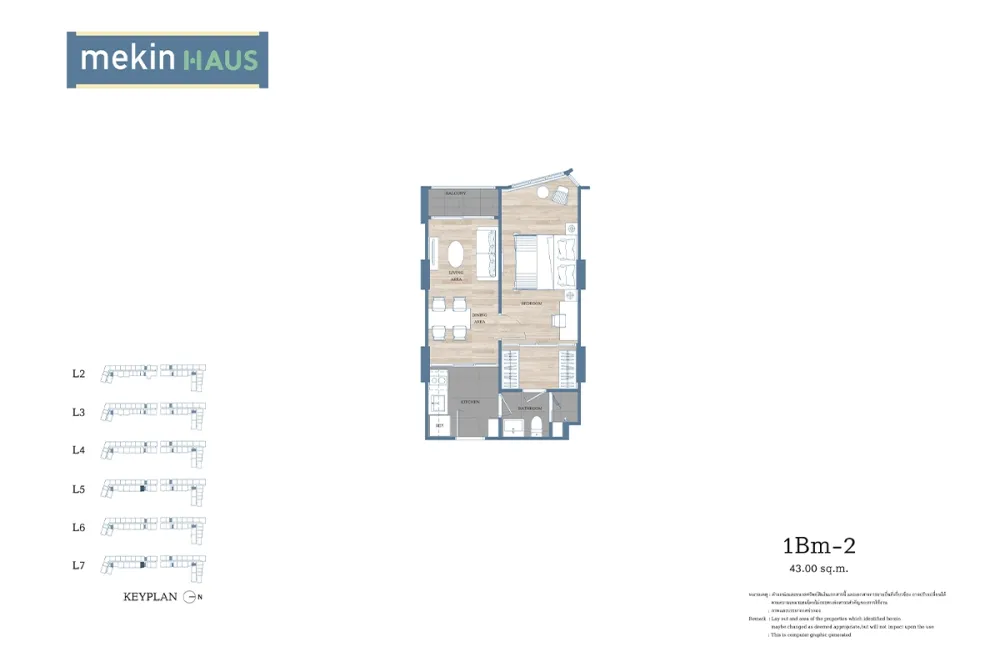
Apartments with 2 bedrooms in mekin HAUS
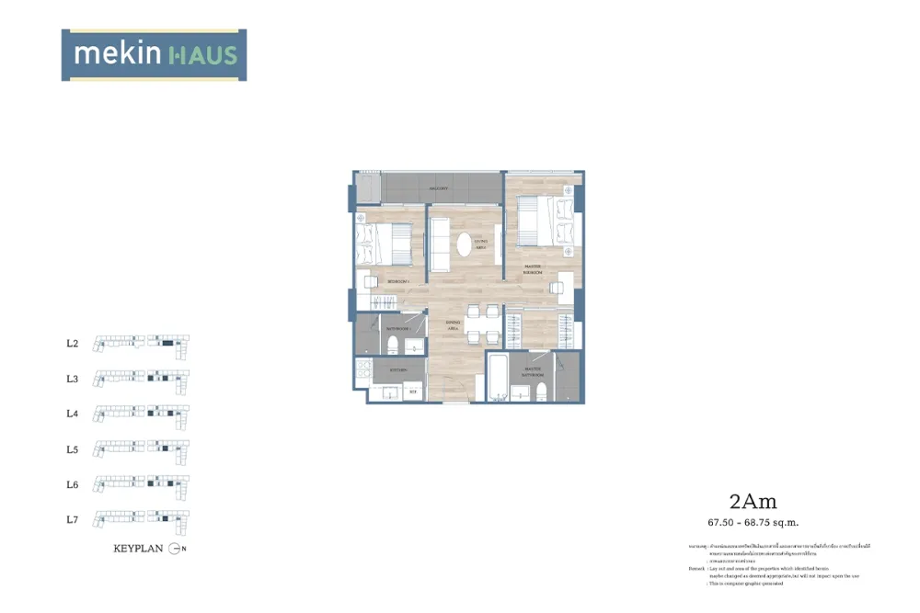
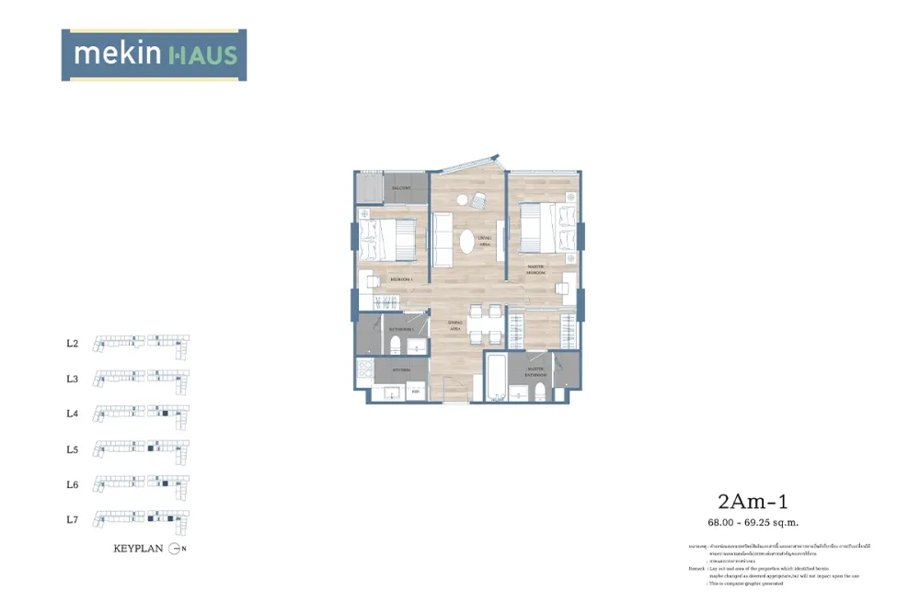
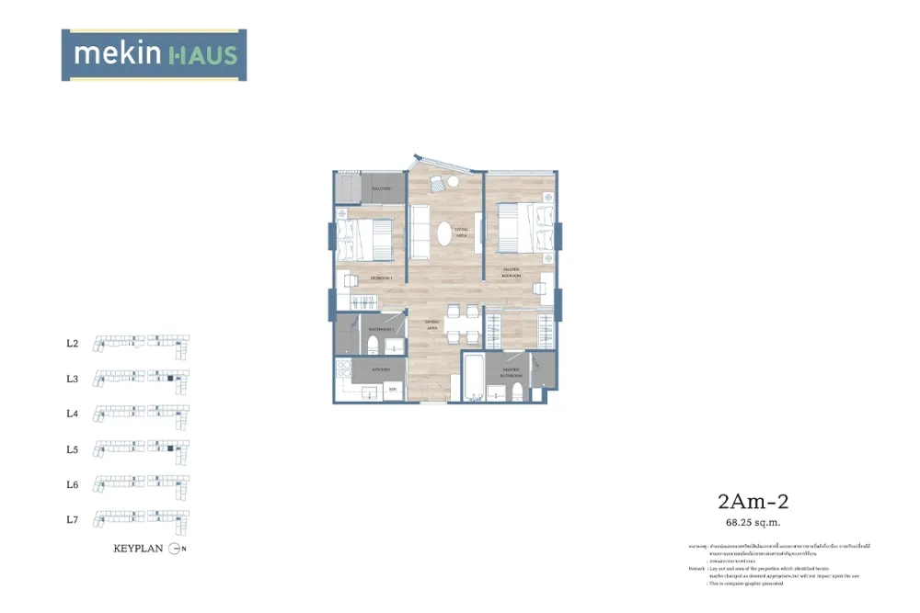
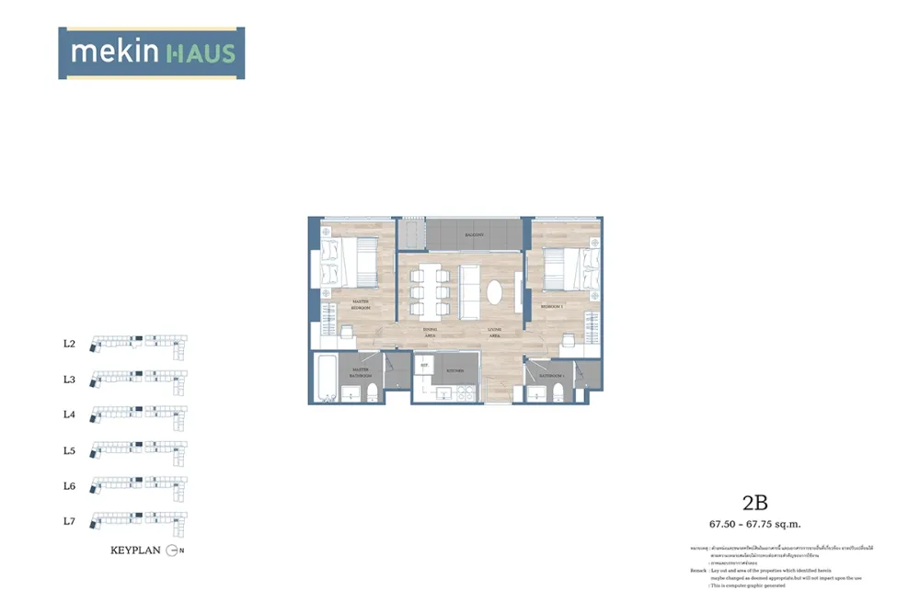
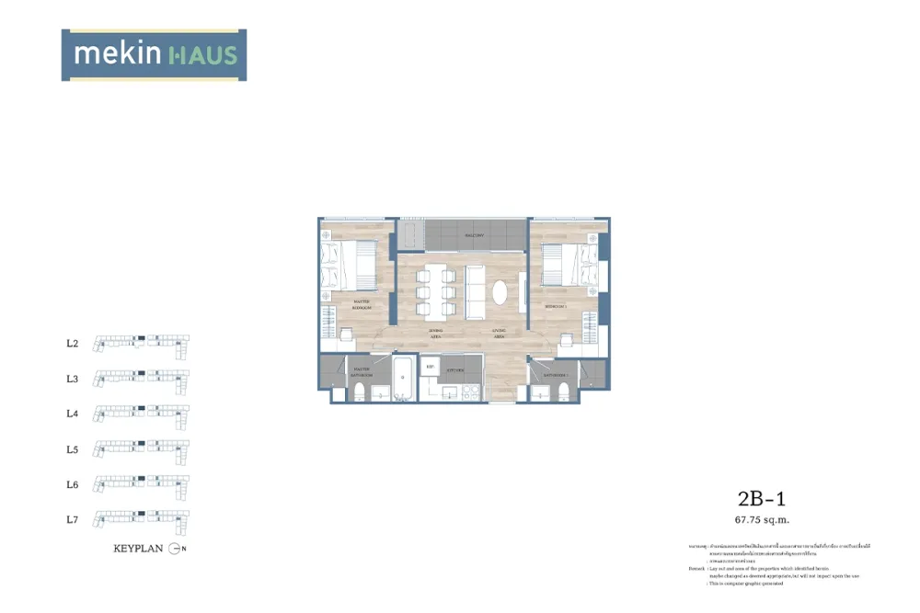
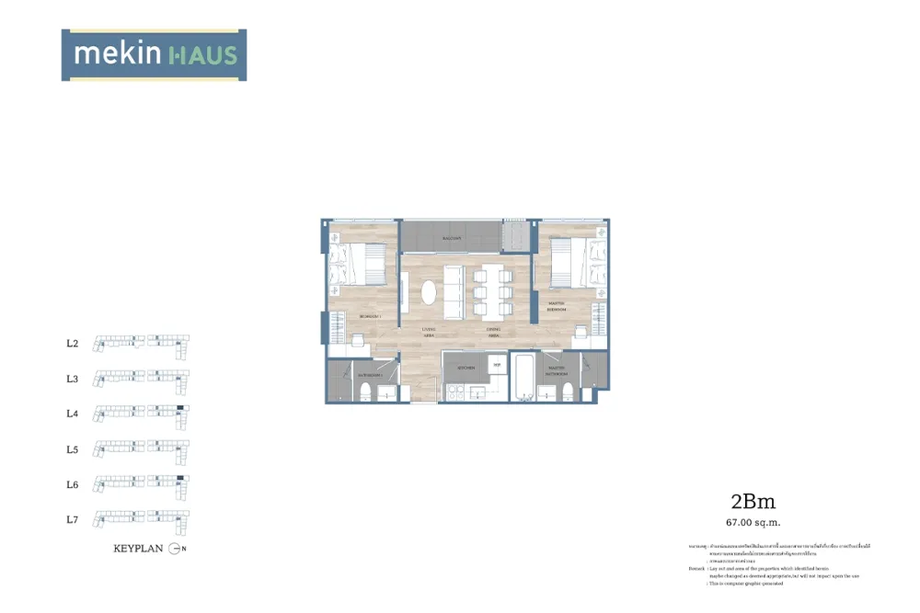
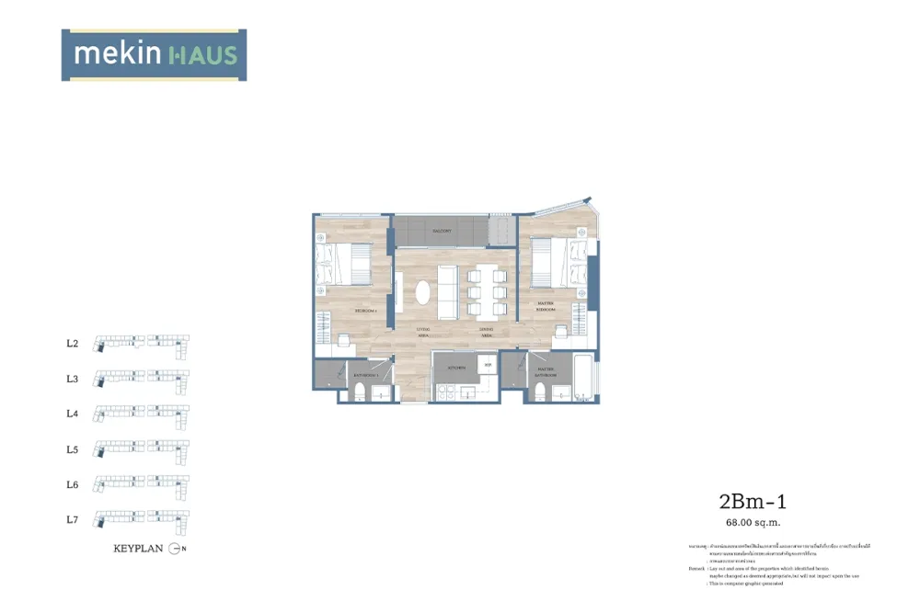
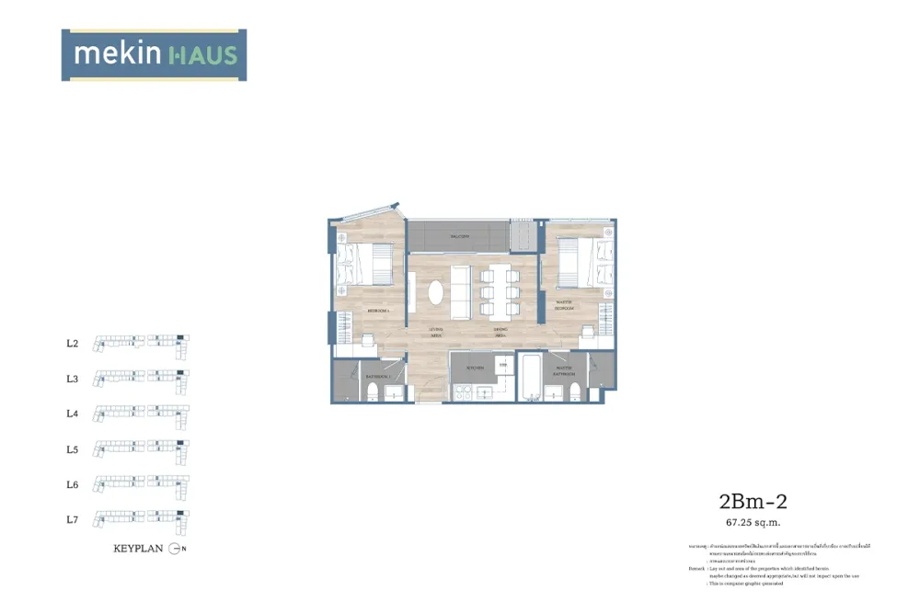
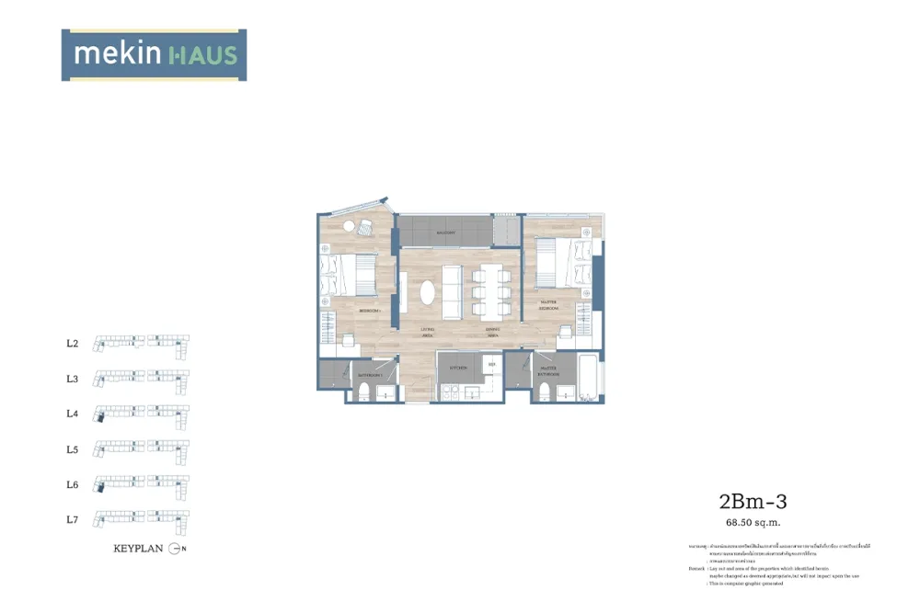
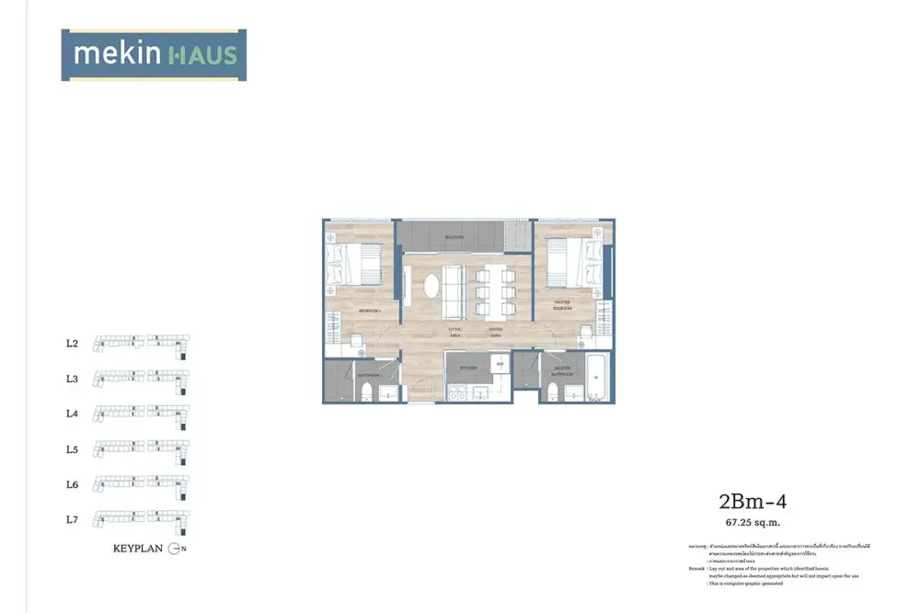
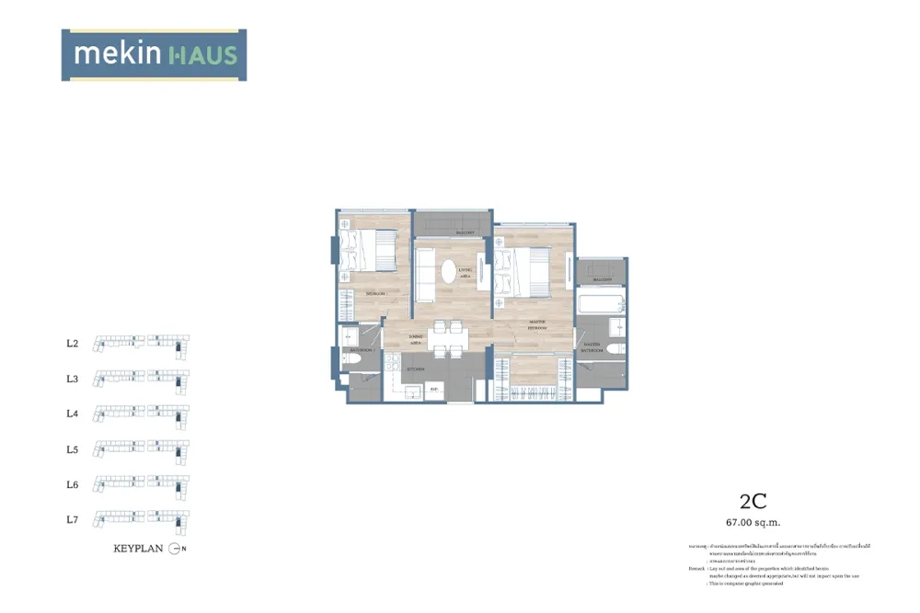
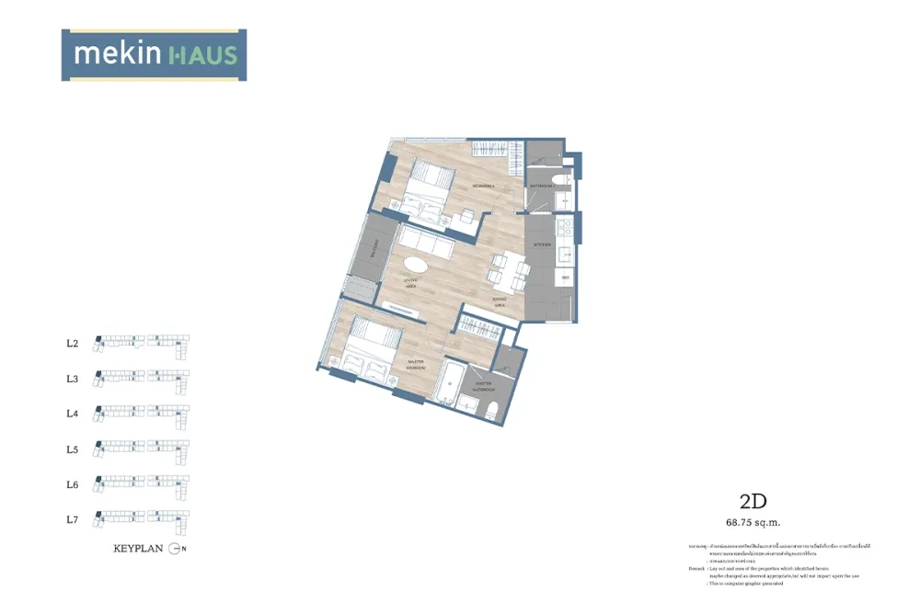
Apartments with 3 bedrooms in mekin HAUS
Ask about layouts and availability
Building floor plans
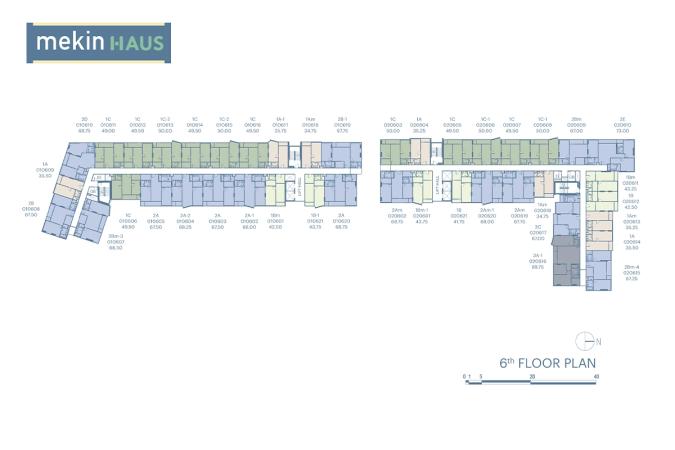
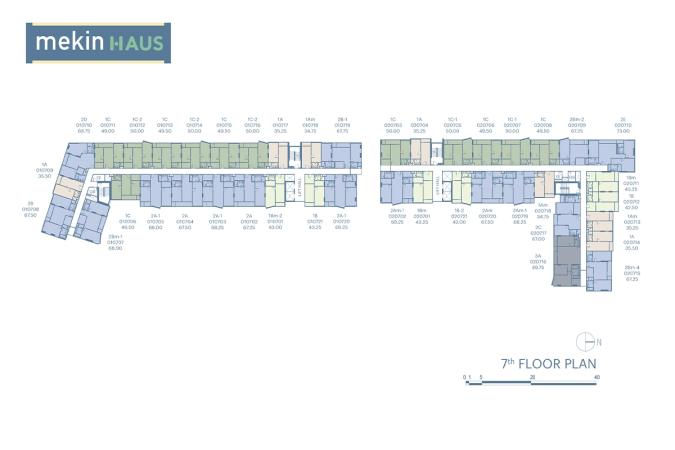
Title and permits
- Owner registration number
- 0105546144873
- Title deed number
- 123694
- Address on title deed
- Chiang Mai–Lampang Superhighway, Fa Ham Subdistrict, Mueang Chiang Mai District, Chiang Mai Province, Chiang Mai
- Encumbrance
- Land and buildings are mortgaged to a bank (as of December 2024)
- Construction
- July 2024 – December 2025
State as of January 2024, per the legal section of the developer brochure. Open the source
Georid is not affiliated with the developer. The figures above are quoted from the developer's own materials and have not been independently verified.
Where the developer contradicts itself
- The pool length is given differently: the brochure and the Thai project page say 55 metres, the English page 56.
- The brochure's type table describes the one-bedroom units with a MULTI-PURPOSE ROOM as 49.00–50.75 sq m, while the drawings for 1C, 1C-1 and 1C-2 show 49.00–50.00 sq m and 50.75 sq m appears on none of the floor plans.
- The pet area is called Pet Yard on the project page and in the brochure, while the ground-floor plan labels it PET GARDEN.
- The communal kitchen is called Pantry Corner on the project page and in the brochure, while the ground-floor plan labels the room CO-PANTRY.
- The workspace is named three ways: Co-creation Retreat Space on the English page, Co-working & Retreat Space in the brochure and CO-WORKING on the second-floor plan.
- The brochure's amenity list omits the swimming pool altogether, although a page of the same brochure is given to it and it occupies the middle of the ground-floor plan.
- The price from 4.99 million baht is printed only on the Thai project page; the English page publishes no price.
- The brochure's legal block, dated 8 January 2024, puts the EIA and the construction permit “in the approval process” and expects completion by December 2025, while at the end of 2024 construction progress is given as 13%. The developer publishes nothing later on either the approvals or the date.
- The mall 200 metres away is called Central Festival Chiang Mai on the English page and Central Chiang Mai on the Thai one.
- The drawing for the two-bedroom 2C labels a BALCONY as a separate slab, while in the two-bedroom show-unit render the glazing runs to the floor and the railing stands flush against the glass, with no step-out onto a slab.
Ask about documents and the foreign quota
Sansiri Verified developer
Basis: an entry in the Thai company registry (DBD). Registry data on the developer page

Sansiri Public Company Limited (Thai: บริษัท แสนสิริ จำกัด (มหาชน)) is a Thai company registered under number 0107538000665.
More projects by the developer
- Anasiri Payap Chiang Mai House · 101 units · 2025
- Setthasiri Ruamchok House · 84 units · 2025
- THE BASE Height-Chiang Mai Condominium · 630 units · 2024
- dcondo Rin Chiang Mai Condominium · 411 units · 2019
- Pong Yang Vingt House · 20 units · 2019
- D Condo Ping Condominium · 687 units · 2018
- Burasiri San Phi Suea House · 238 units · 2017
- D Condo Nim Chiang Mai Condominium · 514 units · 2016
- D Vieng Santitham Condominium · 264 units · 2015
- Dcondo Campus Resort Chiang-Mai Condominium · 521 units · 2015
Frequently asked questions
What is mekin HAUS?
mekin HAUS is a low-rise condominium in Chiang Mai, 7 storeys.
How many apartments are there in mekin HAUS?
According to the developer documents, mekin HAUS in Chiang Mai has 250 apartments, 2 buildings.
What unit layouts are available in mekin HAUS?
31 layouts, areas of 34.75–89.75 m².
When will mekin HAUS be completed?
mekin HAUS: construction July 2024 – December 2025, completion in 2025.
What is known about the land and permits of mekin HAUS?
According to the developer documents: title deed number — 123694; encumbrance — Land and buildings are mortgaged to a bank (as of December 2024). State as of January 2024, per the legal section of the developer brochure.
Where is mekin HAUS located?
mekin HAUS is located in Chiang Mai, Thailand. Nearby: Central Festival Chiang Mai — 200 m; Big C Extra Chiang Mai (Children's Court) — 1.5 km; Dara Academy — 1.5 km.
Who is the developer of mekin HAUS?
The developer of mekin HAUS is Sansiri.
Can a foreigner own an apartment in mekin HAUS?
Yes, within the foreign quota: under the Condominium Act B.E. 2522 foreigners may hold up to 49% of a building's total saleable floor area, and the Land Office checks the ratio at the moment of transfer. How much of the quota mekin HAUS has left is not published anywhere — ask the building's juristic person for a certificate before the deposit and again before the transfer.
Can mekin HAUS be bought on a leasehold?
Beyond the 49% foreign quota apartments in Thailand are sold on a leasehold — a lease right of up to 30 years registered at the Land Office. Renewal is a clause in the contract, not a guarantee given by the law, and it is registered anew each time. Whether a leasehold is available in mekin HAUS right now, and on what terms, is a question for the developer.
Do I have to come to Thailand for the deal?
Not necessarily: the transfer can be done by a representative under a power of attorney certified at a Thai consulate. Money for a foreign-quota purchase must arrive in Thailand in foreign currency through a Thai bank — the bank's certificate of that transfer is required at the Land Office (Condominium Act, section 19).
What is paid on top of the price of an apartment?
The transfer is paid for at the Land Office, and the building charges a common area fee monthly and a one-off sinking fund payment. The rates for mekin HAUS are on this page where the developer publishes them; taxes and the transfer fee depend on the seller and on how long the unit has been owned.
Questions about this project?


