



NIA By Sansiri
About the project NIA By Sansiri
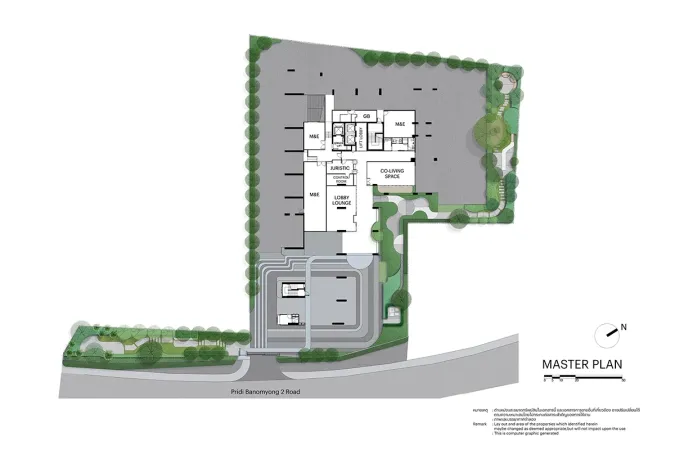
NIA stands in Soi Pridi Banomyong 2 off Sukhumvit 71, Watthana — the approach to the T77 community, two hundred metres from the Chalong Rat expressway ramp. Nineteen storeys, one building, four hundred and nineteen apartments on two rai of land.
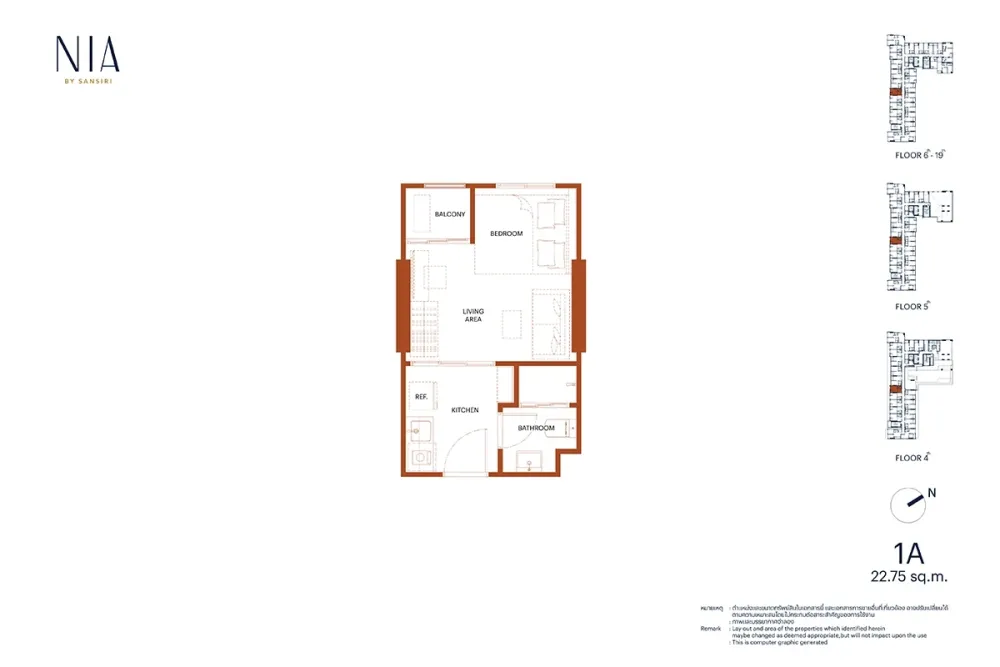
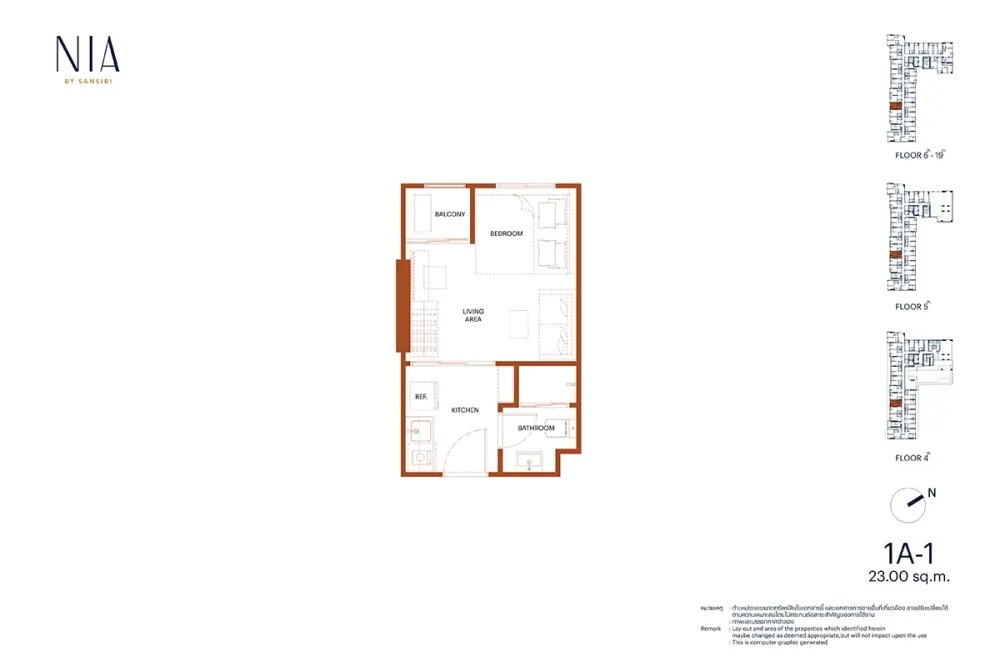
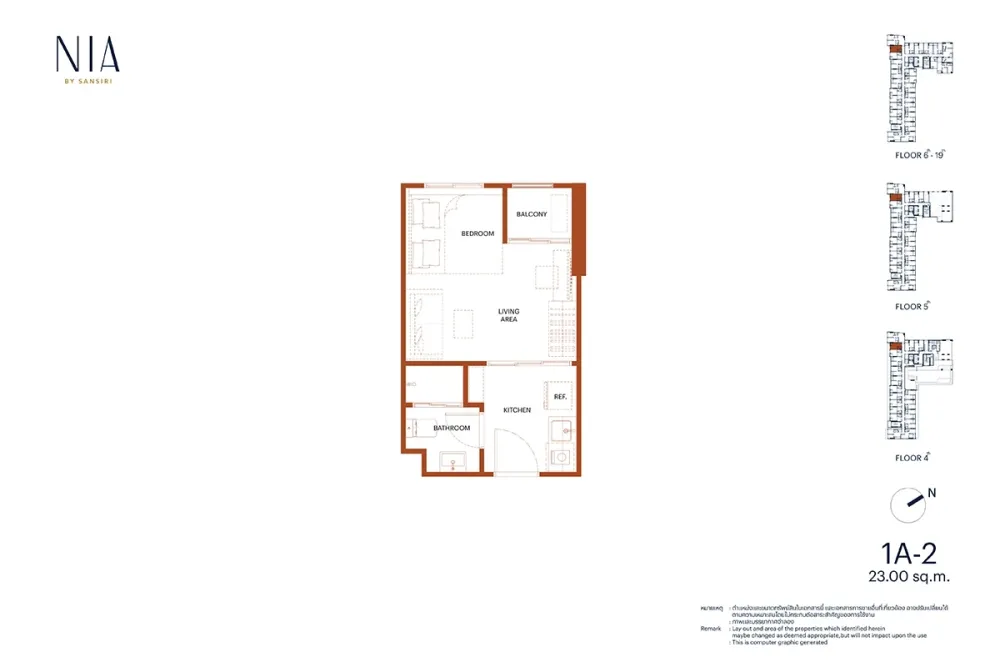
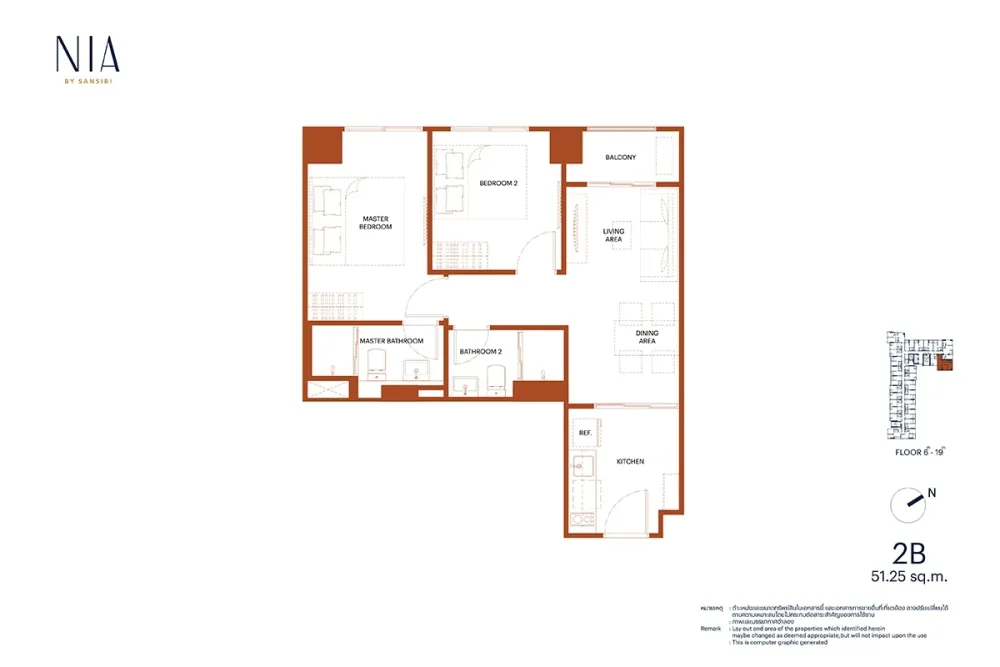
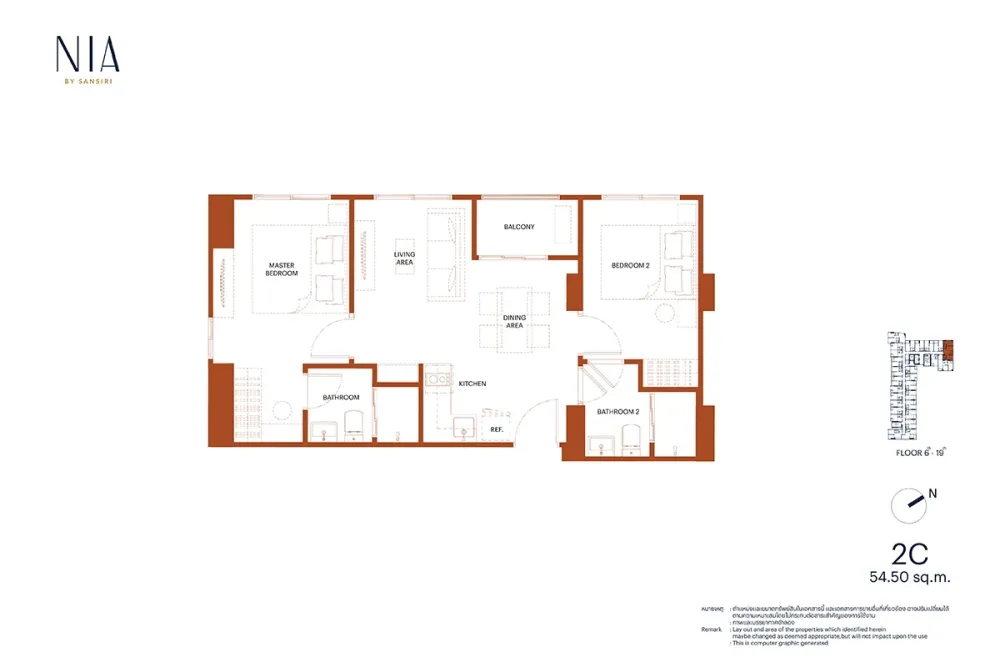
There are twenty-one layouts, which is unusual even for a large building: from a 22.75 sq m studio to a 54.50 sq m two-bedroom. Between them sit eight one-bedroom variants from 23 to 23.75 square metres, six at 28.5–29, two at 34.75 and 35.25, and three two-bedrooms. The building is arranged so that a buyer chooses a specific cut rather than “studio or one-bedroom”.
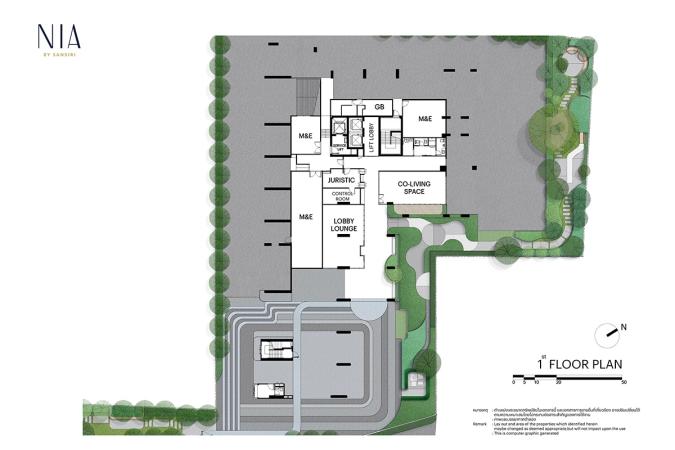
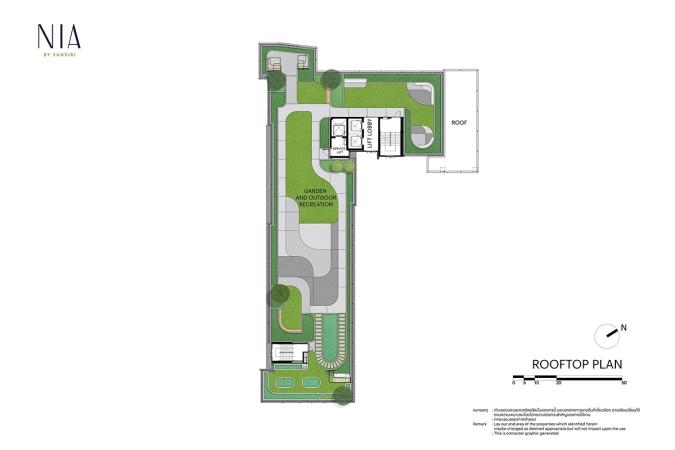
The shared part is lifted to the top: a garden and a pool on the roof with a view over the city, a shaded lounge, a gym with panoramic glazing, a co-working space. Below are a planted courtyard and the lobby.
Parking covers thirty-seven per cent of the apartments — the developer states this as a separate line. Per the brochure's legal block the project has its EIA and construction permit; work began in December 2021 and finished around September 2023.
Source of the data: Developer's project page, checked on 19 August 2026


General information


Facilities
- Rooftop pool
- Rooftop garden
- Courtyard garden
- Recreation area
- Lobby lounge
- Co-working space
- Gym
- Parking for 37% of the units
- 24-hour security and CCTV
Features of the complex
- Twenty-one layouts
- From 22.75 to 54.50 sq m, with exact areas printed on every drawing.
- A pool and garden on the roof
- The shared part is lifted to the nineteenth level.
- Two hundred metres to the expressway
- The Chalong Rat ramp; Habito Mall T77 is four hundred and fifty metres away.
+66935763095 · Telegram · sales@georid.com

Unit layouts
Apartments with 1 bedroom in NIA By Sansiri
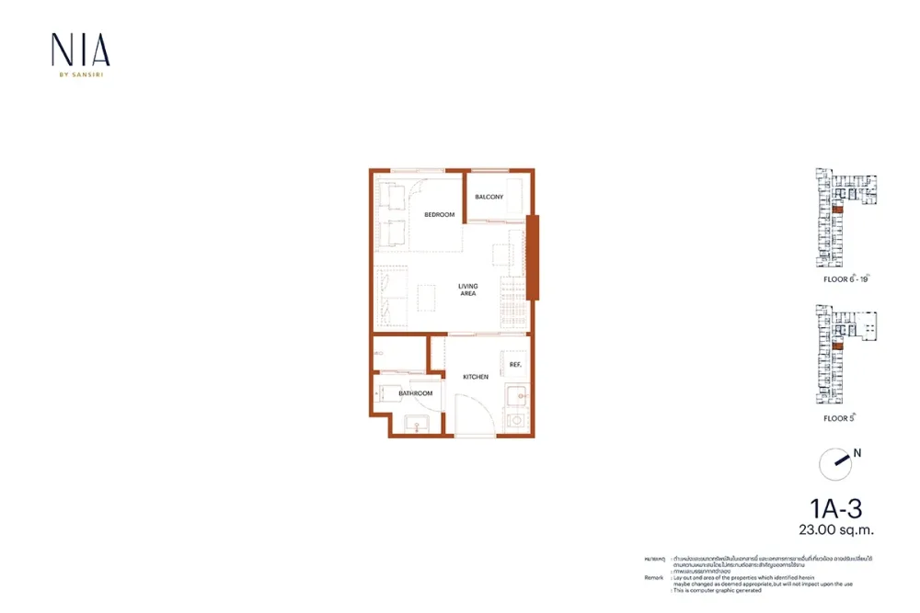
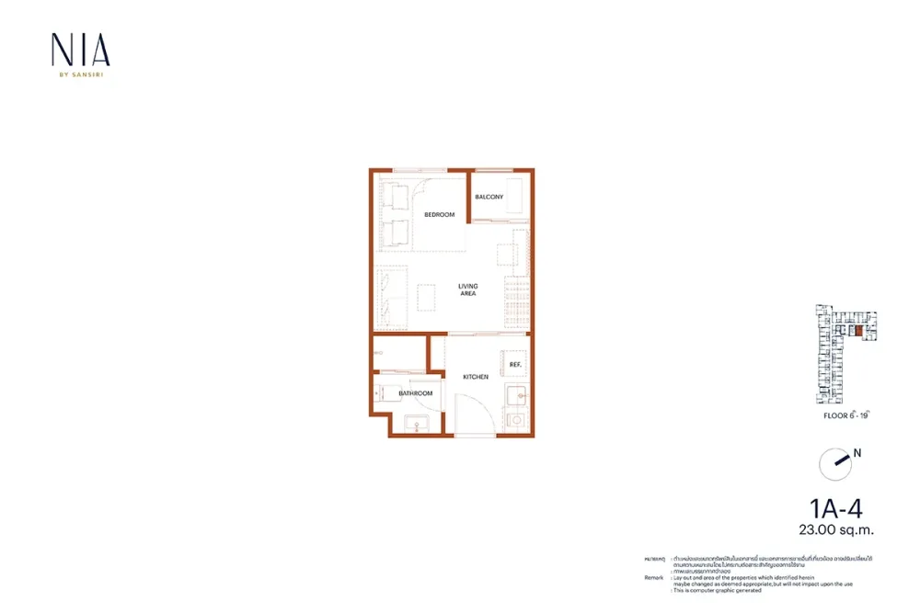
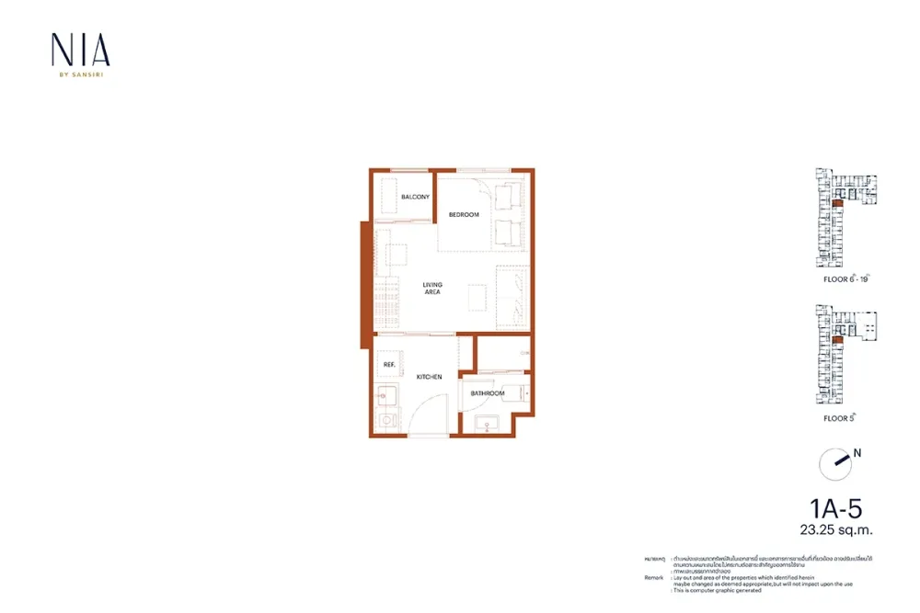
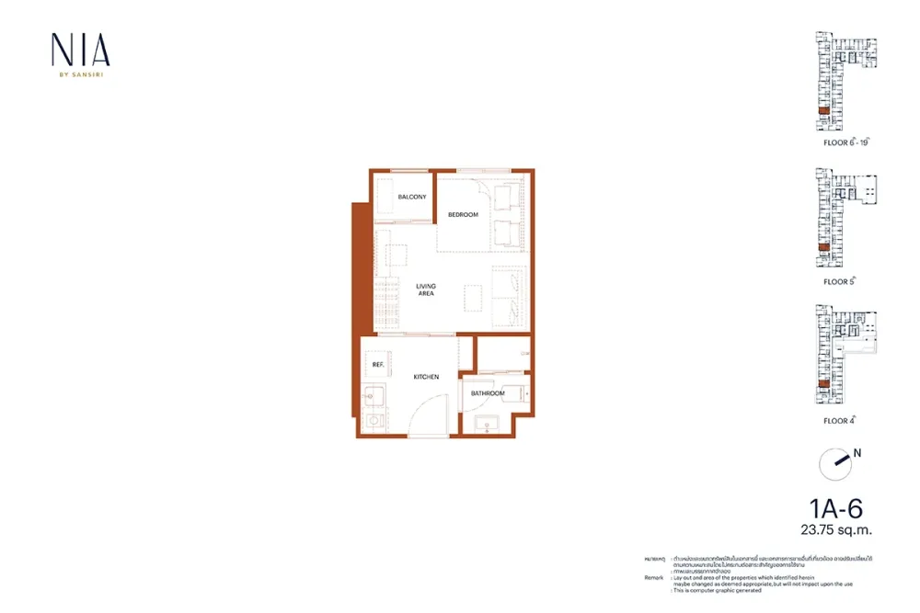
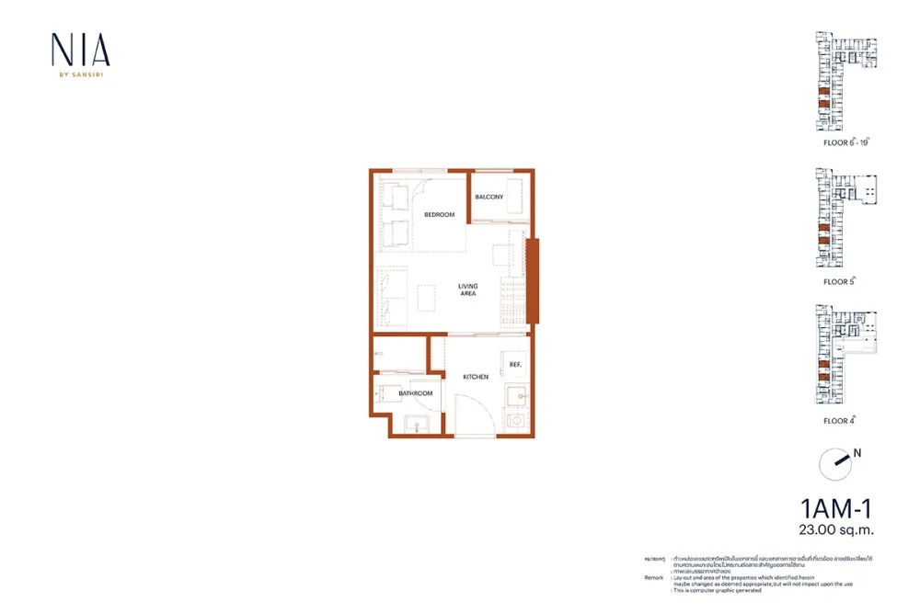
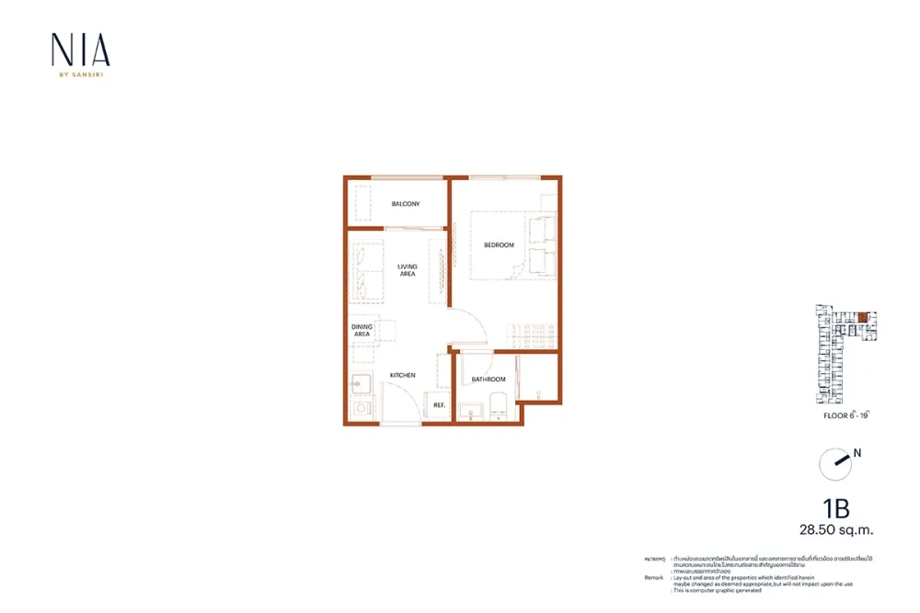
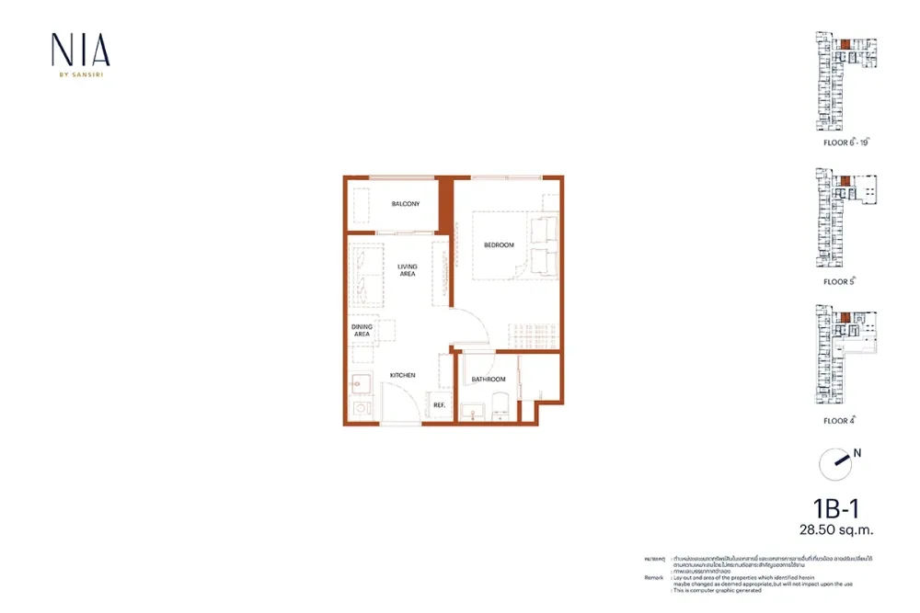
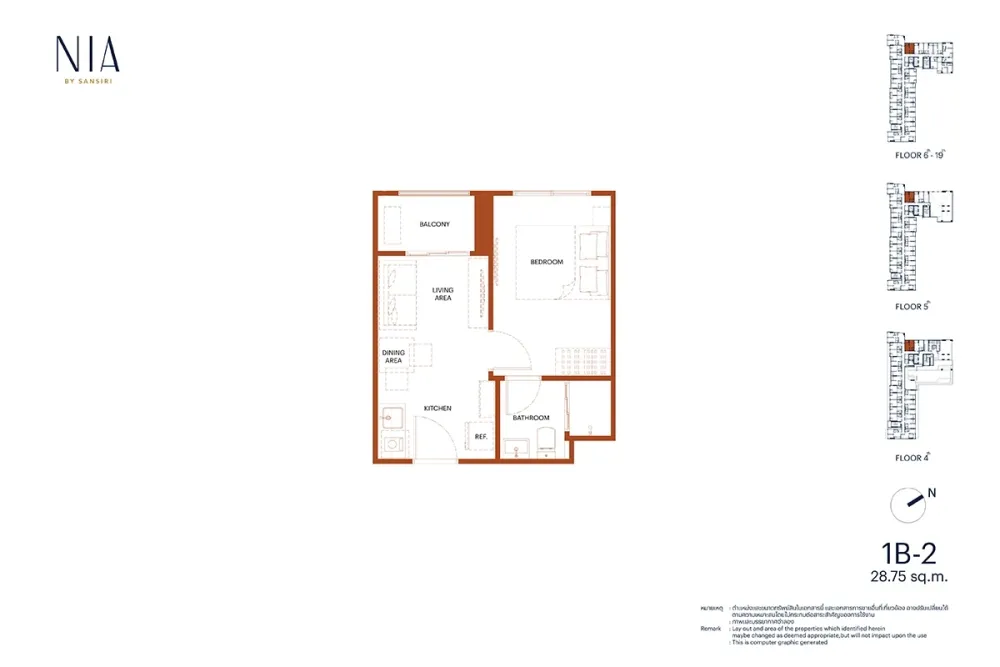
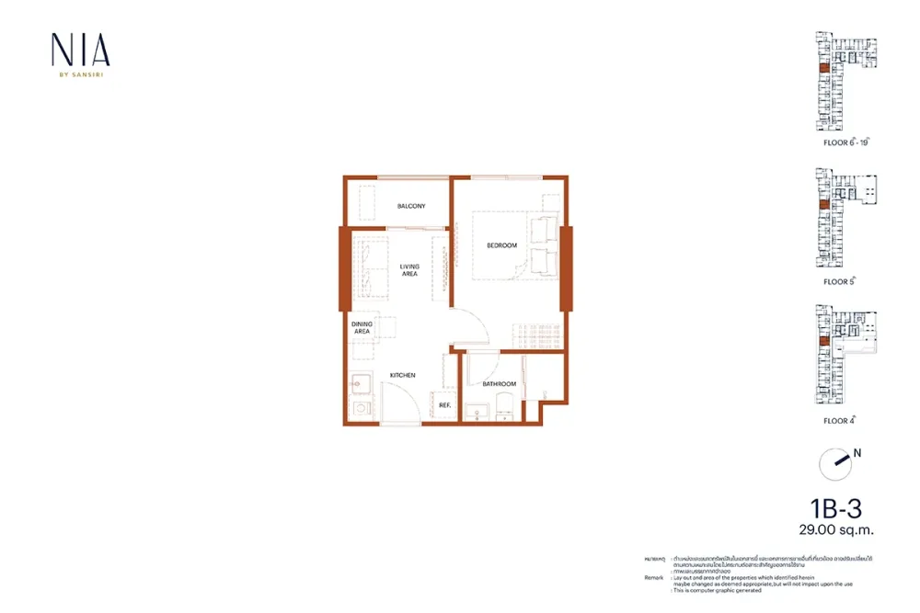
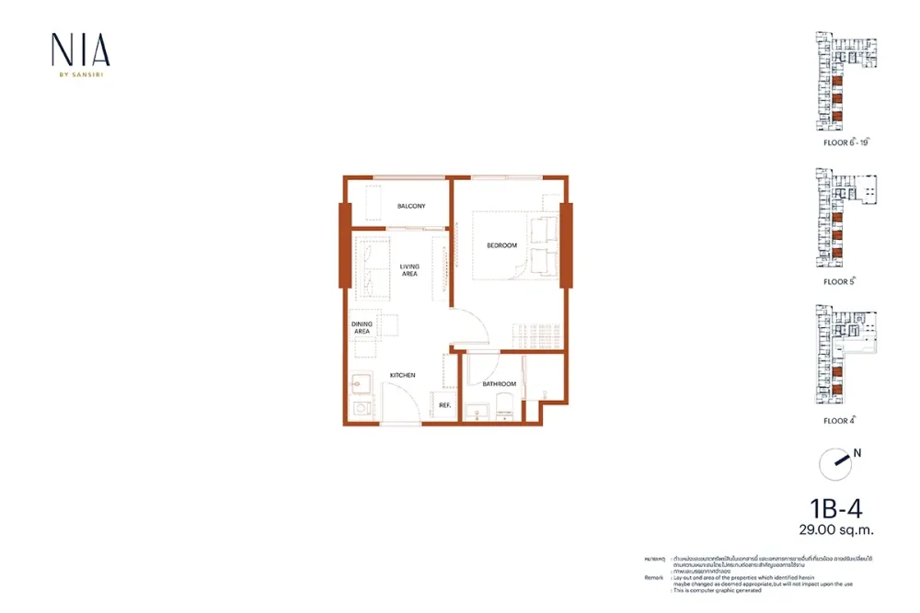
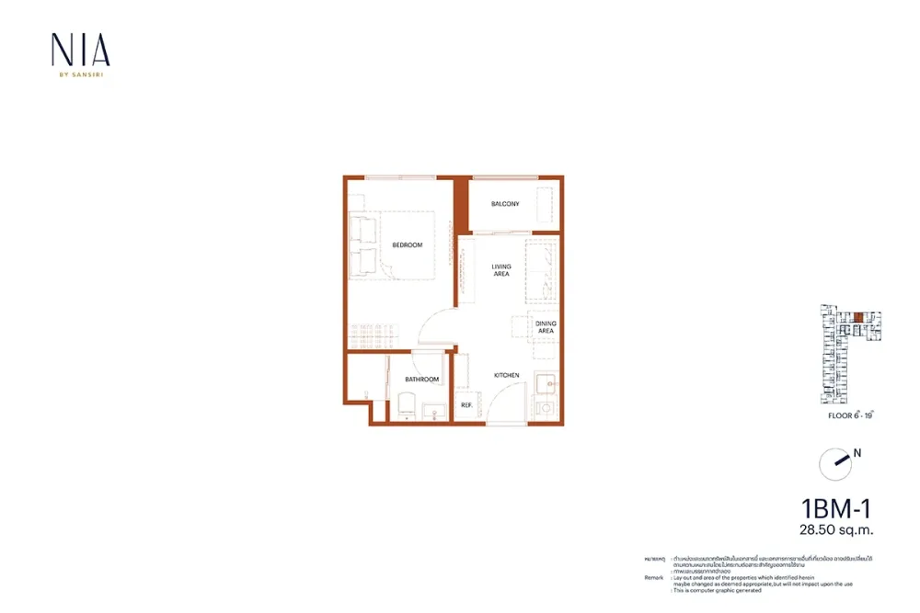
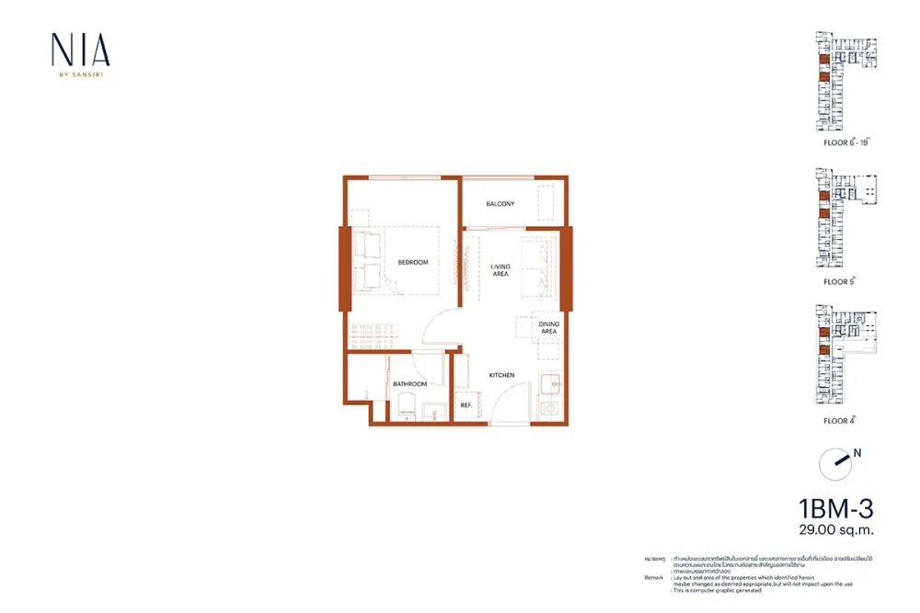
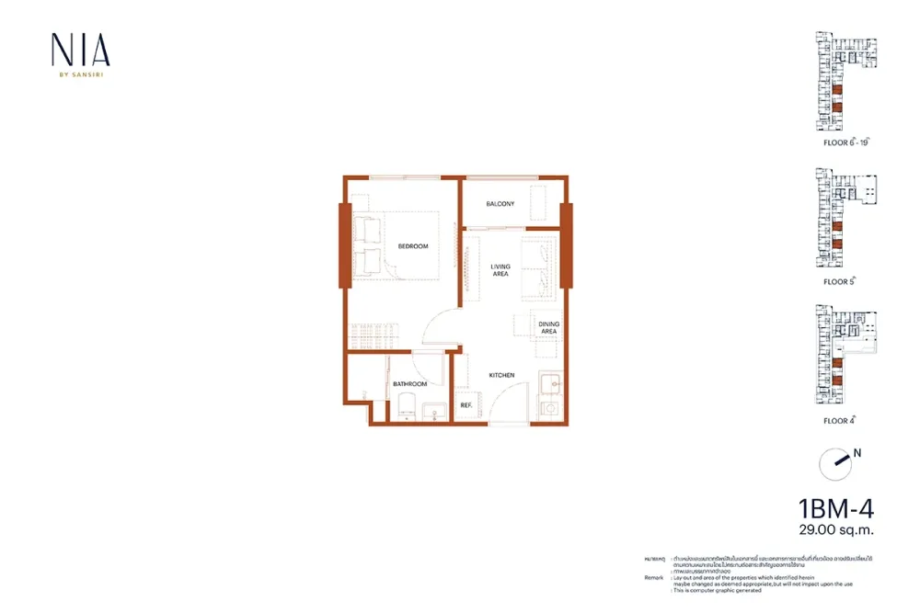
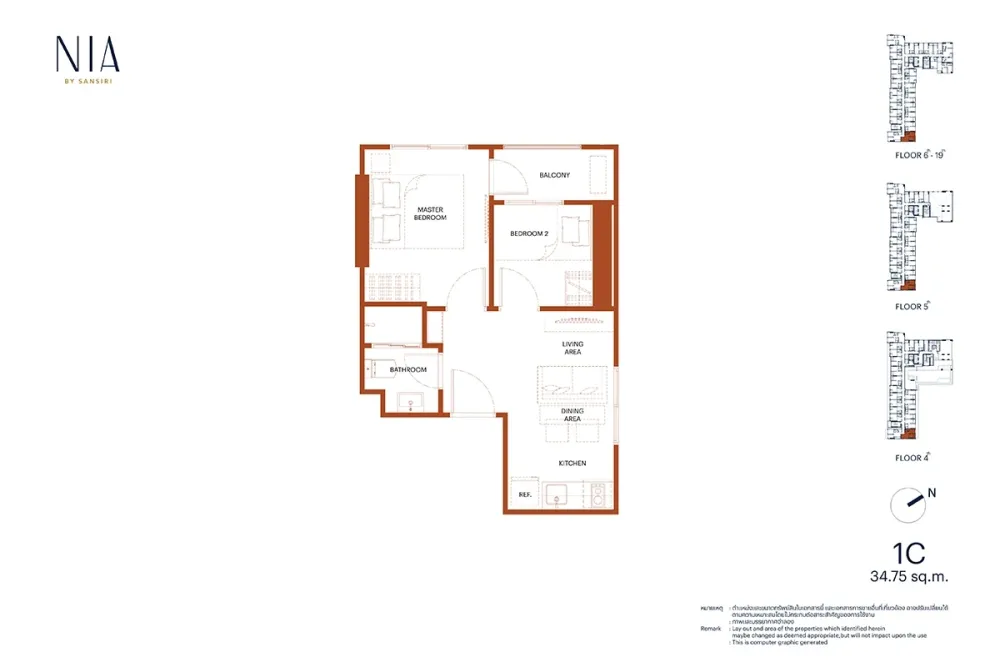
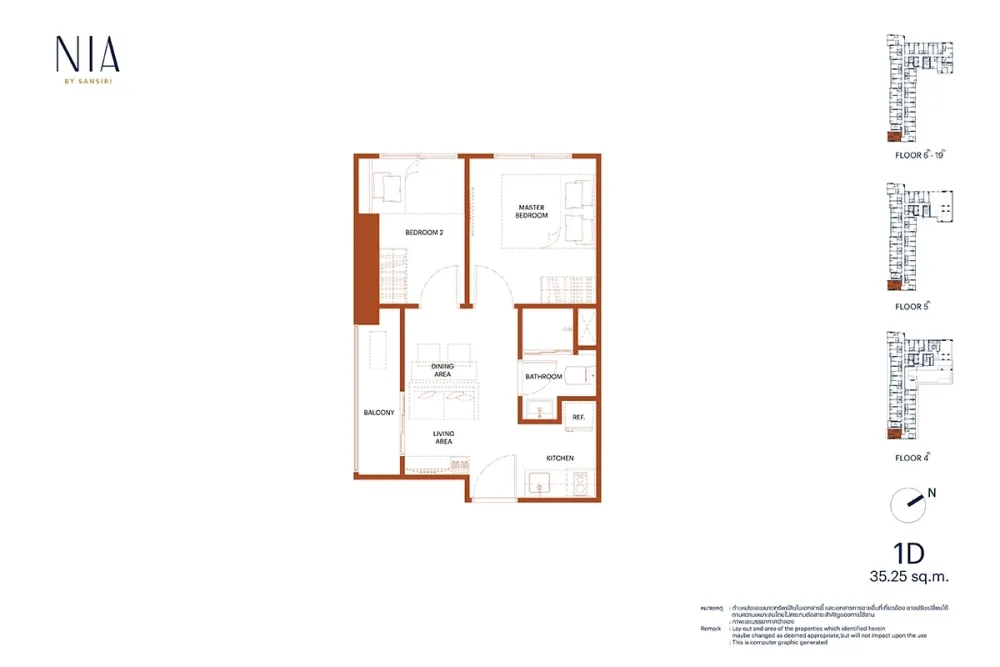
Apartments with 2 bedrooms in NIA By Sansiri
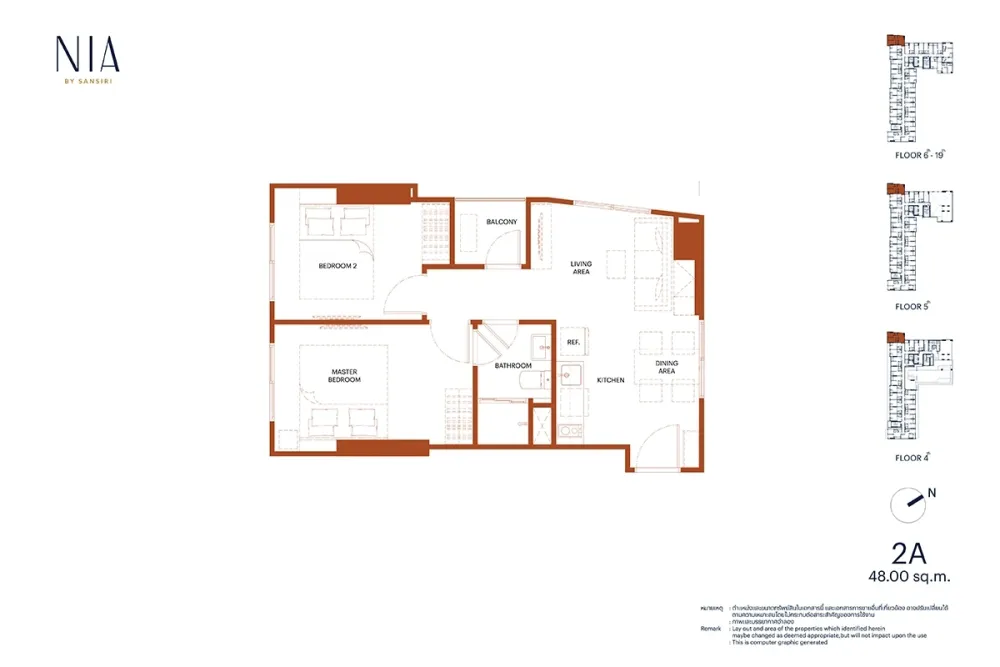
Ask about layouts and availability
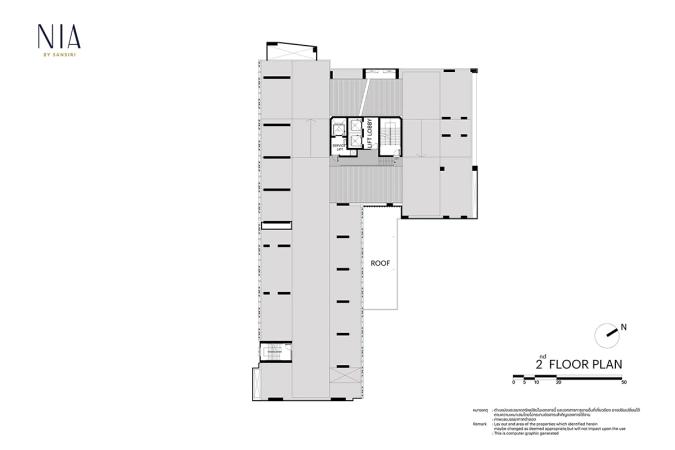
Building floor plans
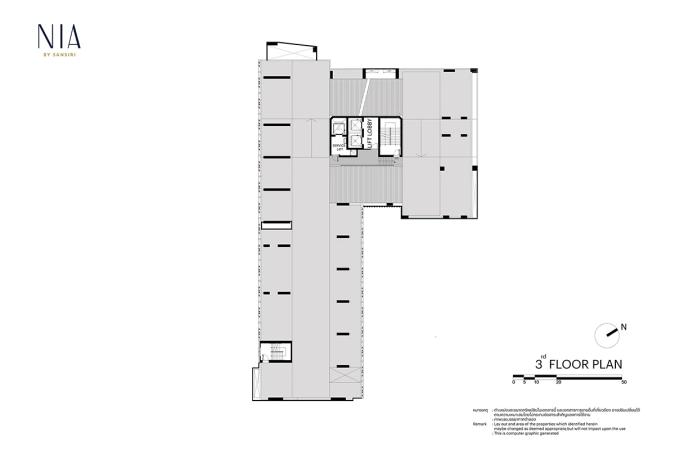
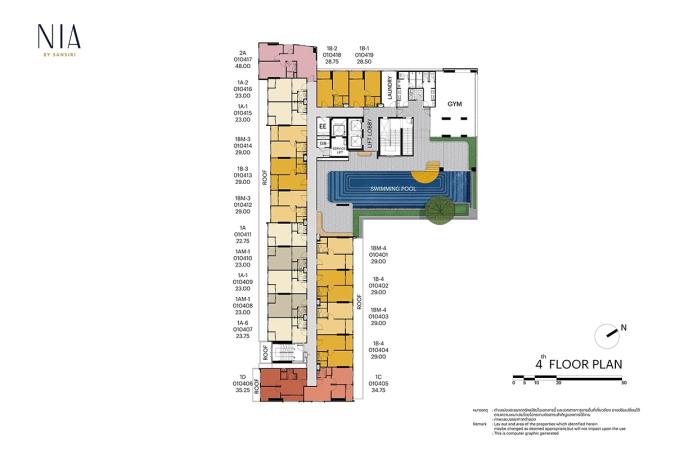
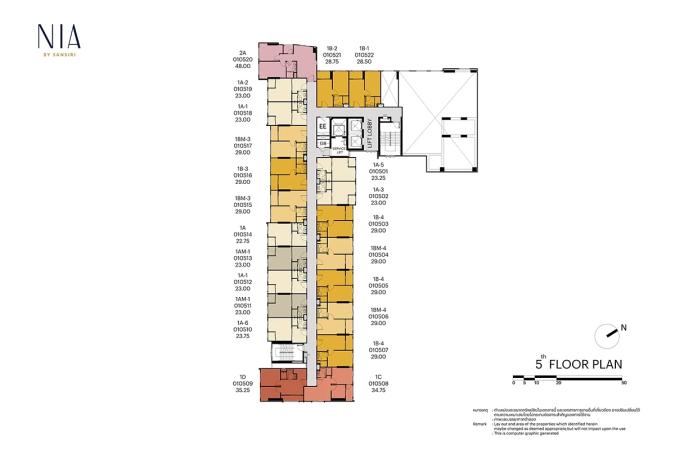
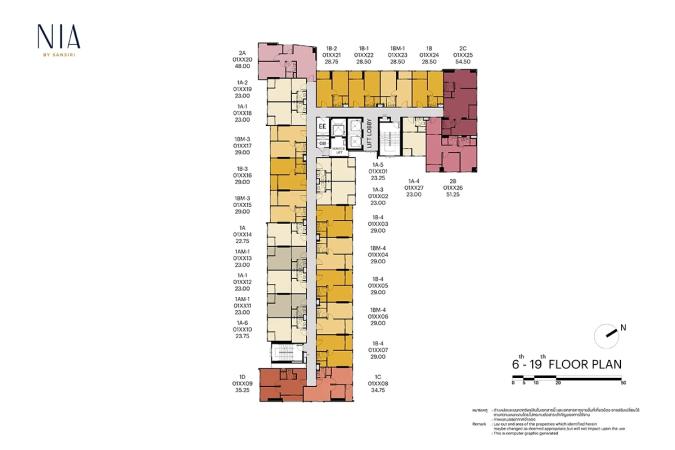
Title and permits
- Owner registration number
- 0107538000665
- Title deed number
- 4619, 2038
- Address on title deed
- Watthana, Bangkok, 10110
- Encumbrance
- Land and buildings are to be mortgaged to the financing bank
- Environmental assessment
- Approved
- Construction
- December 2021 – September 2023
State as of December 2021, per the legal section of the developer brochure. Open the source
Georid is not affiliated with the developer. The figures above are quoted from the developer's own materials and have not been independently verified.
Where the developer contradicts itself
- Layout areas: the developer's page rounds them to whole metres while the drawings print exact figures — 22.75 rather than 23. The card follows the drawings.
- Mortgage: the brochure's legal block says the land and building WILL be mortgaged to a financial institution — that is, as of the document's date there is no encumbrance yet.
- The gallery shows two towers; per the legal block the project has one. The second belongs to a neighbouring development in the same block.
Ask about documents and the foreign quota
Sansiri Verified developer
Basis: an entry in the Thai company registry (DBD). Registry data on the developer page

Sansiri Public Company Limited (Thai: บริษัท แสนสิริ จำกัด (มหาชน)) is a Thai company registered under number 0107538000665.
More projects by the developer
- Anasiri Rangsit - Klong 3 House · 286 units · 2030
- Setthasiri Phaholyothin-Saimai House · 109 units · 2029
- Anasiri Rattanathibet House · 106 units · 2029
- Love Charoen Nakhon Condominium · 1,111 units · 2029
- Setthasiri Watcharapol - Theprak House · 177 units · 2029
- XELF by Sansiri Condominium · 946 units · 2028
- Narasiri Victoire Krungthep Kreetha House · 60 units · 2028
- Widen By Sansiri Condominium · 215 units · 2028
- Setthasiri Great Wongwaen - Chatuchot House · 156 units · 2028
- XT10 Ekkamai Condominium · 933 units · 2028
Frequently asked questions
What is NIA By Sansiri?
NIA By Sansiri is a high-rise condominium in Watthana, Bangkok, 19 storeys.
How many apartments are there in NIA By Sansiri?
According to the developer documents, NIA By Sansiri in Watthana, Bangkok has 419 apartments, 1 building.
What unit layouts are available in NIA By Sansiri?
21 layouts, areas of 22.75–54.50 m².
When was NIA By Sansiri completed?
NIA By Sansiri: construction December 2021 – September 2023, completed in 2023.
What is known about the land and permits of NIA By Sansiri?
According to the developer documents: title deed number — 4619, 2038; encumbrance — Land and buildings are to be mortgaged to the financing bank; environmental assessment — Approved. State as of December 2021, per the legal section of the developer brochure.
Where is NIA By Sansiri located?
NIA By Sansiri is located in Watthana, Bangkok, Thailand.
Who is the developer of NIA By Sansiri?
The developer of NIA By Sansiri is Sansiri.
Can a foreigner own an apartment in NIA By Sansiri?
Yes, within the foreign quota: under the Condominium Act B.E. 2522 foreigners may hold up to 49% of a building's total saleable floor area, and the Land Office checks the ratio at the moment of transfer. How much of the quota NIA By Sansiri has left is not published anywhere — ask the building's juristic person for a certificate before the deposit and again before the transfer.
Can NIA By Sansiri be bought on a leasehold?
Beyond the 49% foreign quota apartments in Thailand are sold on a leasehold — a lease right of up to 30 years registered at the Land Office. Renewal is a clause in the contract, not a guarantee given by the law, and it is registered anew each time. Whether a leasehold is available in NIA By Sansiri right now, and on what terms, is a question for the developer.
Do I have to come to Thailand for the deal?
Not necessarily: the transfer can be done by a representative under a power of attorney certified at a Thai consulate. Money for a foreign-quota purchase must arrive in Thailand in foreign currency through a Thai bank — the bank's certificate of that transfer is required at the Land Office (Condominium Act, section 19).
What is paid on top of the price of an apartment?
The transfer is paid for at the Land Office, and the building charges a common area fee monthly and a one-off sinking fund payment. The rates for NIA By Sansiri are on this page where the developer publishes them; taxes and the transfer fee depend on the seller and on how long the unit has been owned.
Questions about this project?


