



Vay Amata
About the project Vay Amata
Vay Amata is a Sansiri condominium of two eight-storey buildings with 552 homes. It stands in Ban Kao sub-district, Phan Thong district, Chonburi province, on rural highway 3466 Ban Kao–Phan Thong, right beside the Amata City Chonburi industrial estate. Construction is finished and the homes are sold ready to move into. Prices start at ฿990,000.
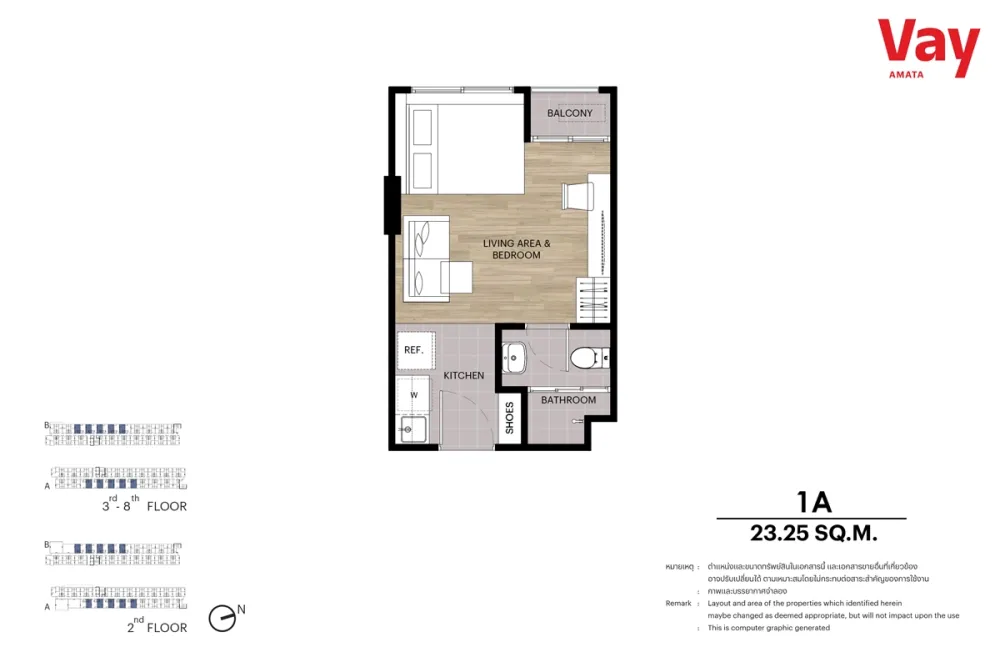
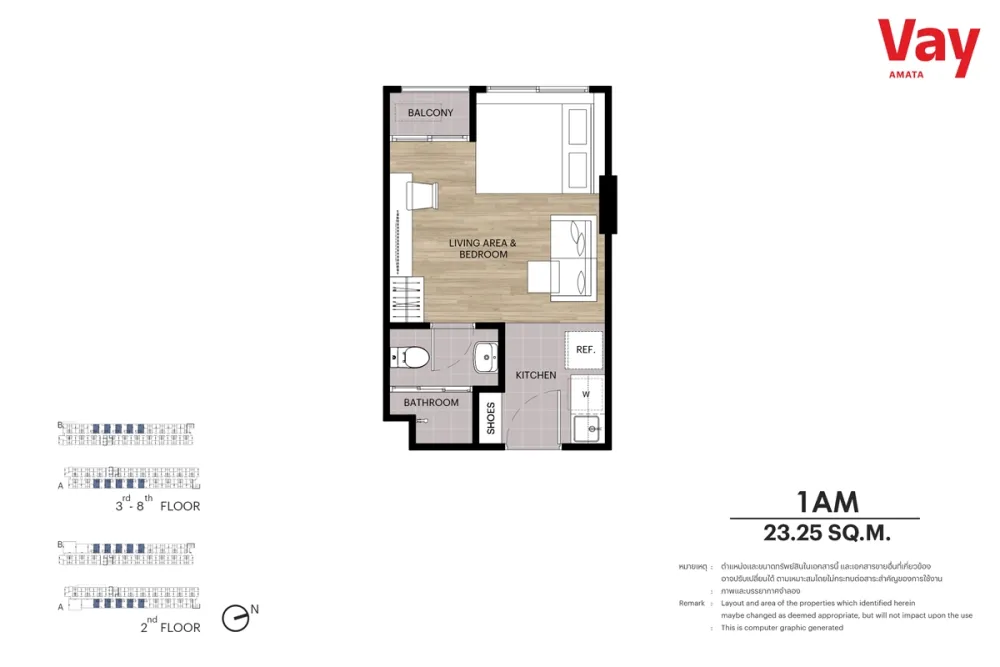
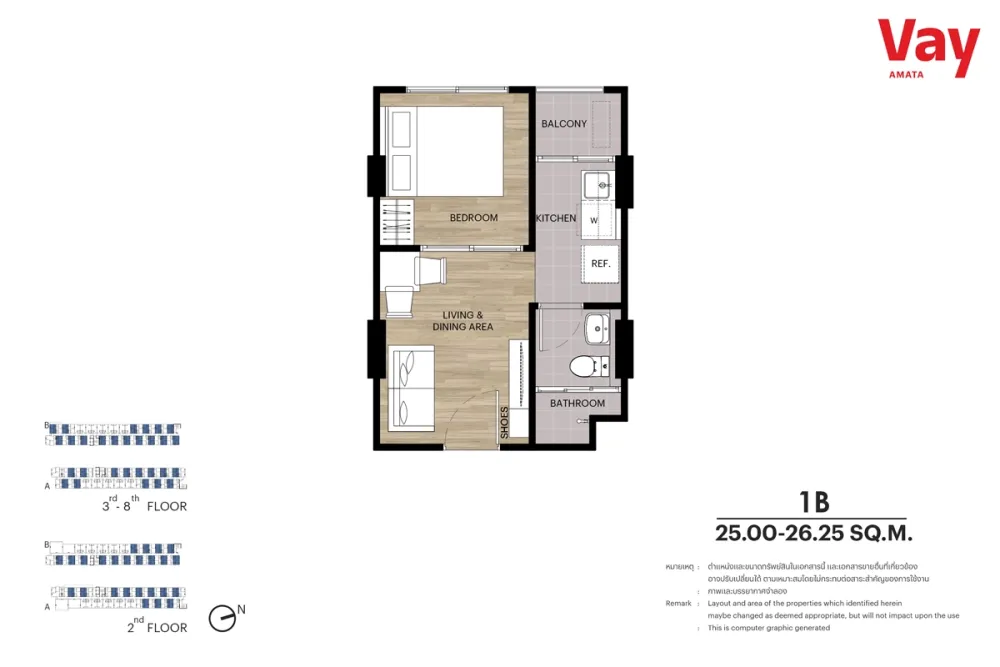
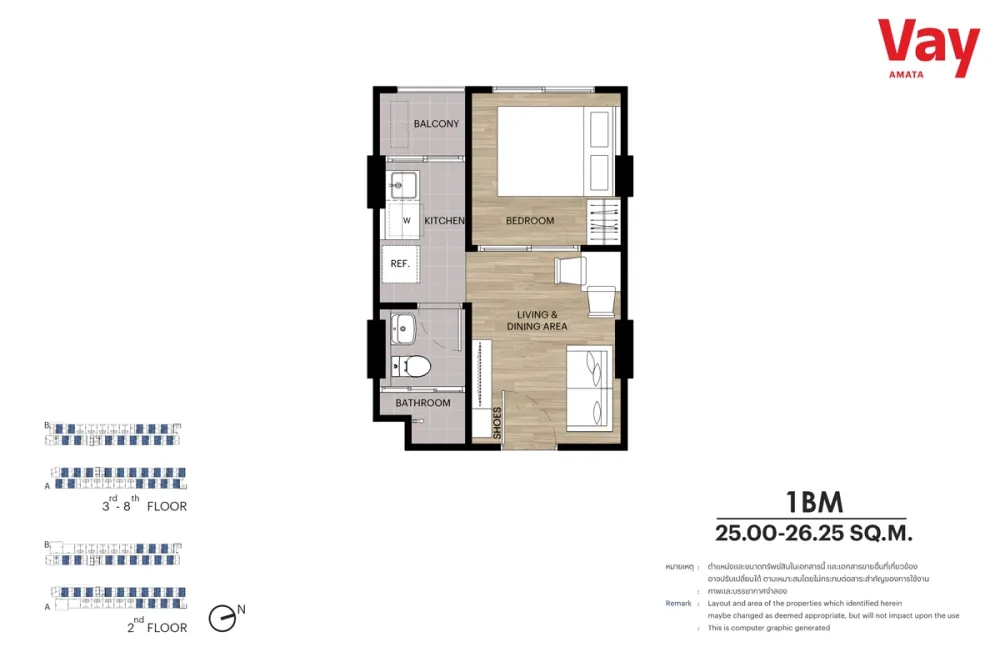
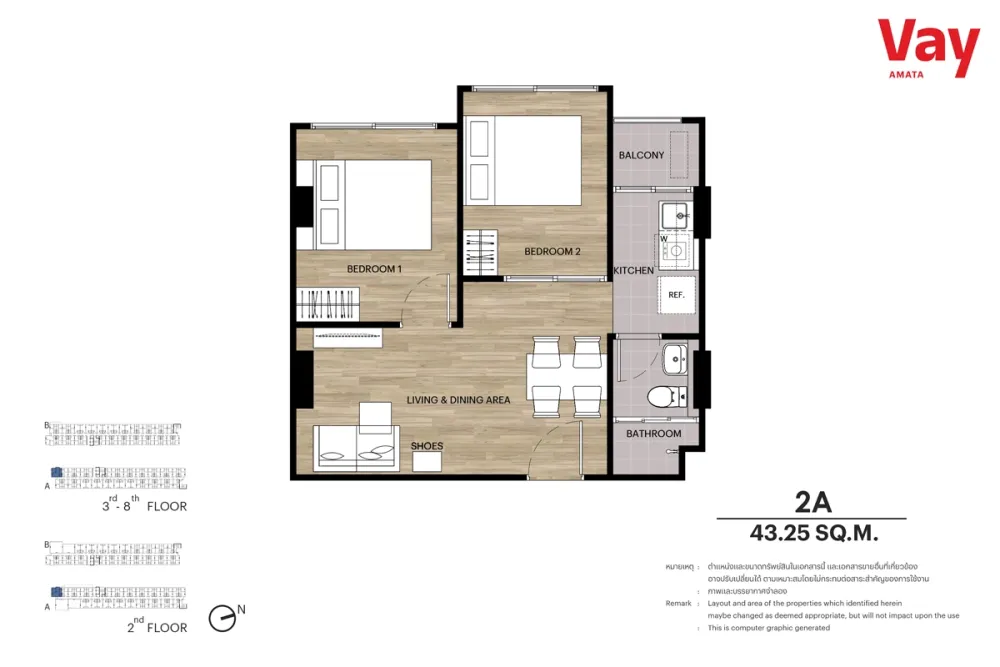
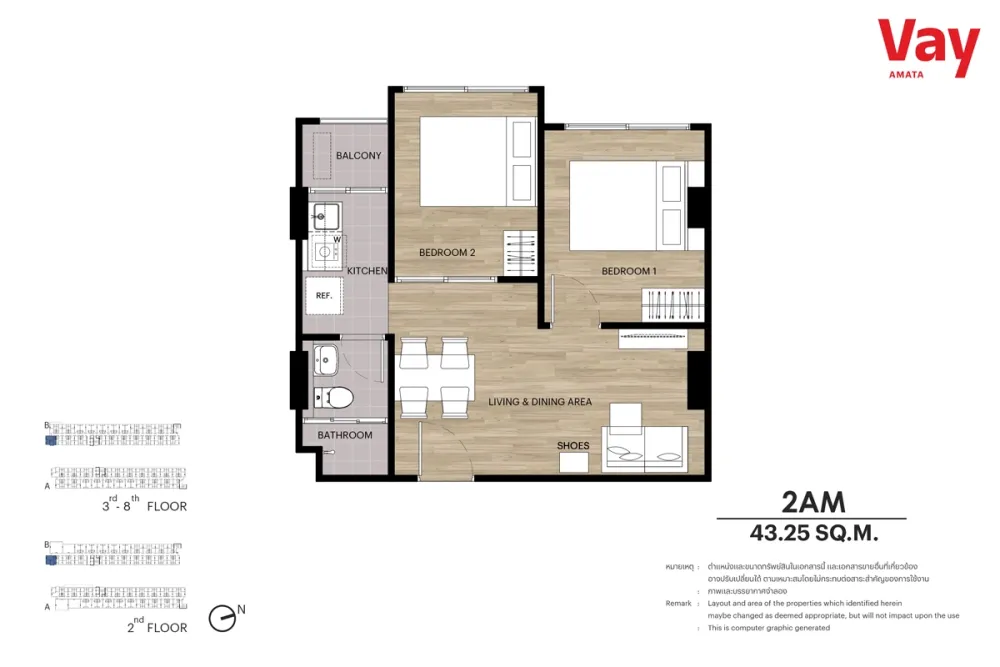
The smallest homes are a single room: bed and sofa share one volume with no partition between them. In the larger ones the bedroom is set apart by a sliding glass panel rather than a wall, and from the living area you see straight through to the bed. In the two-bedroom only the first bedroom gets a hinged door; the second is closed by the same panel.
Every layout has one bathroom, the smallest home and the 43.25 sq m two-bedroom alike. No layout has a bathtub: a shower behind a glass door and a wall-hung basin.
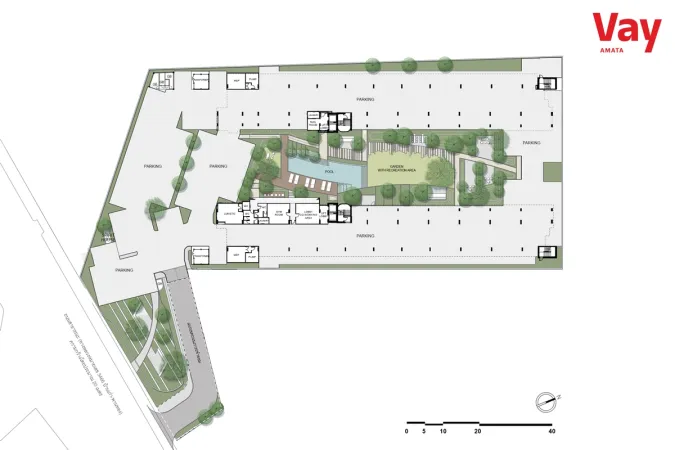
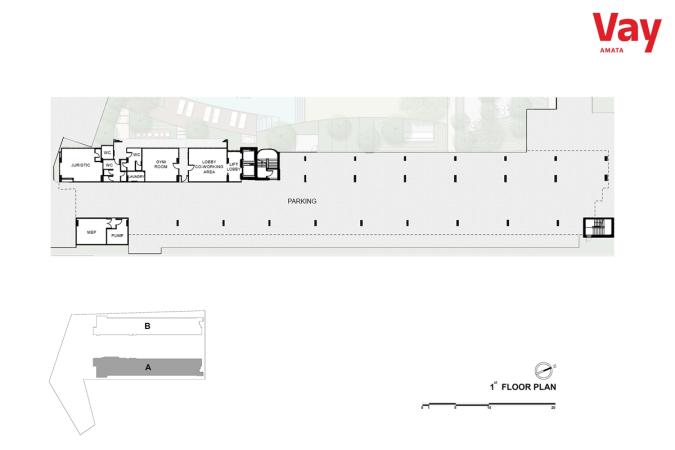
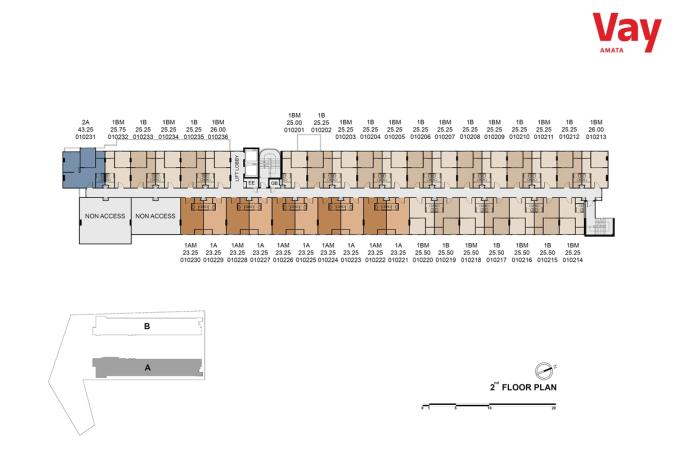
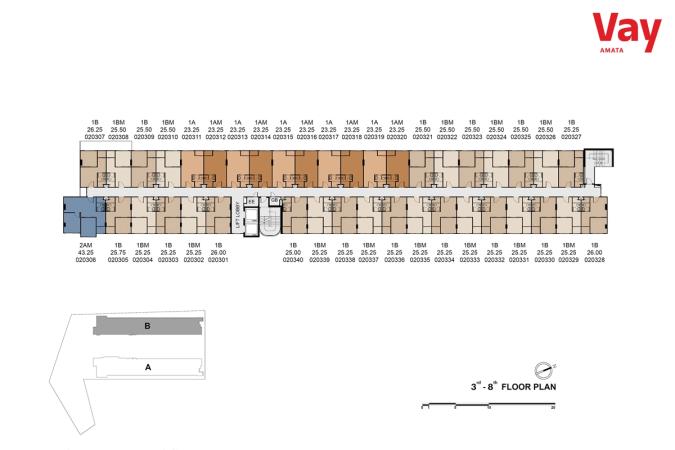
The building holds no commercial premises at all, no shop and no pharmacy. There are no homes on the ground floor either: parking and plant rooms take the ground level of both buildings. Living starts on the second floor, and there, at one end of Building A, two no-access zones stand in place of four homes. The greenery sits in two places. One is the narrow courtyard between the blocks, with its long pool and a garden with a recreation area. The other is the planted entrance drive with trees, in the corner of the plot. The windows of the two eight-storey slabs face each other across the courtyard.
This is a working address, not a resort one: Denso, Bridgestone, Daikin and Mitsubishi Electric all have plants on the estate next door. There is one way in and out of the site, from that same rural highway. There is no sea nearby — Phan Thong sits inland, away from the coast.
The project is owned by Sansiri PLC itself; there is no separate project company. A unit in a Thai condominium is held freehold, in full ownership. A foreign buyer can take one within the building's quota: no more than 49% of its residential floor area. How much of that quota is free and what the upkeep costs, Sansiri does not publish. Under the project's terms the unit owner pays the sinking-fund contribution, the common-area fee, taxes and charges at the rates set by the developer and the building's juristic person. After move-in, repair requests and bills go through the Sansiri Home Service app.
Source of the data: Developer's project page, checked on 17 August 2026


General information


Facilities
- Swimming pool with a sun deck
- Fitness room with equipment
- Ground-floor garden with a seating area
- Lobby
- Co-working space
- Wireless internet in the lobby, co-working space and gym
- Juristic person office
- Parking lot
- EV charger
- 24-hour security guards
- 24-hour CCTV
- LIV-24 monitoring
Features of the complex
- The balcony is through the kitchen
- In every home but the smallest, the way onto the balcony runs through the kitchen niche, and the washing machine stands there too, under the counter beside the sink. In the smallest ones the balcony door is in the room itself and the kitchen sits at the other end, by the entrance.
- Fourteen two-bedroom homes in the whole project
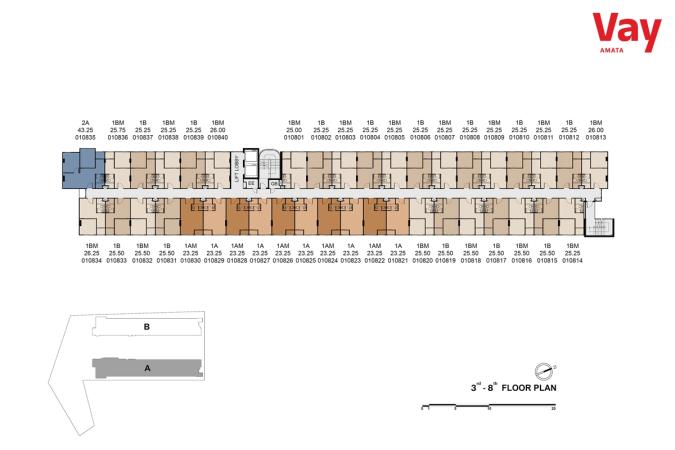
- The 43.25 sq m layout repeats once per floor in each building, always at the same end of the block and facing the courtyard. From the second floor to the eighth that comes to fourteen homes.
- A five-foot bed
- The developer's furniture pack specifies a bed five feet wide, that is 152 cm. In the two-bedroom unit both bedrooms get one.
- Lobby and gym only in Building A
- The lobby, working area, gym and management office take up the bottom of Building A. Building B holds only the mail room, laundry and lift lobby at that level, so its residents cross the courtyard for the rest.
- 170 parking bays for 552 homes
- That is about 31%, and stacked parking is not counted in. Not every home gets a car space: there are roughly three times fewer bays than homes.
+66935763095 · Telegram · sales@georid.com

Location
Ban Kao Road, Ban Kao Sub-district, Phan Thong District, Amata, Chonburi, 20160
- Amata City Chonburi 100 m
- Mini Big C Amata 250 m
- Wat Si market 850 m
- Lung Chai market 4 km
- Sirasart Suksa International School Amata 5.5 km
- Vibharam Amata Nakorn Hospital 6.3 km
- Rattanakorn market 6.4 km
- Kasetsart University Laboratory School Chonburi 6.6 km
- Robinson Lifestyle Chonburi 6.7 km
- Lotus's Amata Nakorn 6.8 km
- Amatio Chill Park 6.9 km
- HomePro Amata Nakorn 7.5 km
- JAS Village Amata 7.7 km
- Ninja market 8 km
- Phan Thong Hospital 9.3 km
- Sripatum University Chonburi campus 9.9 km
- Institute of Physical Education Chonburi campus 11.2 km
- Victory Center 13.7 km
- Chalermthai Shopping Mall 14.2 km
- Chularat Chonvej Hospital 14.4 km
- Chonburi Hospital 15.9 km
- Aikchol Hospital 16 km
- Phanat Pittayakarn School 17.6 km
- Central Chonburi 18.1 km
- Burapha University 25.3 km
Distances and travel times are approximate.
Promotions in Vay Amata

Unit layouts
Studios in Vay Amata
Apartments with 1 bedroom in Vay Amata
Apartments with 2 bedrooms in Vay Amata
Ask about layouts and availability
Building floor plans
Building A
Building B
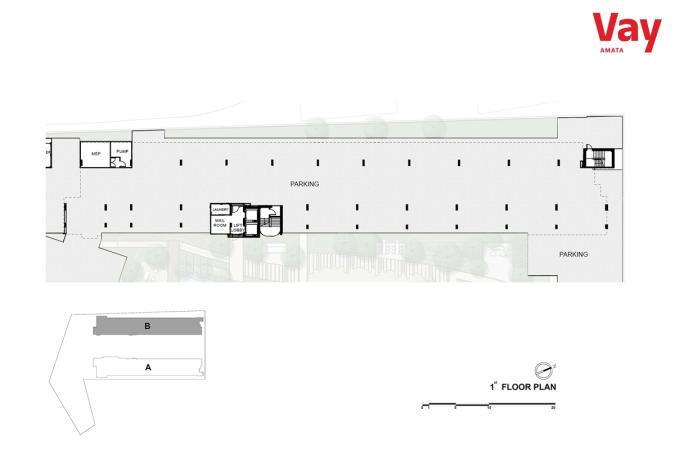
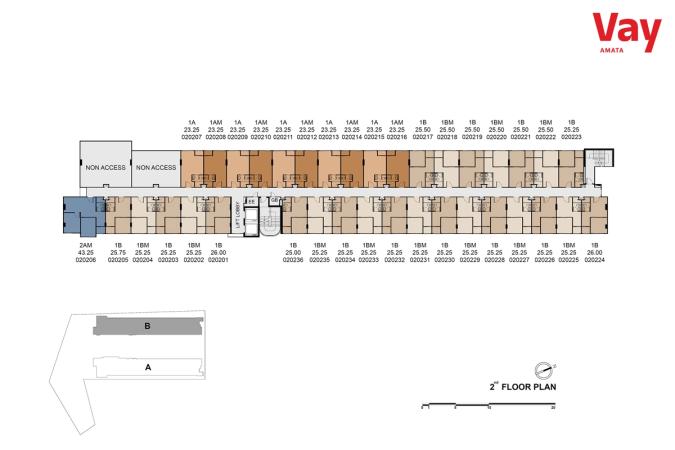
Title and permits
- Owner registration number
- 0107538000665
- Title deed number
- 66599, 66601
- Address on title deed
- Ban Kao Road, Ban Kao Sub-district, Phan Thong District, Amata, Chonburi, 20160
- Encumbrance
- Land and buildings are to be mortgaged to the financing bank (as of December 2024)
- Environmental assessment
- Approved
- Construction
- July 2023 – August 2024
State as of March 2024, per the legal section of the developer brochure. Open the source
Georid is not affiliated with the developer. The figures above are quoted from the developer's own materials and have not been independently verified.
Where the developer contradicts itself
- The project information block and the page markup give a starting price of ฿990,000, while the campaign banner on the same page reads "special price ฿999,000".
- The legal paragraph of the brochure says construction began in July 2023 and would finish around August 2024. Sansiri's annual report as of 31 December 2024 puts construction progress at 94%, and today the developer presents the building as finished and ready to move into.
- The type table in the brochure files the 23.25 sq m units (codes 1A and 1AM) as one-bedroom. On the drawings themselves the room is labelled "LIVING AREA & BEDROOM" and carries no partition, which makes them studios.
- The legal paragraph of the brochure states that the land and buildings are to be mortgaged to a financial institution. In Sansiri's annual report as of 31 December 2024 the obligation column against Vay Amata reads None.
- The distance lists in the brochure and on the project page do not match: the brochure has Robinson Lifestyle Chonburi at 6.7 km, which the page omits, while the page has Chalermthai Shopping Mall and Central Chonburi, which the brochure omits.
Ask about documents and the foreign quota
Sansiri Verified developer
Basis: an entry in the Thai company registry (DBD). Registry data on the developer page

Sansiri Public Company Limited (Thai: บริษัท แสนสิริ จำกัด (มหาชน)) is a Thai company registered under number 0107538000665.
More projects by the developer
- dcondo sense Bangsaen Bang Saen · 2025
Frequently asked questions
What is Vay Amata?
Vay Amata is a low-rise condominium in Amata, Chonburi, 8 storeys.
How many apartments are there in Vay Amata?
According to the developer documents, Vay Amata in Amata, Chonburi has 552 apartments, 2 buildings.
What unit layouts are available in Vay Amata?
6 layouts, areas of 23.25–43.25 m².
When was Vay Amata completed?
Vay Amata: construction July 2023 – August 2024, completed in 2024.
What is known about the land and permits of Vay Amata?
According to the developer documents: title deed number — 66599, 66601; encumbrance — Land and buildings are to be mortgaged to the financing bank (as of December 2024); environmental assessment — Approved. State as of March 2024, per the legal section of the developer brochure.
Where is Vay Amata located?
Vay Amata is located in Amata, Chonburi, Thailand. Nearby: Amata City Chonburi — 100 m; Mini Big C Amata — 250 m; Wat Si market — 850 m.
Who is the developer of Vay Amata?
The developer of Vay Amata is Sansiri.
Can a foreigner own an apartment in Vay Amata?
Yes, within the foreign quota: under the Condominium Act B.E. 2522 foreigners may hold up to 49% of a building's total saleable floor area, and the Land Office checks the ratio at the moment of transfer. How much of the quota Vay Amata has left is not published anywhere — ask the building's juristic person for a certificate before the deposit and again before the transfer.
Can Vay Amata be bought on a leasehold?
Beyond the 49% foreign quota apartments in Thailand are sold on a leasehold — a lease right of up to 30 years registered at the Land Office. Renewal is a clause in the contract, not a guarantee given by the law, and it is registered anew each time. Whether a leasehold is available in Vay Amata right now, and on what terms, is a question for the developer.
Do I have to come to Thailand for the deal?
Not necessarily: the transfer can be done by a representative under a power of attorney certified at a Thai consulate. Money for a foreign-quota purchase must arrive in Thailand in foreign currency through a Thai bank — the bank's certificate of that transfer is required at the Land Office (Condominium Act, section 19).
What is paid on top of the price of an apartment?
The transfer is paid for at the Land Office, and the building charges a common area fee monthly and a one-off sinking fund payment. The rates for Vay Amata are on this page where the developer publishes them; taxes and the transfer fee depend on the seller and on how long the unit has been owned.
Questions about this project?


