
dcondo sense Bangsaen
About the project dcondo sense Bangsaen
dcondo sense Bangsaen is a low-rise condominium in Bangsaen, in the Saen Suk sub-district of Mueang Chonburi. Two eight-storey buildings hold 490 units, and the developer is Sansiri. The building is finished and ready to move into. Prices start at ฿1.49 million.
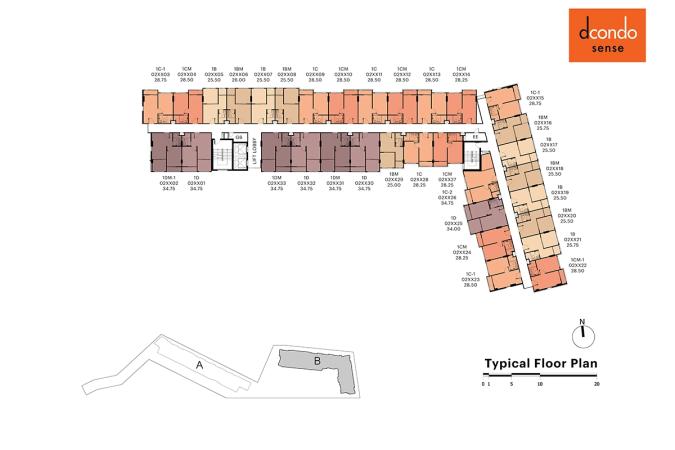
There are fourteen layouts, and not one of them has a second bedroom or a second bathroom. The line between a studio and a one-bedroom does not follow the floor area: at 25 sq m the building offers both. In 1A-1 the bed stands in the same room as the living area, while 1BM of the same size already puts the bedroom behind a wall.
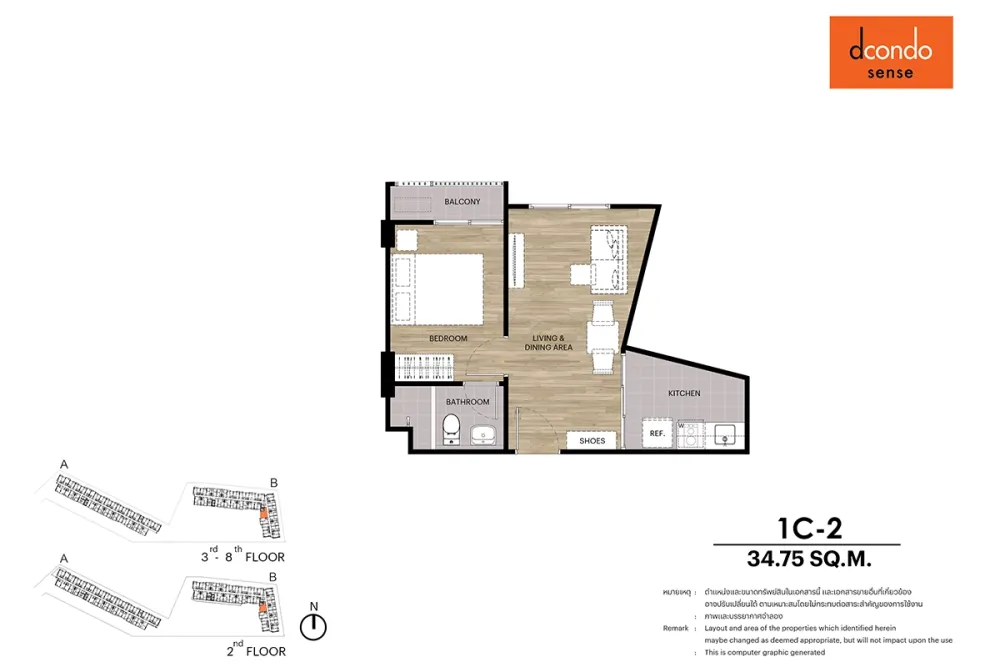
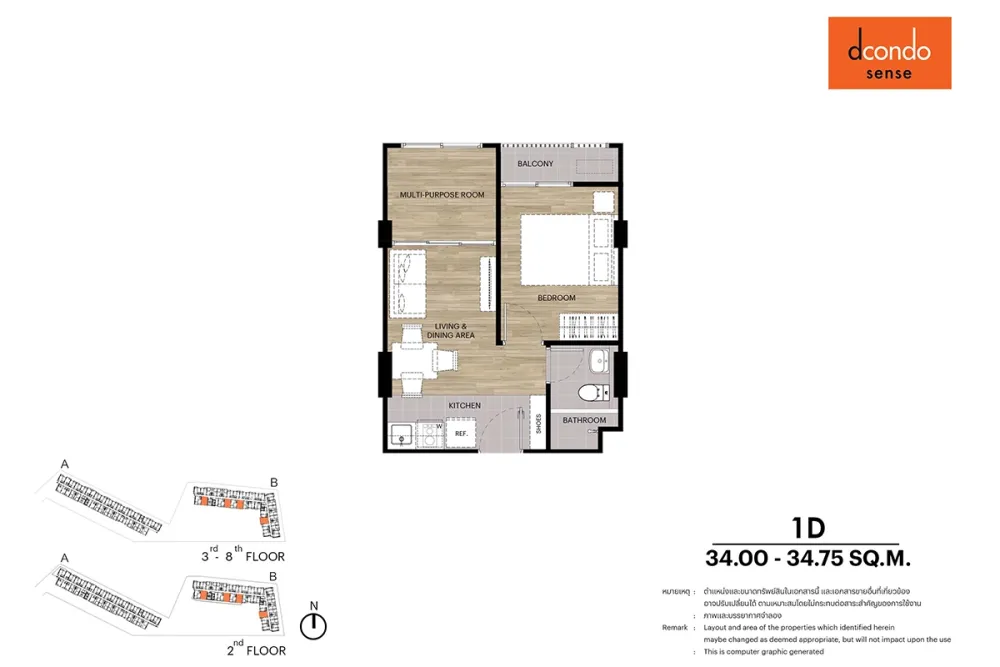
The studios are gathered in building A, seven to a typical floor, and building B has none at all. Of the four layouts at 34 to 34.75 sq m, three take a multi-purpose room instead of a second bedroom. The fourth, 1C-2, has none. A place for a washing machine sits in the kitchen itself, even in the 23-metre studio.
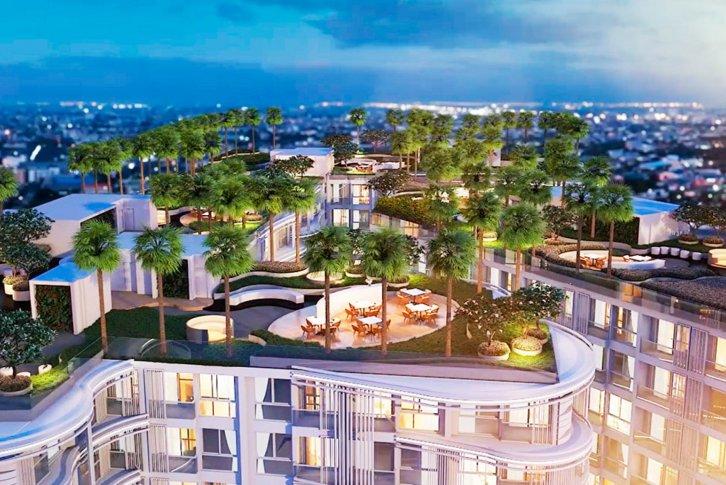
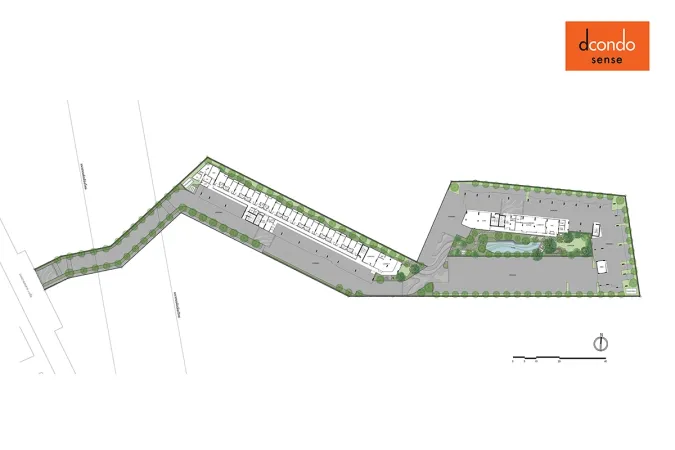
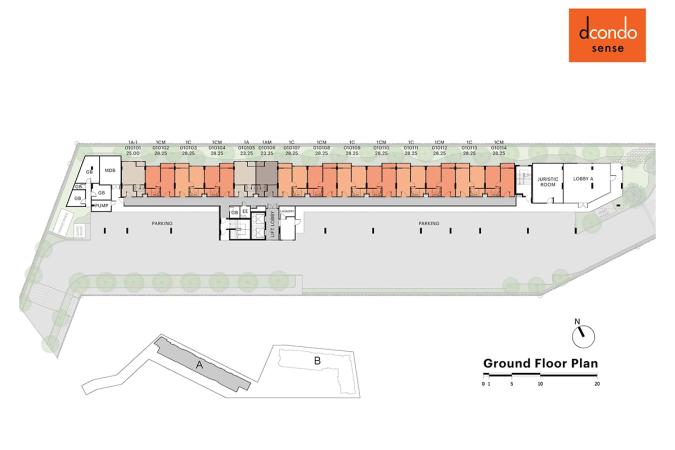
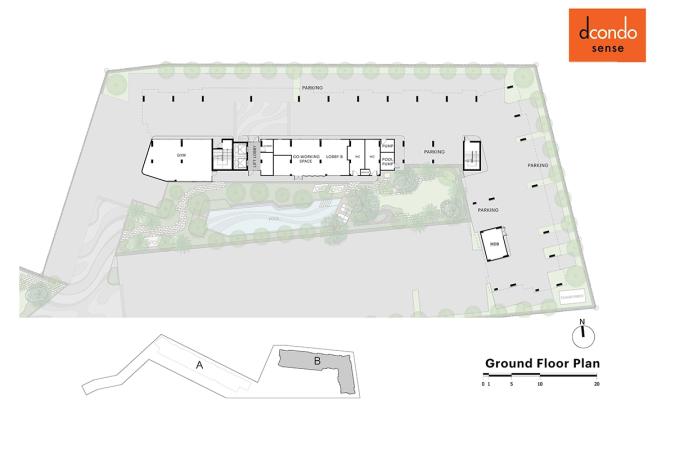
The ground floor of building B holds not a single unit — it is given over to shared rooms entirely. In building A the ground floor is the opposite, residential: fourteen units with the car park in front of them. There is one pool for the whole project, lying between building B and the car park, with a strip of garden between it and the cars. Parking spaces come to about 30 per cent of the number of units, and all of them are open to the sky. There is no children's pool, no playground and no sauna.
This is a town-and-student address rather than a resort one: the sea is further away than the university campus and the markets next door. The building stands on Bangsaen Sai 4 Nuea Road. The developer ties rental demand to students and to workers of the EEC industrial zone, and puts the rent itself at ฿9,000 to ฿15,000 a month.
A unit in a Thai condominium is held freehold, in full ownership. A foreign buyer can take one within the building's quota — no more than 49 per cent of its residential floor area. How much of that quota is free here is not published by Sansiri. Nor are the sums: under the Condominium Act the owner pays into the sinking fund and pays common-area fees, taxes and charges. The rates are set by the developer and the juristic person, and the public materials do not state them.
As of January 2024 the registration of the building as a condominium was still ahead. The issue of individual title deeds for the units depends on it, so the position on the day of purchase is a question for the developer.
The owner of record is not Sansiri PLC itself but Pridit Co., Ltd. Per the group's 2024 accounts this is a joint venture in which Sansiri holds 70 per cent and private funds managed by XSpring Asset Management hold the rest. dcondo is Sansiri's line of urban condominiums, and this is not its first project in Saen Suk: dcondo Campus Resort Bangsaen, 811 units, has stood here since 2009.
Source of the data: Developer's project page, checked on 17 August 2026


General information


Facilities
- Swimming pool with a relaxation area
- Gym with equipment
- Communal garden with a relaxation area
- Reception lobby
- Communal working area
- Washing and drying area
- Wireless internet in the lobby, by the pool, in the gym and in the working area
- Car parking
- Accessible parking
- Motorcycle parking
- EV charging point
- 24-hour security guards
- 24-hour CCTV
Features of the complex
- A balcony on every layout
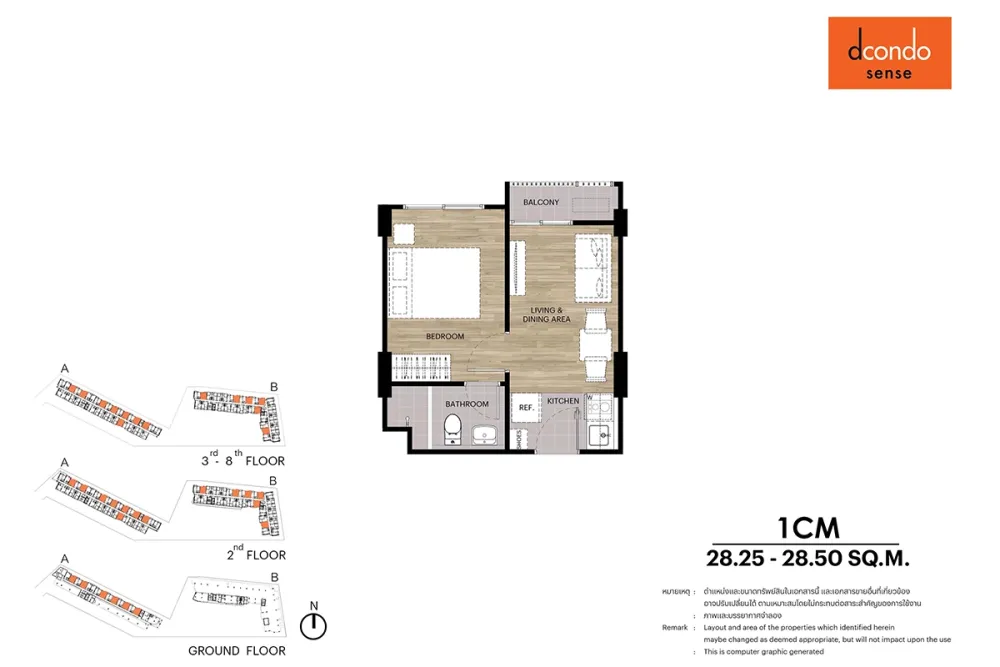
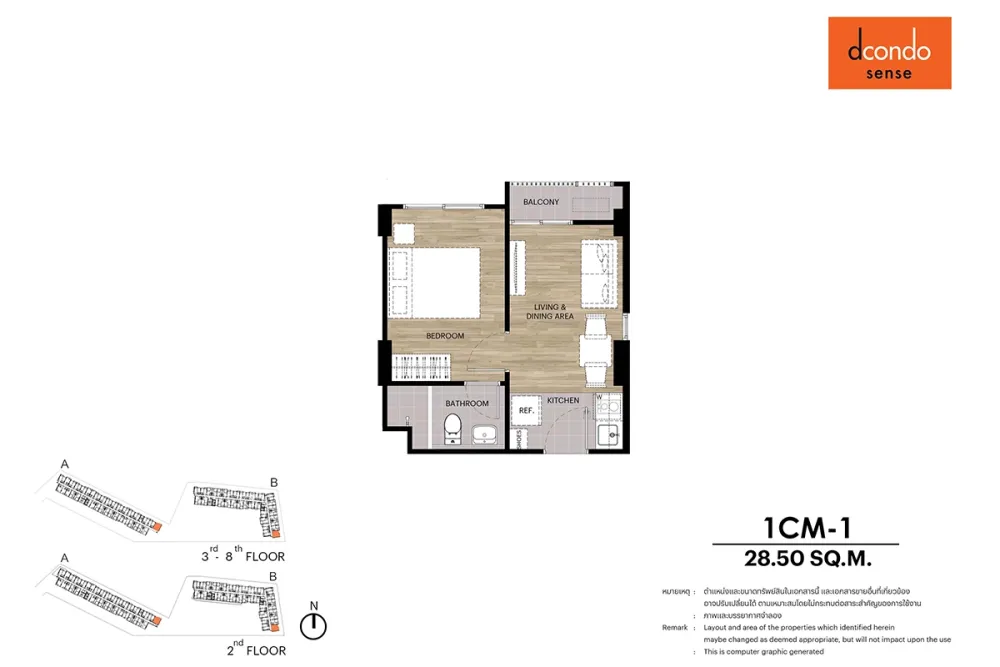
- A balcony appears on all fourteen drawings, down to the smallest studio at 23.25 sq m.
- Two lifts per building
- Above the ground floor building A holds 245 units and building B 231, and each of them is served by two lifts.
- One non-rectangular unit per floor
- At the bend of building B the walls meet at an angle: in layout 1C-2 the kitchen gets a room of its own rather than an alcove by the door. There is one such unit per floor.
- The buildings stand deep in the plot
- A long narrow neck of the plot lies between the road and the buildings. Neither building fronts the road.
- No commercial premises
- Neither a shop nor a cafe is provided in the building: its premises divide into units and shared areas only.
+66935763095 · Telegram · sales@georid.com

Location
Bangsaen Sai 4 Nuea Road, Saen Suk Sub-district, Mueang Chonburi District, Bang Saen, Chonburi, 20130
- Bangsaen Tochin 100 m
- Park In Market 350 m
- Bangsaen Fish Market 800 m
- Burapha University 800 m
- Laemthong department store 1 km
- Burapha University Hospital 1.8 km
- Bangsaen Beach 2 km
- Saensuk School 2.2 km
- Nong Mon Market 2.4 km
- Piboonbumpen Demonstration School 2.5 km
- Bangsaen Walking Street 4 km
- Chatuchak Chonburi Market 4.6 km
- Central Chonburi 7.5 km
- Samitivej Chonburi Hospital 9.8 km
Distances and travel times are approximate.
Overview of the residential complex

Promotions in dcondo sense Bangsaen

Unit layouts
Studios in dcondo sense Bangsaen
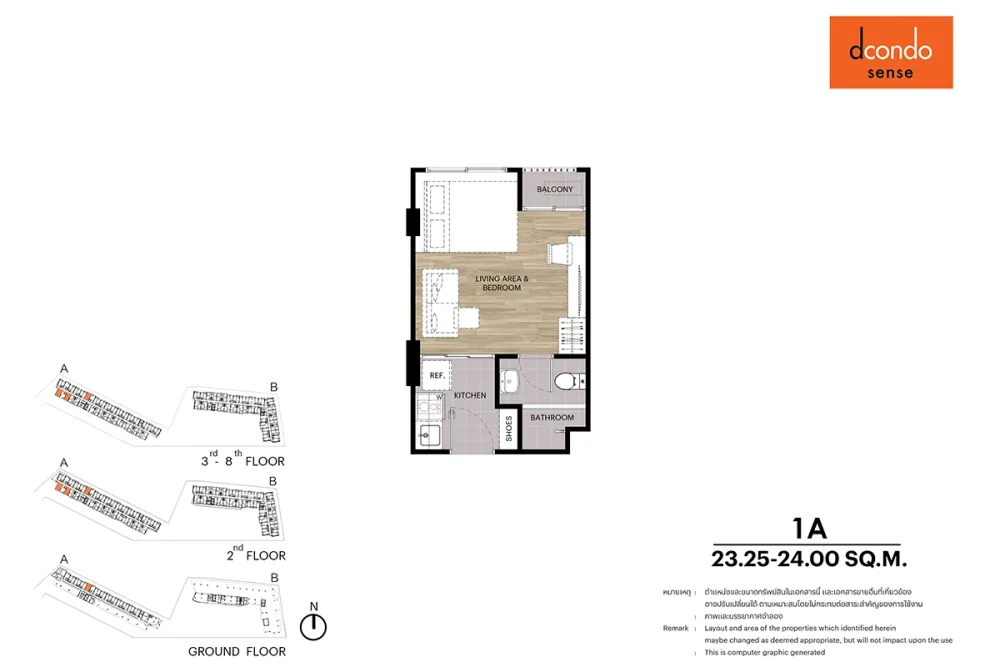
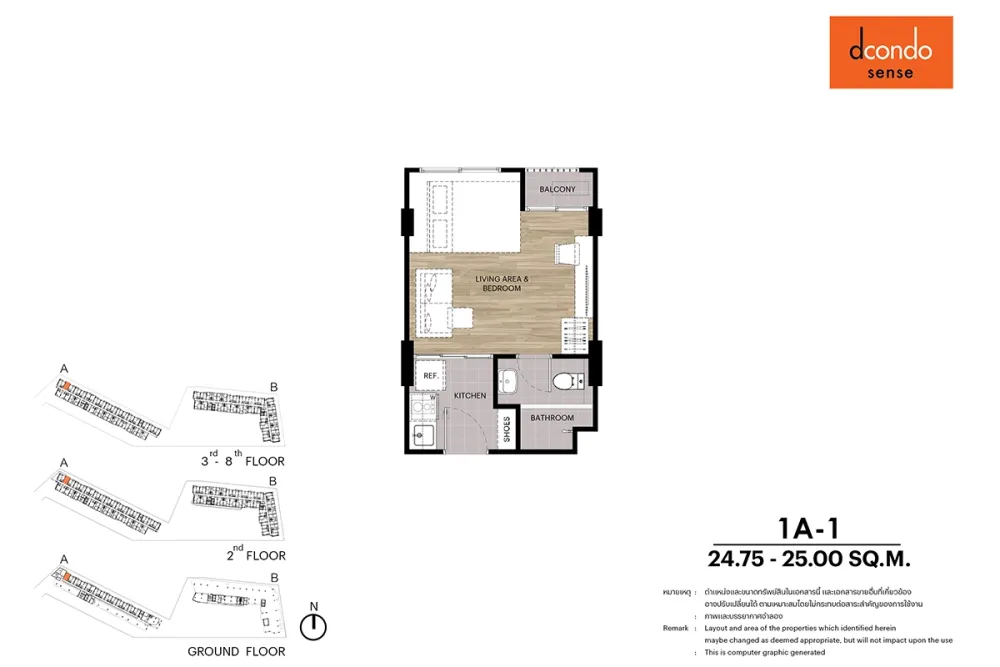
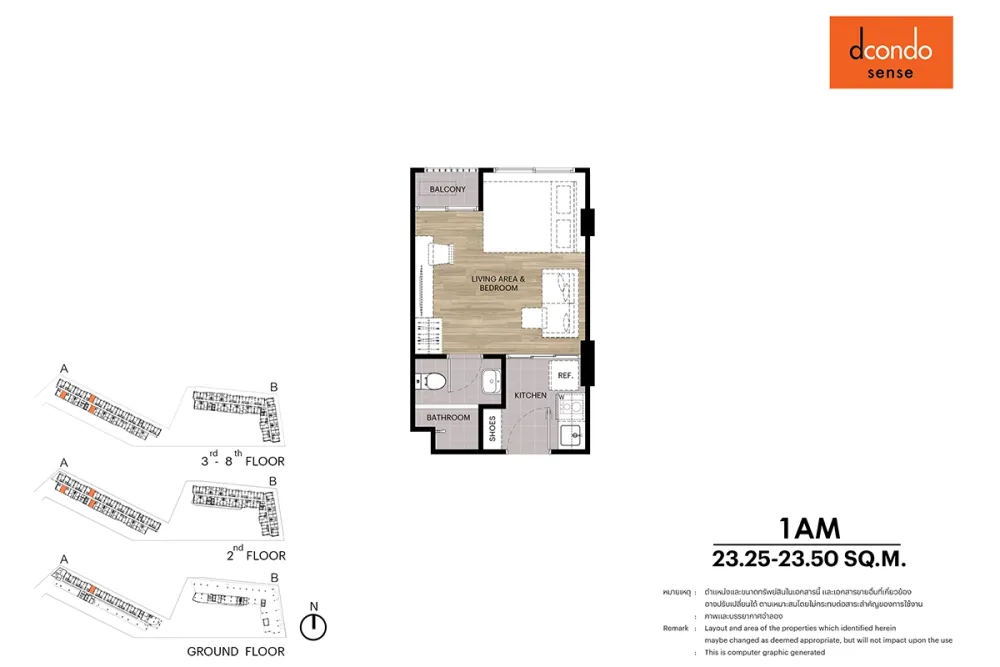
Apartments with 1 bedroom in dcondo sense Bangsaen
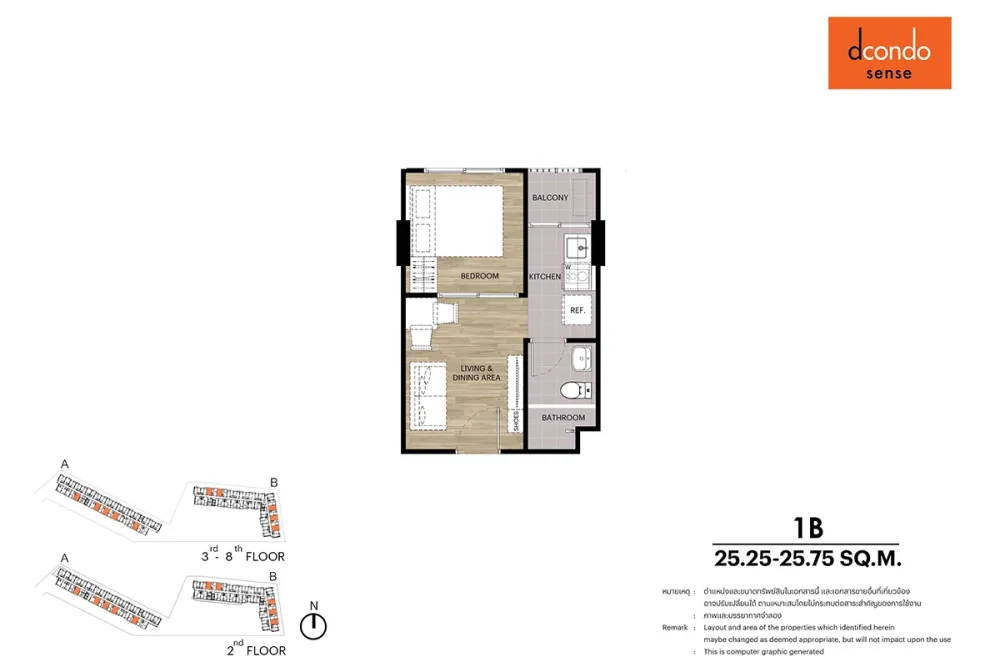
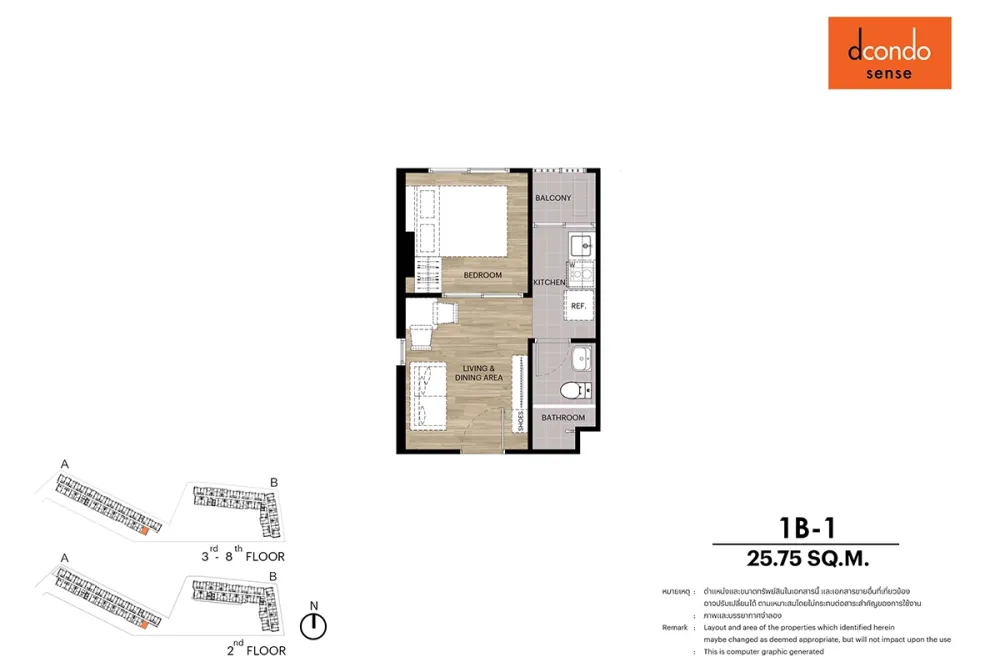
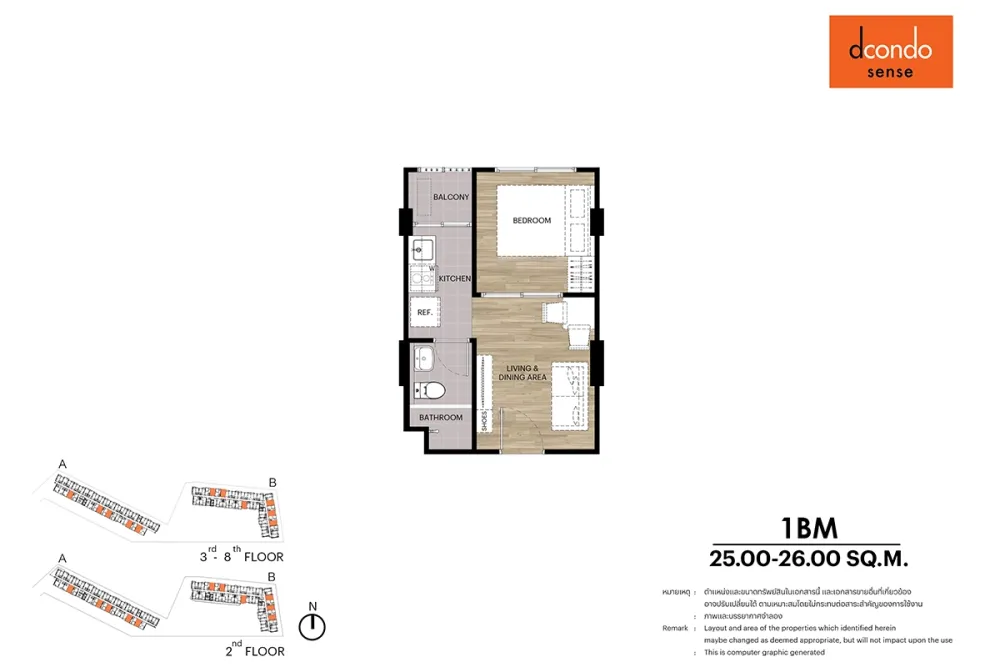
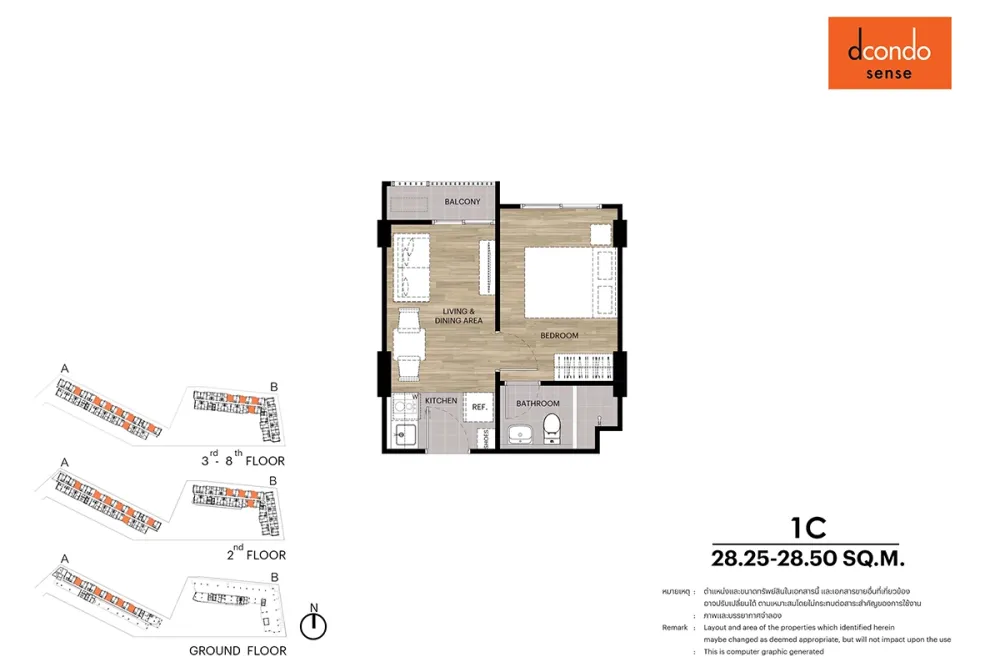
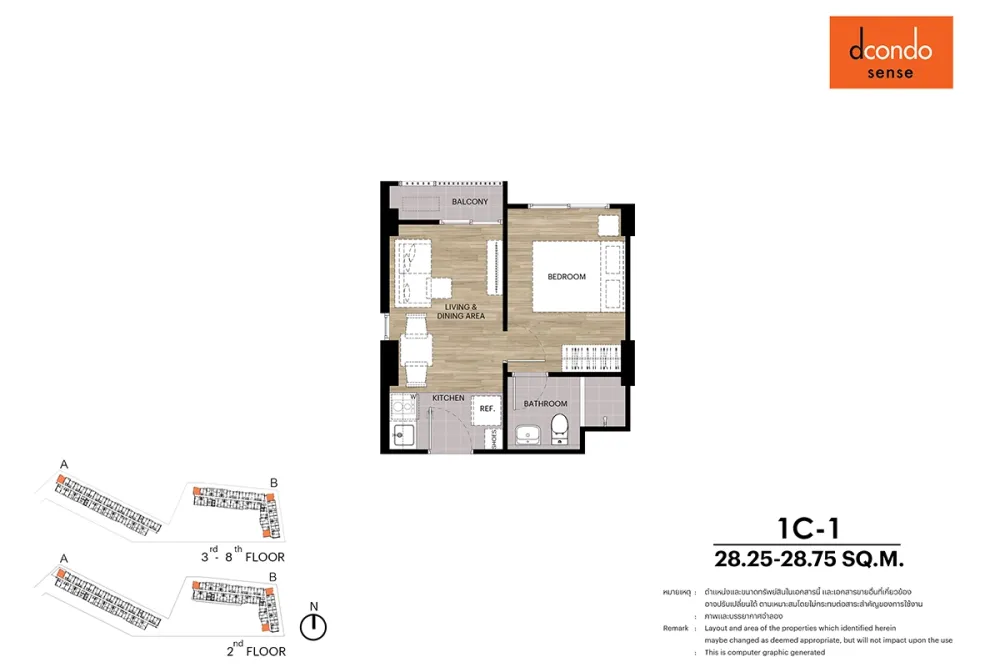
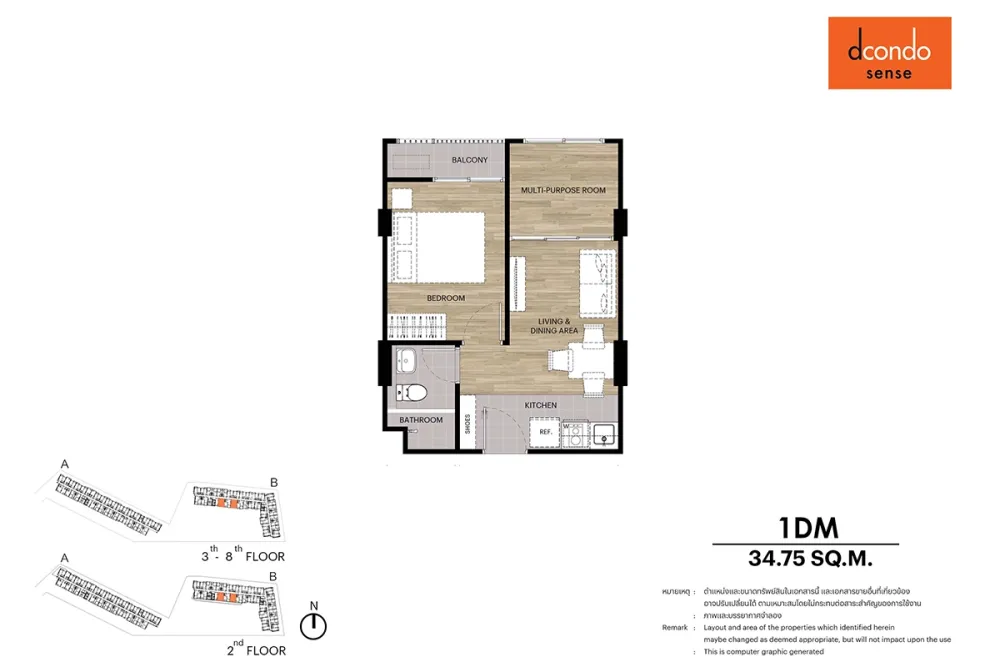
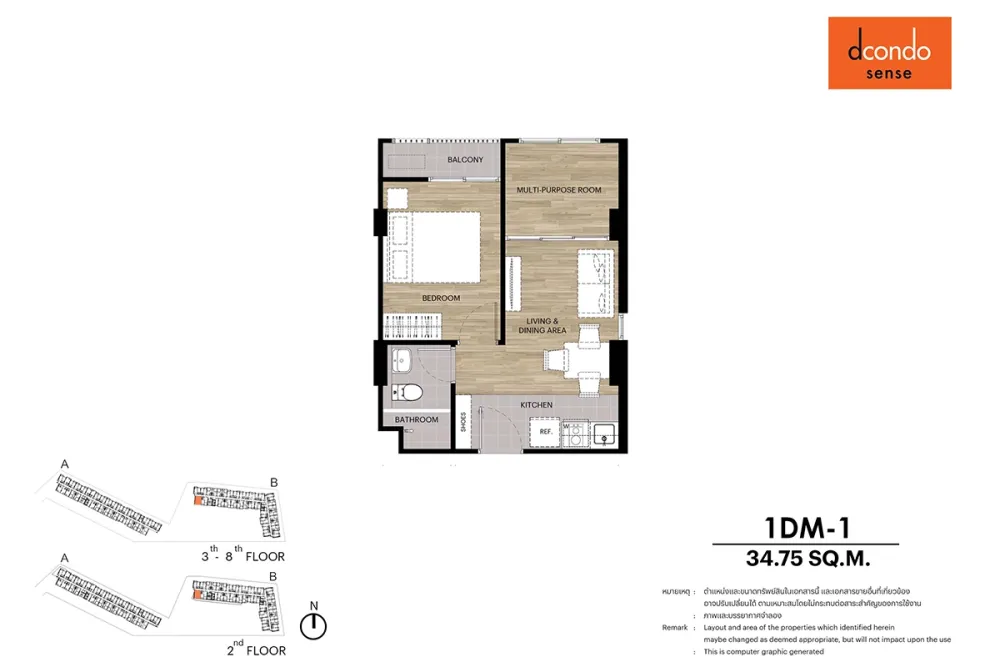
Ask about layouts and availability
Building floor plans
Building A
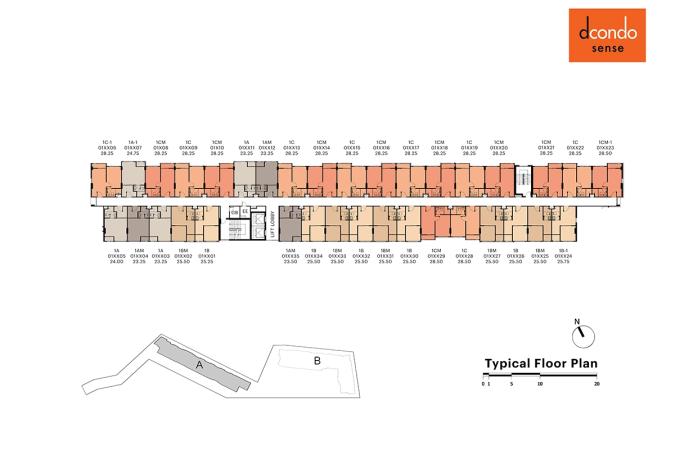
Building B
Title and permits
- Owner registration number
- 0105566055647
- Title deed number
- 242296, 181642, 241038
- Address on title deed
- Bangsaen Sai 4 Nuea Road, Saen Suk Sub-district, Mueang Chonburi District, Bang Saen, Chonburi, 20130
- Encumbrance
- Land and buildings are mortgaged to a bank (as of January 2024)
- Construction
- August 2024 – September 2025
State as of January 2024, per the legal section of the developer brochure. Open the source
Georid is not affiliated with the developer. The figures above are quoted from the developer's own materials and have not been independently verified.
Where the developer contradicts itself
- The English edition of the project address labels every image «Condominium Si Racha, Chon Buri», placing the building in the Si Racha district. The Thai page and the legal section of the brochure put it in the Saen Suk sub-district of Mueang Chonburi, and the developer's own coordinates and postcode fall there too.
- The legal paragraph of the brochure (data as of 30 January 2024) states that the EIA and the construction permit are still under application. The same paragraph gives August 2024 as the start of construction and September 2025 as completion, while the project page today shows the building as finished.
- The brochure names the owner «บจ.ปรีดิท» with registered and paid-up capital of ฿70,000,000 as of 30 January 2024. The group's 2024 accounts render the same name in Latin script as Pridit Co., Ltd. and give capital of ฿226,000,000.
- On the drawings for 1A, 1A-1 and 1AM the main room is labelled «LIVING AREA & BEDROOM»: the bed shares the volume with the living area, and the catalogue lists these three layouts as studios. The brochure's type table, however, calls the whole 23.25–34.75 sq m range one-bedroom, and the virtual tour labels 1A-1 as «1 Bedroom (1A-1) 24 sq.m.».
- The type table splits the units into «one bedroom» at 23.25–34.75 sq m and «one bedroom plus» at 34.00–34.75 sq m, yet never says which codes belong to the second group. Layout 1C-2, at 34.75 sq m, is labelled «1 Bedroom» in the virtual tour.
- The project appears in neither the sales nor the encumbrance tables of Sansiri's 2024 annual report: the mortgage with Kasikornbank comes from the developer's own legal paragraph and has no other confirmation.
Ask about documents and the foreign quota
Sansiri Verified developer
Basis: an entry in the Thai company registry (DBD). Registry data on the developer page

Sansiri Public Company Limited (Thai: บริษัท แสนสิริ จำกัด (มหาชน)) is a Thai company registered under number 0107538000665.
More projects by the developer
- Vay Amata Amata · 2024
Frequently asked questions
What is dcondo sense Bangsaen?
dcondo sense Bangsaen is a low-rise condominium in Bang Saen, Chonburi, 8 storeys.
How many apartments are there in dcondo sense Bangsaen?
According to the developer documents, dcondo sense Bangsaen in Bang Saen, Chonburi has 490 apartments, 2 buildings.
What unit layouts are available in dcondo sense Bangsaen?
14 layouts, areas of 23.25–34.75 m².
When was dcondo sense Bangsaen completed?
dcondo sense Bangsaen: construction August 2024 – September 2025, completed in 2025.
What is known about the land and permits of dcondo sense Bangsaen?
According to the developer documents: title deed number — 242296, 181642, 241038; encumbrance — Land and buildings are mortgaged to a bank (as of January 2024). State as of January 2024, per the legal section of the developer brochure.
Where is dcondo sense Bangsaen located?
dcondo sense Bangsaen is located in Bang Saen, Chonburi, Thailand. Nearby: Bangsaen Tochin — 100 m; Park In Market — 350 m; Bangsaen Fish Market — 800 m.
Who is the developer of dcondo sense Bangsaen?
The developer of dcondo sense Bangsaen is Sansiri.
Can a foreigner own an apartment in dcondo sense Bangsaen?
Yes, within the foreign quota: under the Condominium Act B.E. 2522 foreigners may hold up to 49% of a building's total saleable floor area, and the Land Office checks the ratio at the moment of transfer. How much of the quota dcondo sense Bangsaen has left is not published anywhere — ask the building's juristic person for a certificate before the deposit and again before the transfer.
Can dcondo sense Bangsaen be bought on a leasehold?
Beyond the 49% foreign quota apartments in Thailand are sold on a leasehold — a lease right of up to 30 years registered at the Land Office. Renewal is a clause in the contract, not a guarantee given by the law, and it is registered anew each time. Whether a leasehold is available in dcondo sense Bangsaen right now, and on what terms, is a question for the developer.
Do I have to come to Thailand for the deal?
Not necessarily: the transfer can be done by a representative under a power of attorney certified at a Thai consulate. Money for a foreign-quota purchase must arrive in Thailand in foreign currency through a Thai bank — the bank's certificate of that transfer is required at the Land Office (Condominium Act, section 19).
What is paid on top of the price of an apartment?
The transfer is paid for at the Land Office, and the building charges a common area fee monthly and a one-off sinking fund payment. The rates for dcondo sense Bangsaen are on this page where the developer publishes them; taxes and the transfer fee depend on the seller and on how long the unit has been owned.
Questions about this project?