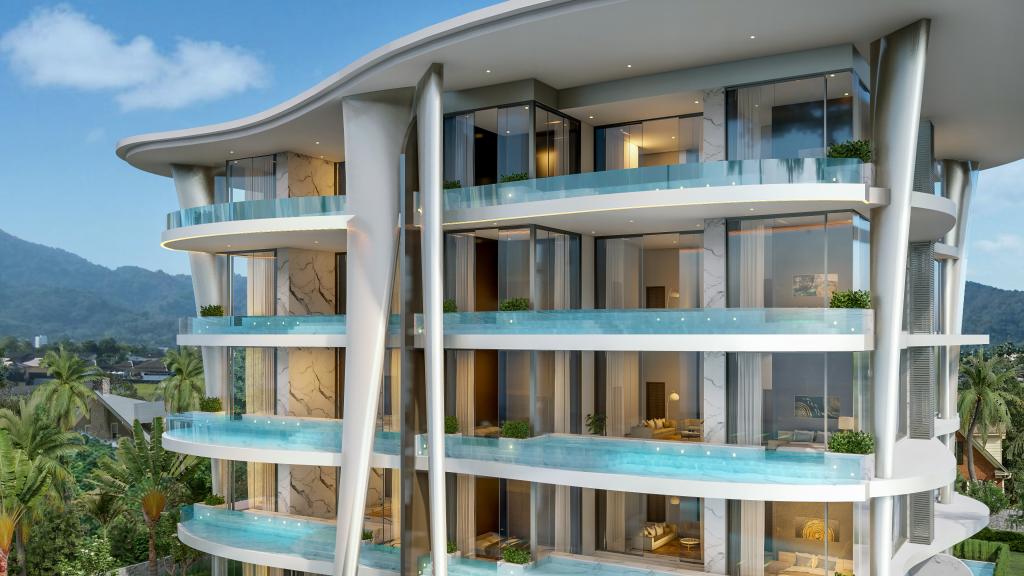

Rhea by Sansiri Phuket
About the project Rhea by Sansiri Phuket
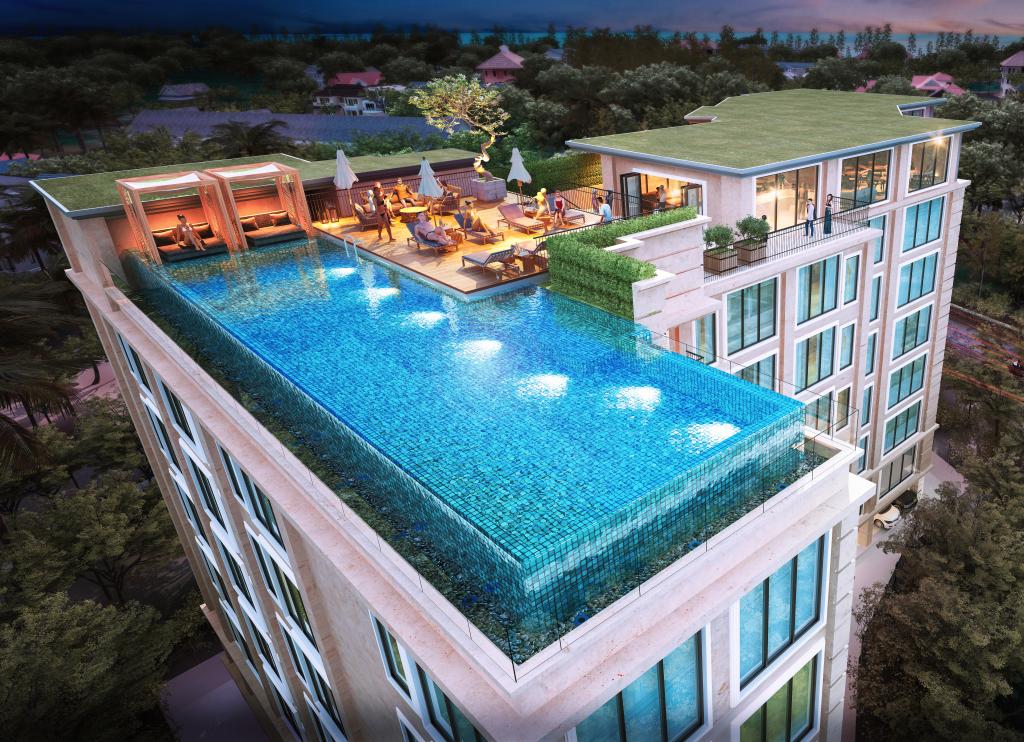
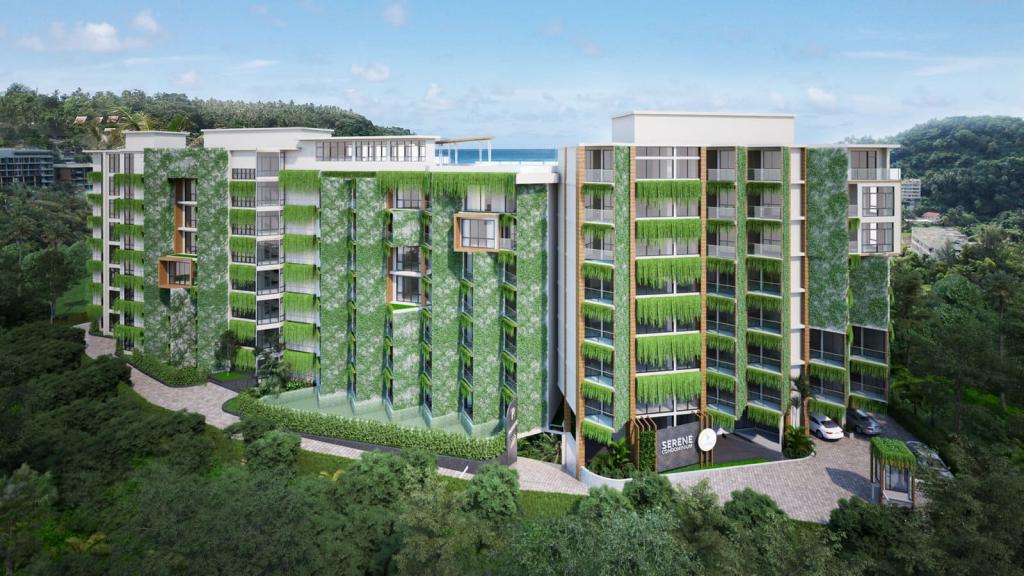
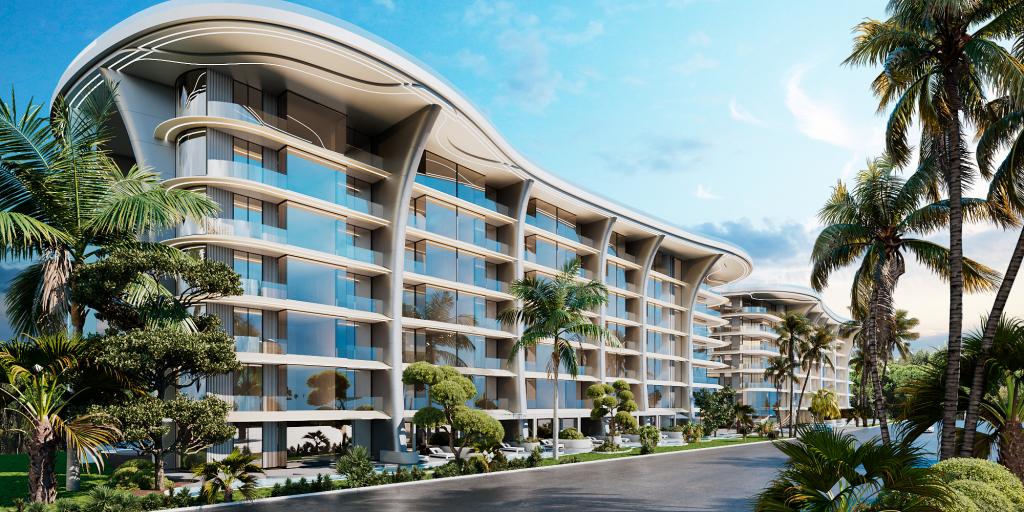
Rhea by Sansiri is a low-rise condominium on the west coast of Phuket, in the Cherng Talay sub-district of Thalang. The plot lies between Surin and Bang Tao beaches, 350 metres from the nearer shore. Three 5-storey buildings and a separate two-level villa building stand on 7 rai of land, and all 295 units are residential. The developer scheduled construction to start in May 2026 and completion for November 2027. Sansiri does not publish a price openly.
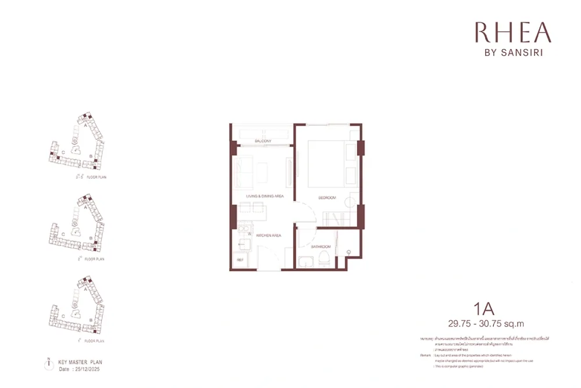
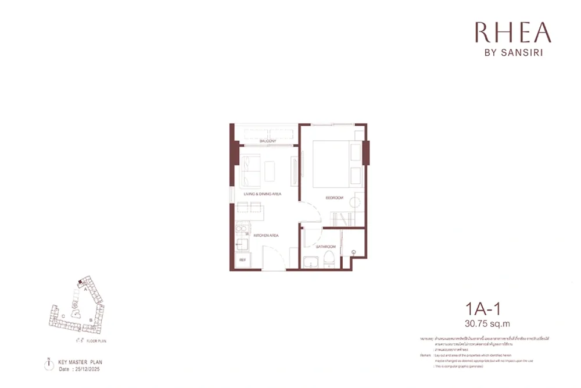
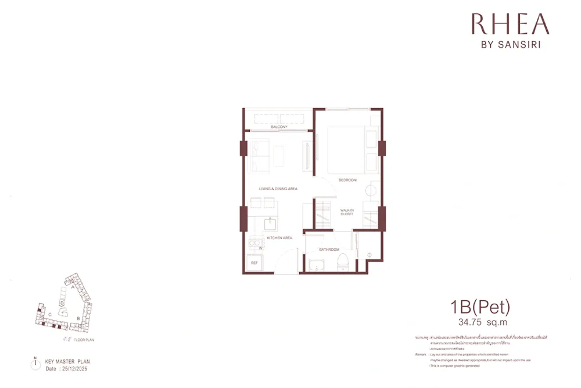
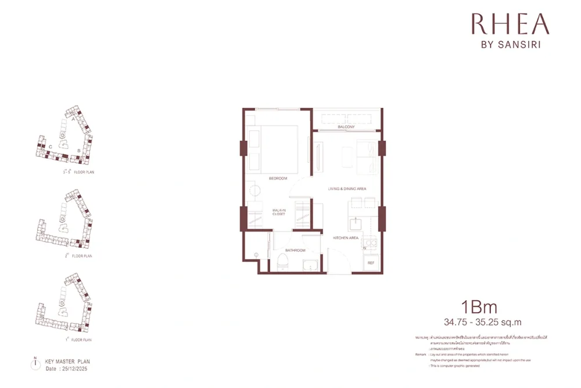
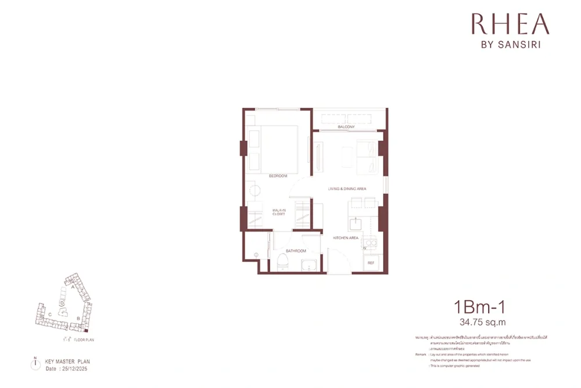
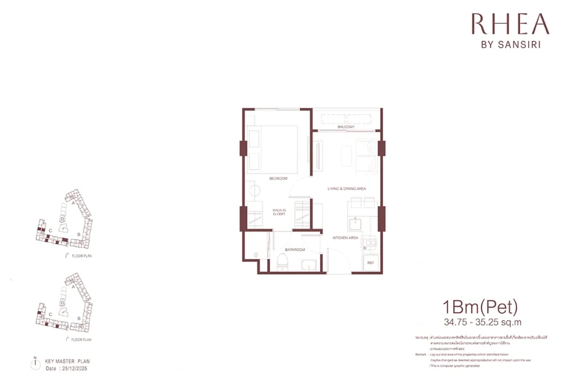
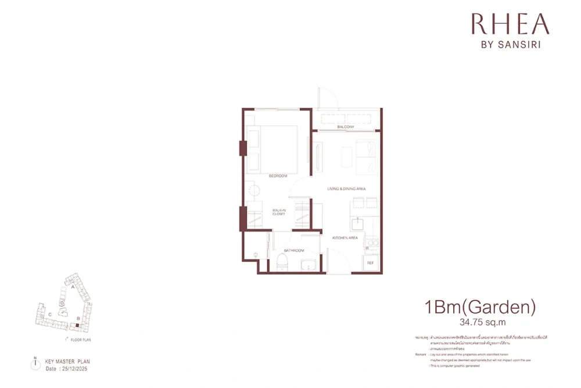
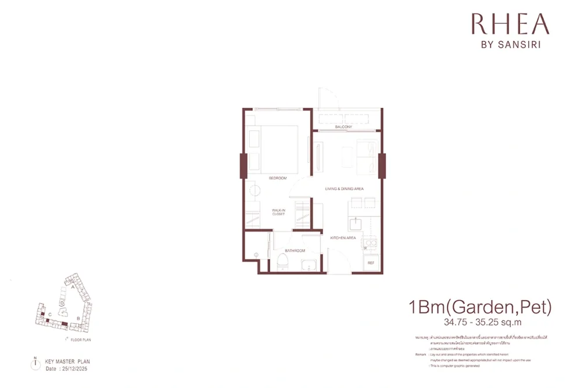
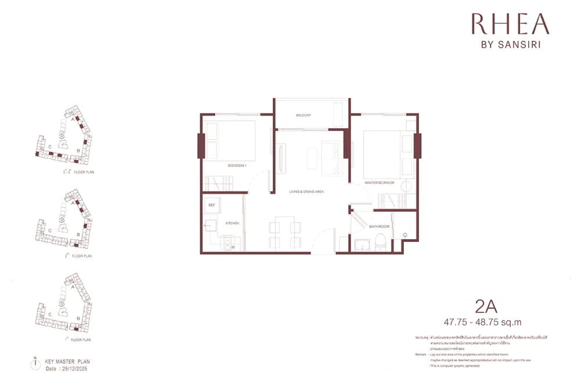
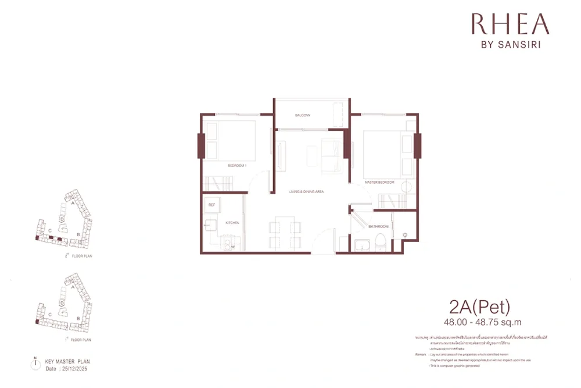
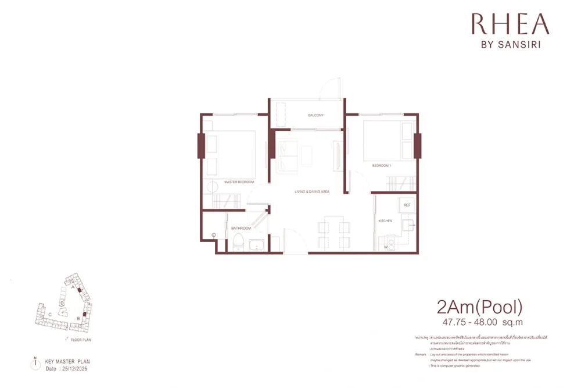
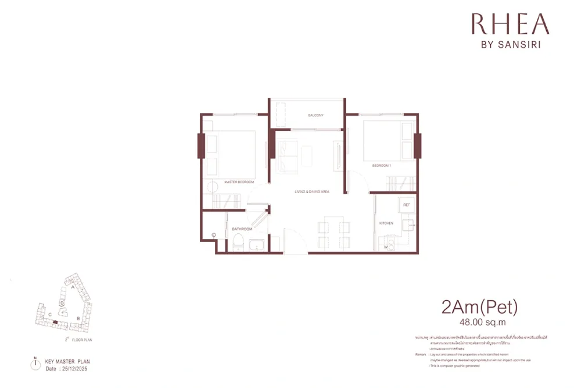
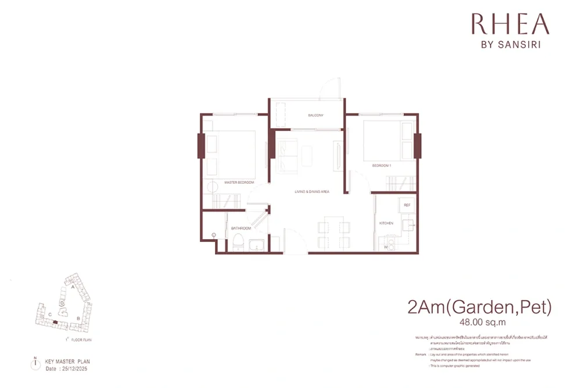
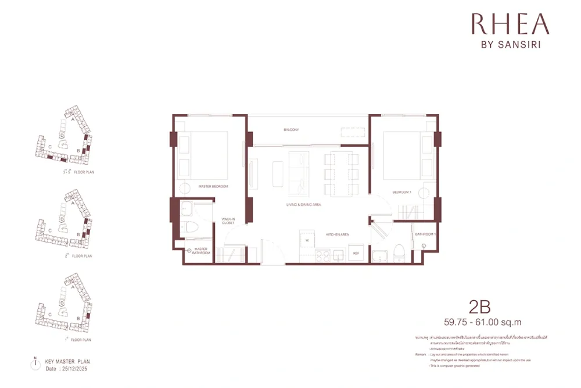
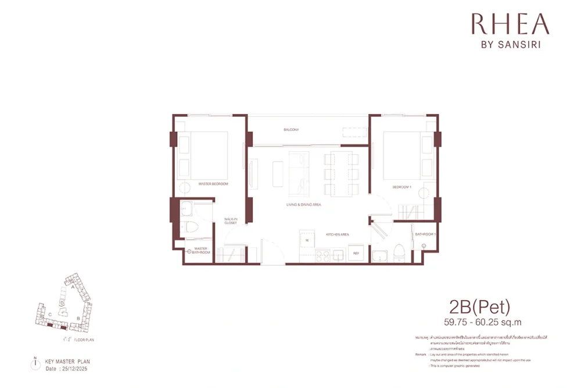
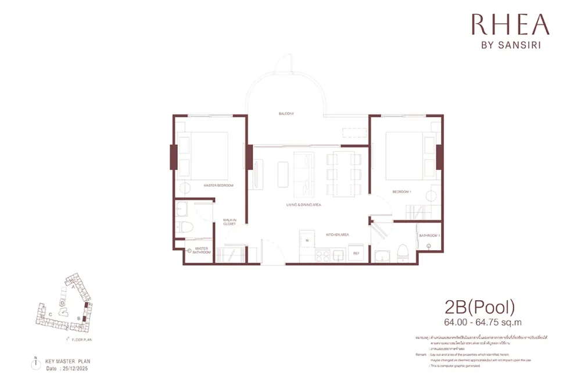
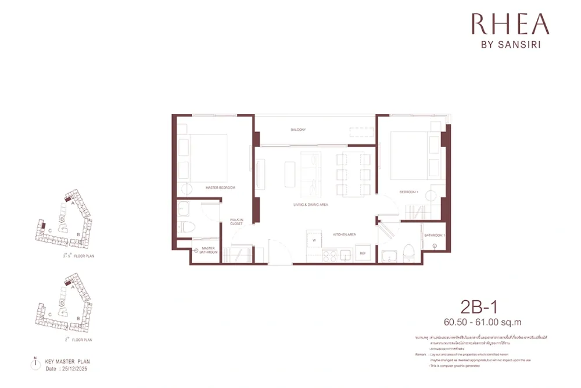
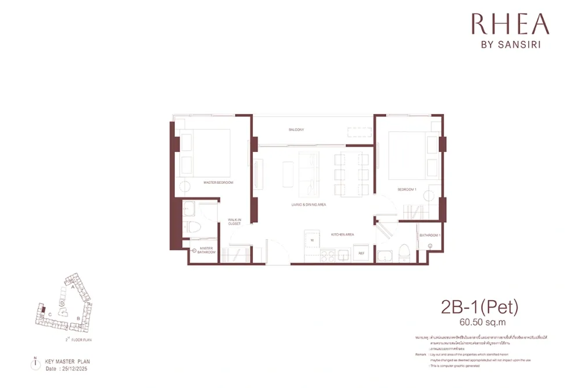
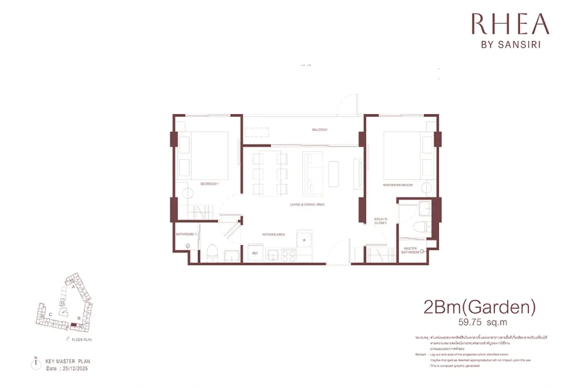
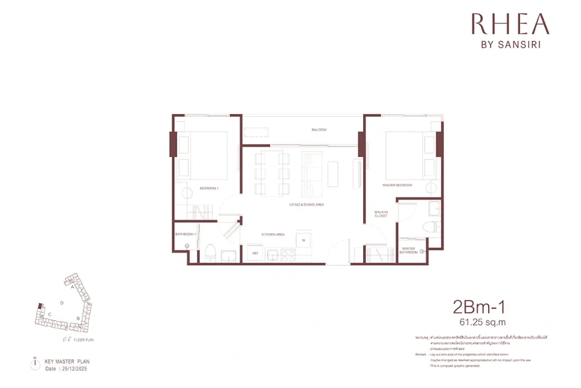
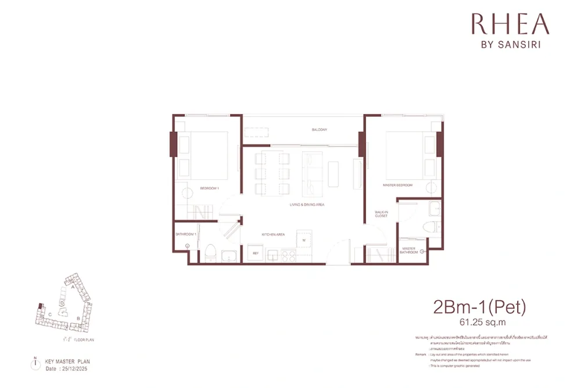
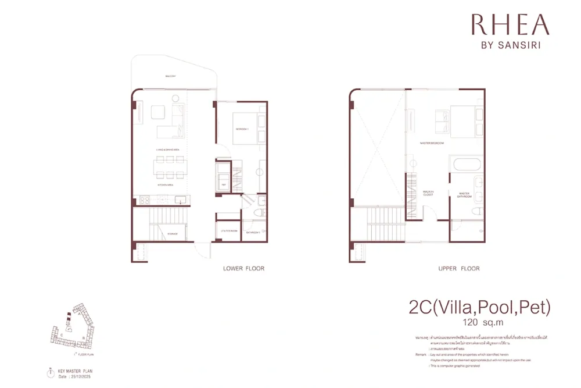
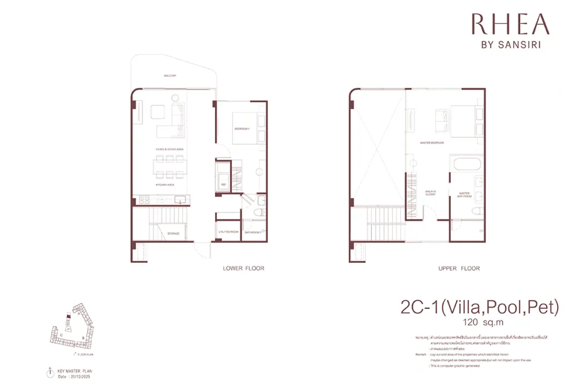
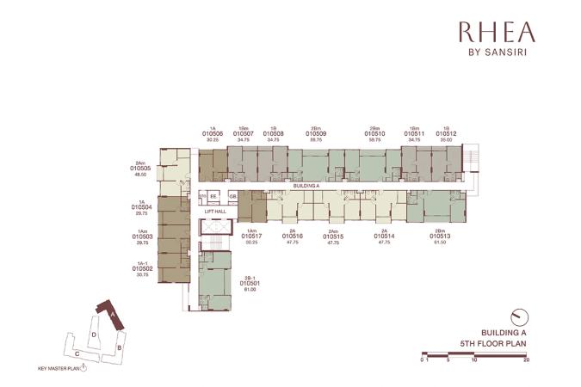
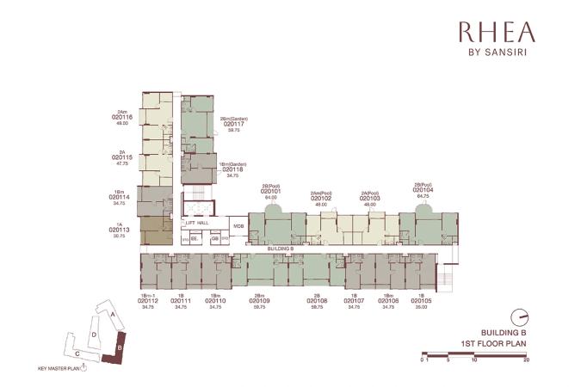
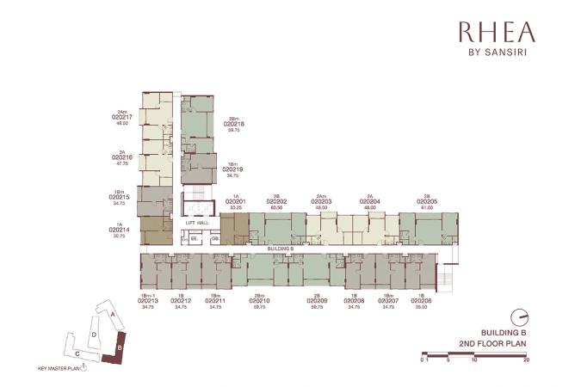
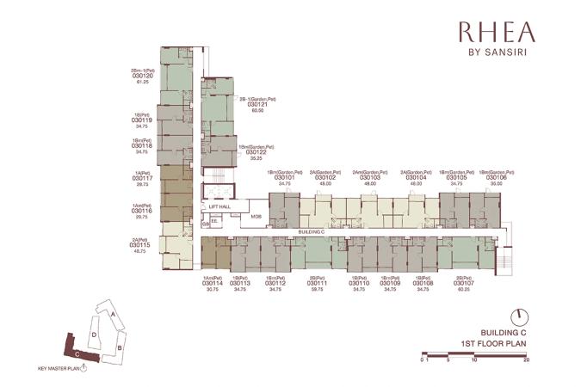
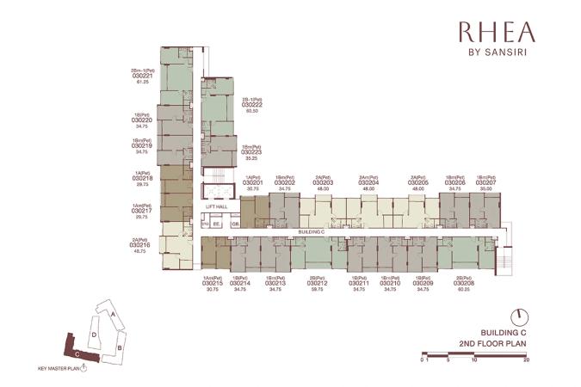
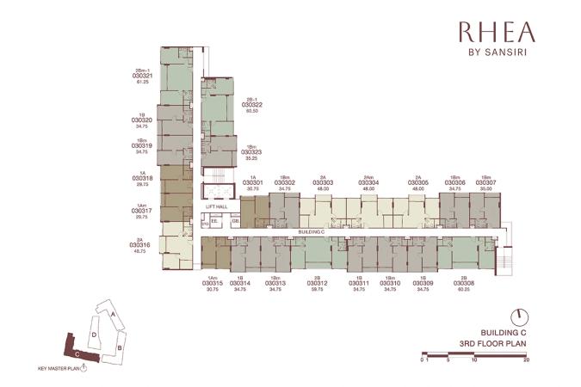
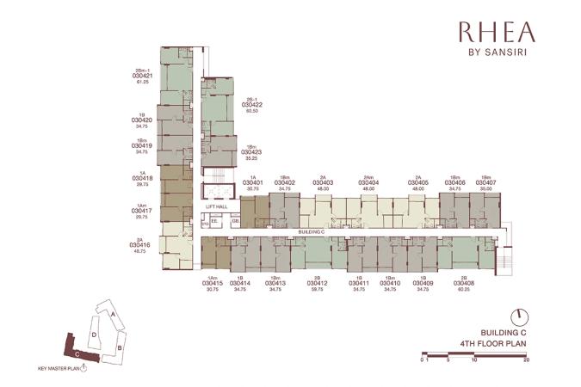
One-bedroom units here are not studios: a solid wall with a door closes off the bedroom, and types 1B and 1Bm add a walk-in closet beside it. Two-bedroom units split into two groups: with one bathroom both bedrooms share it, with two the master gets its own bathroom with a tub and its own closet. A tag in brackets marks position in the building rather than finish: (Garden) is a ground floor unit opening onto a garden, (Pool) one at the water's edge. What the (Pet) tag grants, the developer never spells out, and no rules on keeping animals appear in its documents. Villas 2C and 2C-1 are the only two-level homes here, and they open straight onto the lagoon.
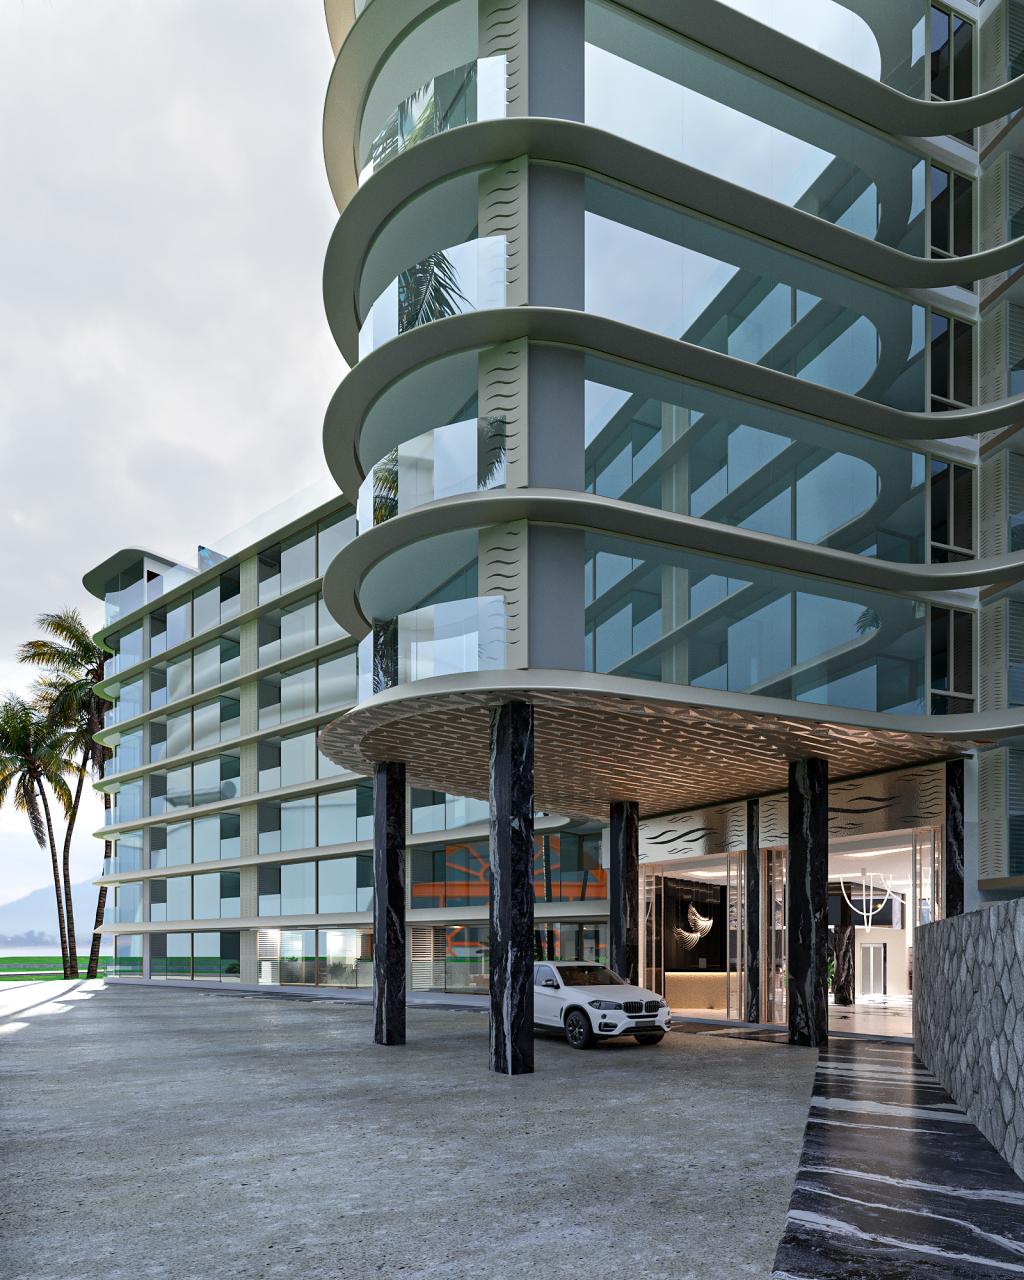
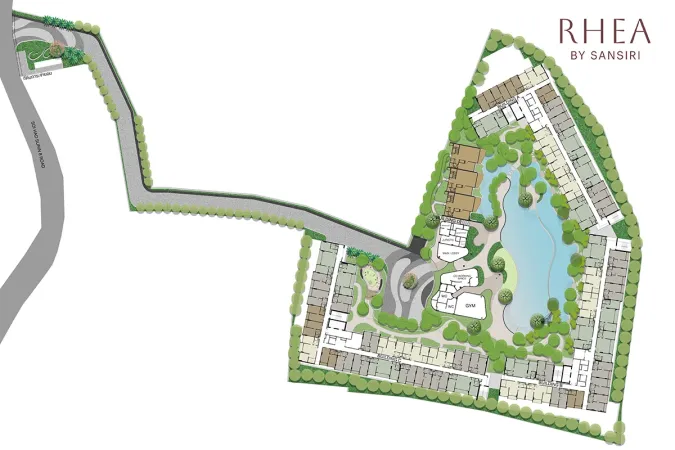
The lobby, the co-working space and the gym take no floors inside the residential buildings: each is a separate single-storey pavilion by the water. The middle of the site is a lagoon rather than a courtyard, planted with small islands and running the length of all three buildings on two levels. Water falls from the upper basin into the lower one, and the dog run is pushed to the far end of the grounds, by the entrance. There is no children's playground, no children's pool and no restaurant, and commercial units number zero, so food and groceries mean leaving the gate. The developer gives no separate floor plans for the villa building: the villas show up only on the all-buildings plan.
The buildings do not sit on the lane itself: a private drive runs from the gate on Soi Surin Beach 8 deep into the plot. Everyday errands fall within two kilometres, and a second layer of beach club, malls and schools reaches out to six and a half. Then comes a gap, and the next points stand 23–25 kilometres away: the large hospital, the old town and the airport. Daily life is therefore on foot, and any trip to town or to a plane means a car. No sea view is claimed for any unit: the buildings rise five storeys, and windows and balconies face the garden, the lagoon and the neighbouring blocks.
As of January 2026 the land had not been transferred to the project owner, and the environmental impact assessment and the building permit were still in approval. The developer gives no later status, so its documents do not show whether those permits have since come through. Once built, the property is registered as a condominium — the form under which Thai law allows foreign ownership, capped at 49% of a building's residential area. What share of Rhea is set aside for foreign buyers, whether title is freehold or leasehold, and what the common fee costs are not published. The developer names only the charges an owner carries: sinking fund, common fee, taxes and other fees at the rates set by the Condominium Act.
The project owner is not Sansiri PCL itself but a separate company, Sirinpak 1 Co., Ltd. Its registered capital is ฿50,000,000, its head office is in Bangkok on Soi Rim Khlong Phra Khanong, and its president is Mr Uthai Uthaisangsuk. Sansiri bills Rhea as its newest condominium by the Surin and Bang Tao beaches.
Source of the data: Developer's project page, checked on 17 August 2026


General information


Facilities
- Swimming pool
- Sunbathing deck
- Sauna
- Fitness
- Yoga area
- Communal gardens
- Pet park
- Lobby
- Co-working space
- Laundry room
- Electric massage chair
- Parking lot
- EV charger
- 24-hour security guards
- 24-hour CCTV
Features of the complex
- Car spaces for about half the units
- The developer states parking provision at approximately 51% of the number of units.
- Fifteen of the thirty-five layouts carry the (Pet) tag
- The tag sits on the smallest one-bedroom unit and on both villas.
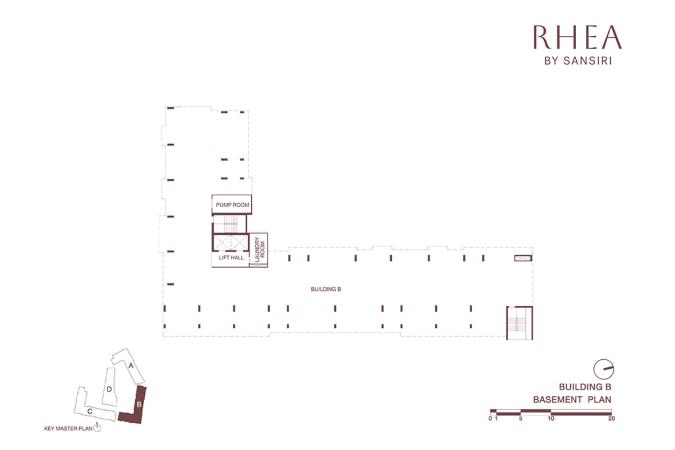
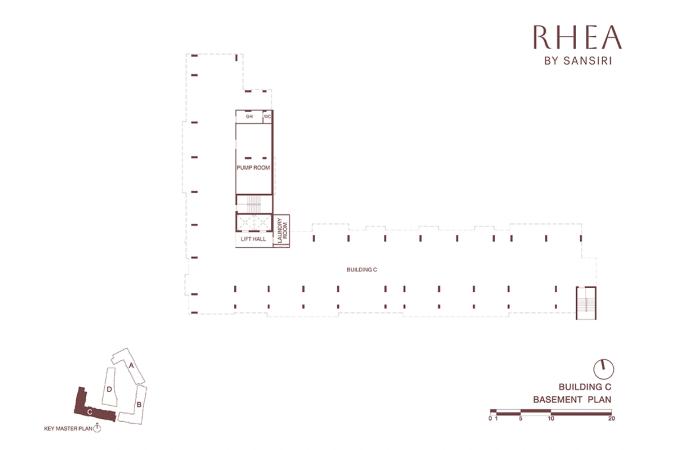
- Each building has its own laundry room underground
- The basement under buildings A, B and C holds, besides the parking bays, a lift hall, a pump room and a laundry room — separately for each building.
- A 360° tour of type 1Bm
- The developer has published a virtual tour of the 1Bm one-bedroom unit of 34.75–35.00 sq m.
+66935763095 · Telegram · sales@georid.com

Location
Soi Surin Beach 8, Cherng Talay Sub-district, Thalang District, Phuket
- Tops Daily, Surin Beach Branch 2 280 m
- Bang Tao Beach 350 m
- Surin Beach 600 m
- Amanpuri Hotel 1.1 km
- The Plaza Surin 1.3 km
- Surin Life International Clinic 1.4 km
- Ban Bang Thao School 1.7 km
- Ban Bang Thao Subdistrict Health Promotion Hospital 2.2 km
- Catch Beach Club 2.4 km
- Porto De Phuket 4.8 km
- Cheang Thale Wittayakom School 5.7 km
- Kajonkiet Cherngtalay School 5.8 km
- The Society 5.8 km
- Head Start International School 6.3 km
- Bangkok Hospital Phuket 23.5 km
- Old Town Phuket 23.8 km
- Phuket International Airport 24.5 km
Distances and travel times are approximate.
Unit layouts
Apartments with 1 bedroom in Rhea by Sansiri Phuket
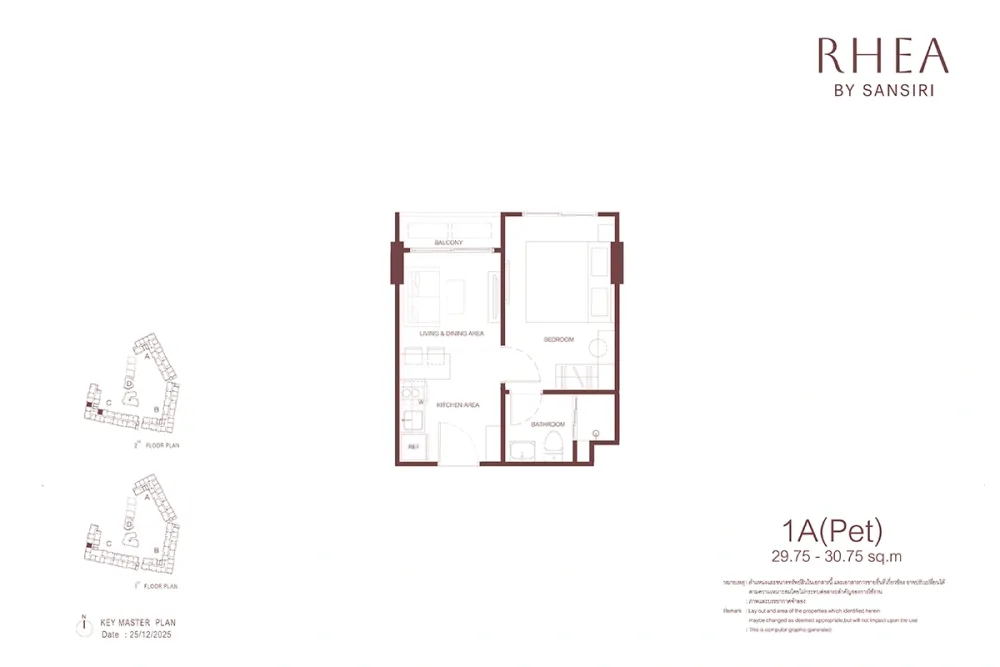
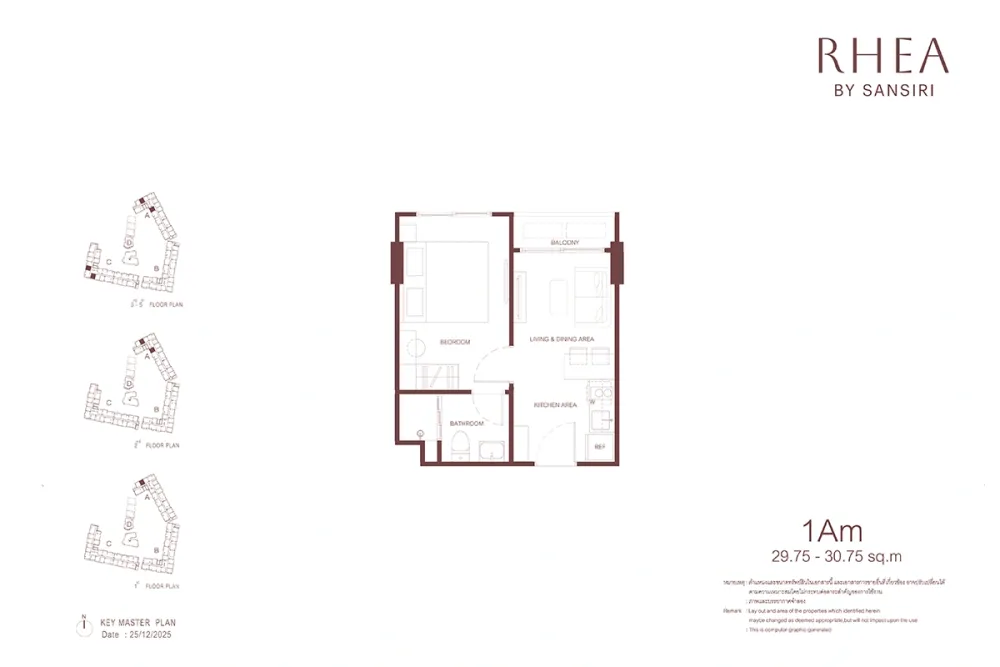
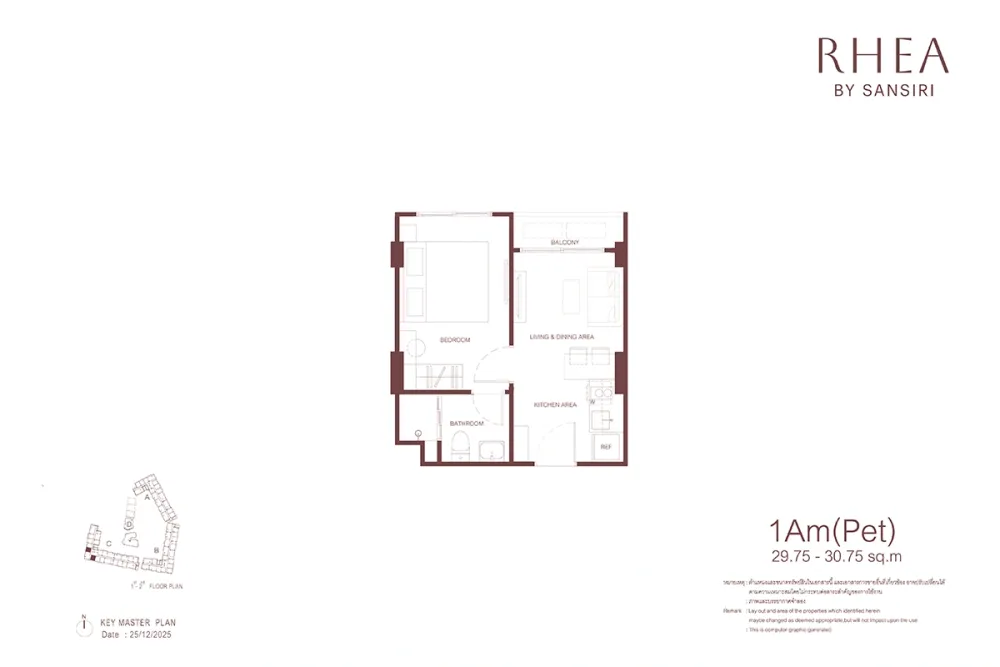
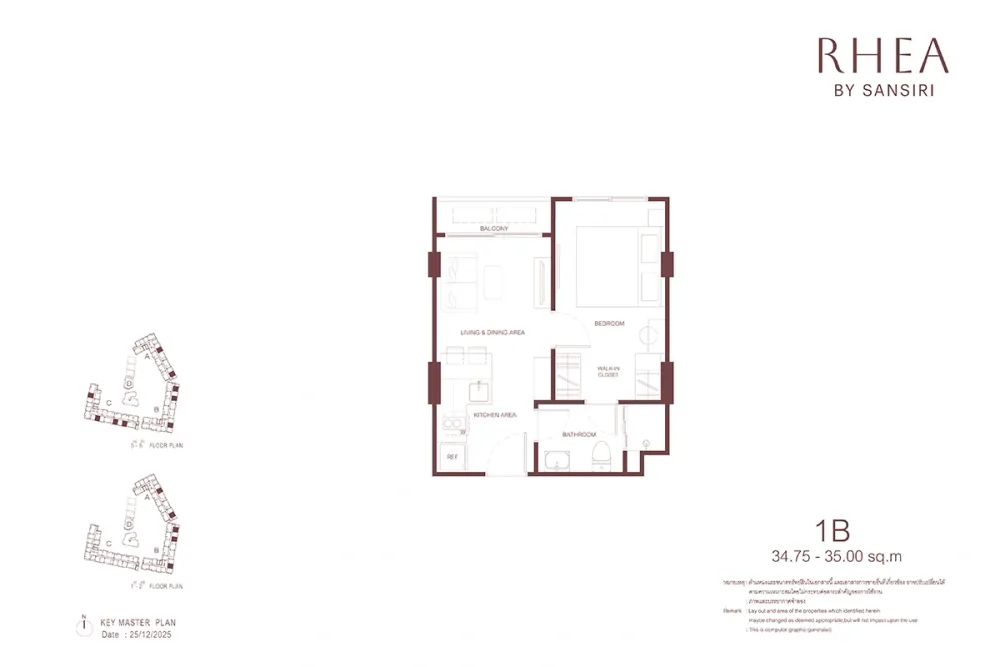
Apartments with 2 bedrooms in Rhea by Sansiri Phuket
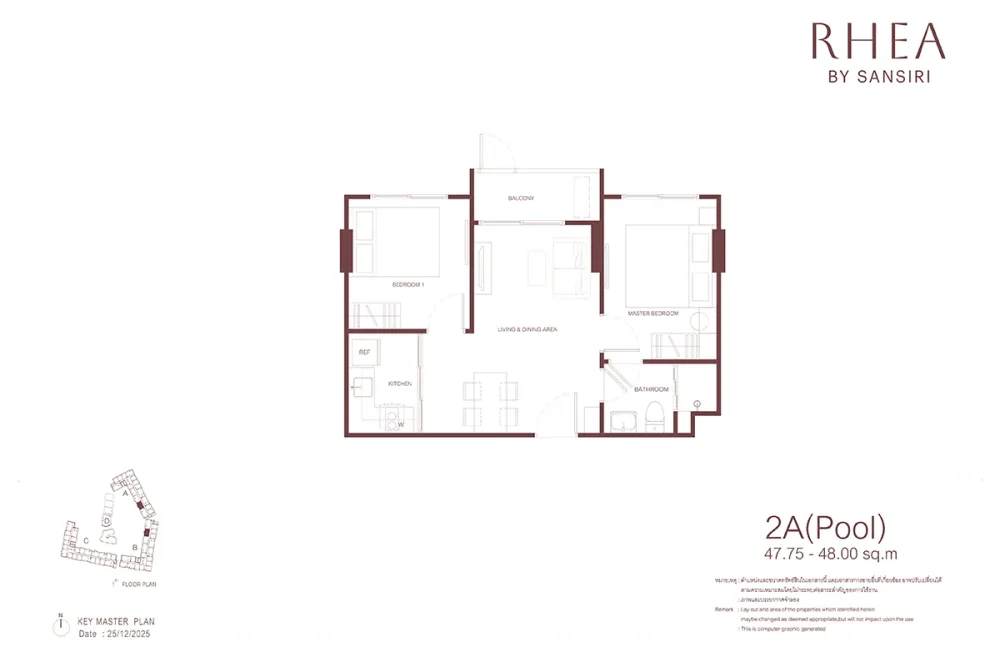
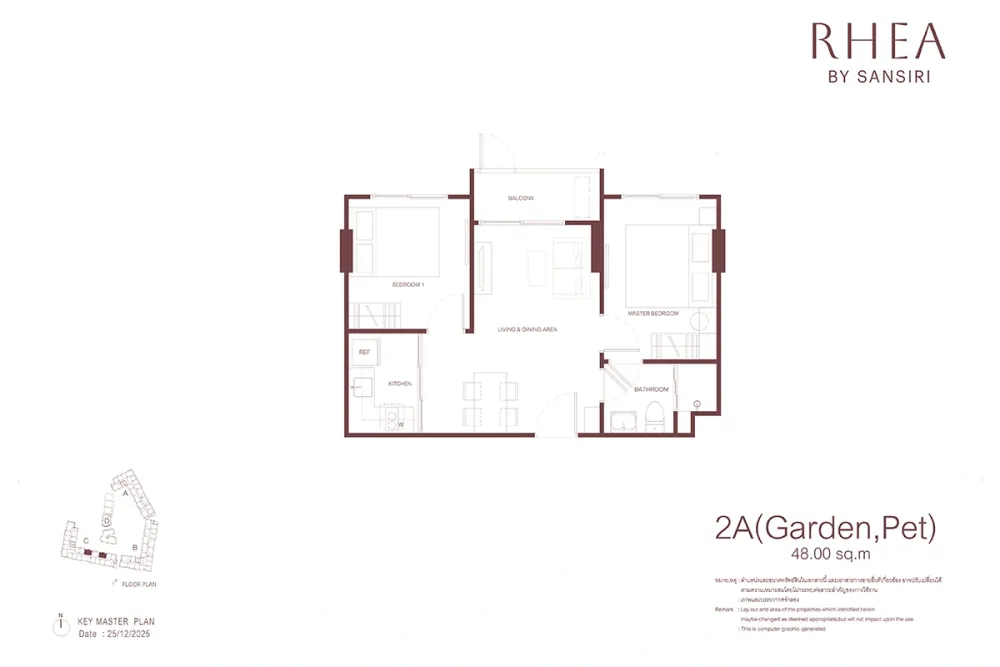
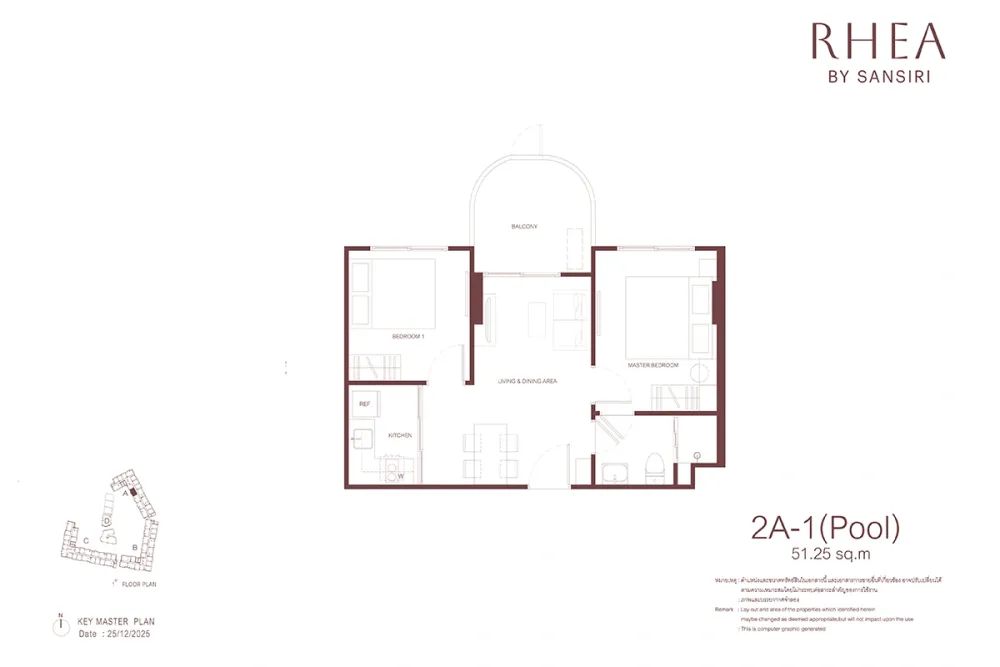
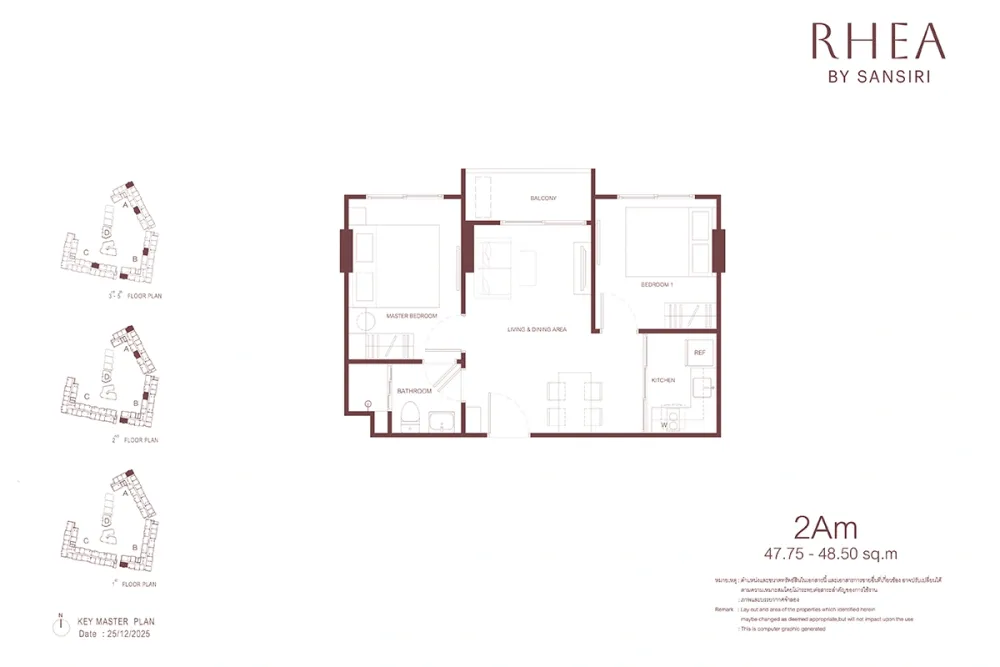
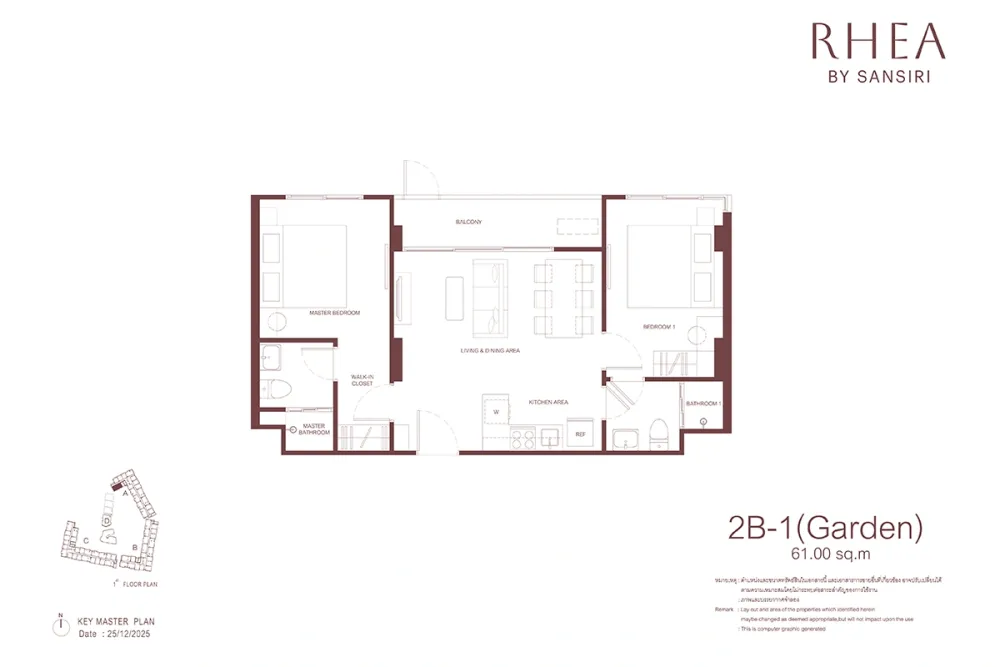
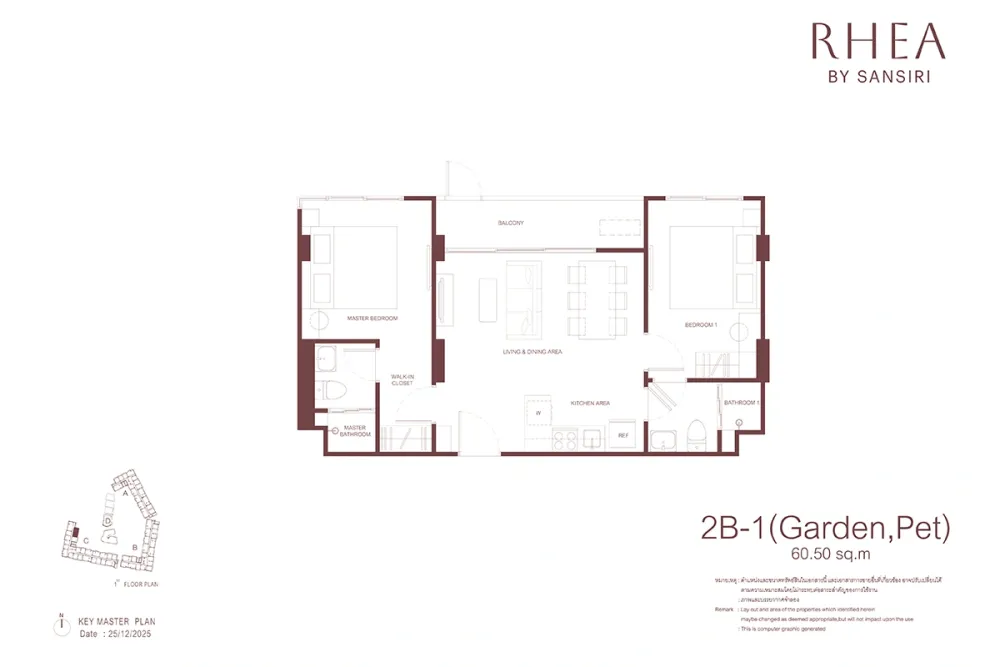
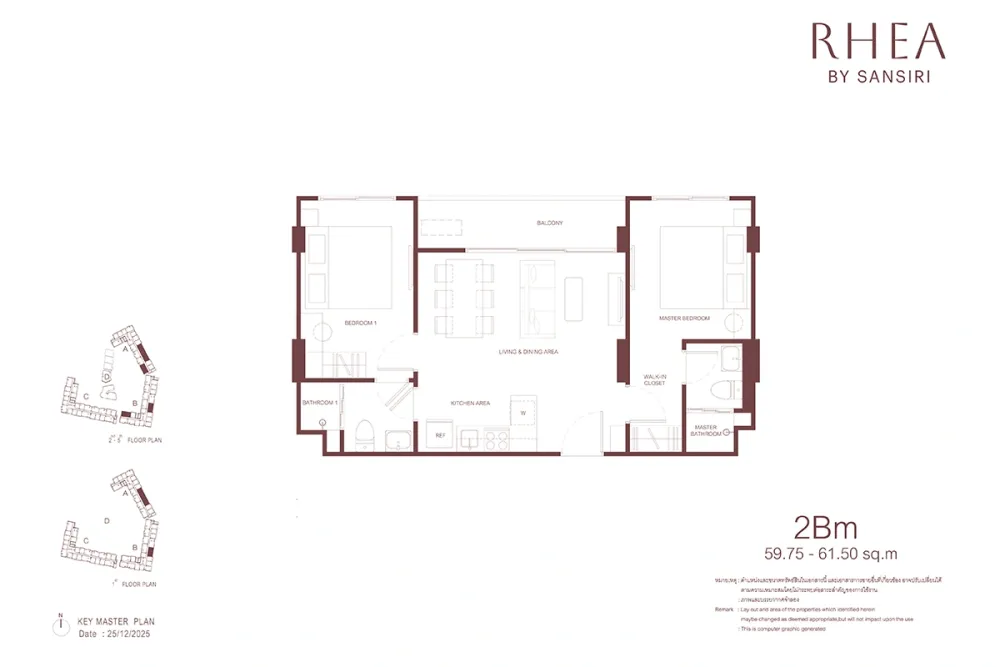
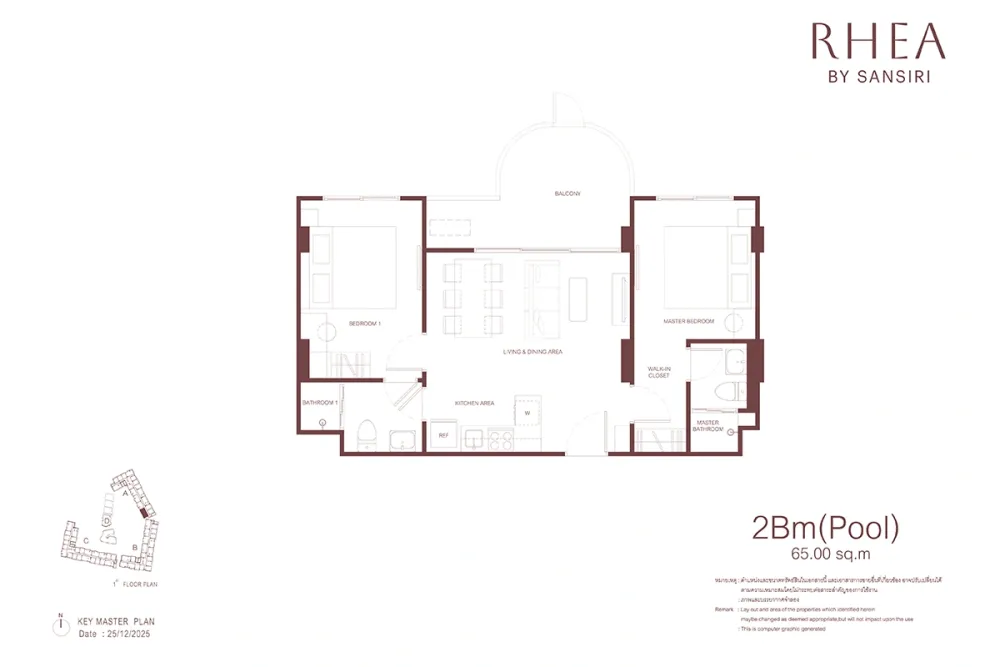
Ask about layouts and availability
Building floor plans
All buildings
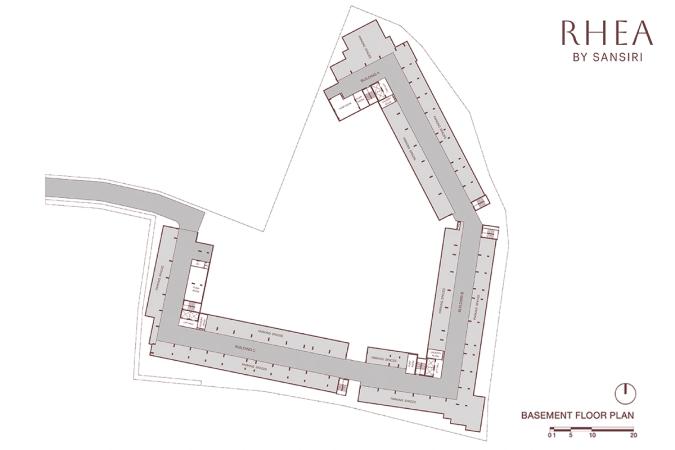
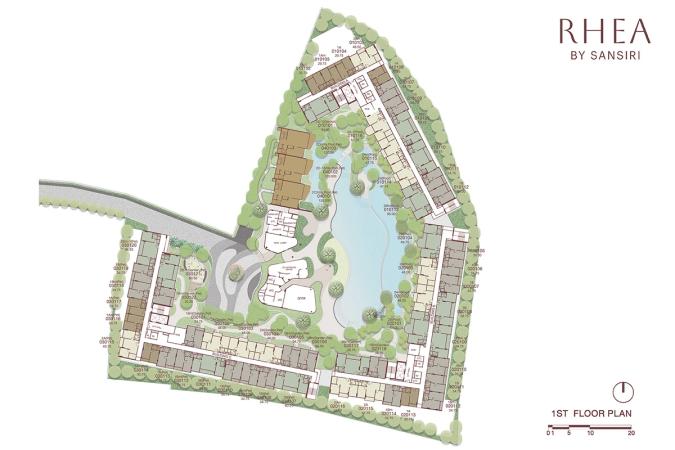
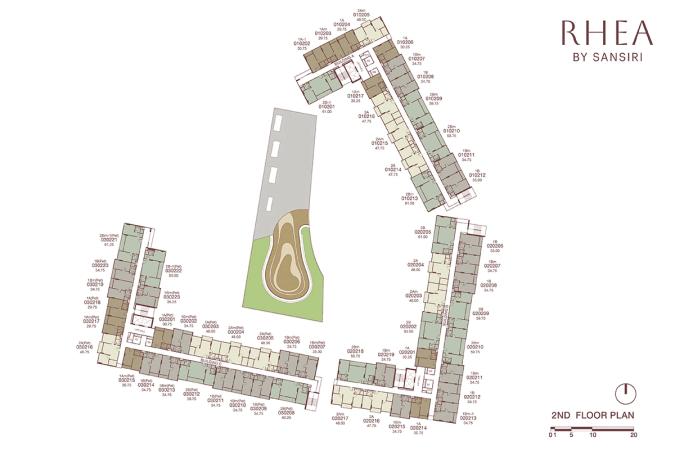
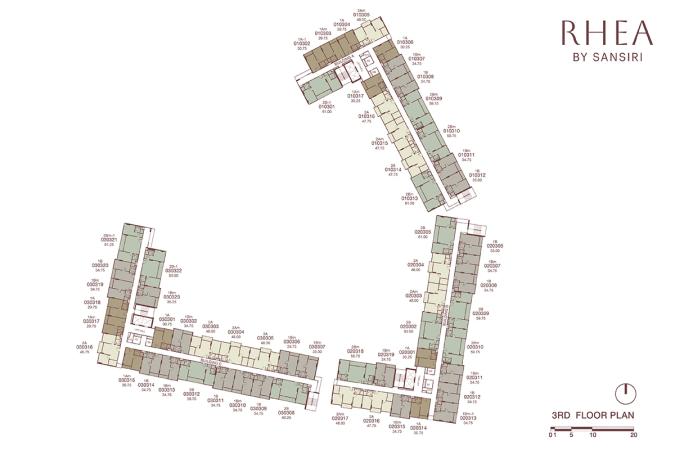
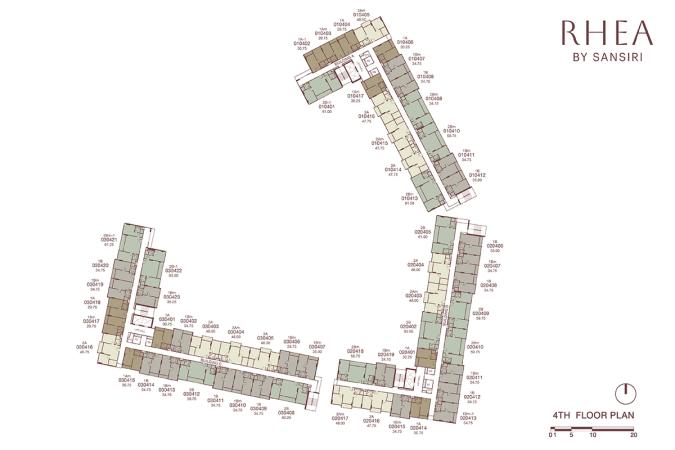
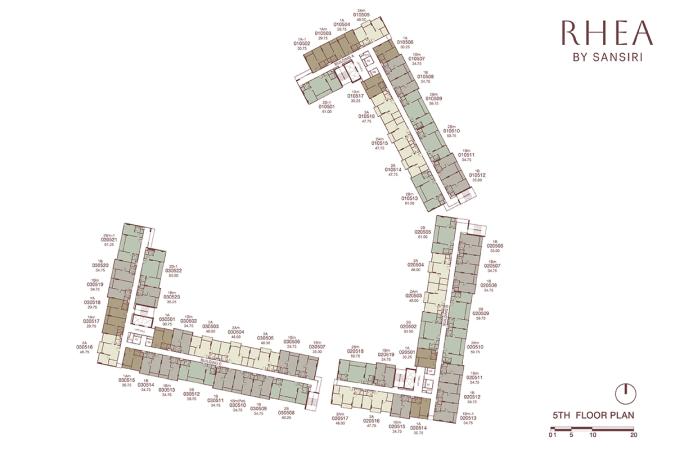
Building A
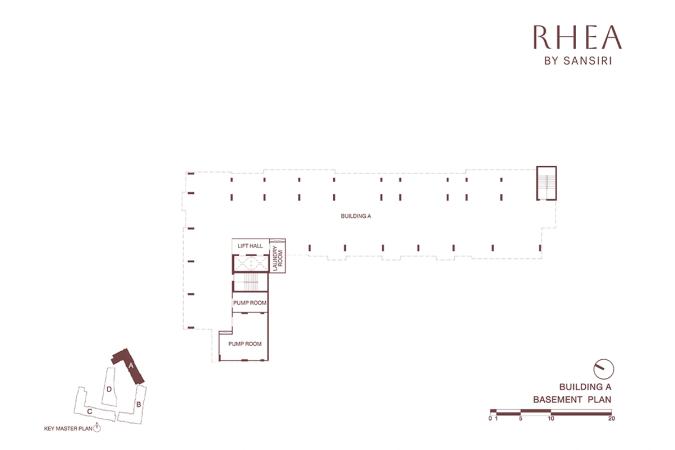
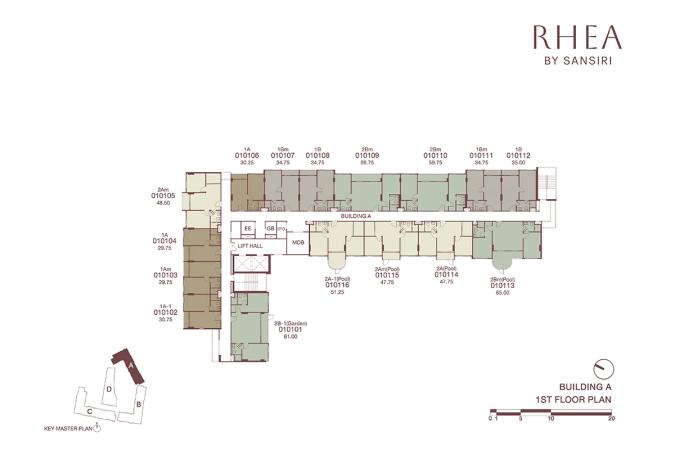
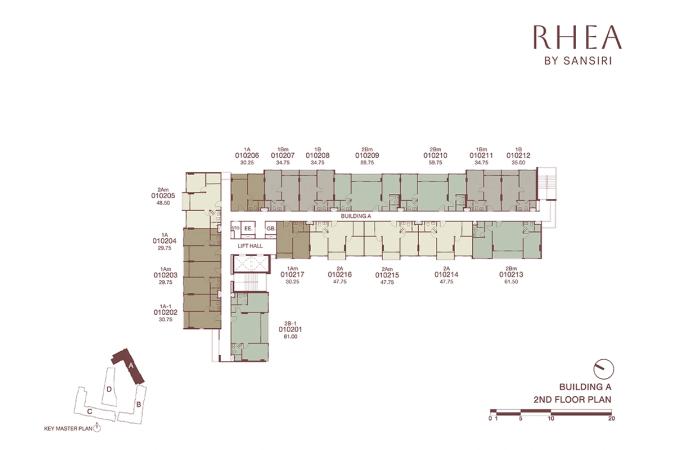
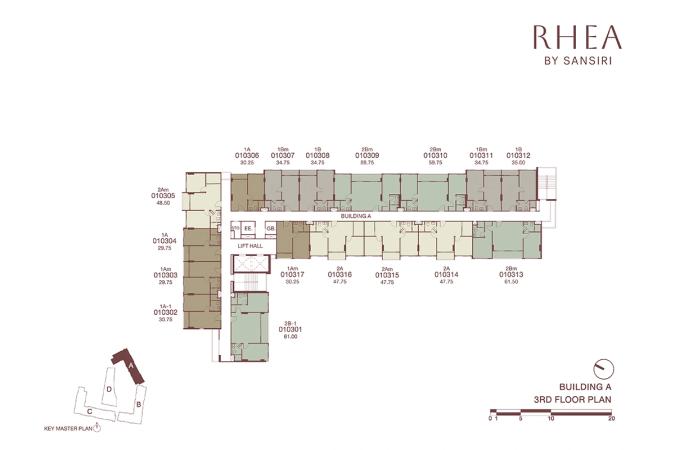
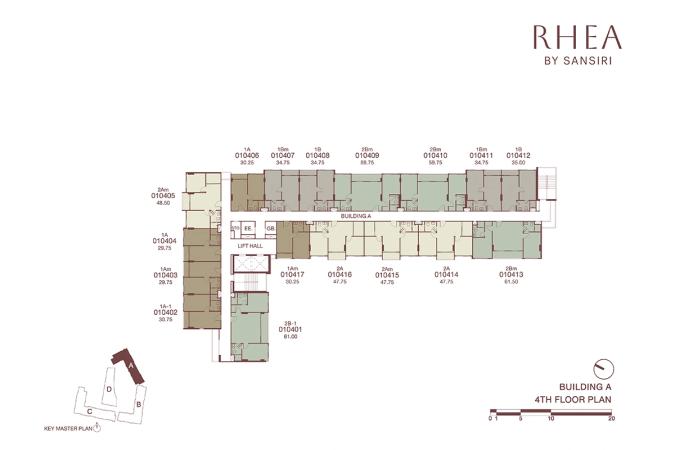
Building B
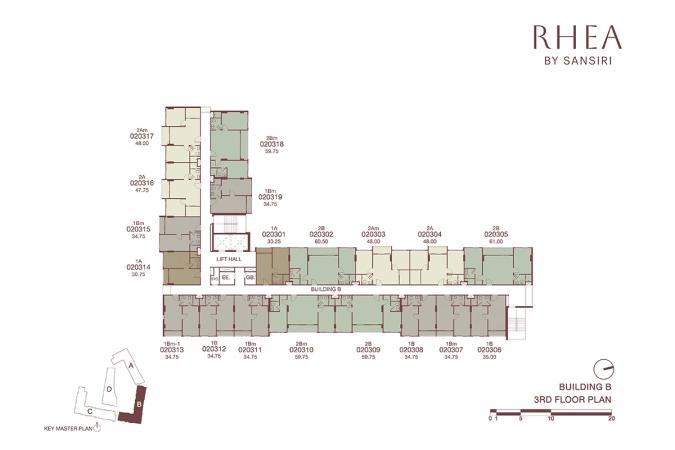
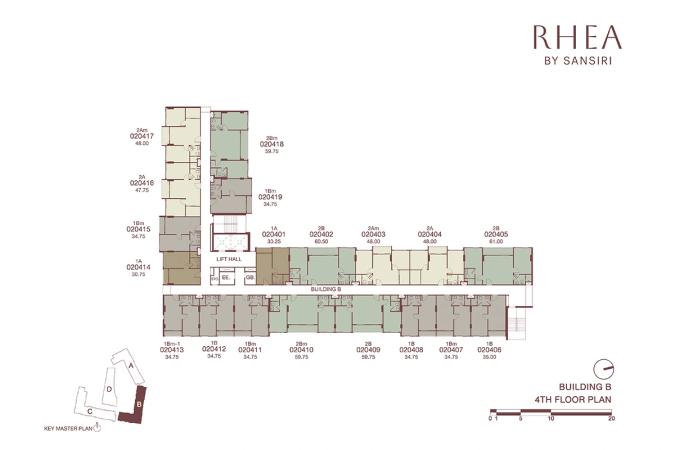
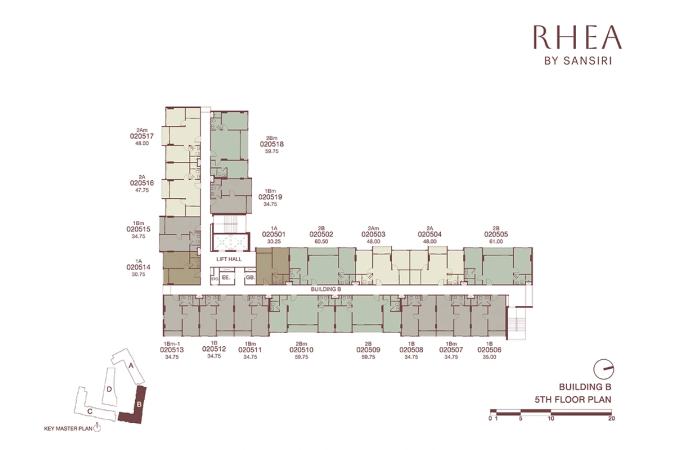
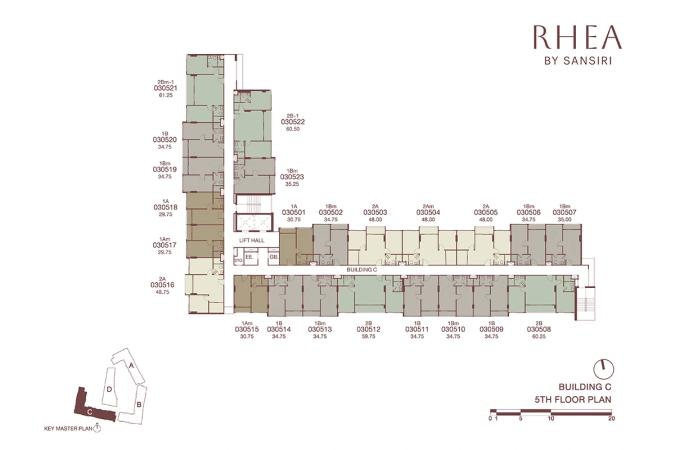
Building C
Title and permits
- Owner registration number
- 0105569008640
- Title deed number
- 78467
- Address on title deed
- Soi Surin Beach 8, Cherng Talay Sub-district, Thalang District, Phuket
- Environmental assessment
- Not approved
- Construction
- May 2026 – November 2027
State as of January 2026, per the legal section of the developer brochure. Open the source
Georid is not affiliated with the developer. The figures above are quoted from the developer's own materials and have not been independently verified.
Where the developer contradicts itself
- The developer's unit-type table caps two-bedroom, one-bathroom units at 47.75–48.75 sq m. The drawing for type 2A-1(Pool) reads 51.25 sq m, and it is likewise a two-bedroom unit with one bathroom.
- The composition is described differently in different places: the summary names three 5-storey residential buildings and one 1-storey communal facilities building, the legal paragraph of the same brochure names three buildings plus a 2-storey clubhouse-and-residential building, and the plans show three 120 sq m villas in a separate two-level Building D.
- As of January 2026 the land had not yet been transferred to the project owner, and the land and buildings are only «to be mortgaged». The document records no encumbrance in force, so the passport carries none.
- The developer's own beach distances disagree: the project headline puts Surin Beach at 600 m, while the same list places Bang Tao Beach closer, at 350 m.
- The developer gives the street two names: the legal paragraph of the brochure reads Soi Surin Beach 8, while the master plan labels the road SOI HAD SURIN 8 ROAD.
Ask about documents and the foreign quota
Sansiri Verified developer
Basis: an entry in the Thai company registry (DBD). Registry data on the developer page

Sansiri Public Company Limited (Thai: บริษัท แสนสิริ จำกัด (มหาชน)) is a Thai company registered under number 0107538000665.
More projects by the developer
- Setthasiri Kohkaew Retreat House · 110 units · 2027
- Dcondo Cove Phuket Condominium · 862 units · 2027
- The Tales Story One - Bangjo Phuket House · 13 units · 2027
- The Base Cherngtalay Condominium · 341 units · 2026
- Saransiri Koh Keaw Retreat House · 115 units · 2026
- Anasiri Paklok House · 259 units · 2025
- The Base Rise Phuket Condominium · 326 units · 2025
- THE BASE Bukit Condominium · 609 units · 2025
- CANVAS Cherngtalay Condominium · 175 units · 2025
- Dcondo Reef Phuket Condominium · 706 units · 2024
Frequently asked questions
What is Rhea by Sansiri Phuket?
Rhea by Sansiri Phuket is a low-rise condominium, 5 storeys.
How many apartments are there in Rhea by Sansiri Phuket?
According to the developer documents, Rhea by Sansiri Phuket has 295 apartments, 3 buildings.
What unit layouts are available in Rhea by Sansiri Phuket?
35 layouts, areas of 29.75–120.00 m².
When will Rhea by Sansiri Phuket be completed?
Rhea by Sansiri Phuket: construction May 2026 – November 2027, completion in 2027.
What is known about the land and permits of Rhea by Sansiri Phuket?
According to the developer documents: title deed number — 78467; environmental assessment — Not approved. State as of January 2026, per the legal section of the developer brochure.
Where is Rhea by Sansiri Phuket located?
Rhea by Sansiri Phuket is located in Phuket, Thailand. Nearby: Tops Daily, Surin Beach Branch 2 — 280 m; Bang Tao Beach — 350 m; Surin Beach — 600 m.
Who is the developer of Rhea by Sansiri Phuket?
The developer of Rhea by Sansiri Phuket is Sansiri.
Can a foreigner own an apartment in Rhea by Sansiri Phuket?
Yes, within the foreign quota: under the Condominium Act B.E. 2522 foreigners may hold up to 49% of a building's total saleable floor area, and the Land Office checks the ratio at the moment of transfer. How much of the quota Rhea by Sansiri Phuket has left is not published anywhere — ask the building's juristic person for a certificate before the deposit and again before the transfer.
Can Rhea by Sansiri Phuket be bought on a leasehold?
Beyond the 49% foreign quota apartments in Thailand are sold on a leasehold — a lease right of up to 30 years registered at the Land Office. Renewal is a clause in the contract, not a guarantee given by the law, and it is registered anew each time. Whether a leasehold is available in Rhea by Sansiri Phuket right now, and on what terms, is a question for the developer.
Do I have to come to Thailand for the deal?
Not necessarily: the transfer can be done by a representative under a power of attorney certified at a Thai consulate. Money for a foreign-quota purchase must arrive in Thailand in foreign currency through a Thai bank — the bank's certificate of that transfer is required at the Land Office (Condominium Act, section 19).
What is paid on top of the price of an apartment?
The transfer is paid for at the Land Office, and the building charges a common area fee monthly and a one-off sinking fund payment. The rates for Rhea by Sansiri Phuket are on this page where the developer publishes them; taxes and the transfer fee depend on the seller and on how long the unit has been owned.
Questions about this project?