
Vay Pothisan 2 Pattaya
About the project Vay Pothisan 2 Pattaya
Vay Pothisan 2 is an eight-storey condominium in the Na Kluea subdistrict, in the northern part of Pattaya: one building, 245 apartments, developed by Sansiri. Work started in February 2024 against a March 2025 target, and the developer now marks the building sold out. Its prices opened at ฿1.55 million.
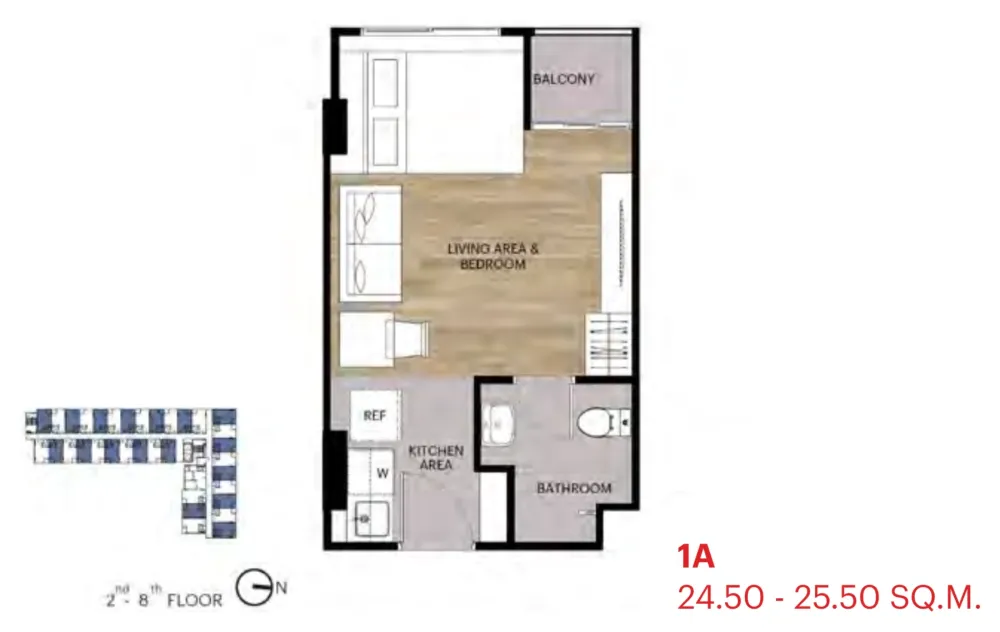
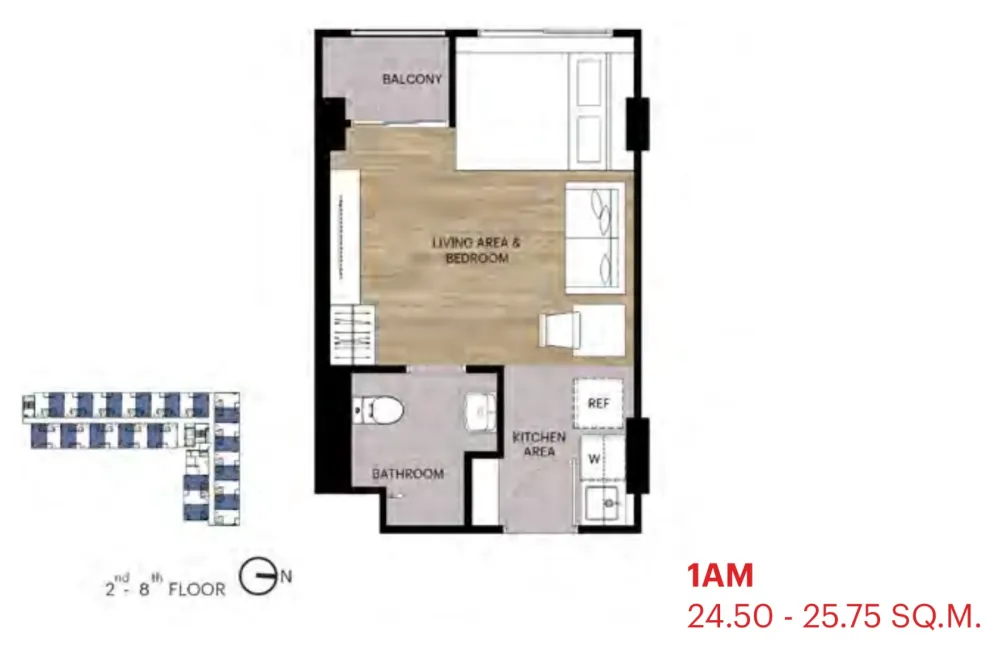
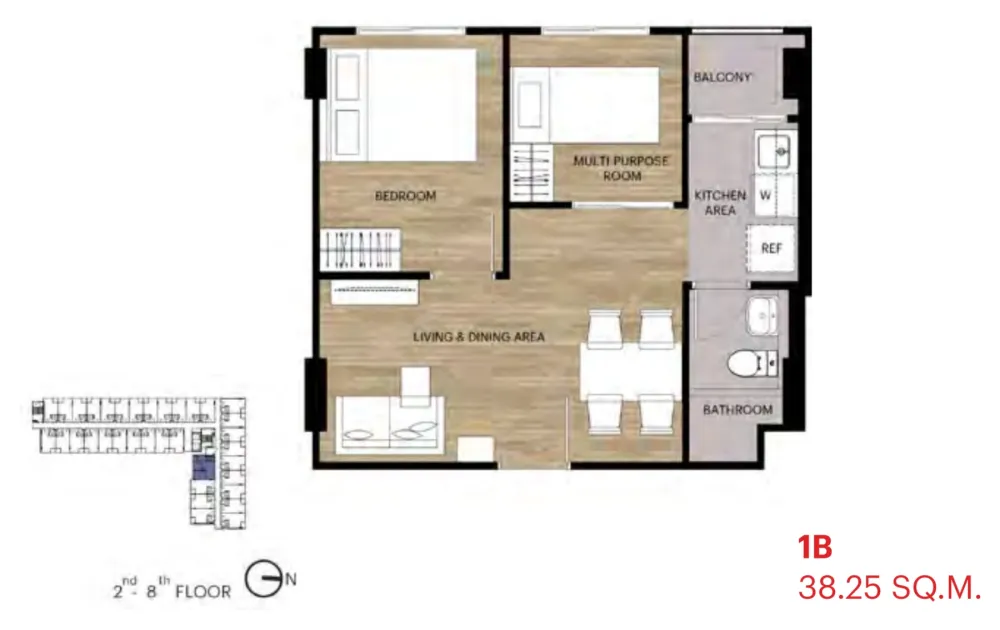
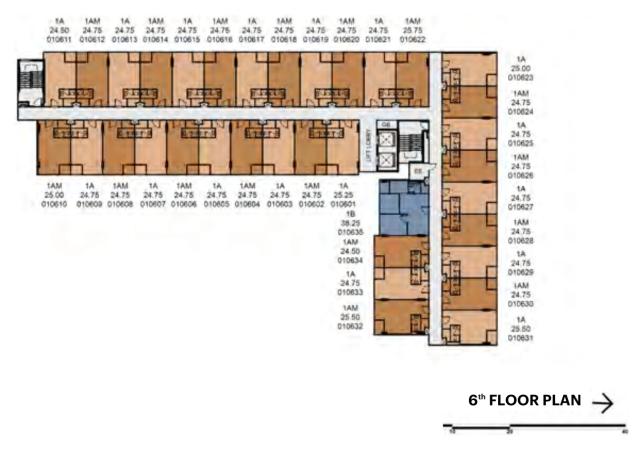
Almost the whole building is studios — 238 of them. Nothing screens the bed from the living area, and the kitchen run sits as a niche by the front door. Half of these plans mirror the other half, wall for wall. Choosing between studios means choosing which way the window faces, not how the flat works. A real bedroom behind a door comes in one apartment per floor, seven in the building. Next to that bedroom is a multi-purpose room: the drawing puts a single bed and a full-height wardrobe in it.
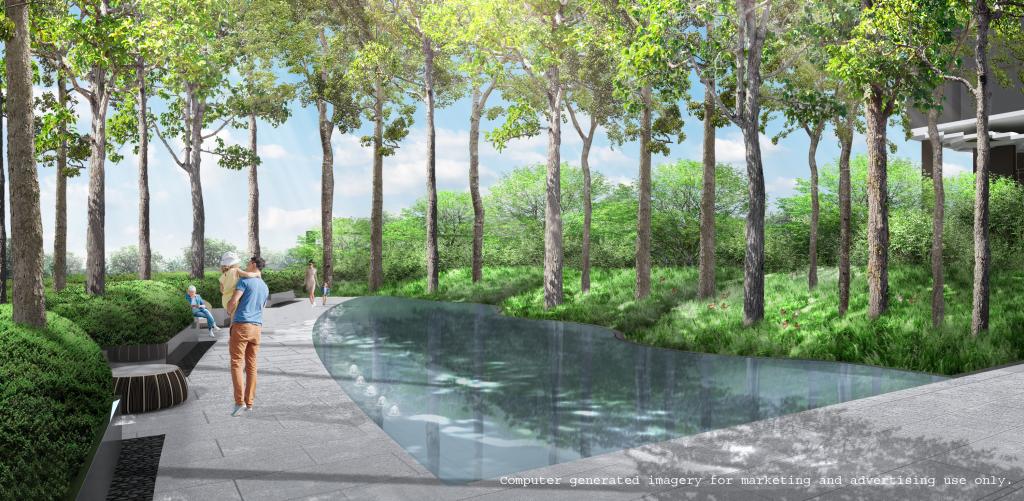
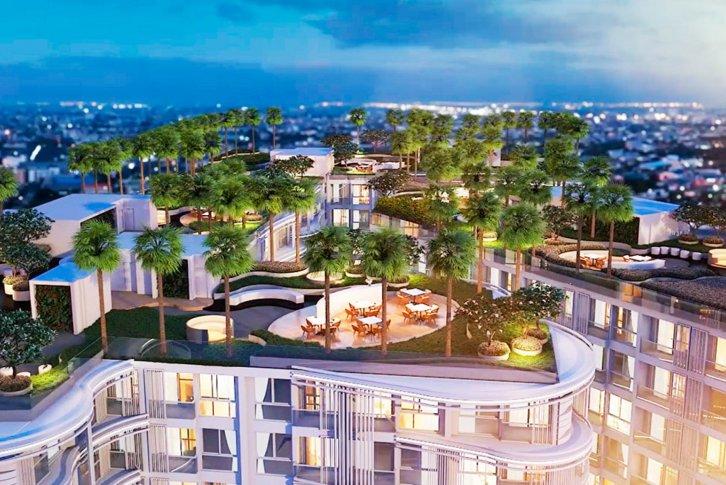
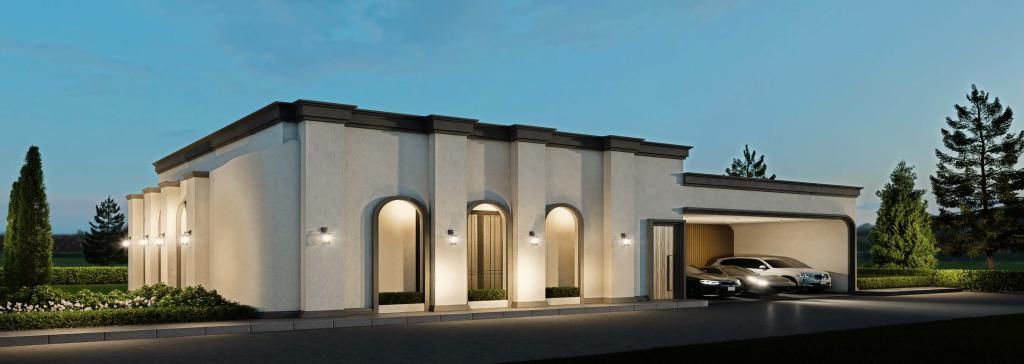
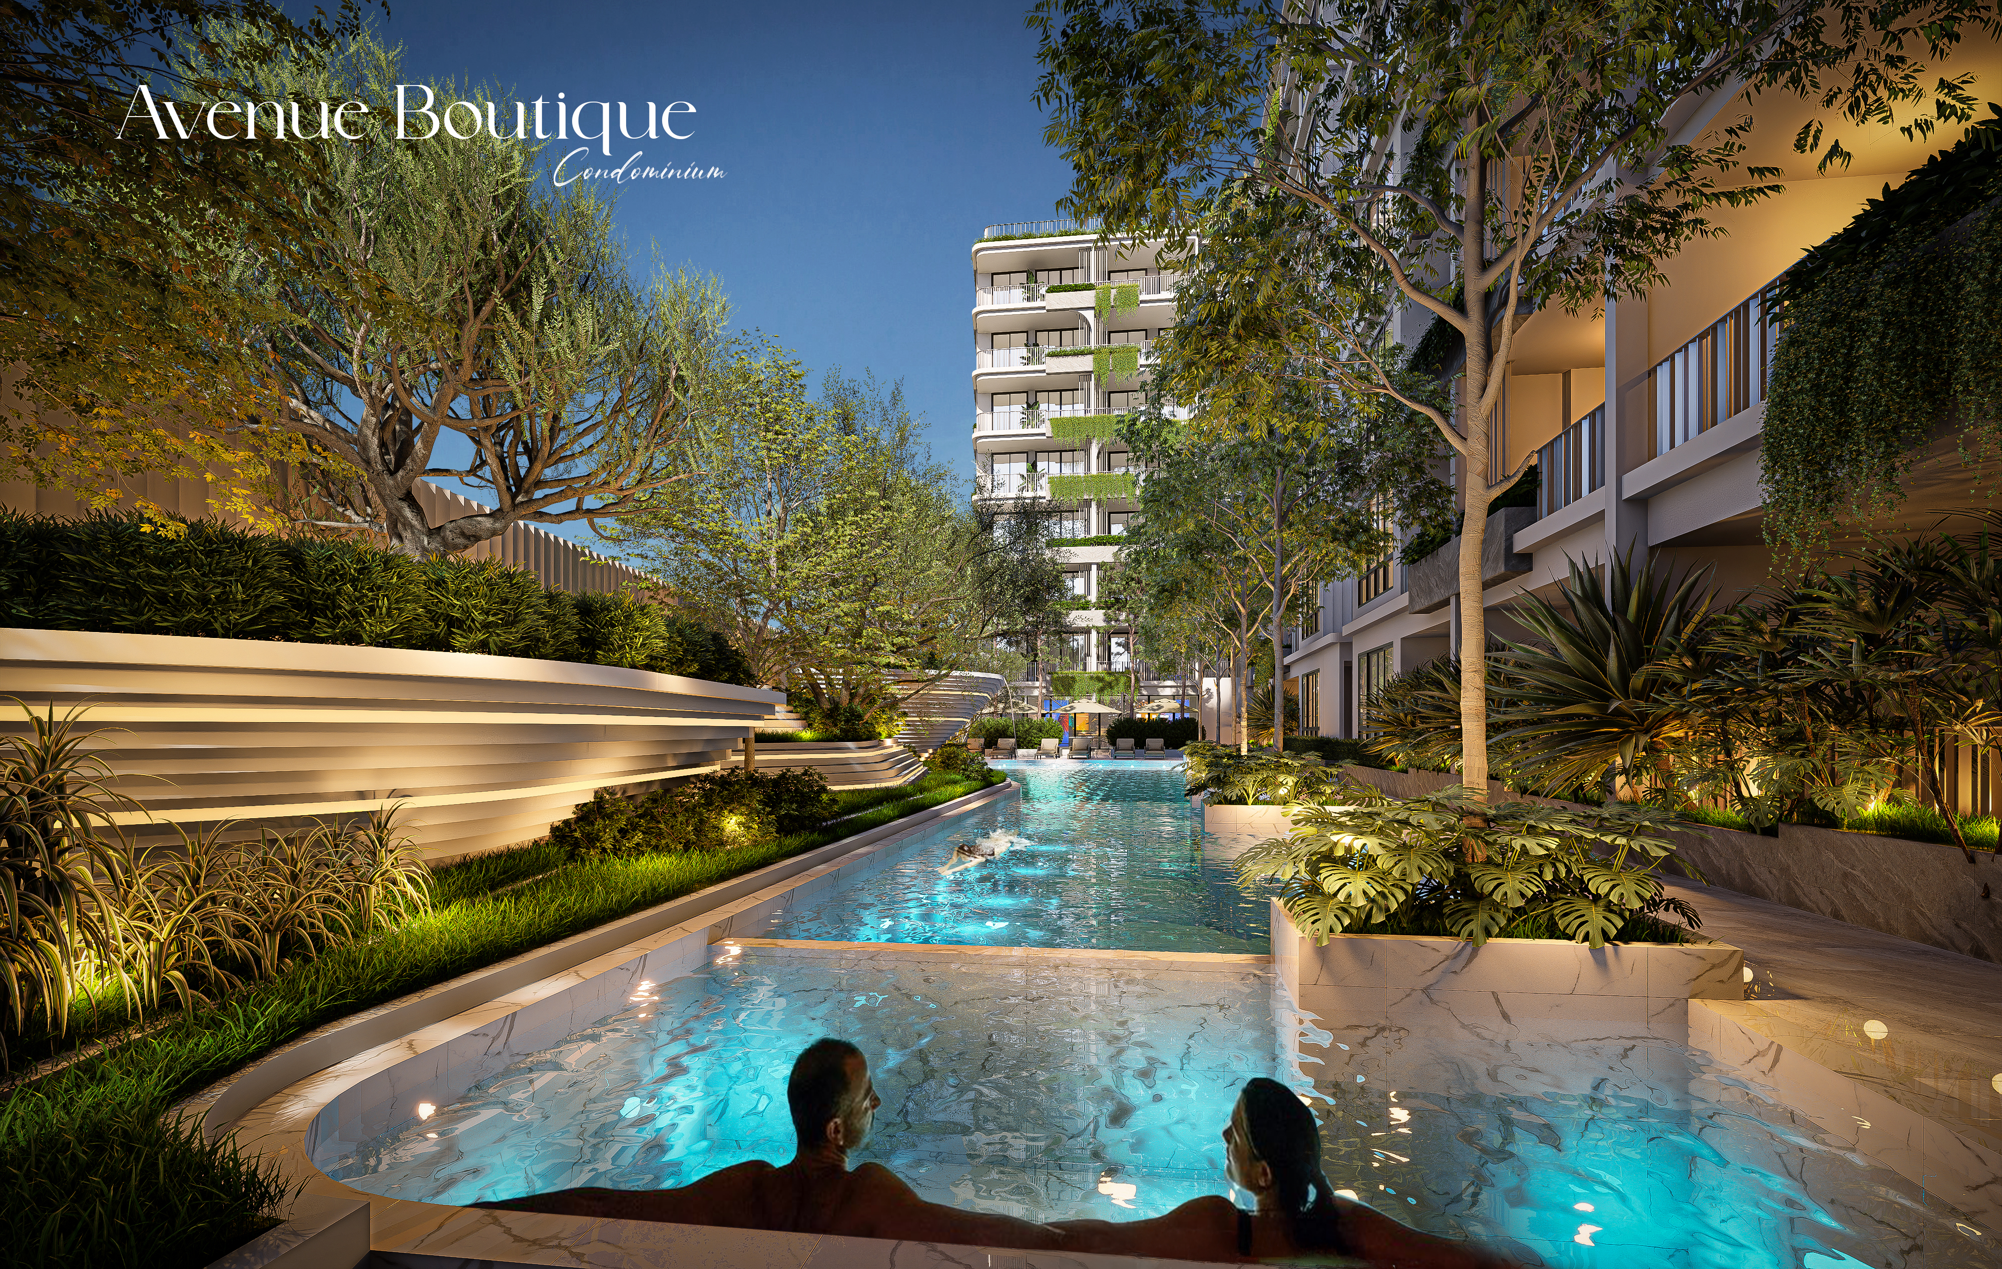
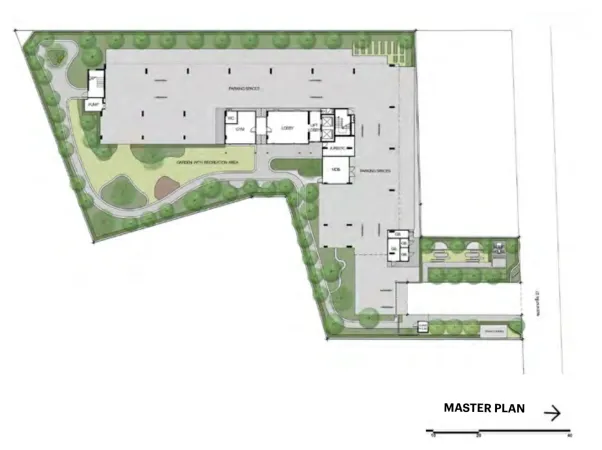
There is no pool here, for adults or for children. Nor are there apartments on the ground floor: it is taken up by the entrance, surface parking for 37 cars and the common rooms. The lobby and the gym are strung out there in a single line, the parking behind them and the garden in front of their windows. Thirty-seven spaces for 245 apartments: a car has to go somewhere, and that is the compromise of this address. The garden with its recreation area is pushed into the wedge of the plot furthest from the entrance, past the parking.
This is a town address. The building stands in the block between Pothisan Road, which gave the project its name, and North Pattaya Road; Pothisan itself carries a market of the same name. There are no beach hotels next door: the sand lies on the far side of central North Pattaya. There are no towers around, the surroundings are low, and from the upper floors the bay shows over the rooftops.
Ownership works as it does in any Thai condominium. The apartment is held freehold, in full ownership, and a non-resident may buy within the building's quota — no more than 49% of its residential floor area. How much of that quota is free, Sansiri does not publish. Nor the monthly maintenance charge. All that is stated is that the owner pays into the building's fund, plus common-property charges, taxes and fees at the rates set by the condominium law. By the developer's documents, registration of the building as a condominium is still to come. Sansiri holds the land itself; there is no separate company behind the project.
Vay is the line under which Sansiri builds town buildings near places of work. The first phase, Vay Pothisan with 280 apartments, was finished and sold earlier. At the end of 2024 one apartment in a hundred there was still unsold, against 86 in a hundred in this one.
Source of the data: Developer's project page, checked on 17 August 2026


General information


Facilities
- Fitness
- Community garden
- Outdoor recreation area
- Lobby
- Co-working space
- Wireless internet in common areas
- Juristic person office
- Parking lot
- EV charger
- 24-hour security guards
- 24-hour CCTV
Features of the complex
- The furniture is already in the flat
- A studio comes with seven pieces from the developer, among them a working table and a five-foot bed. The two-room flat gets ten: a three-and-a-half-foot bed, a second wardrobe, a sideboard and a side table are added — but the working table is not in that set.
- The washing machine lives in the kitchen
- On all three plans the washing machine is drawn inside the kitchen niche, between the sink and the fridge. The flats have no utility room, and on the drawings the balcony is left empty.
- The balcony of plan 1B is behind the kitchen
- On plan 1B the only door to the balcony opens off the kitchen strip. Neither the bedroom, nor the multi-purpose room, nor the living area has its own way out — only windows.
- Two lifts for 245 apartments
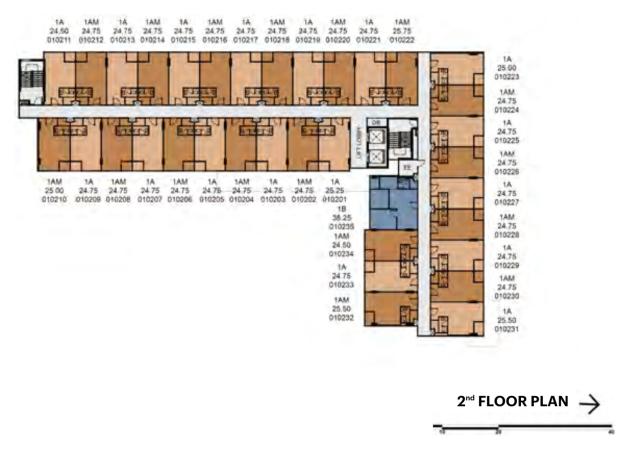
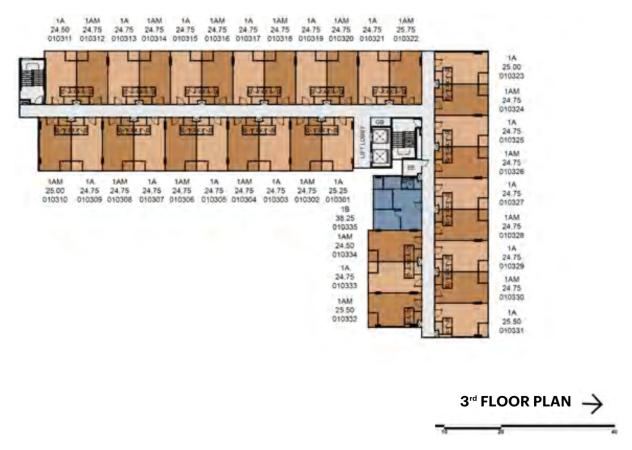
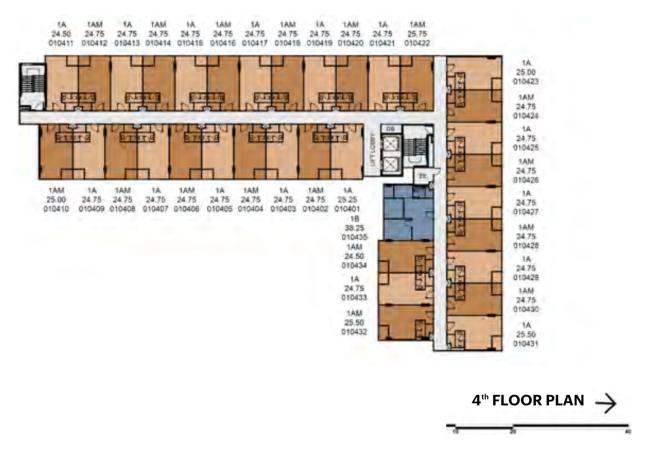
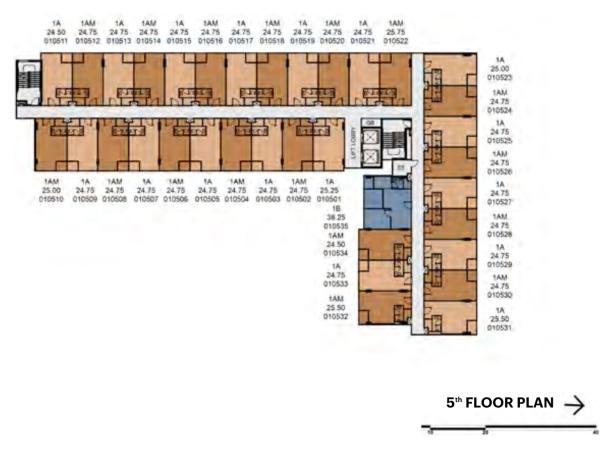
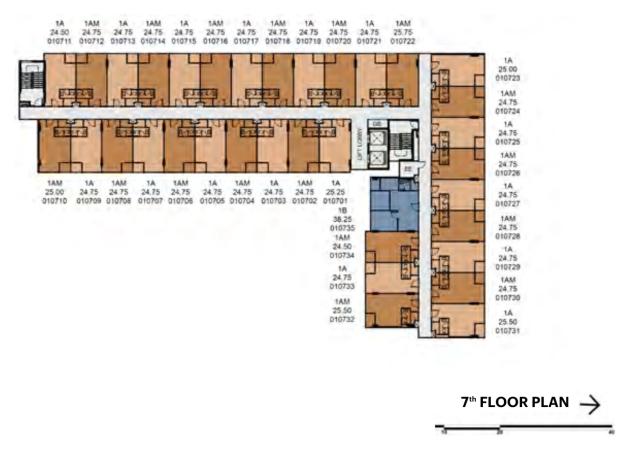
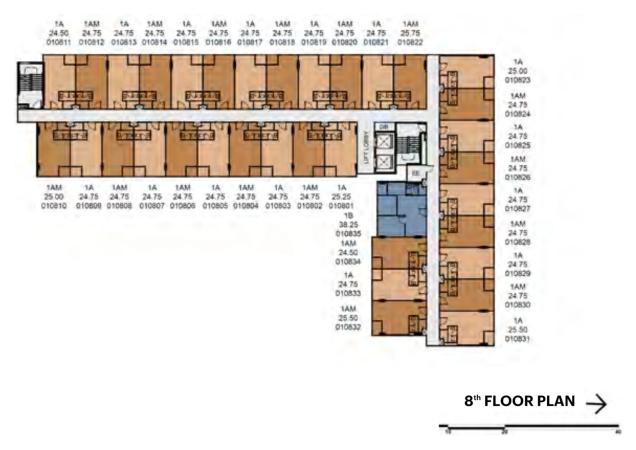
- A residential level holds 35 apartments served by a single core: two cars and a staircase at the turn of the building. The one apartment per floor with a separate bedroom adjoins that core directly, and the second staircase stands at the far end of the long wing.
+66935763095 · Telegram · sales@georid.com

Location
Na Kluea Subdistrict, Bang Lamung District, Pattaya
- Lotus's North Pattaya 750 m
- North Pattaya Bus Terminal 1.2 km
- Terminal 21 Pattaya 1.3 km
- Sukhumvit Road 1.3 km
- Makro North Pattaya 1.3 km
- Bangkok Hospital Pattaya 1.5 km
- Central Marina 1.8 km
- The Glass House Silver 1.8 km
- Pattaya International Hospital 2.1 km
- Aksornsuksa School 2.4 km
Distances and travel times are approximate.
Unit layouts
Studios in Vay Pothisan 2 Pattaya
Apartments with 1 bedroom in Vay Pothisan 2 Pattaya
Ask about layouts and availability
Building floor plans
Title and permits
- Owner registration number
- 0107538000665
- Title deed number
- 213763
- Address on title deed
- Na Kluea Subdistrict, Bang Lamung District, Pattaya
- Encumbrance
- No encumbrance registered (as of December 2024)
- Environmental assessment
- Approved
- Construction
- February 2024 – March 2025
State as of December 2024, per the legal section of the developer brochure. Open the source
Georid is not affiliated with the developer. The figures above are quoted from the developer's own materials and have not been independently verified.
Where the developer contradicts itself
- The brochure calls the plot approximately 1 rai, both in the project description and in the legal paragraph; the same figure is recorded in the accounts for the neighbouring first phase. Sansiri's land table as of 31 December 2024 gives this project 1 rai 3 ngan 91 square wah, that is 3,164 sq m.
- The type table files the 24.50–25.75 sq m units as one-bedroom. On the drawings the bed and the living area form a single volume labelled living area & bedroom, with no partition between them: these are studios.
- The legal paragraph of the brochure, whose last revision is dated July 2025, states that the building will be finished around March 2025 and that registration of the condominium is still to follow. The project card on the developer's own site meanwhile calls the building ready to move into and marks it sold out — while in the machine-readable data of that same card the ready-to-move flag is set to zero.
- The facilities list does not name a juristic person office, although the master plan labels one as a separate room by the entrance.
- The project's name is spelled three different ways: Vay Pothisan ll in the annual report, vay-pothisan-2 in the developer's page address and POTHISAN II on the entrance wall.
Ask about documents and the foreign quota
Sansiri Verified developer
Basis: an entry in the Thai company registry (DBD). Registry data on the developer page

Sansiri Public Company Limited (Thai: บริษัท แสนสิริ จำกัด (มหาชน)) is a Thai company registered under number 0107538000665.
More projects by the developer
- PTY Residence Sai 1 Condominium · 327 units · 2027
- Dcondo Vite Condominium · 495 units · 2027
- ลิท เรสซิเด้นท์ สาย 1 327 units · 2026
- dcondo sense Bangsaen Condominium · 490 units · 2025
- Vay Amata Condominium · 552 units · 2024
- Vay Pothisan Condominium · 280 units · 2024
- D Condo Vale Sriracha Condominium · 509 units · 2023
- EDGE Central Pattaya Condominium · 603 units · 2021
- The Base Central Pattaya Condominium · 1,112 units · 2016
- Baan Plai Haad - Pattaya Condominium · 353 units · 2015
Frequently asked questions
What is Vay Pothisan 2 Pattaya?
Vay Pothisan 2 Pattaya is a low-rise condominium, 8 storeys.
How many apartments are there in Vay Pothisan 2 Pattaya?
According to the developer documents, Vay Pothisan 2 Pattaya has 245 apartments, 1 building.
What unit layouts are available in Vay Pothisan 2 Pattaya?
3 layouts, areas of 24.50–38.25 m².
When was Vay Pothisan 2 Pattaya completed?
Vay Pothisan 2 Pattaya: construction February 2024 – March 2025, completed in 2025.
What is known about the land and permits of Vay Pothisan 2 Pattaya?
According to the developer documents: title deed number — 213763; encumbrance — No encumbrance registered (as of December 2024); environmental assessment — Approved. State as of December 2024, per the legal section of the developer brochure.
Where is Vay Pothisan 2 Pattaya located?
Vay Pothisan 2 Pattaya is located in Pattaya, Thailand. Nearby: Lotus's North Pattaya — 750 m; North Pattaya Bus Terminal — 1.2 km; Terminal 21 Pattaya — 1.3 km.
Who is the developer of Vay Pothisan 2 Pattaya?
The developer of Vay Pothisan 2 Pattaya is Sansiri.
Can a foreigner own an apartment in Vay Pothisan 2 Pattaya?
Yes, within the foreign quota: under the Condominium Act B.E. 2522 foreigners may hold up to 49% of a building's total saleable floor area, and the Land Office checks the ratio at the moment of transfer. How much of the quota Vay Pothisan 2 Pattaya has left is not published anywhere — ask the building's juristic person for a certificate before the deposit and again before the transfer.
Can Vay Pothisan 2 Pattaya be bought on a leasehold?
Beyond the 49% foreign quota apartments in Thailand are sold on a leasehold — a lease right of up to 30 years registered at the Land Office. Renewal is a clause in the contract, not a guarantee given by the law, and it is registered anew each time. Whether a leasehold is available in Vay Pothisan 2 Pattaya right now, and on what terms, is a question for the developer.
Do I have to come to Thailand for the deal?
Not necessarily: the transfer can be done by a representative under a power of attorney certified at a Thai consulate. Money for a foreign-quota purchase must arrive in Thailand in foreign currency through a Thai bank — the bank's certificate of that transfer is required at the Land Office (Condominium Act, section 19).
What is paid on top of the price of an apartment?
The transfer is paid for at the Land Office, and the building charges a common area fee monthly and a one-off sinking fund payment. The rates for Vay Pothisan 2 Pattaya are on this page where the developer publishes them; taxes and the transfer fee depend on the seller and on how long the unit has been owned.
Questions about this project?