
PTY Residence Sai 1
About the project PTY Residence Sai 1
PTY Residence Sai 1 is a 27-storey condominium on Pattaya Sai 1 Road in Central Pattaya — the street locals call Beach Road. A single building holds 327 apartments of 25.75 to 99.75 sq m and six retail units. The developer is Sansiri: it began construction in March 2025, expects to finish in August 2027 and publishes no price.
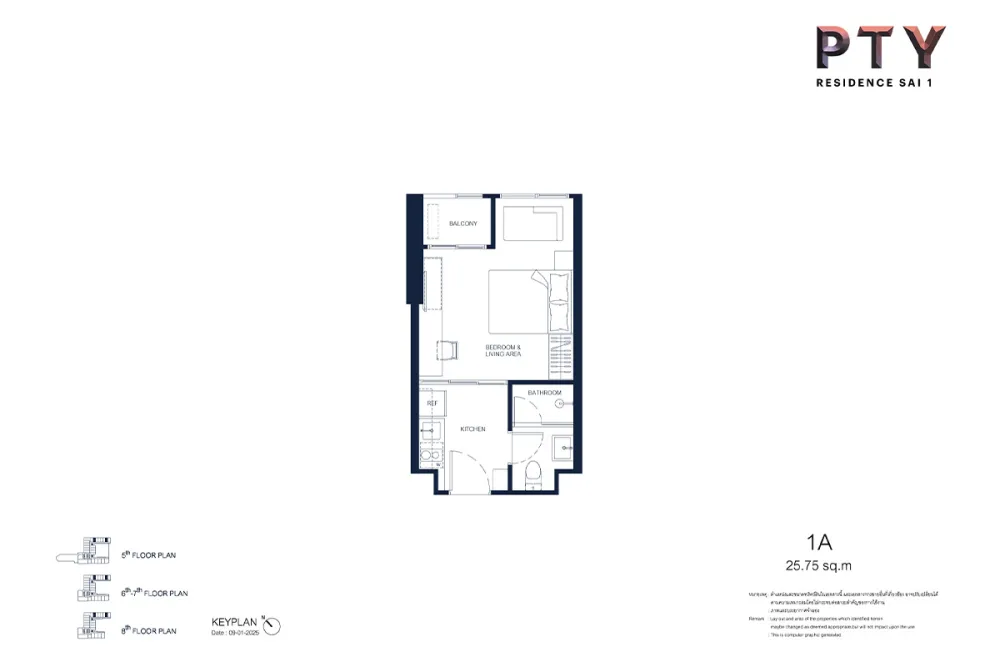
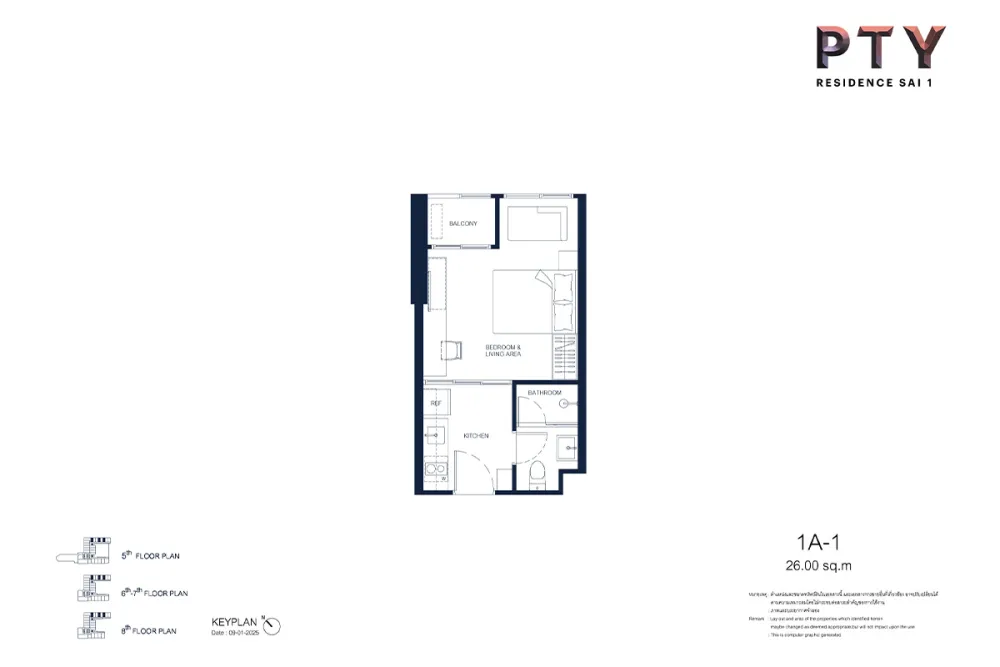
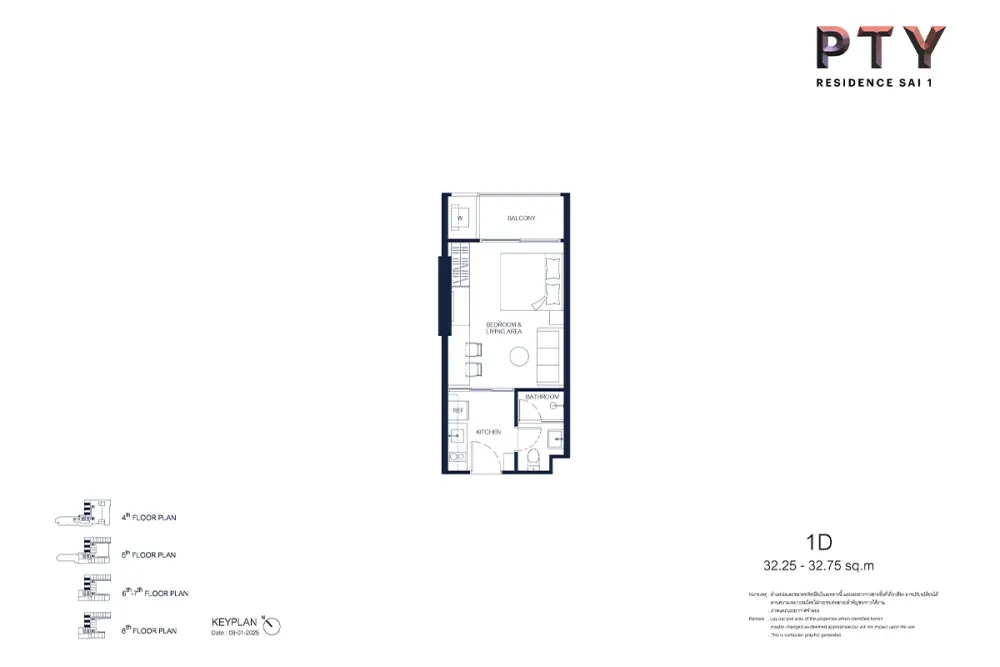
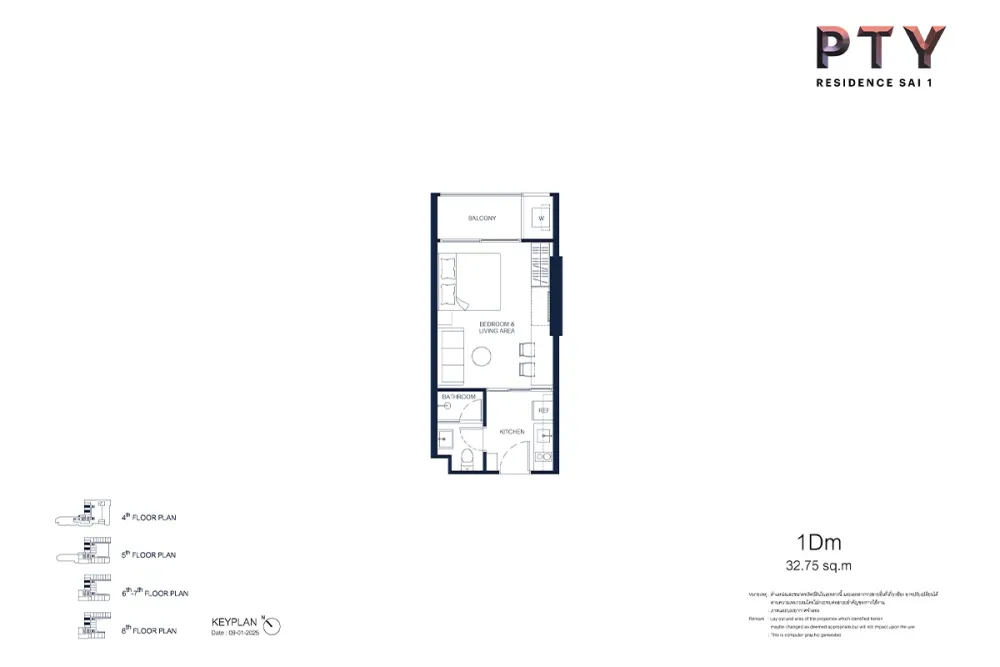
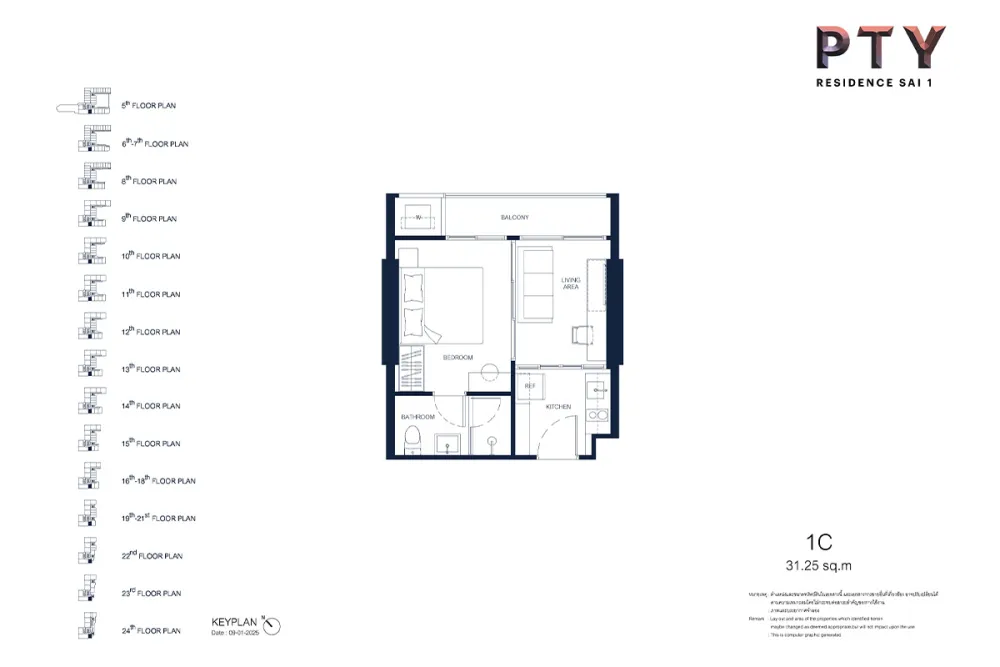
A bedroom behind a wall appears as early as 31.25 sq m. At 32.75 sq m there may be none: the single room there is labelled BEDROOM & LIVING AREA, with bed, sofa and kitchen in one volume. Floor area does not predict the plan here; the drawing does. Four layouts of 52.00 to 60.25 sq m put a MULTI-PURPOSE ROOM beside the bedroom: a room with its own window, its own door and a bed on the drawing. In the show unit a sliding glass partition separates it from the living area.
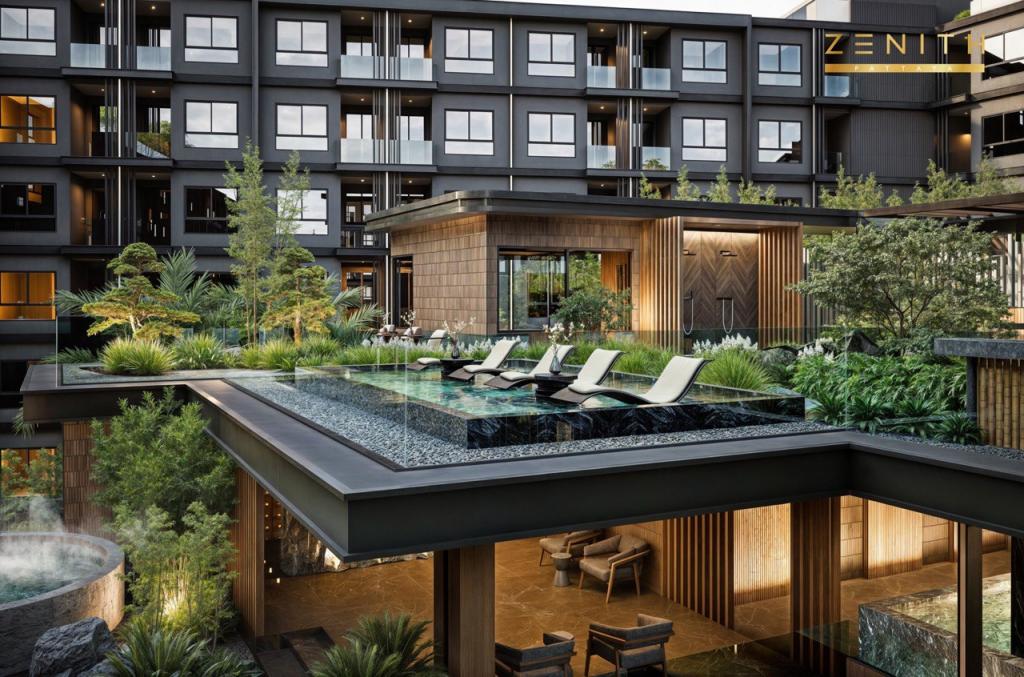
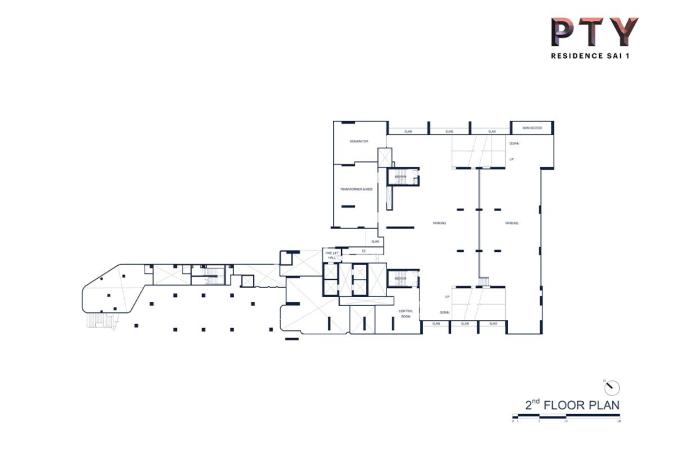
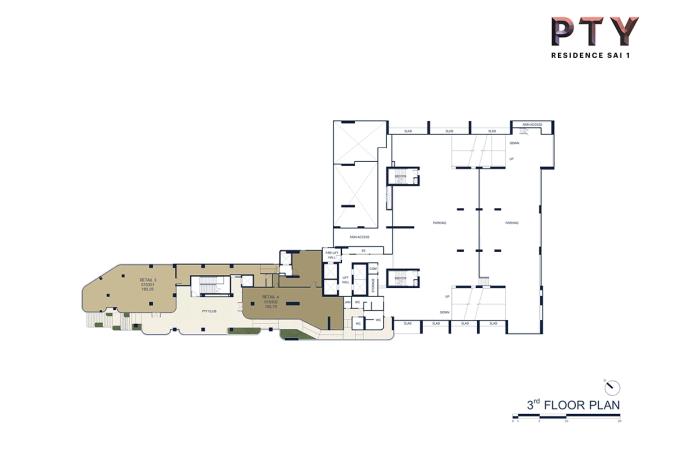
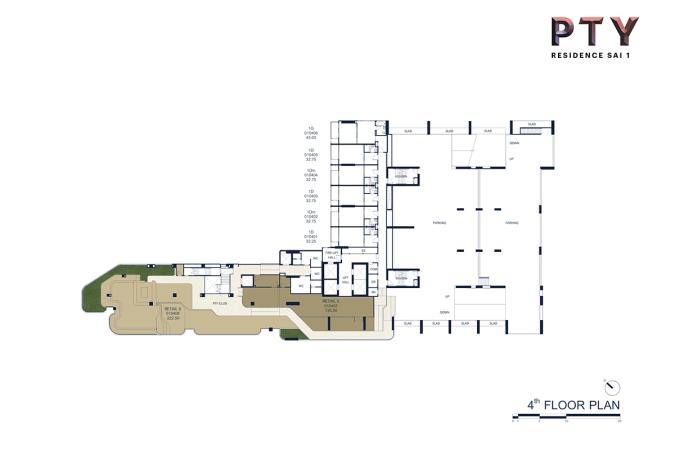
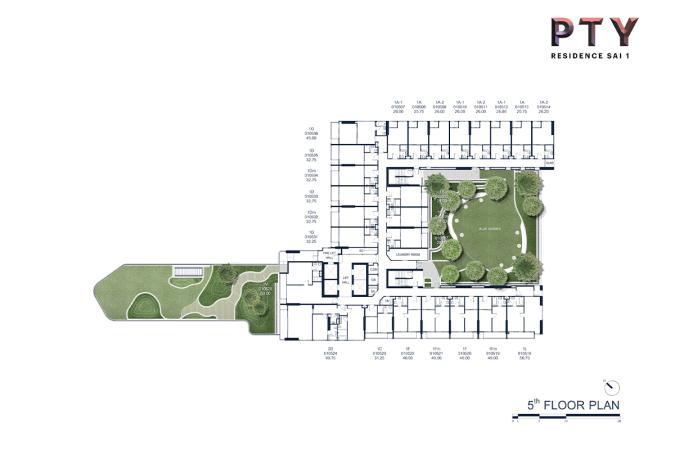
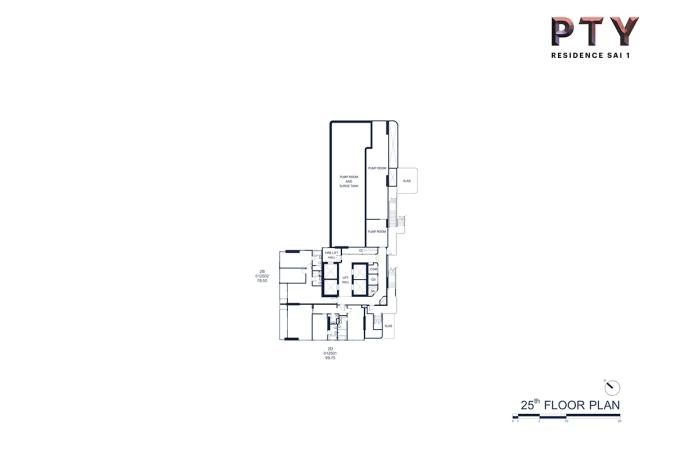
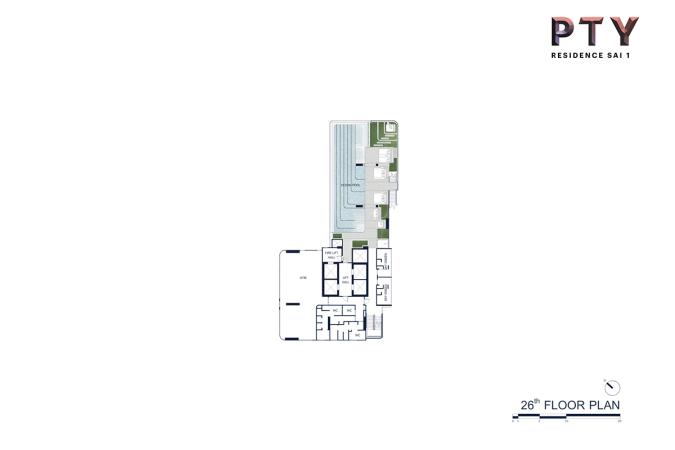
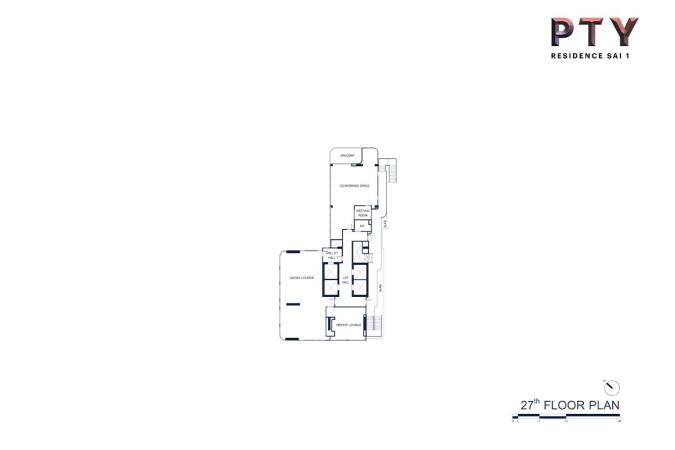
Homes start on the fourth floor; the first three hold the lobby, the shops, parking and plant rooms. Apartments take up neither of the top two floors. The 26th has the Ocean Pool along the edge of the slab, the Gym and two Sky Onsen; the 27th has the Social Lounge, Private Lounge, Co-working Space and Meeting Room. Only two apartments sit on the 25th floor, the rest of it being the pump room and surge tank. Blue Garden is a fifth-floor garden ringed by apartments, so some windows look into it rather than at the water. The developer states parking at 33%, roughly one space for every three apartments.
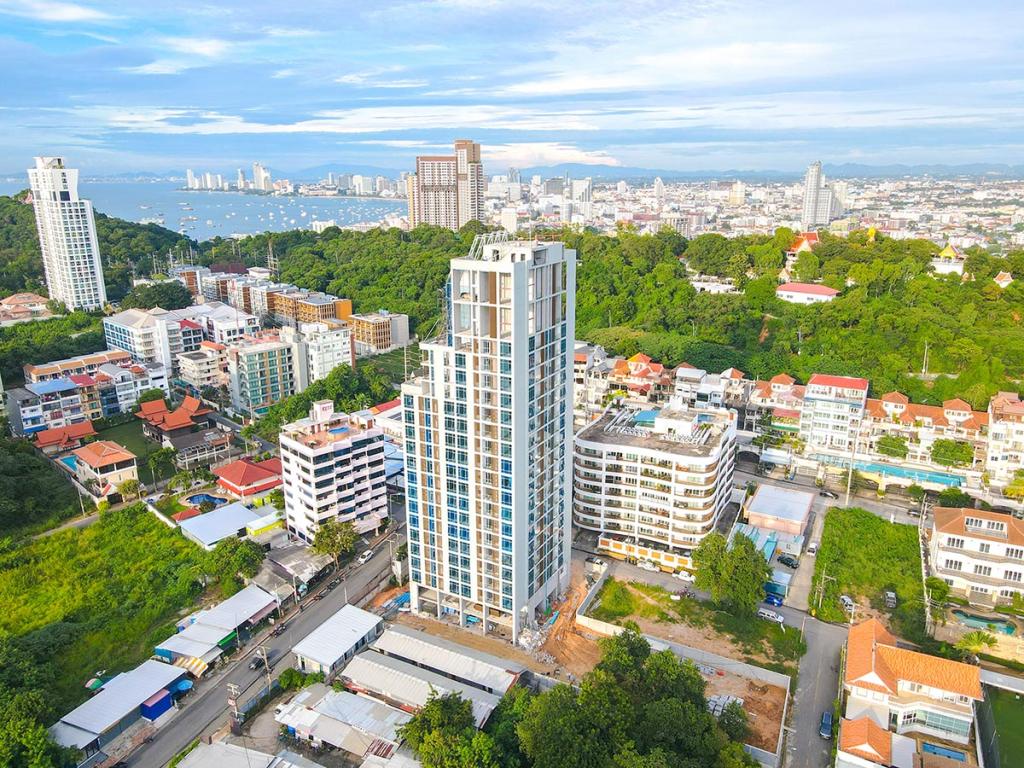
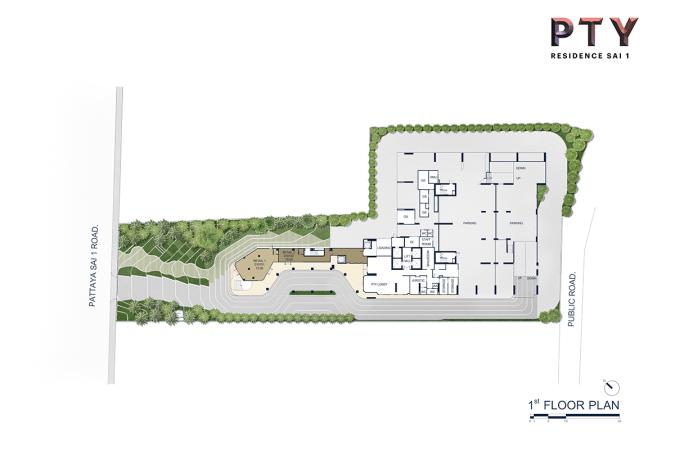
The plot runs back from Pattaya Sai 1 Road into the block. The tower stands at the far end of it, and a low podium with a garden faces the road and the beach: between the homes and the sand lie that garden, the roadway and the promenade. A second road, Public Road, comes up to the plot from behind. Windows on one side face Wong Phra Chan Bay and Bali Hai Cape; windows on the other face the block's courtyard and that road.
A unit in a Thai condominium is held freehold, in full ownership. A foreign buyer can take one within the building's quota of no more than 49% of its residential floor area. How much of that quota is free, and what the upkeep costs, Sansiri does not publish; it says only that an owner pays into the sinking fund and pays common-area charges and taxes at the rates set by the condominium law.
The project owner is Sansiri PLC itself; there is no separate project company. Sai 1 in the name is the number of the seafront street. The developer traces the look of the building to Miami's coastal architecture of the 1970s, and the common areas are finished in pastels and pink marble with motifs of waves and sandy shore.
Source of the data: Developer's project page, checked on 17 August 2026


General information


Facilities
- Swimming pool
- Jacuzzi
- Onsen bath
- Fitness centre
- Activity room
- Private activity room
- Communal garden with outdoor recreation area
- Lobby
- Communal area with retail space
- Co-working space
- Meeting room
- Mail room
- Laundry room
- Wireless internet in common areas
- Parking lot
- EV charger
- 24-hour security guards
- 24-hour CCTV
Features of the complex
- The shops are part of the building
- Six retail units of 70.00 to 222.50 sq m sit on the first, third and fourth floors. On the first two of them stand next to the PTY Lobby; on the third and fourth they stand next to the communal PTY Club. The largest, 222.50 sq m, shares the fourth floor with six apartments — the first homes in the building.
- A bathtub starts at 38 sq m
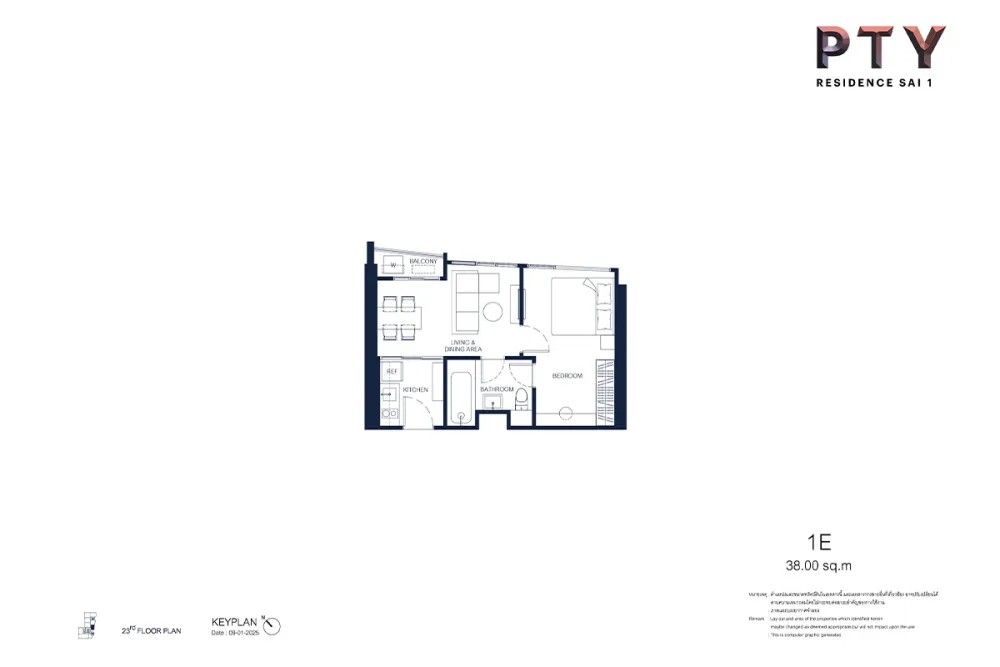
- In apartments up to 32.75 sq m the bathroom holds only a shower, a basin and a WC. A tub appears from the 38.00 sq m layouts upwards.
- A hall and a guest WC in one layout only
- The largest apartment, 2D at 99.75 sq m, is the only one where a hall — FOYER on the drawing — separates the entrance, with a separate guest WC, the POWDER ROOM, beside it. In every other layout the door opens straight into the living space.
- Technogym in the gym
- The gym is equipped by Technogym, with the PLURIMA MULTISTATION WALL strength station.
+66935763095 · Telegram · sales@georid.com

Location
Pattaya Sai 1 Road, Nong Prue Subdistrict, Bang Lamung District, Chonburi Province, Pattaya
- Royal Garden Plaza 260 m
- Walking Street 500 m
- Pattaya Avenue 650 m
- Central Pattaya 1.2 km
- Bali Hai Pier 1.2 km
- Pattaya City Hospital 1.4 km
- Terminal 21 Pattaya 3.2 km
- Sukhumvit Road 3.2 km
- Bangkok–Chonburi Motorway 4.5 km
Distances and travel times are approximate.
Overview of the residential complex

Unit layouts
Studios in PTY Residence Sai 1
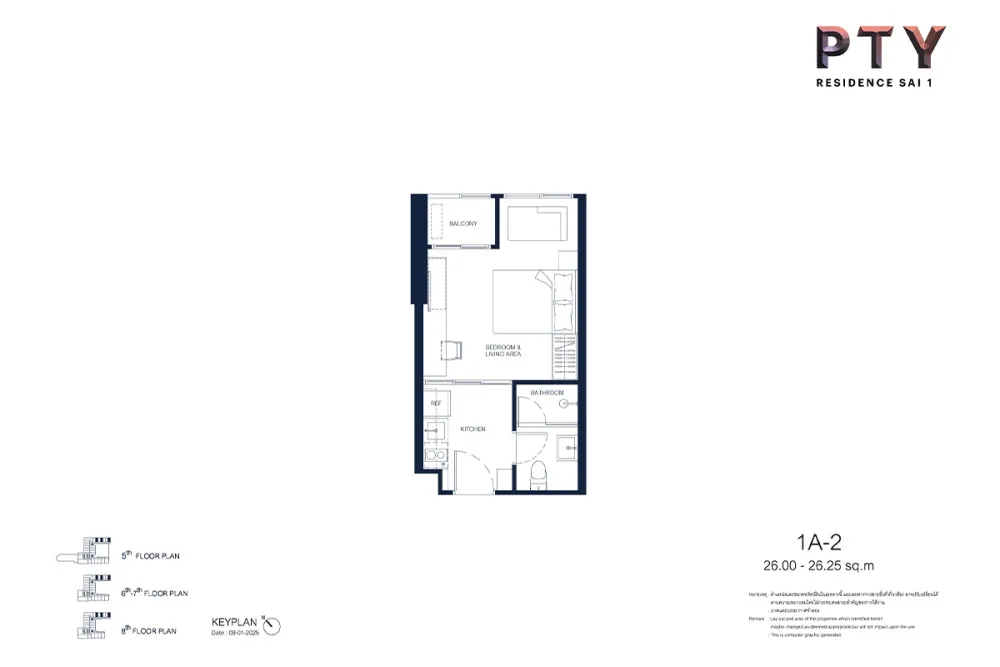
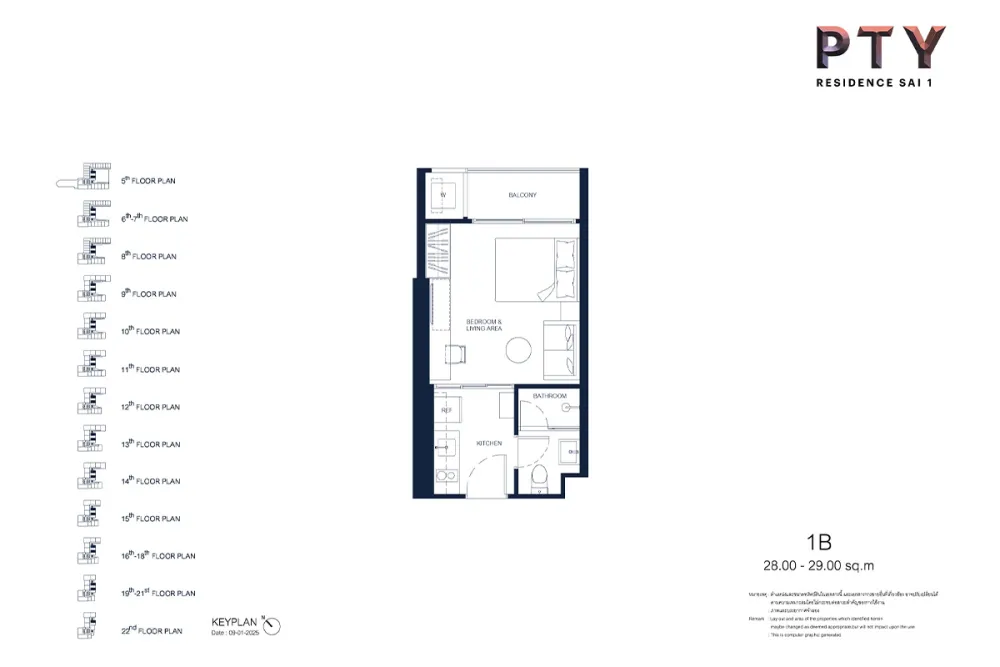
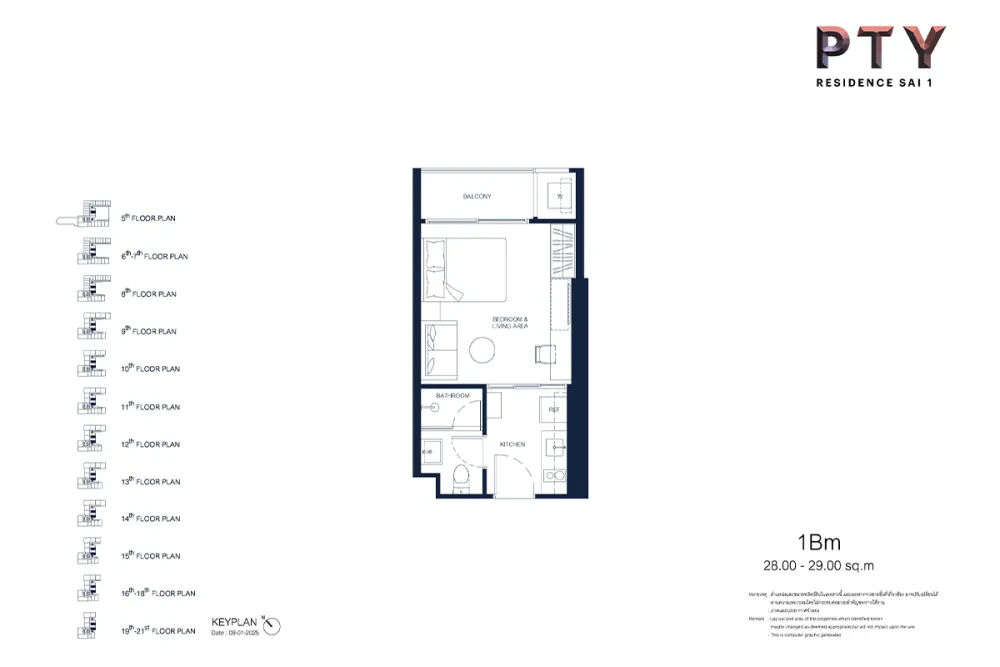
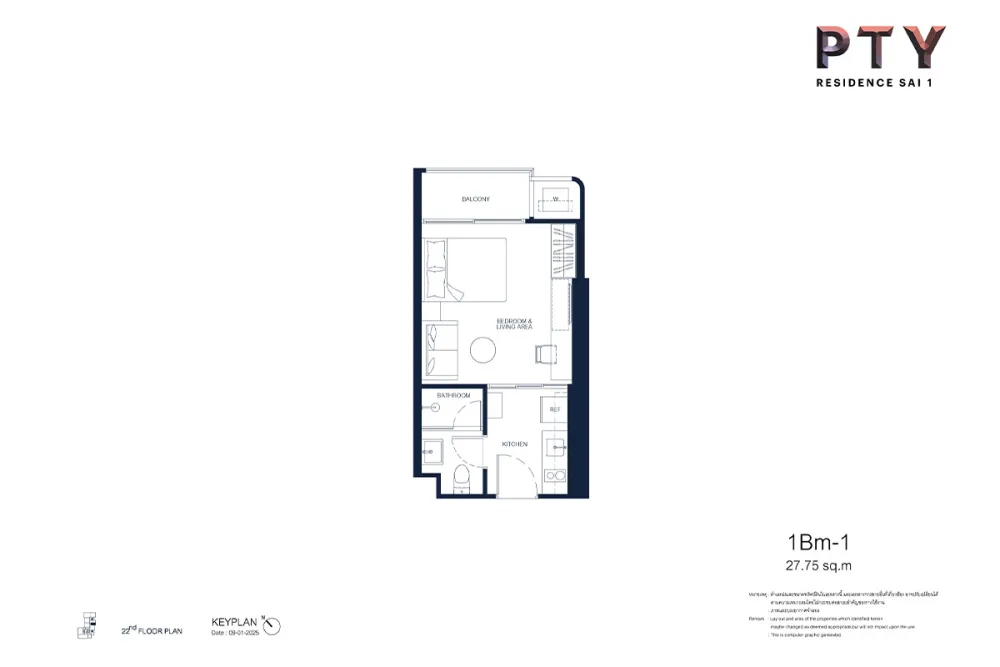
Apartments with 1 bedroom in PTY Residence Sai 1
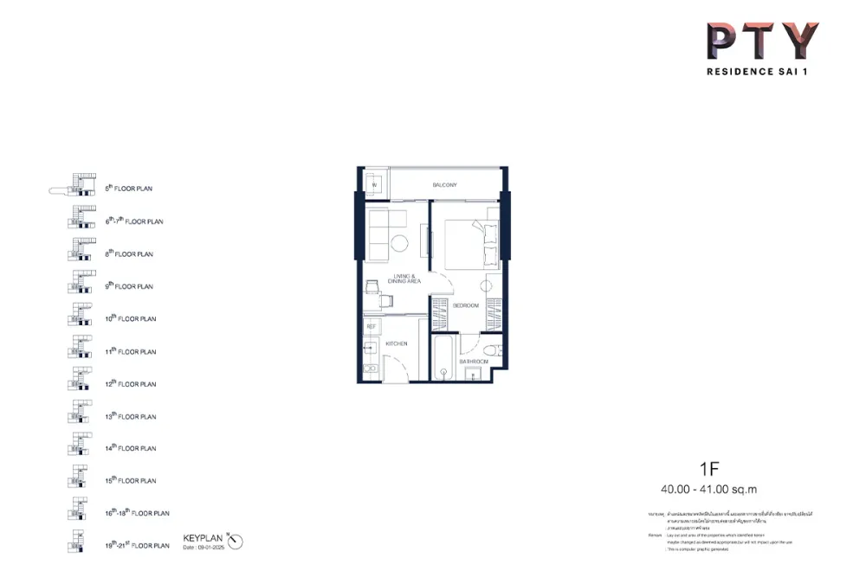
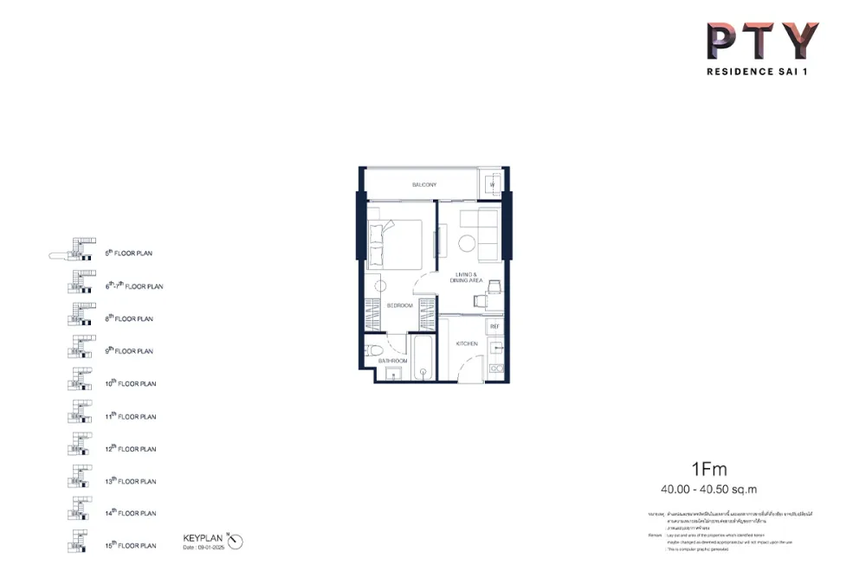
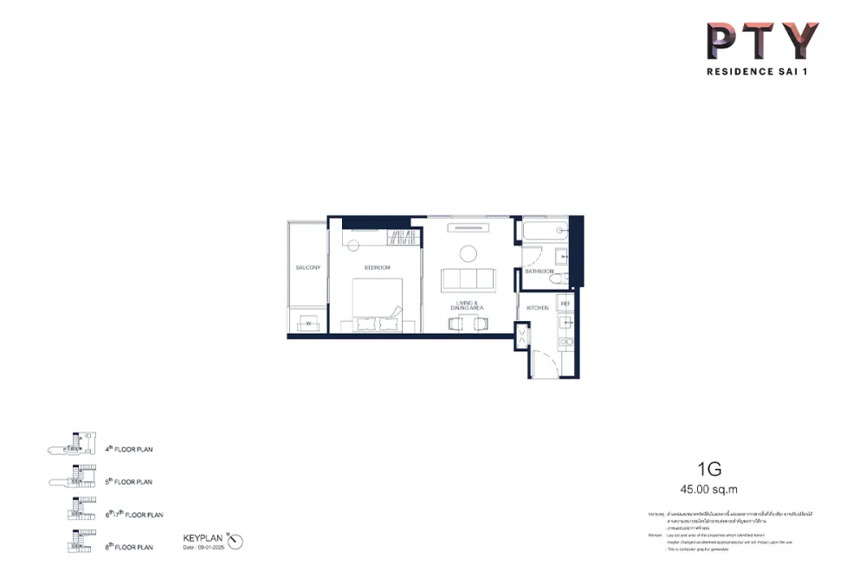
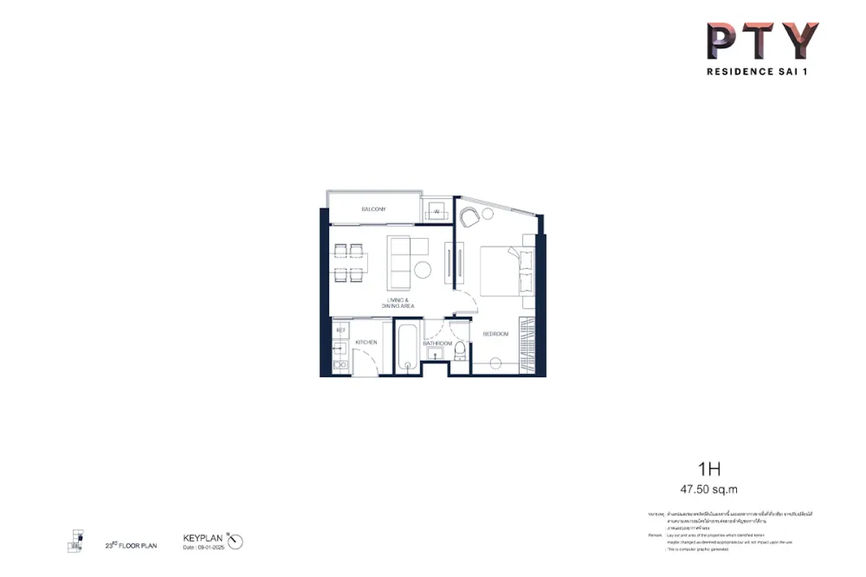
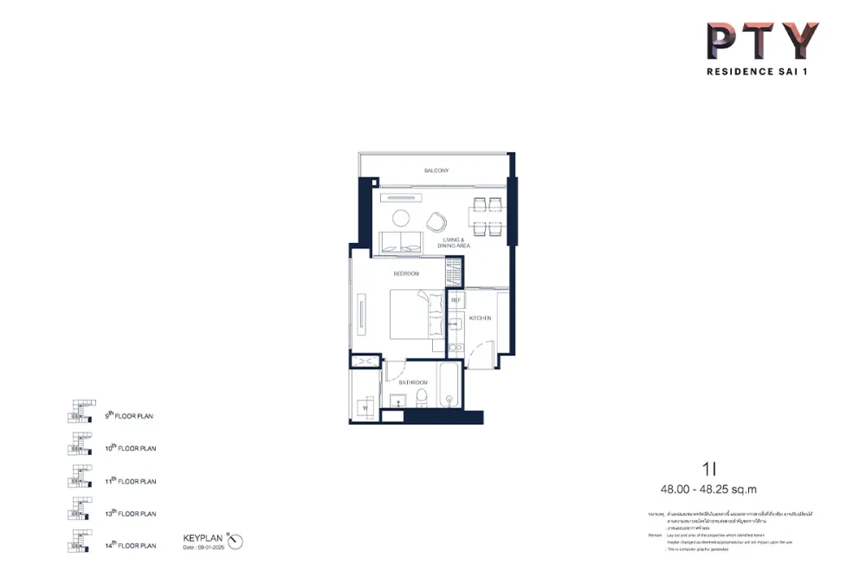
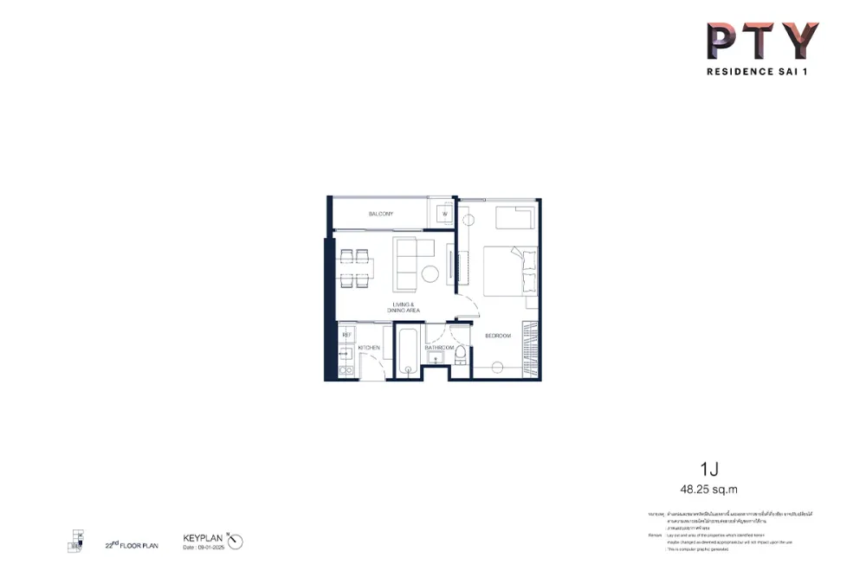
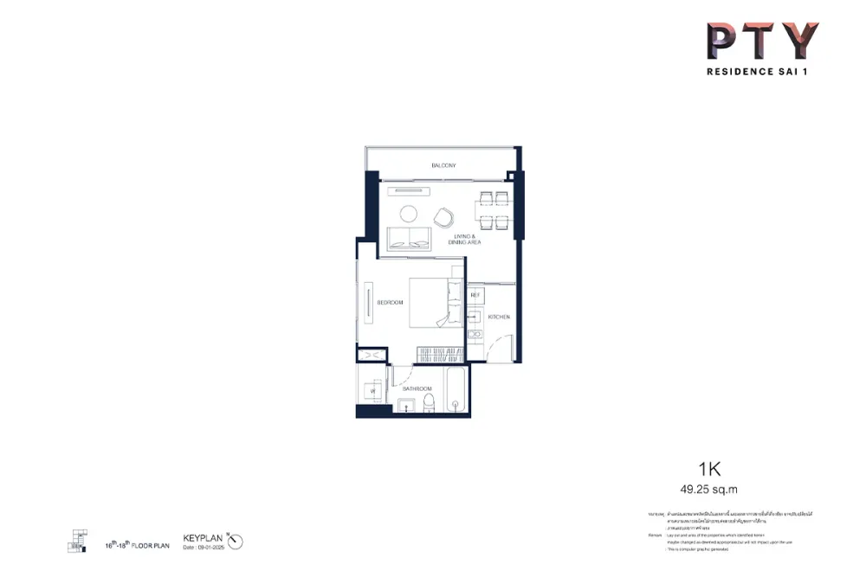
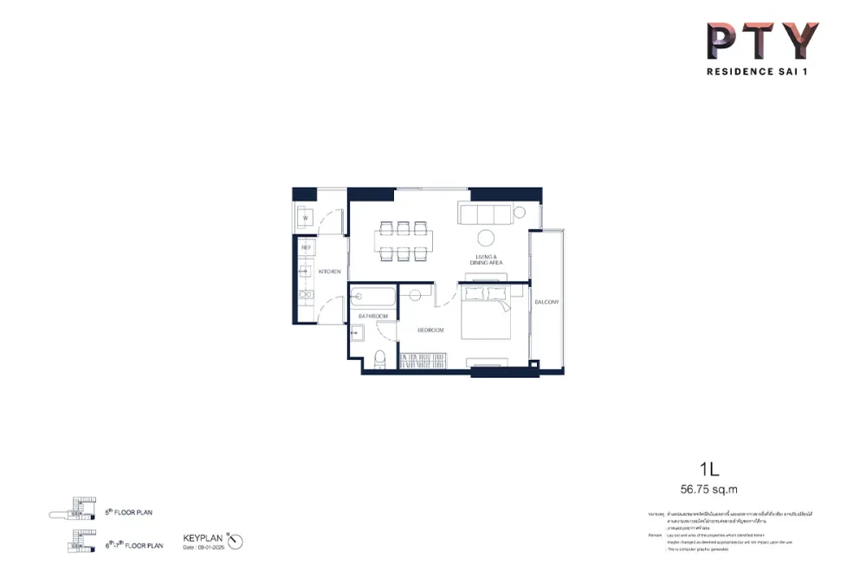
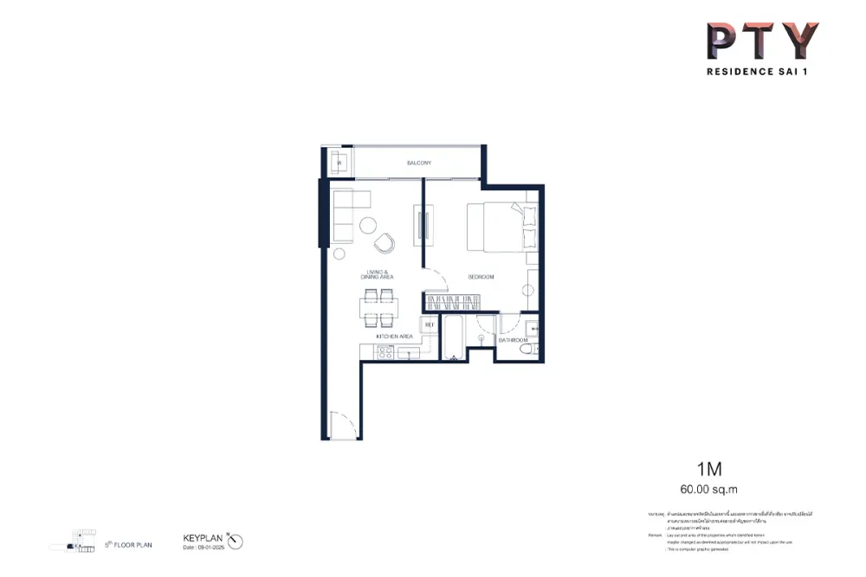
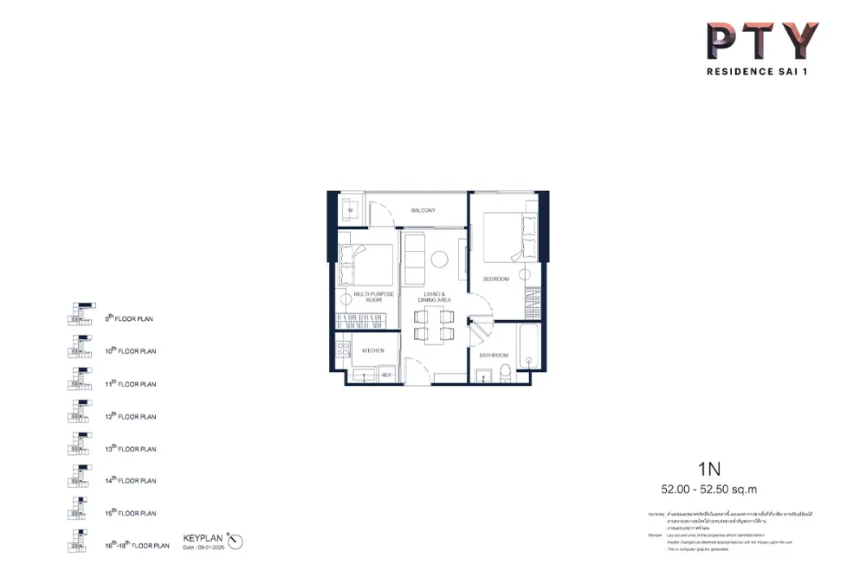
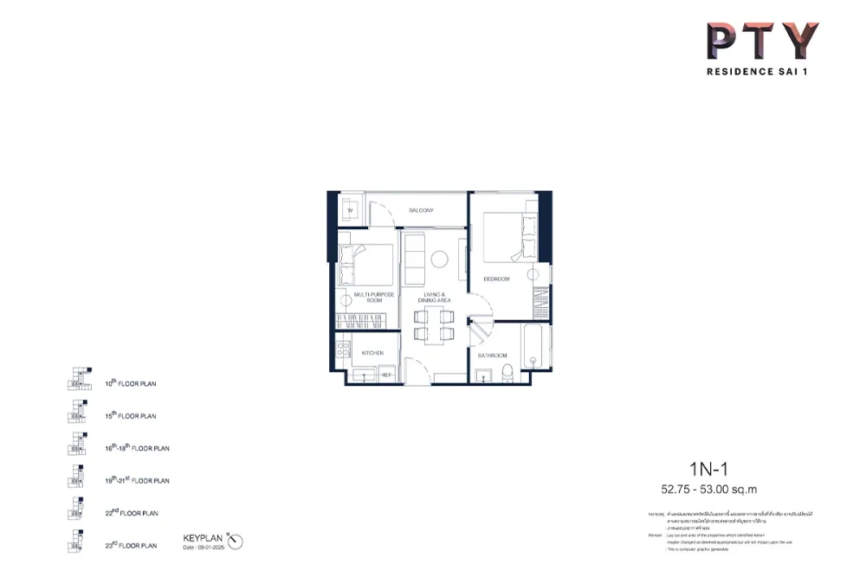
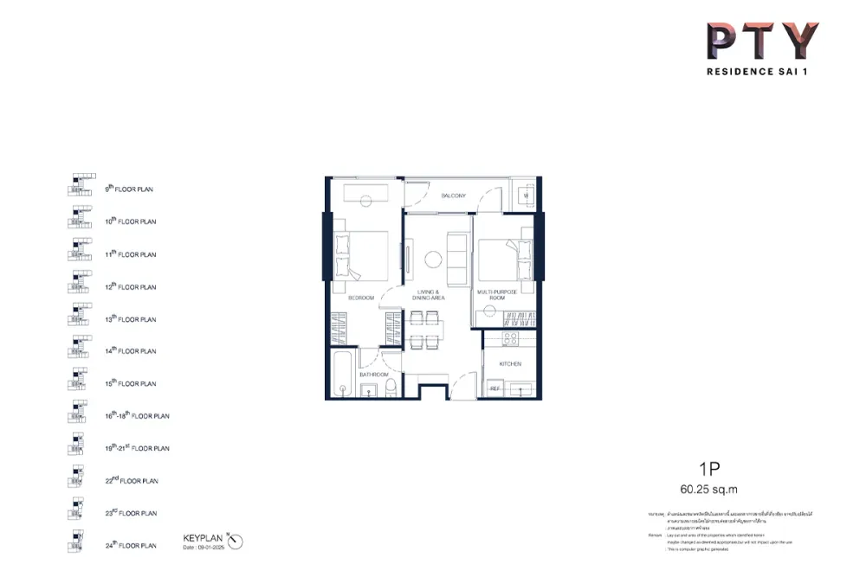
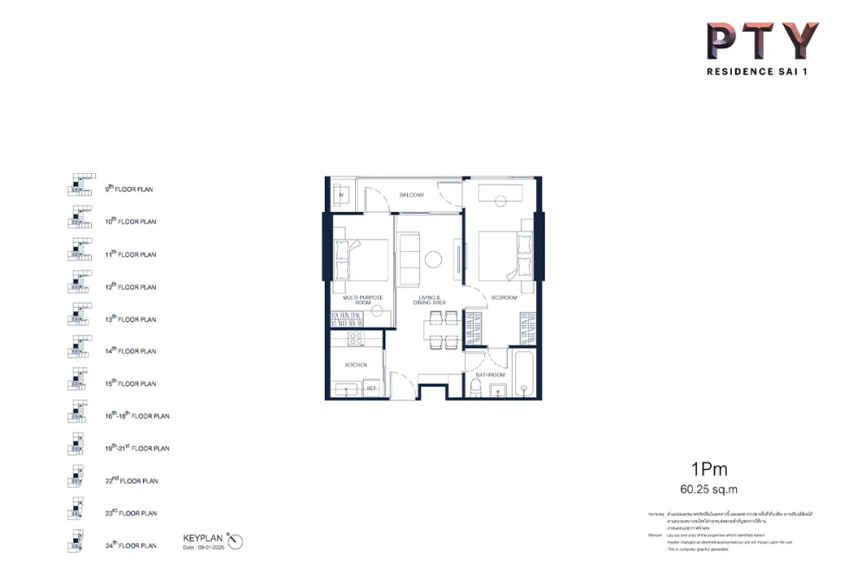
Apartments with 2 bedrooms in PTY Residence Sai 1
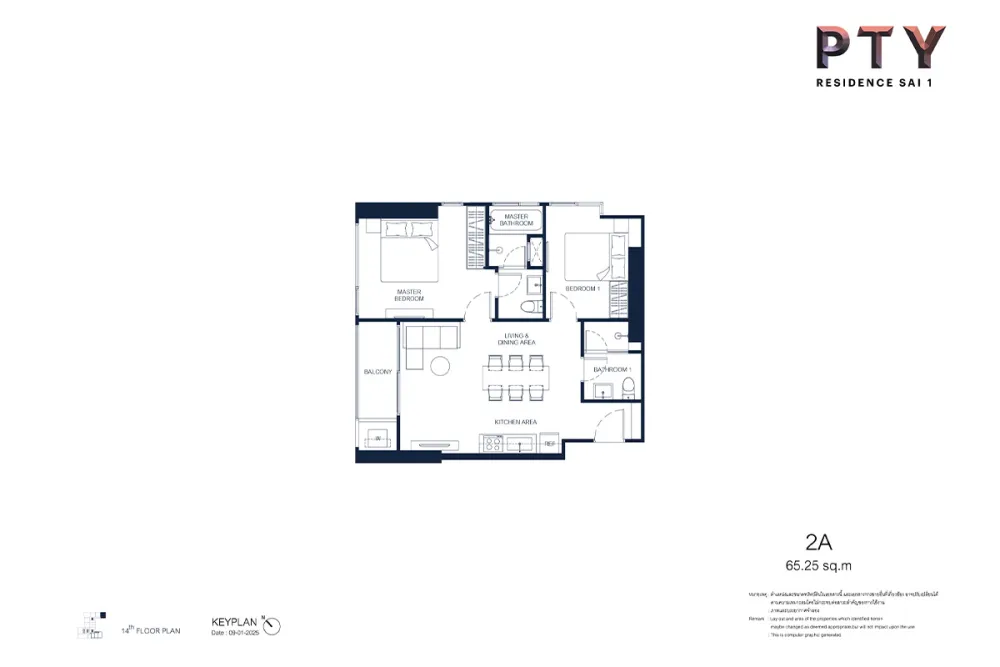
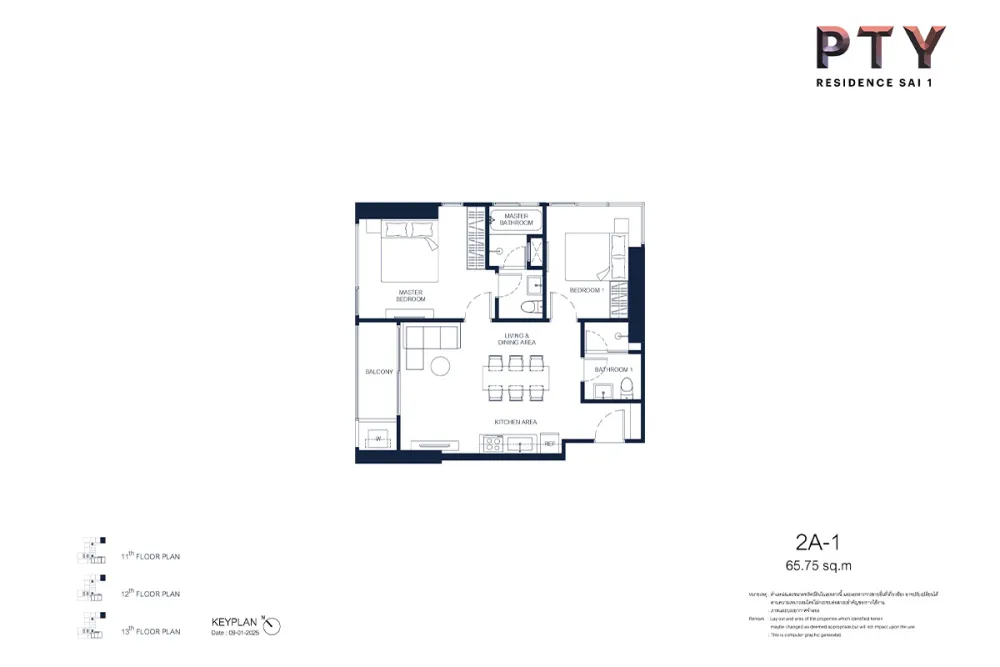
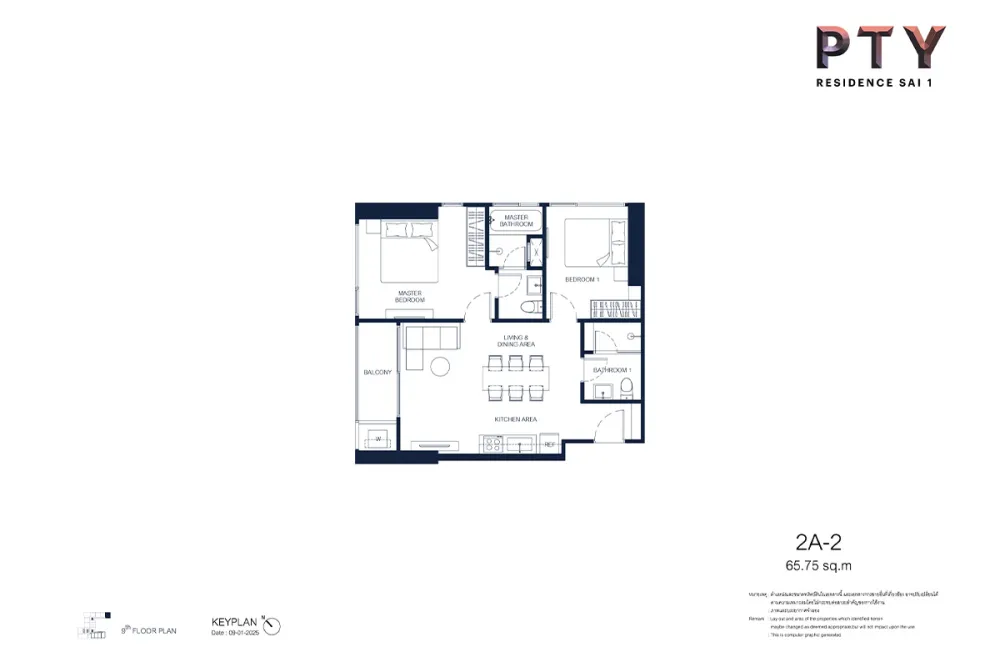
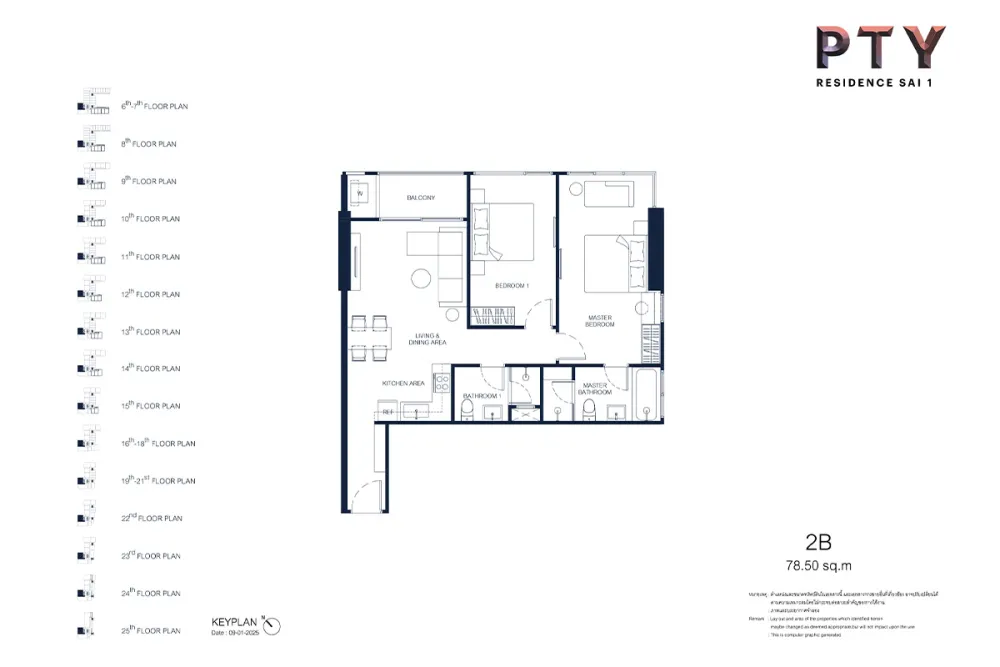
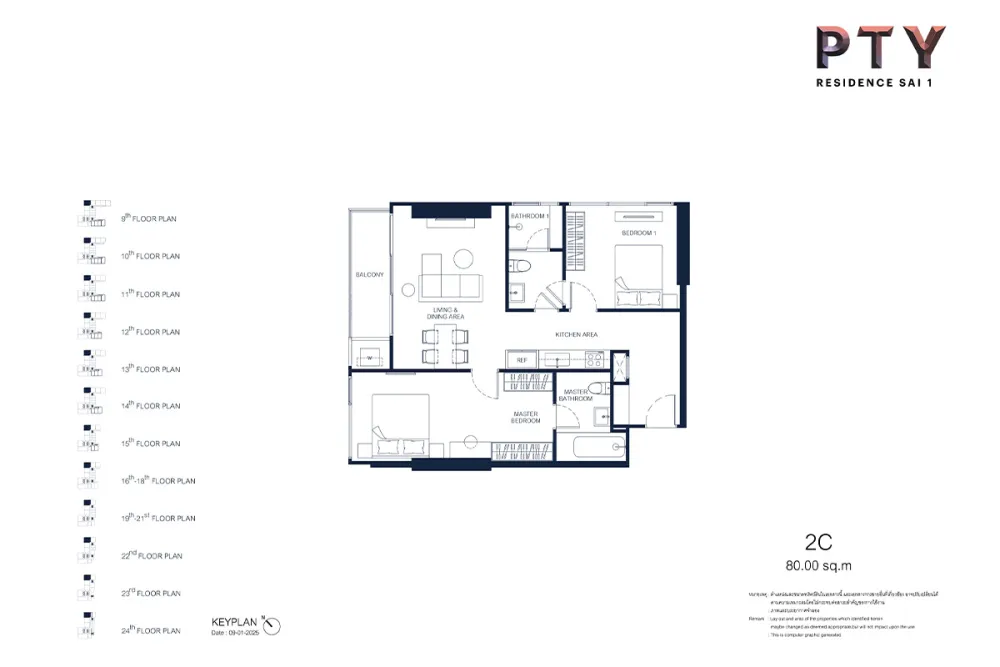
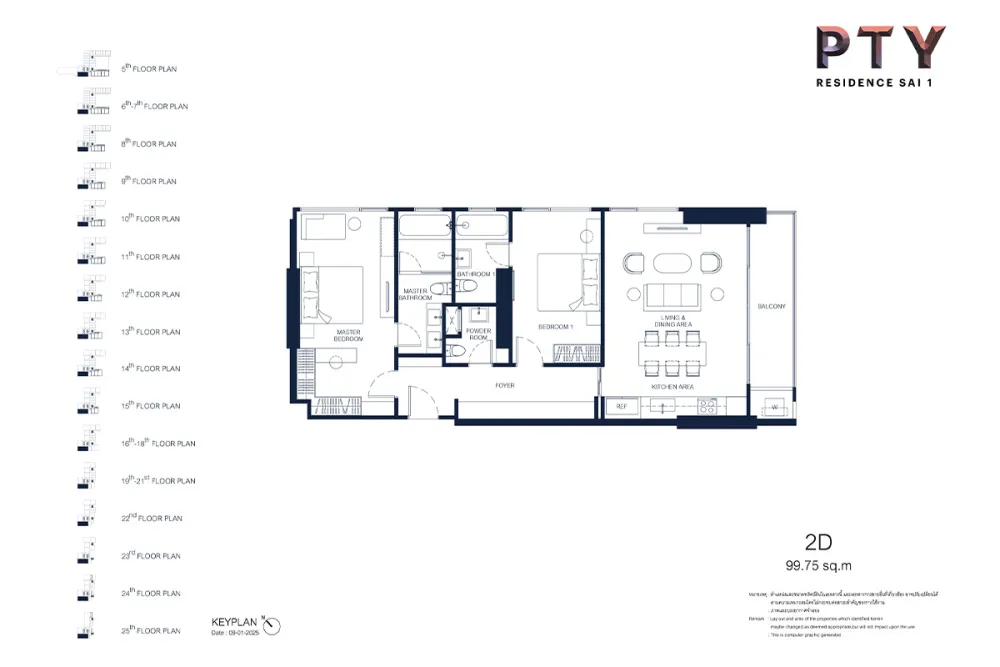
Ask about layouts and availability
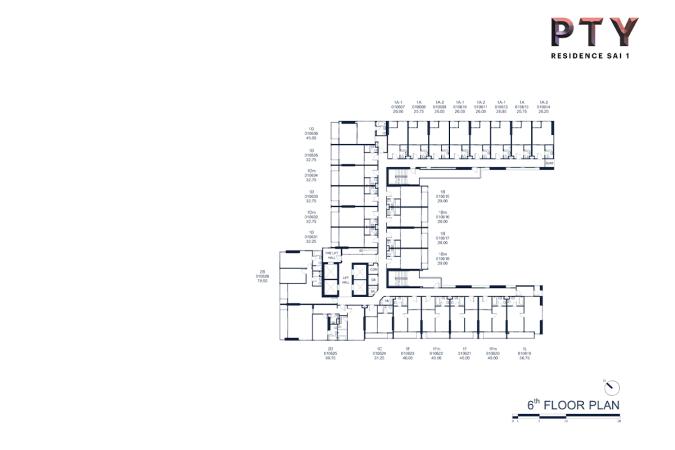
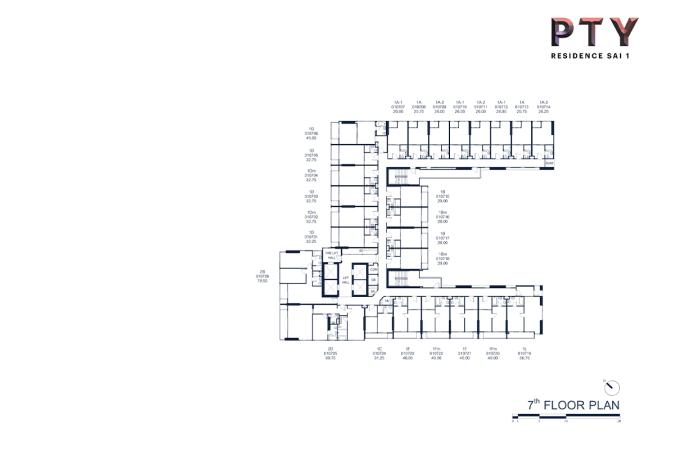
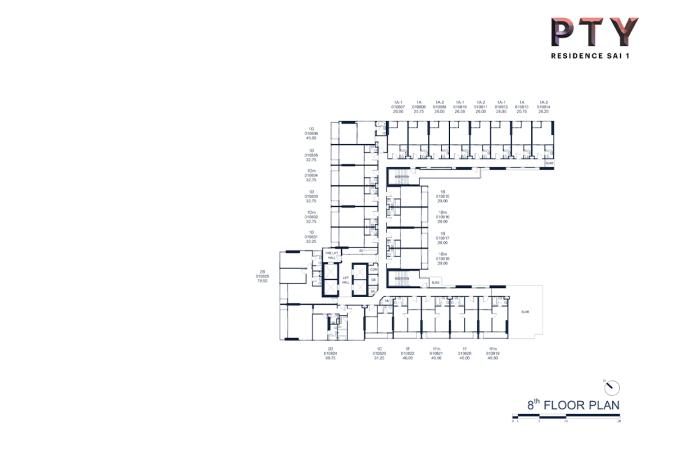
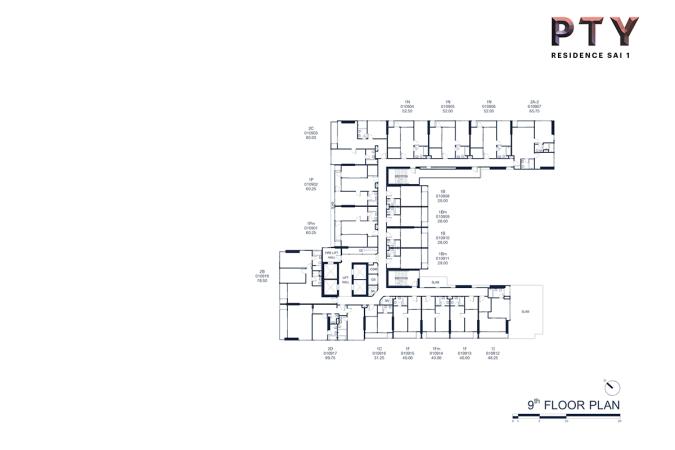
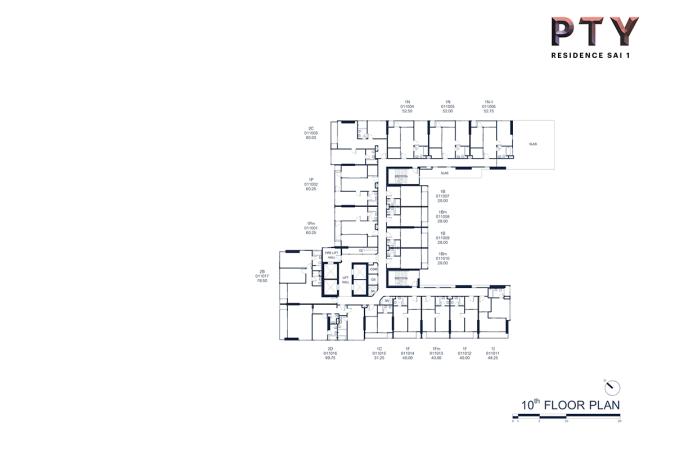
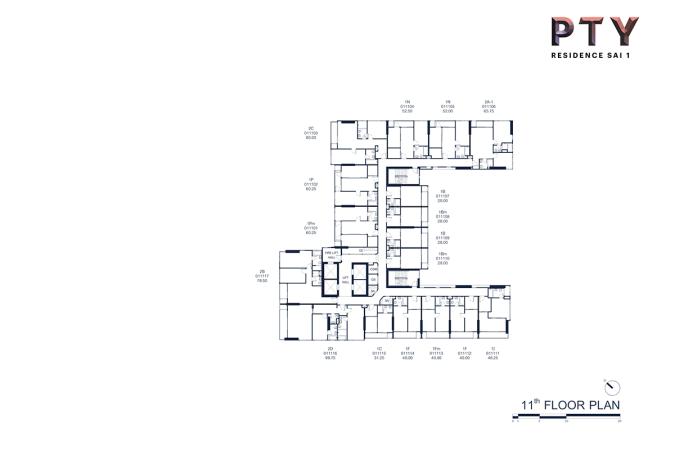
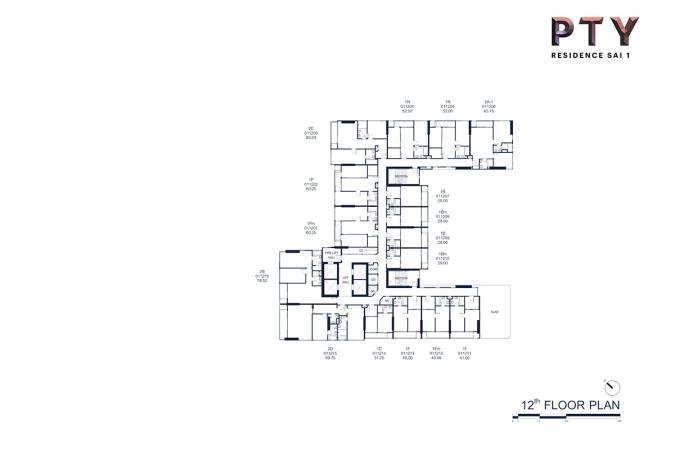
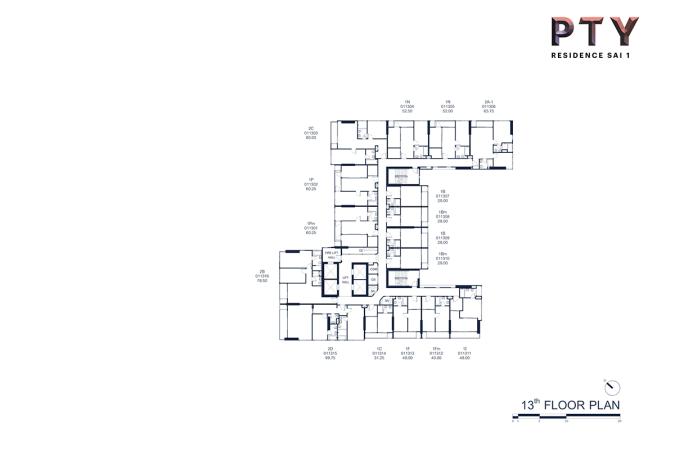
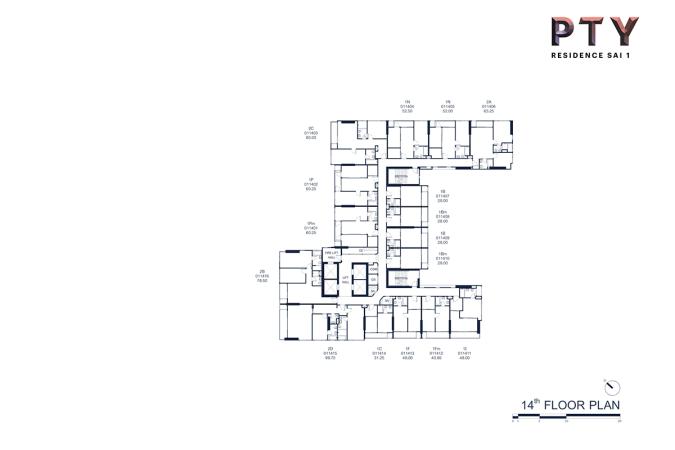
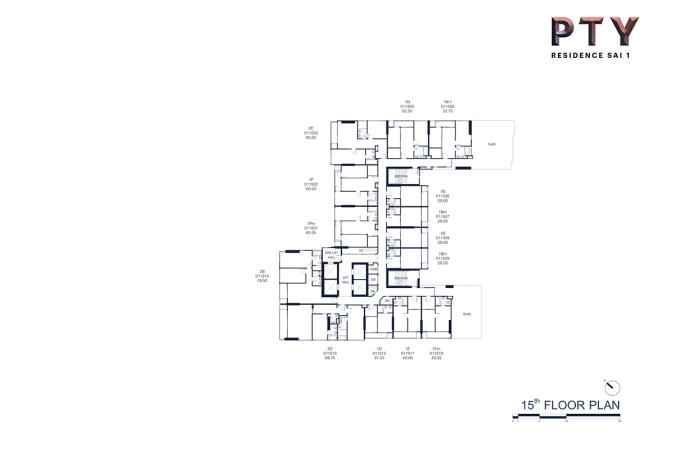
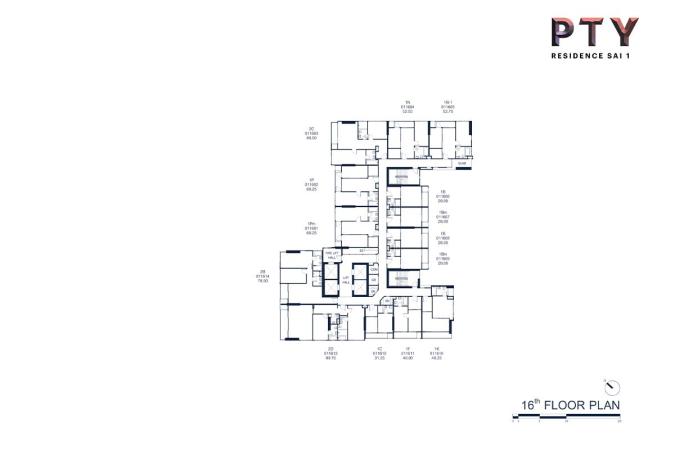
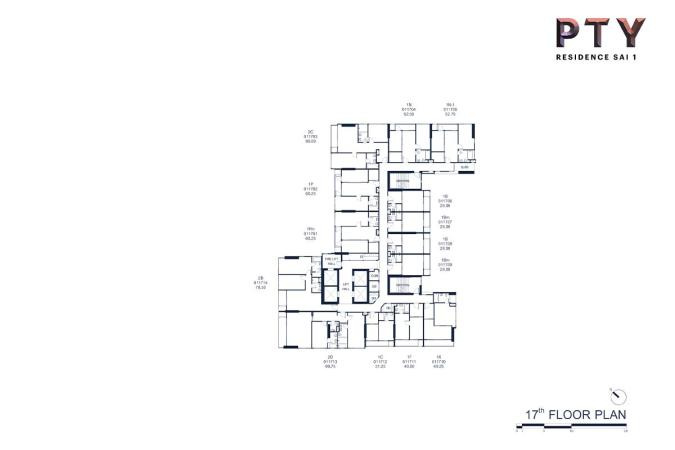
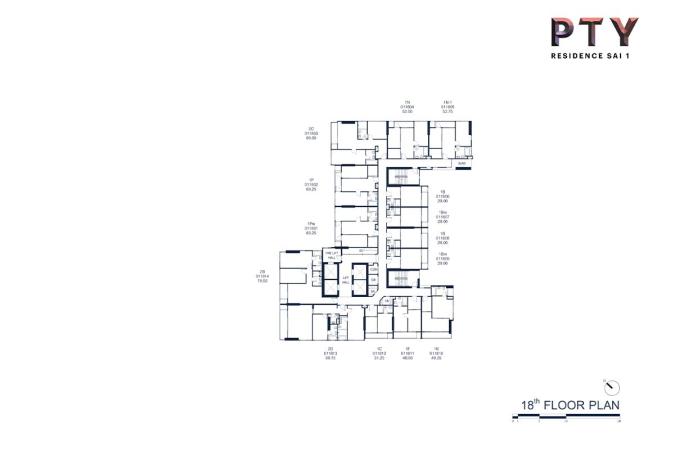
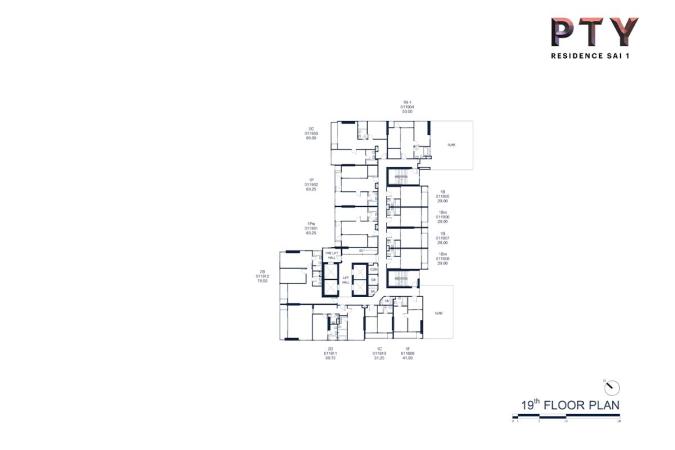
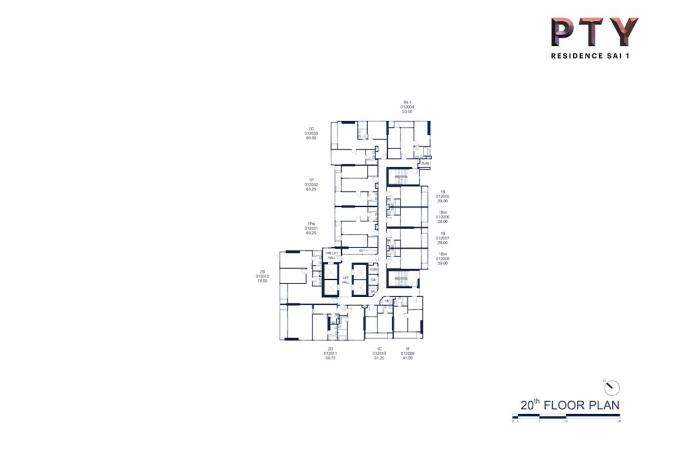
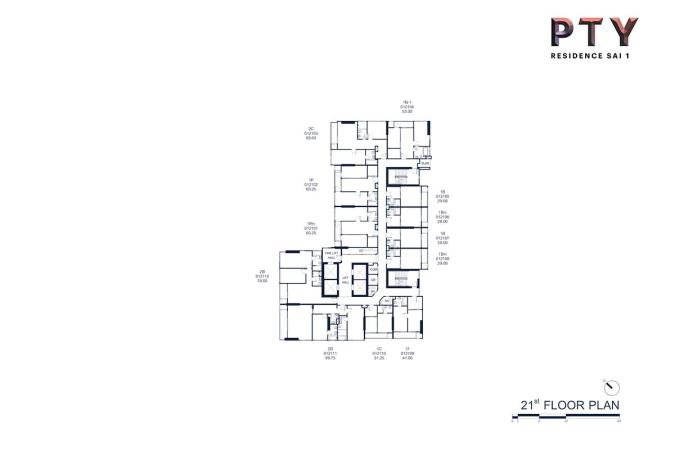
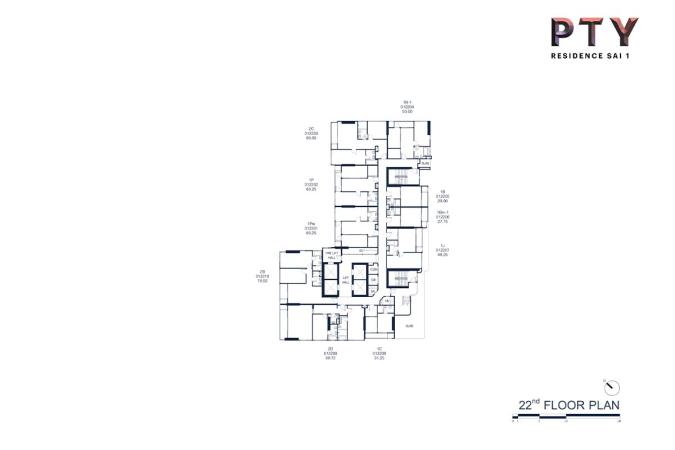
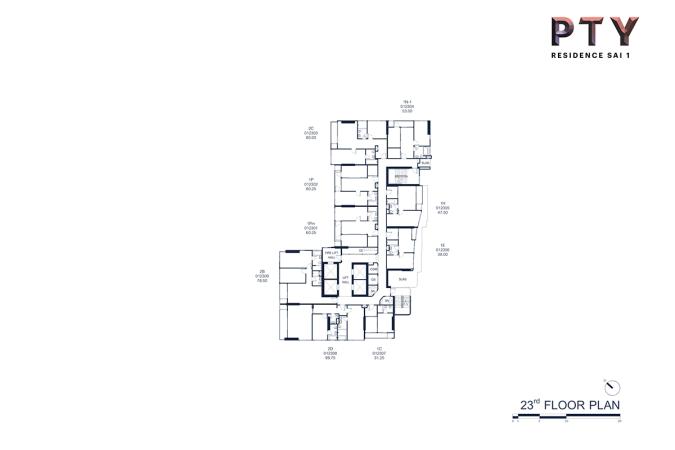
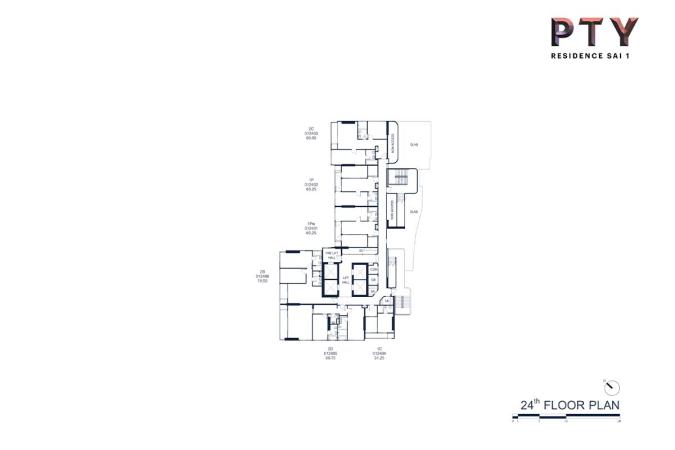
Building floor plans
Title and permits
- Owner registration number
- 0107538000665
- Title deed number
- 1205, 226084, 226085
- Address on title deed
- Pattaya Sai 1 Road, Nong Prue Subdistrict, Bang Lamung District, Chonburi Province, Pattaya
- Encumbrance
- Land and buildings are mortgaged to a bank
- Environmental assessment
- Approved
- Construction
- March 2025 – August 2027
State as of November 2024, per the legal section of the developer brochure. Open the source
Georid is not affiliated with the developer. The figures above are quoted from the developer's own materials and have not been independently verified.
Where the developer contradicts itself
- The Thai version of the project page carries a SOLD OUT mark; the English version does not show it and still invites registration for a viewing.
- No published price appears on the English or the Thai project page, or in the brochure.
- The developer's type table files layouts 1A, 1A-1, 1A-2, 1B, 1Bm, 1Bm-1, 1D, 1Dm as “1 Bedroom, 1 Bathroom”, although the single room on their drawings is labelled BEDROOM & LIVING AREA with no partition between the sleeping and living areas.
- The type table describes the two-bedroom units of 65.25–99.75 sq m as “2 Bedrooms, 2 Bathrooms”. The drawing for 2D, 99.75 sq m, labels a POWDER ROOM in addition to the MASTER BATHROOM and BATHROOM 1.
- In the developer's nearby list the Central Pattaya point sits in the hospital group, while on the developer's own map it is marked as a retail destination and the hospitals are separate points.
- The factsheet on the English page calls Nong Prue a district, while the legal section and the Thai page make it a subdistrict of Bang Lamung District.
Ask about documents and the foreign quota
Sansiri Verified developer
Basis: an entry in the Thai company registry (DBD). Registry data on the developer page

Sansiri Public Company Limited (Thai: บริษัท แสนสิริ จำกัด (มหาชน)) is a Thai company registered under number 0107538000665.
More projects by the developer
- Dcondo Vite Condominium · 495 units · 2027
- ลิท เรสซิเด้นท์ สาย 1 327 units · 2026
- Vay Pothisan 2 Condominium · 245 units · 2025
- dcondo sense Bangsaen Condominium · 490 units · 2025
- Vay Amata Condominium · 552 units · 2024
- Vay Pothisan Condominium · 280 units · 2024
- D Condo Vale Sriracha Condominium · 509 units · 2023
- EDGE Central Pattaya Condominium · 603 units · 2021
- The Base Central Pattaya Condominium · 1,112 units · 2016
- Baan Plai Haad - Pattaya Condominium · 353 units · 2015
Frequently asked questions
What is PTY Residence Sai 1?
PTY Residence Sai 1 is a condominium in Pattaya, 27 storeys.
How many apartments are there in PTY Residence Sai 1?
According to the developer documents, PTY Residence Sai 1 in Pattaya has 327 apartments, 1 building.
What unit layouts are available in PTY Residence Sai 1?
29 layouts, areas of 25.75–99.75 m².
When will PTY Residence Sai 1 be completed?
PTY Residence Sai 1: construction March 2025 – August 2027, completion in 2027.
What is known about the land and permits of PTY Residence Sai 1?
According to the developer documents: title deed number — 1205, 226084, 226085; encumbrance — Land and buildings are mortgaged to a bank; environmental assessment — Approved. State as of November 2024, per the legal section of the developer brochure.
Where is PTY Residence Sai 1 located?
PTY Residence Sai 1 is located in Pattaya, Thailand. Nearby: Royal Garden Plaza — 260 m; Walking Street — 500 m; Pattaya Avenue — 650 m.
Who is the developer of PTY Residence Sai 1?
The developer of PTY Residence Sai 1 is Sansiri.
Can a foreigner own an apartment in PTY Residence Sai 1?
Yes, within the foreign quota: under the Condominium Act B.E. 2522 foreigners may hold up to 49% of a building's total saleable floor area, and the Land Office checks the ratio at the moment of transfer. How much of the quota PTY Residence Sai 1 has left is not published anywhere — ask the building's juristic person for a certificate before the deposit and again before the transfer.
Can PTY Residence Sai 1 be bought on a leasehold?
Beyond the 49% foreign quota apartments in Thailand are sold on a leasehold — a lease right of up to 30 years registered at the Land Office. Renewal is a clause in the contract, not a guarantee given by the law, and it is registered anew each time. Whether a leasehold is available in PTY Residence Sai 1 right now, and on what terms, is a question for the developer.
Do I have to come to Thailand for the deal?
Not necessarily: the transfer can be done by a representative under a power of attorney certified at a Thai consulate. Money for a foreign-quota purchase must arrive in Thailand in foreign currency through a Thai bank — the bank's certificate of that transfer is required at the Land Office (Condominium Act, section 19).
What is paid on top of the price of an apartment?
The transfer is paid for at the Land Office, and the building charges a common area fee monthly and a one-off sinking fund payment. The rates for PTY Residence Sai 1 are on this page where the developer publishes them; taxes and the transfer fee depend on the seller and on how long the unit has been owned.
Questions about this project?