
THE BASE Cherngtalay
About the project THE BASE Cherngtalay
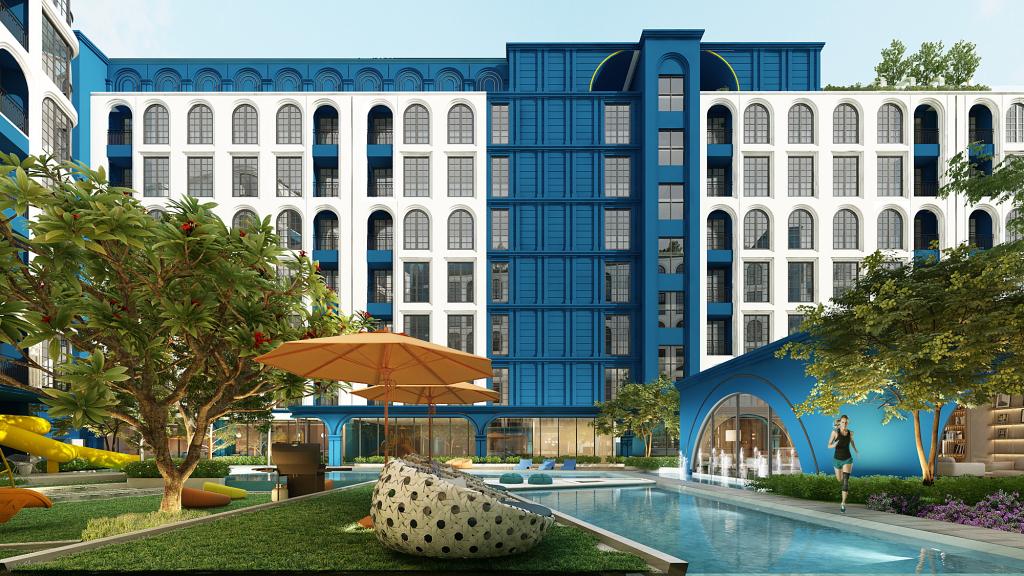
THE BASE Cherngtalay is a low-rise condominium in Cherngtalay sub-district, Thalang, on Phuket, set on Bandon–Cherngtalay Road. Two buildings of eight storeys hold 341 apartments on a plot of 4 rai, about 6,400 sq m. There are no commercial units — no shops or cafes inside the gate. Construction has been running since February 2025 and the project documents put handover in August 2026. The building becomes a condominium only after handover, and until that registration a unit cannot be transferred into ownership. The project is run by Sansiri under its THE BASE brand, and the special price starts at ฿6.99M.
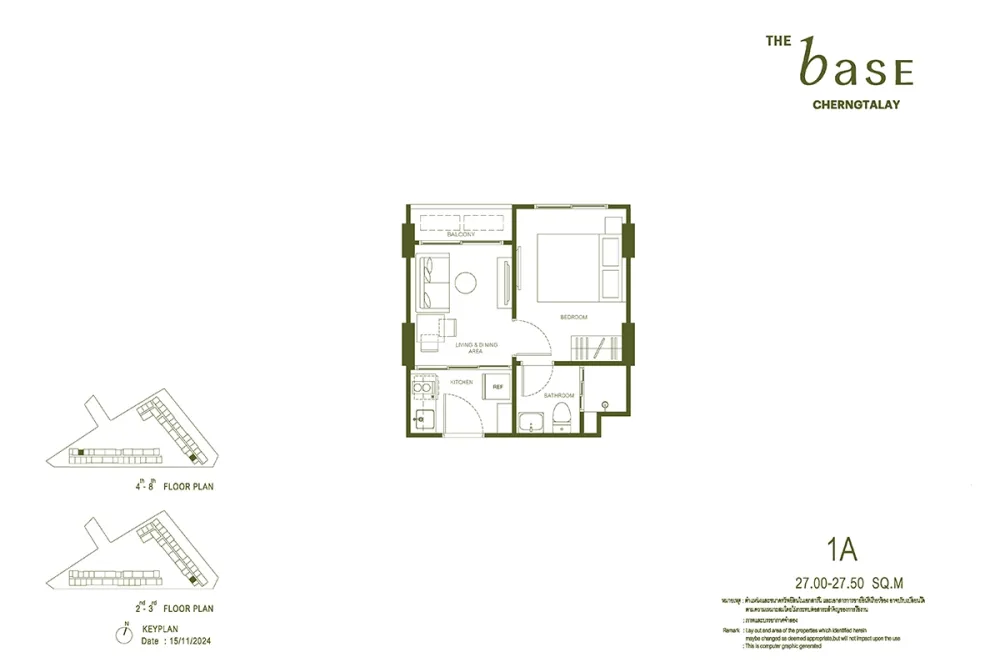
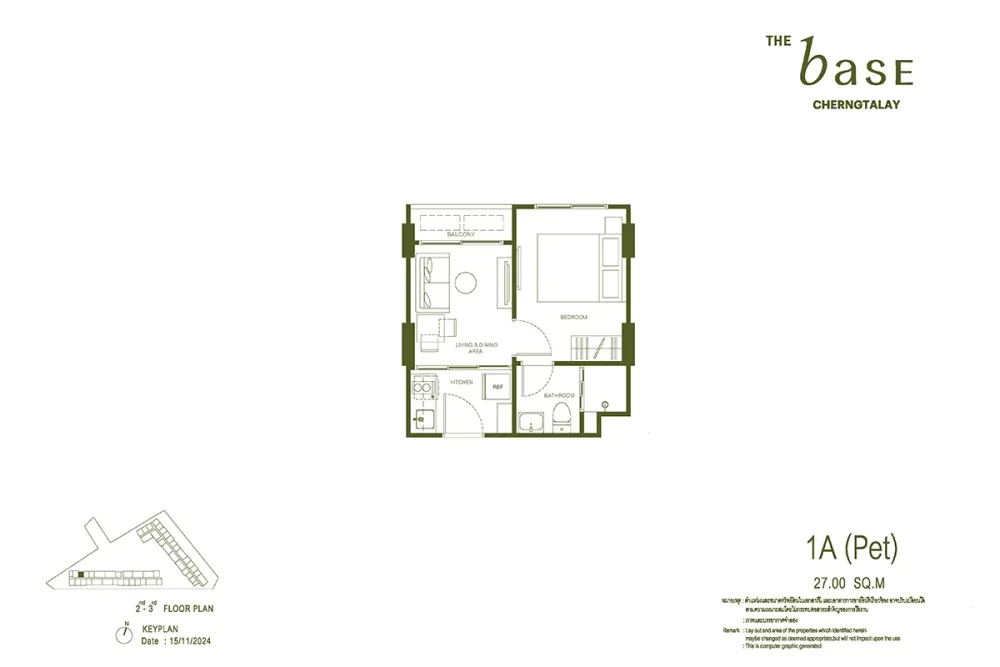
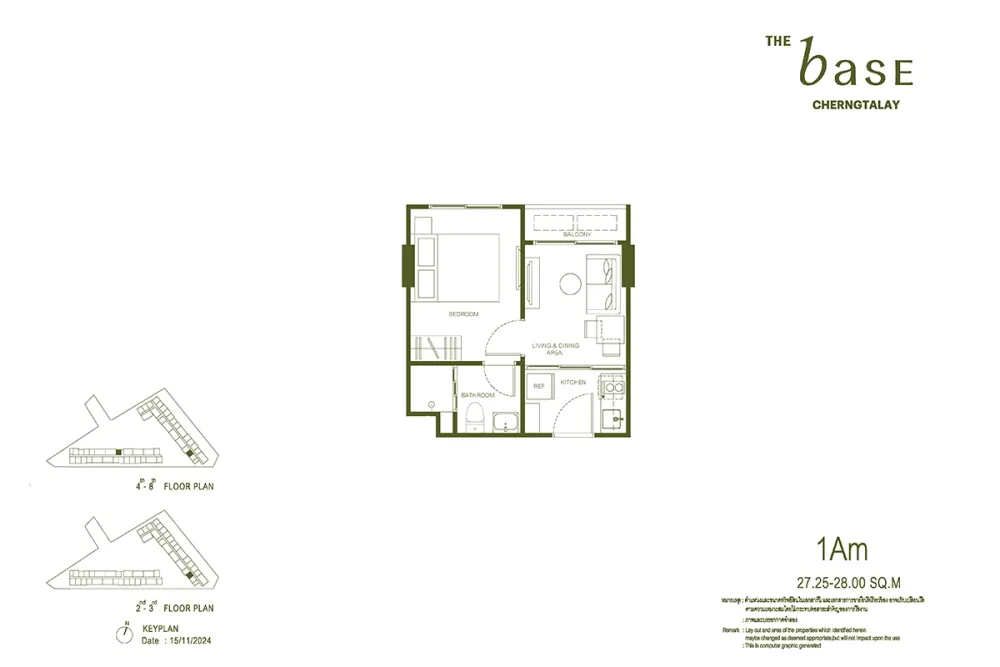
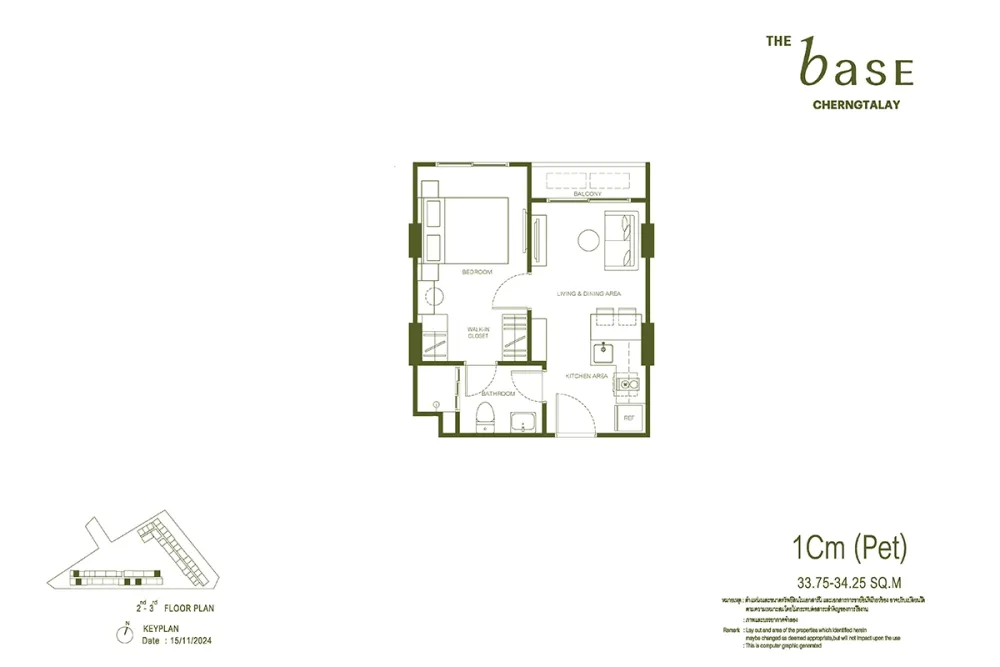
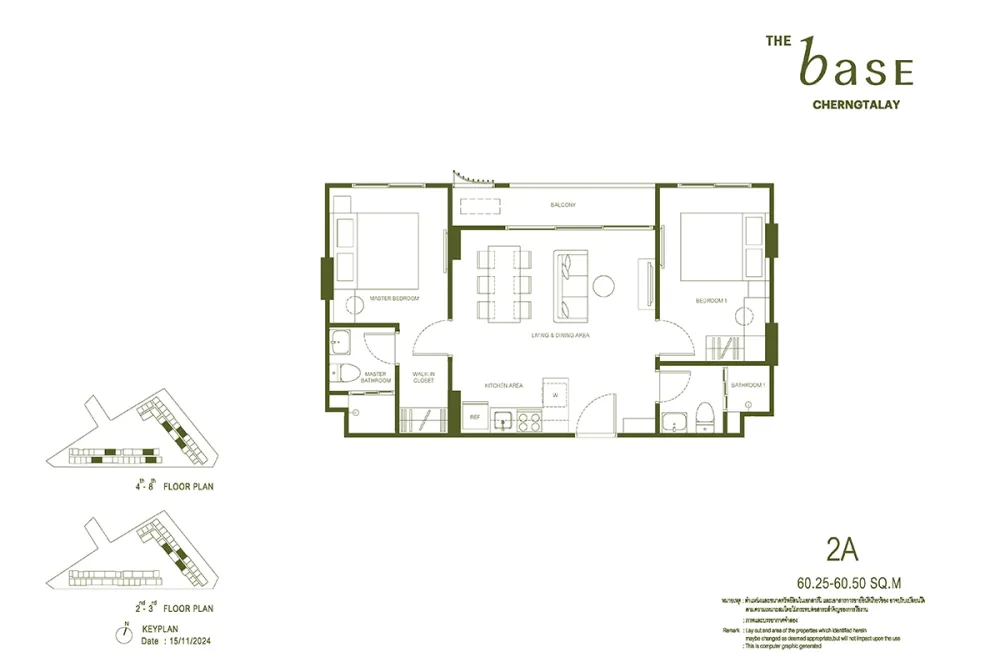
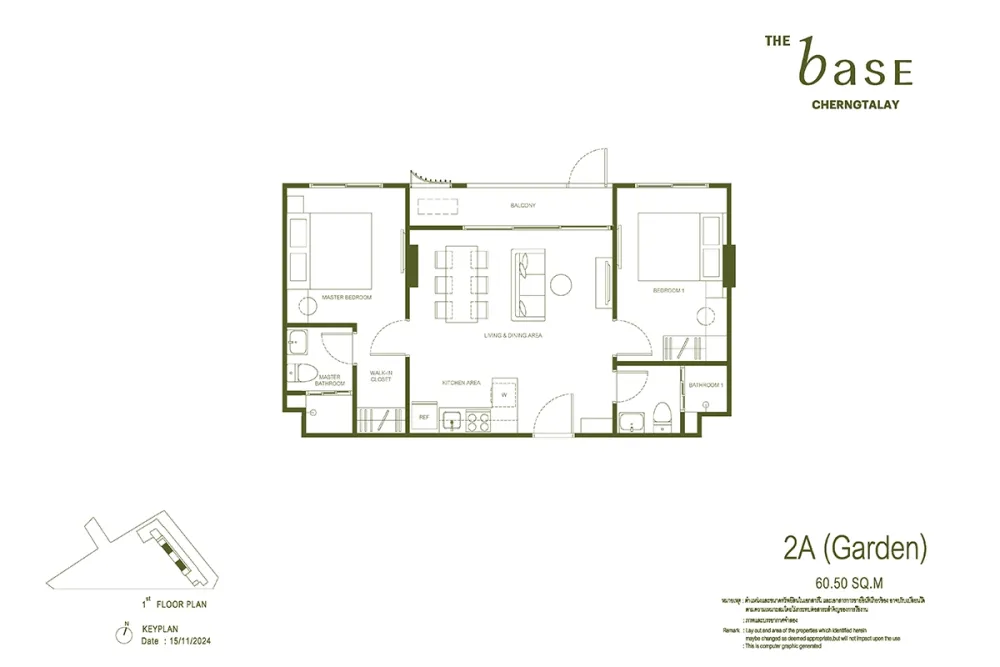
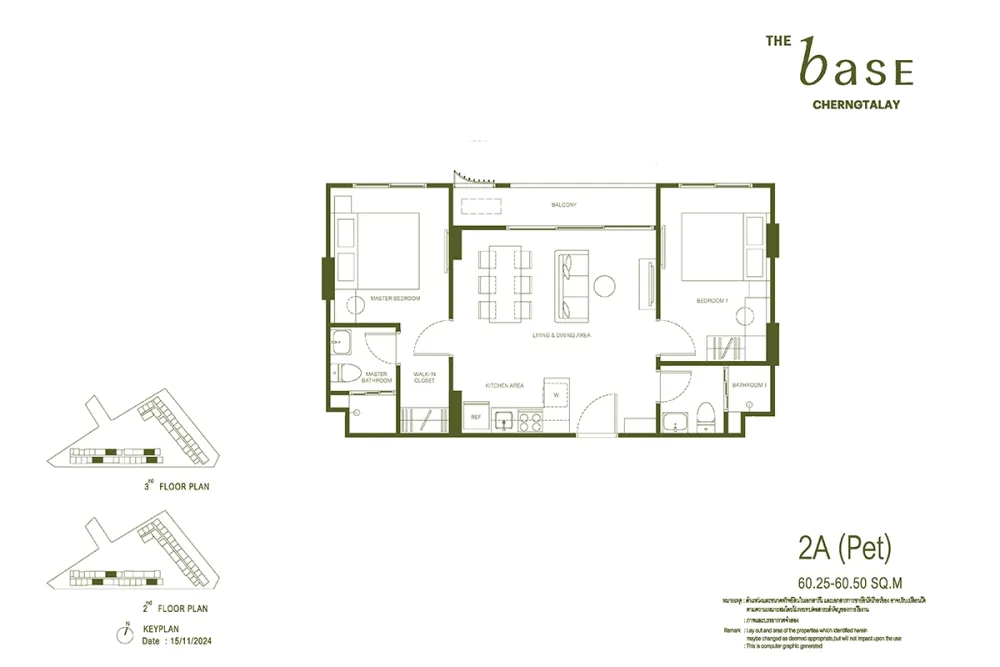
The one-bedroom apartments are not studios. A solid wall with a swing door closes off the bedroom, not furniture or a screen — even in the smallest unit at 27.00 sq m. The one-bedroom units of 27.00–28.00 sq m and of 29.50–30.00 sq m differ in floor area alone. The set of rooms is the same: a bedroom, a living room with a dining area, a kitchen by the entrance and one bathroom. A separate walk-in closet comes with the larger ones only, from 33.75 sq m. The two-bedroom apartments of 60.00–63.00 sq m all come with two bathrooms. The master bedroom has its own bathroom and closet; the second bedroom with the second bathroom sits on the far side of the living room, so the two bedrooms share no wall.
Pets are not allowed in every unit: the Pet mark applies to ten layouts out of twenty-one, from 27.00 to 63.00 sq m. For a dog owner that means the choice here is half as wide as the full layout list suggests.
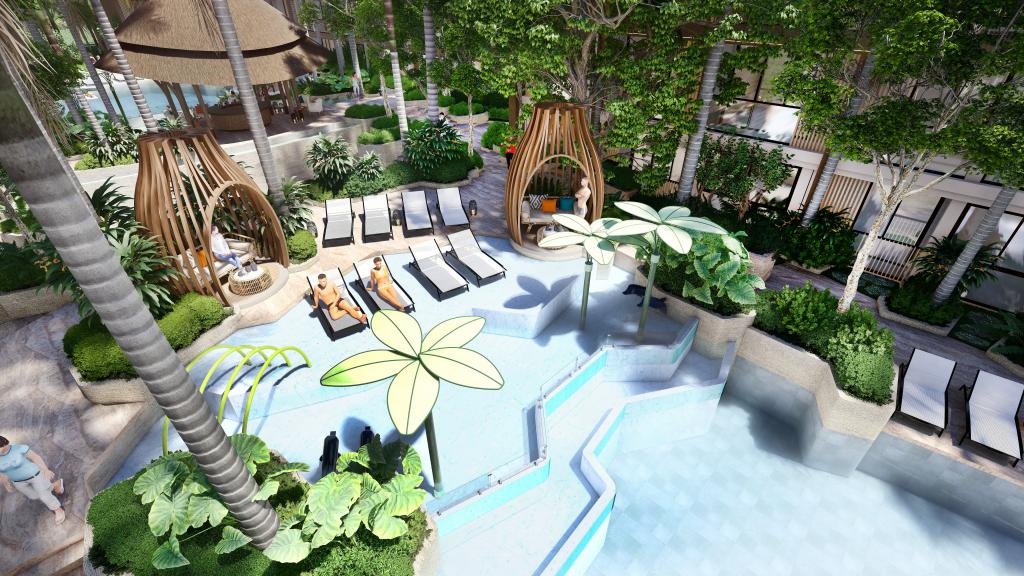
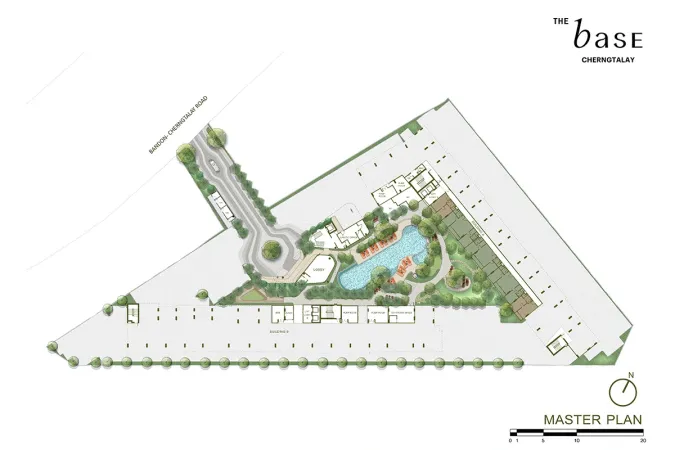
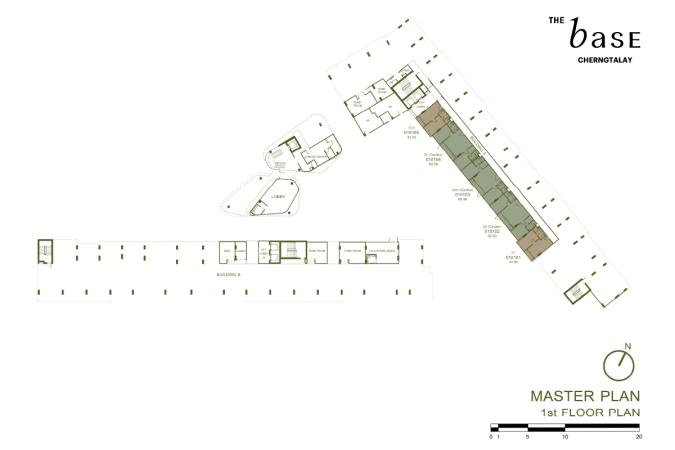
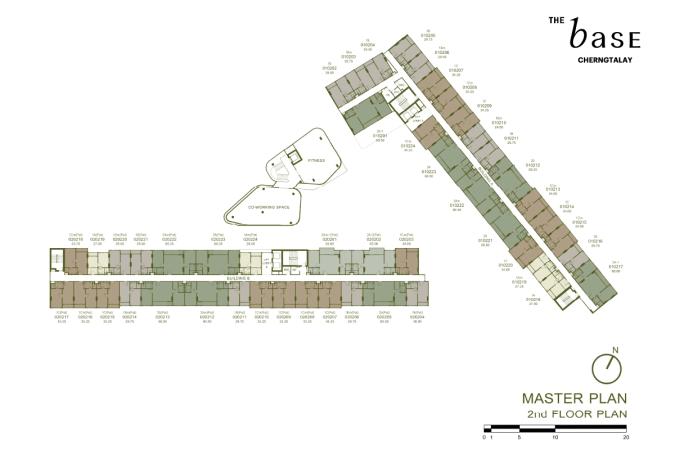
Communal life is pushed into the courtyard between the buildings: the pool in the middle, a sun deck along the water, then a garden with benches and beds of greens. The gym and the work desks stand in the same courtyard, as separate pavilions on the second level. They take up no floor of a residential building, so the apartments do not live above them. The lobby and the juristic person office are pavilions as well, while the ground floor of Building B is given over to car spaces, a lift hall and plant rooms.
The site is entered from Bandon–Cherngtalay Road. This is not a beachfront address and not a resort strip: the building stands inland in Cherngtalay, between the lagoon and the road that crosses the island. For groceries, coffee and dinner you walk to Boat Avenue and Villa Market Laguna, while Bang Tao beach and the Laguna Phuket golf club call for a drive.
The land is assembled from twelve title deeds. As of June 2026 the environmental impact assessment (EIA) and the construction permit were still in approval, and the developer has published no fresher status. The project documents record no registered mortgage over the land and the buildings. A foreign buyer may hold a Thai condominium unit in full ownership (freehold) while the building's foreign quota lasts: no more than 49% of the building's residential area. How much of that quota is left here, and what the maintenance charge is, the developer does not publish.
The seller is not Sansiri PLC itself: the legal owner of the project is its subsidiary YOSSAPAK CO., LTD., with its head office in Bangkok, and the buyer signs the contract with it. That company's registered capital and its paid-up capital are THB 50,000,000 each (October 2024).
Source of the data: Developer's project page, checked on 19 August 2026


General information


Facilities
- Swimming pool
- Onsen
- Sunbathing area
- Fitness
- Common garden and relaxation area
- Pet park
- Organic vegetable farm
- Lobby
- Co-working space
- Co-kitchen
- Parking lot
- EV charger
- 24-hour security guards
- 24-hour CCTV
- LIV-24 monitoring
Features of the complex
- Pet units sit in Building B only
- The Pet-marked layouts are keyplanned in Building B only — in Building A pets are not allowed. The largest of them sit on the second floor.
- Five apartments on the ground floor
- All five are in Building A: three two-bedroom units of 60.50 sq m each opening straight onto the garden, plus two one-bedroom ones.
- Car spaces for about 50% of the units
- There are fewer spaces than apartments: they run along Building B and around the perimeter of the plot, so a second family car has nowhere guaranteed to stand.
+66935763095 · Telegram · sales@georid.com

Location
Bandon-Cherngtalay Road, Cherngtalay Sub-district, Thalang District, Phuket
- Villa Market Laguna Phuket 700 m
- Boat Avenue 700 m
- The Society 1 km
- Blue Tree Phuket 2.2 km
- Bangtao Beach 2.6 km
- Laguna Phuket Golf Club 3.6 km
- Kajonkiet Cherngtalay School 4.8 km
- Head Start International School 4.8 km
- Phuket International Airport 16.8 km
Distances and travel times are approximate.
Overview of the residential complex

Promotions in THE BASE Cherngtalay

Unit layouts
Apartments with 1 bedroom in THE BASE Cherngtalay
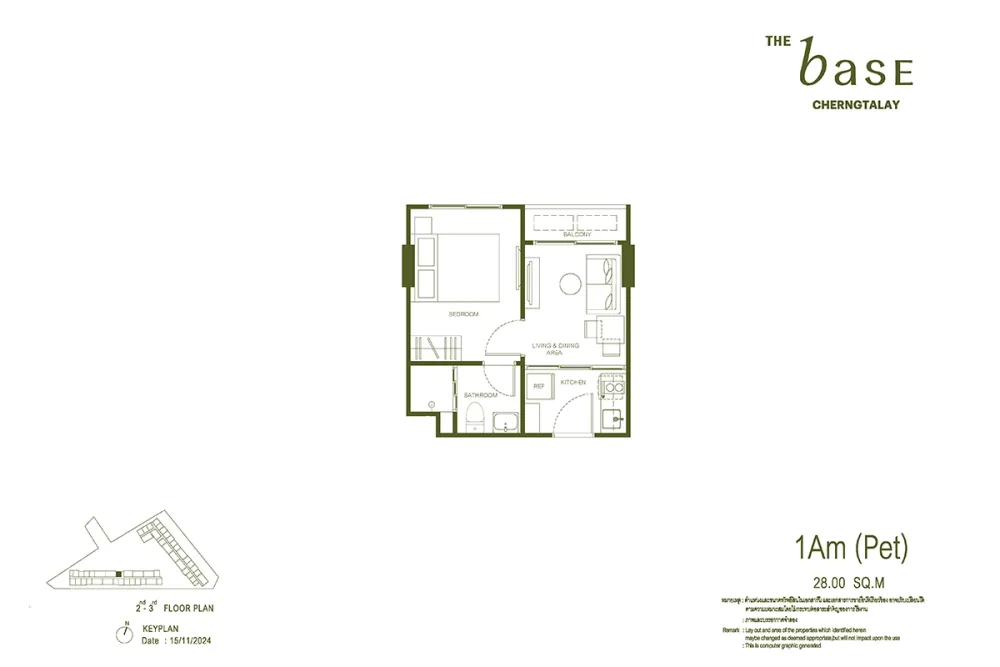
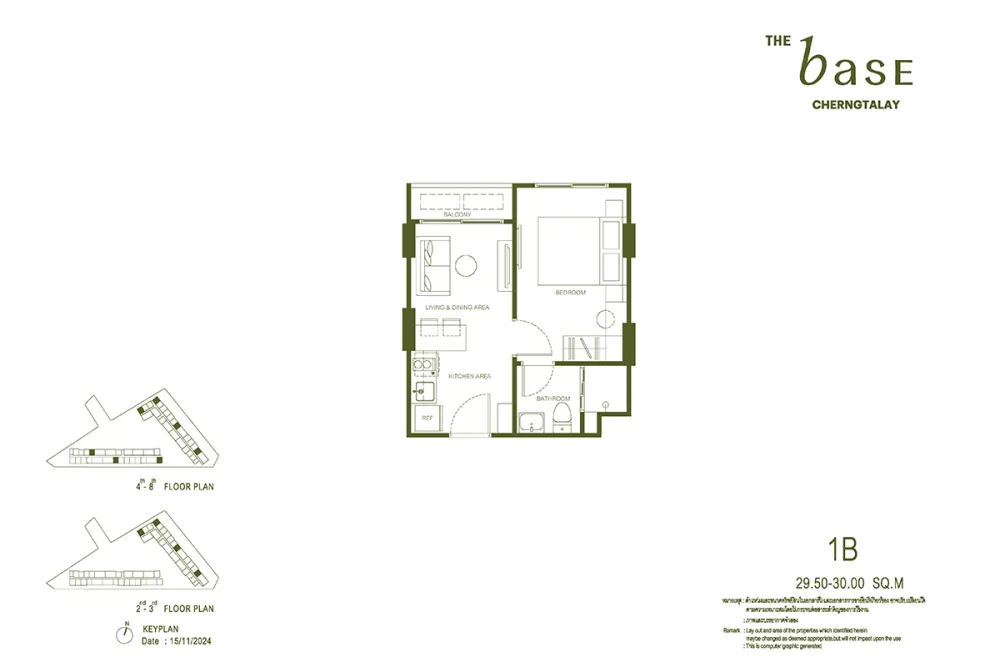
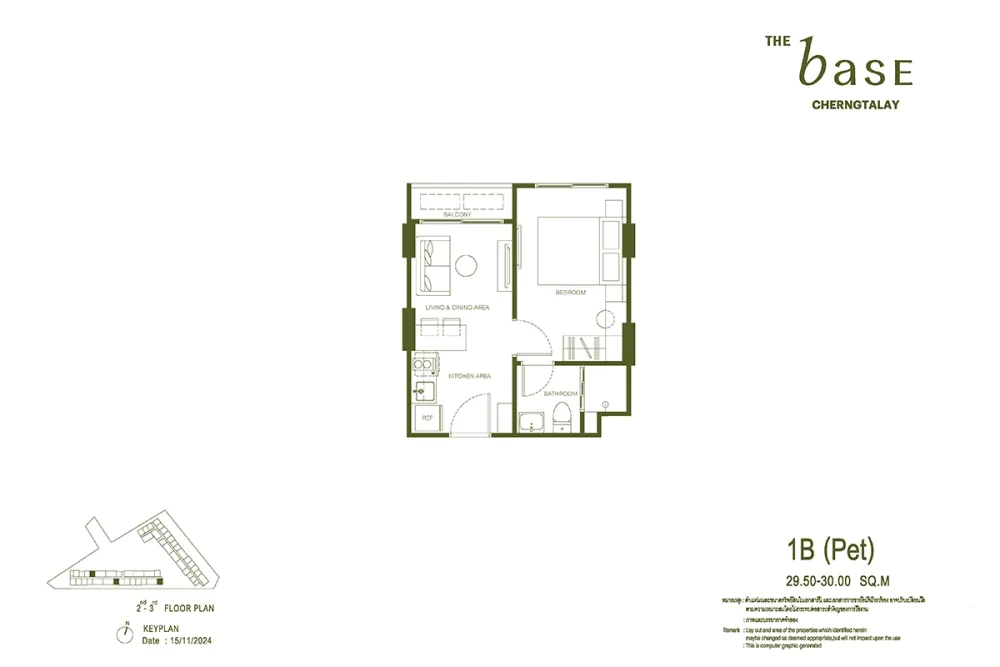
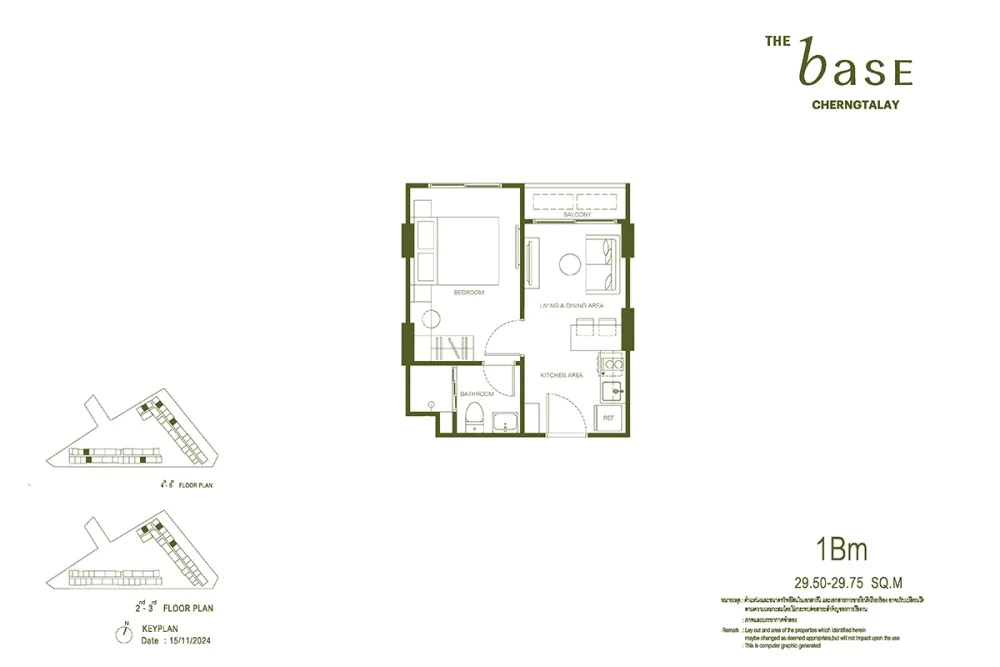
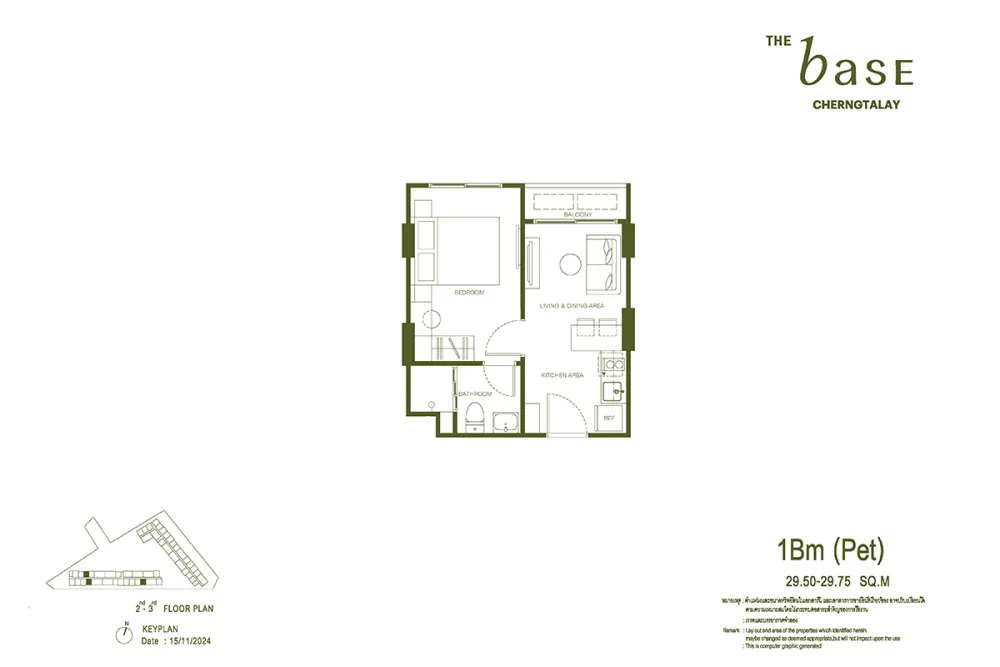
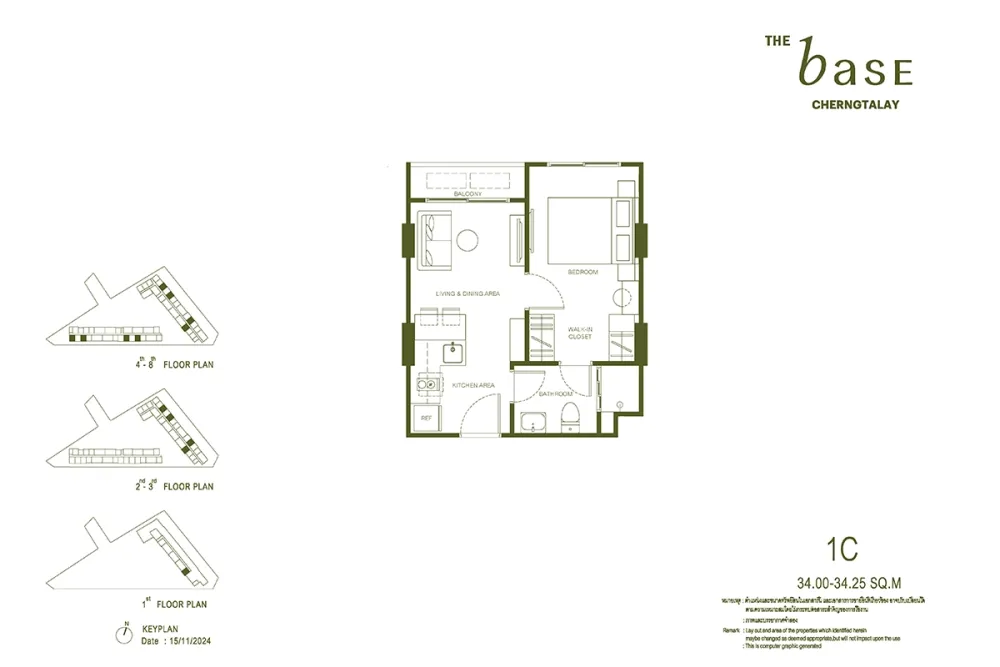
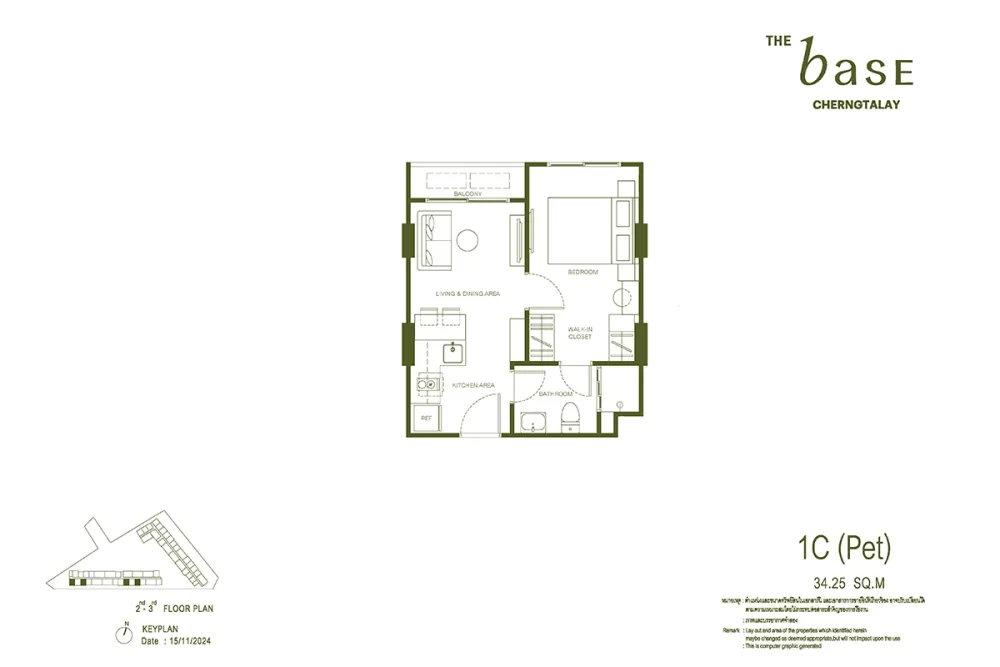
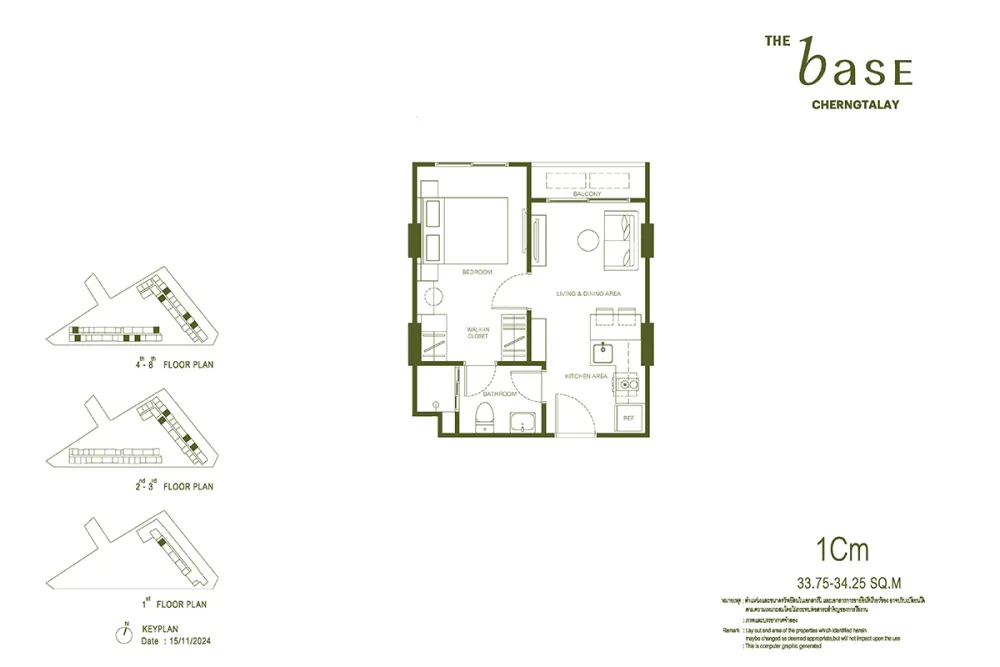
Apartments with 2 bedrooms in THE BASE Cherngtalay
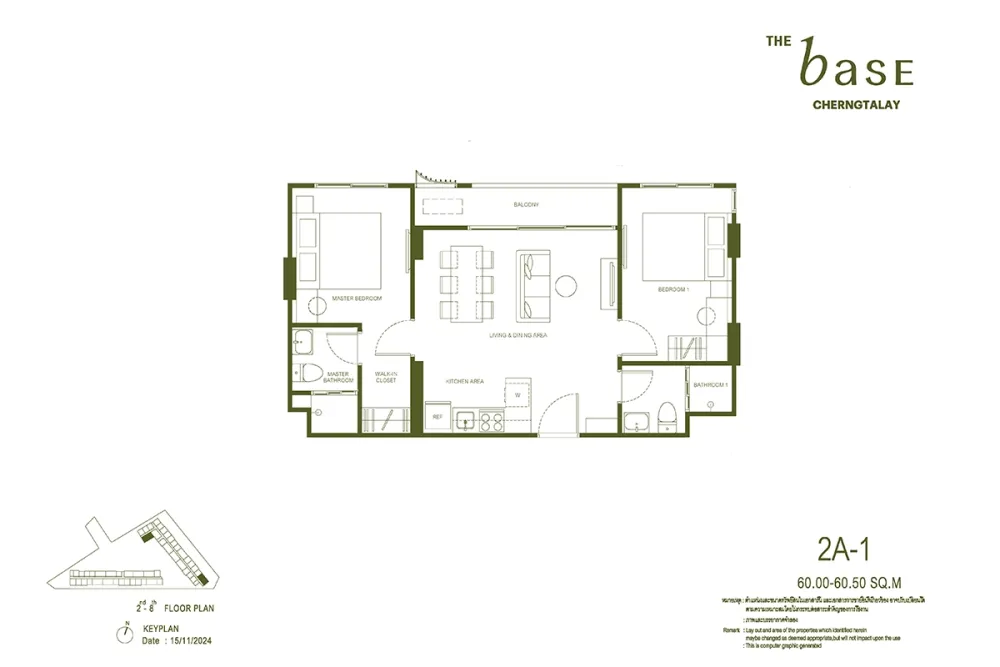
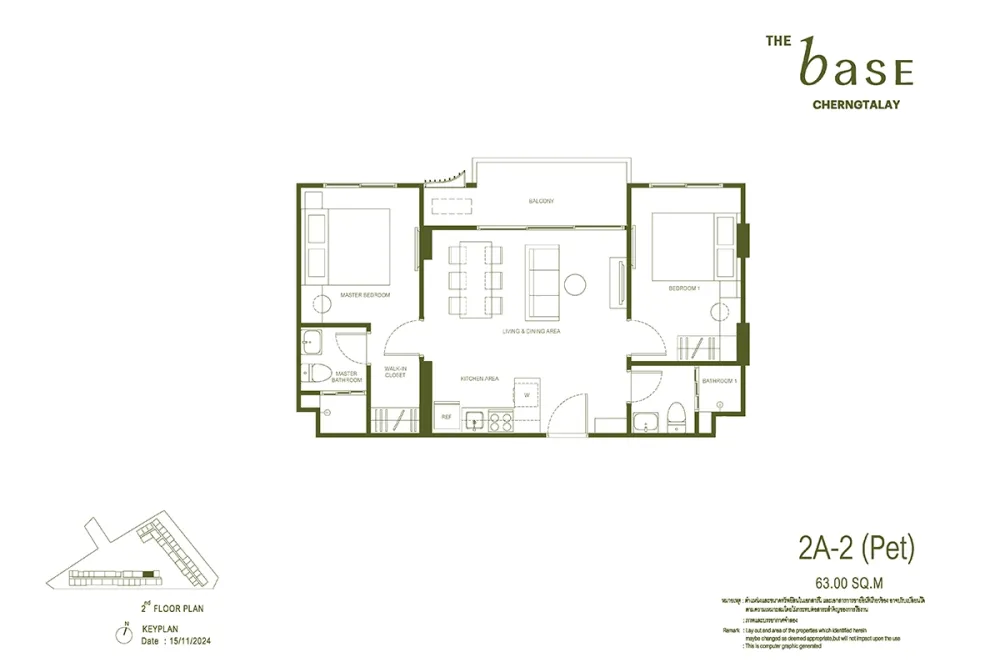
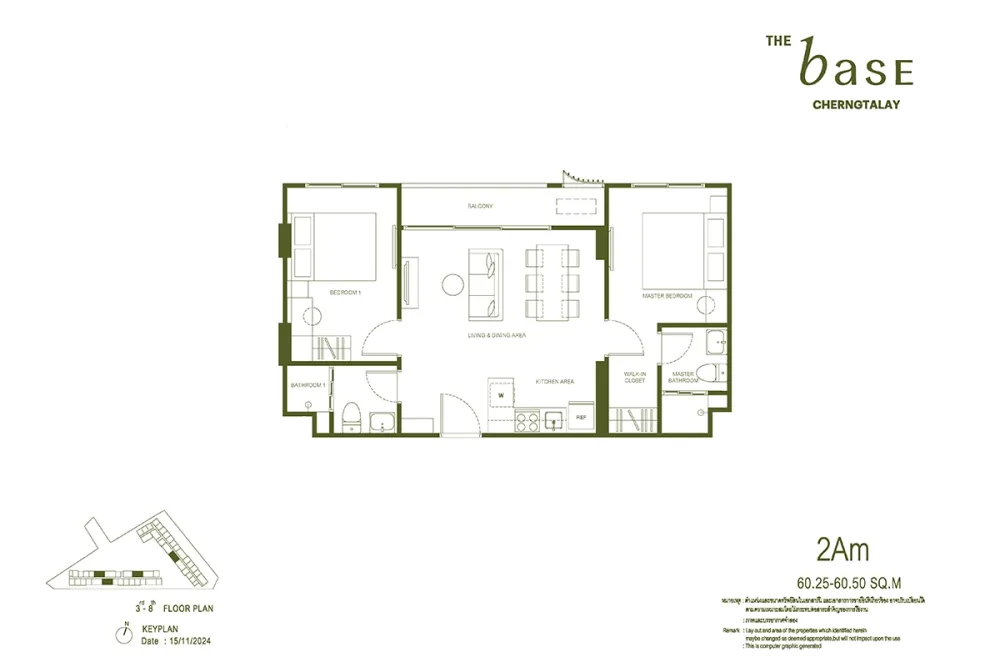
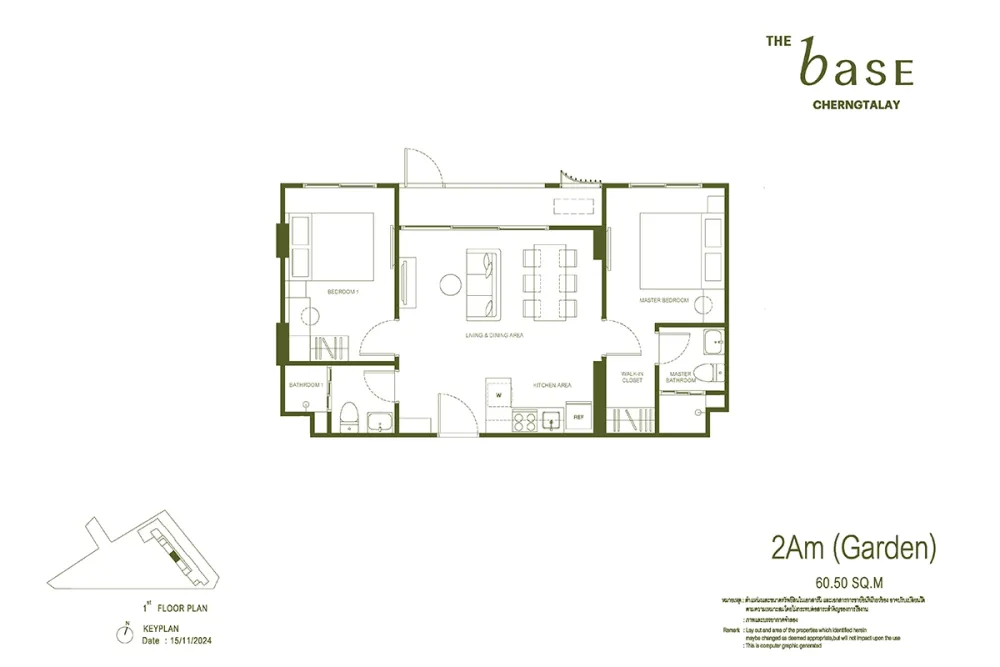
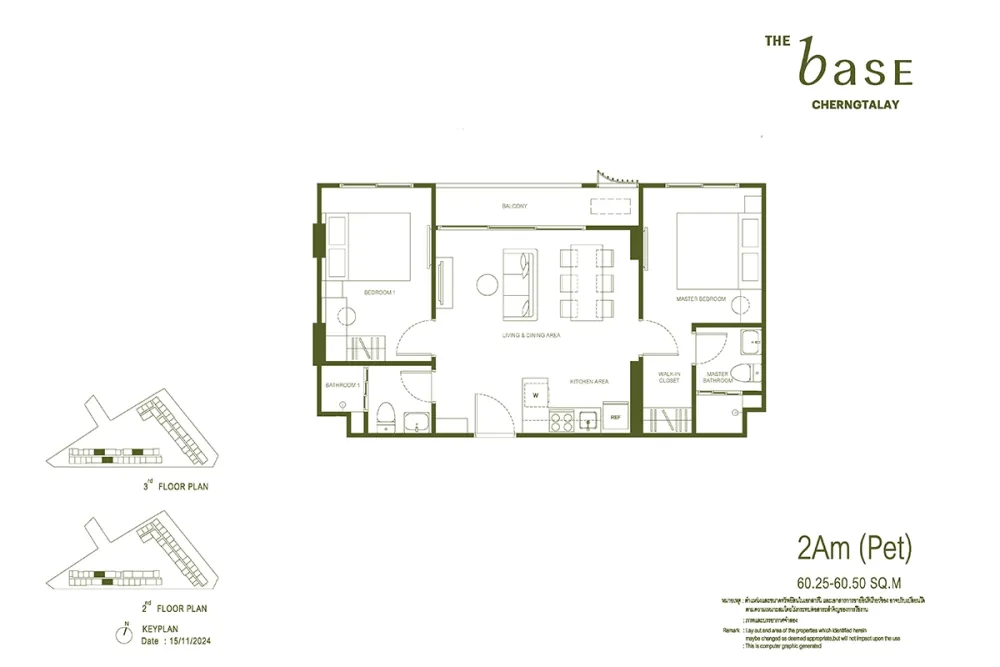
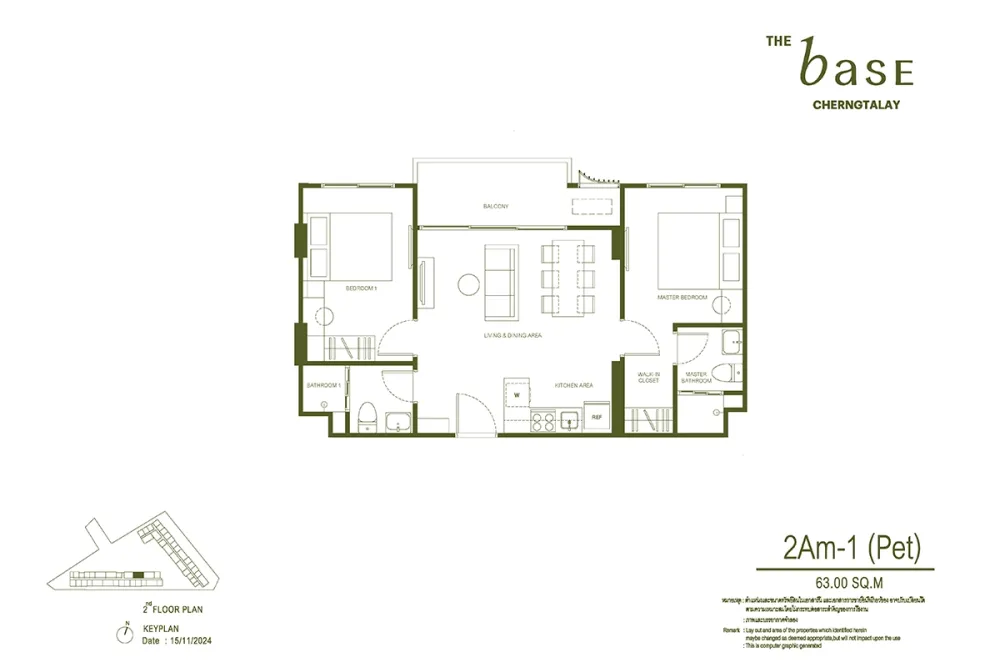
Ask about layouts and availability
Building floor plans
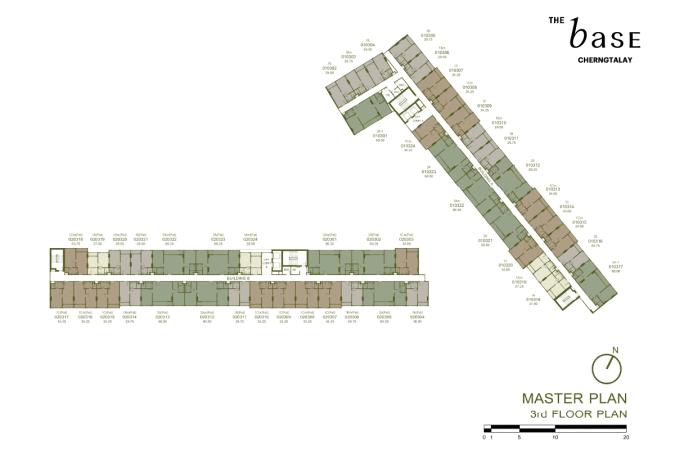
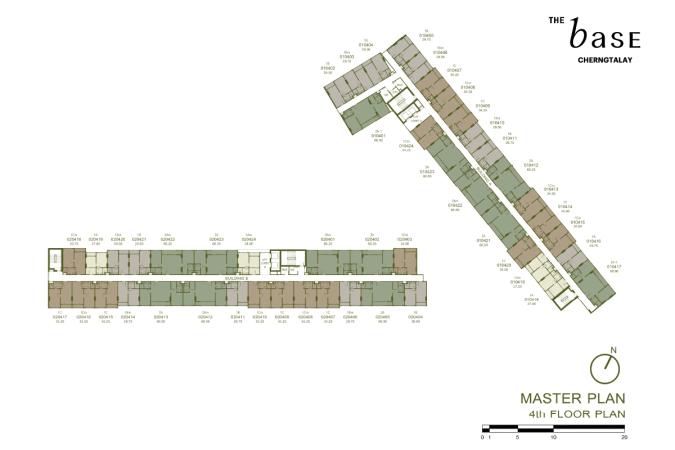
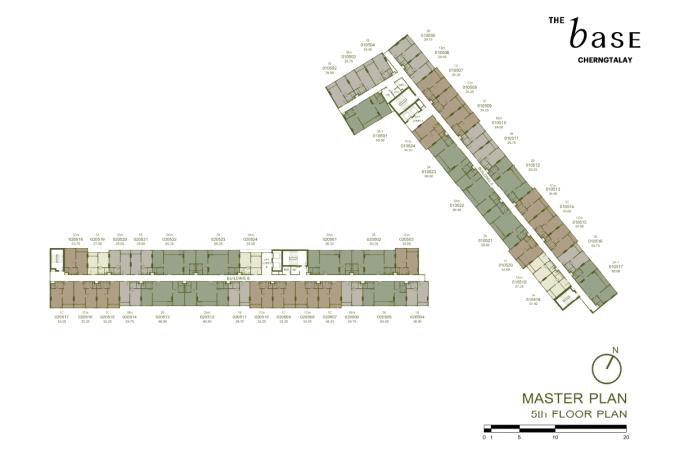
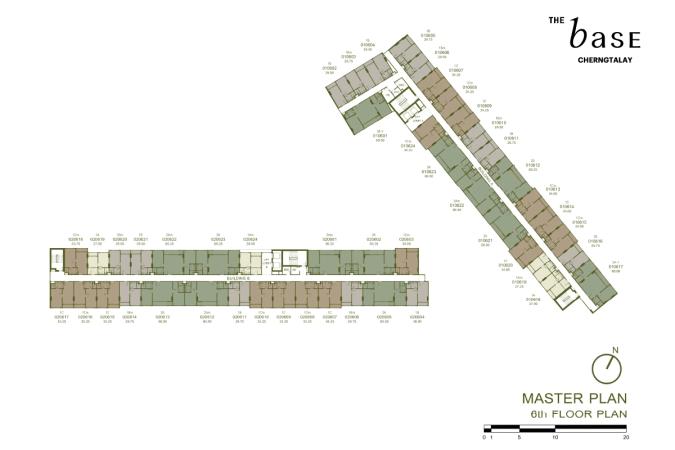
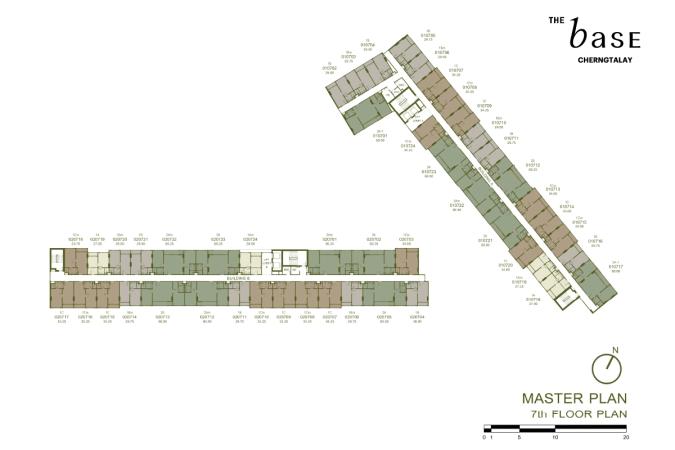
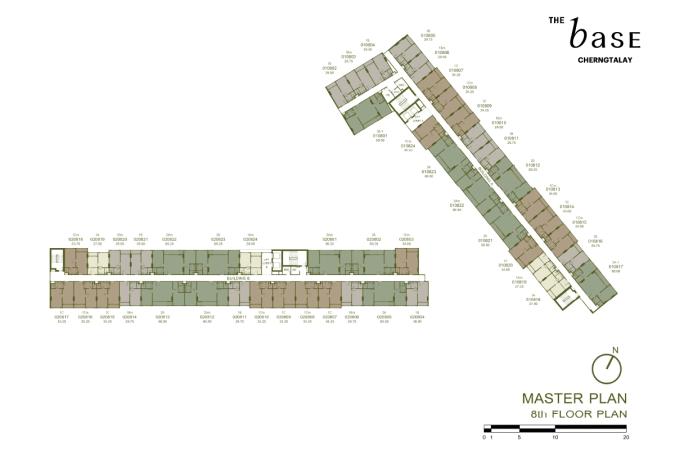
Title and permits
- Owner registration number
- 0105567040180
- Title deed number
- 5582, 5723-5731, 37365, 73627
- Address on title deed
- Bandon-Cherngtalay Road, Cherngtalay Sub-district, Thalang District, Phuket
- Environmental assessment
- Not approved
- Construction
- February 2025 – August 2026
State as of June 2026, per the legal section of the developer brochure. Open the source
Georid is not affiliated with the developer. The figures above are quoted from the developer's own materials and have not been independently verified.
Where the developer contradicts itself
- The same places carry different distances, and the two readings do not agree. The specification gives metres: 700 m to Boat Avenue and Villa Market Laguna, 1 km to The Society, 2.2 km to Blue Tree, 2.6 km to Bang Tao Beach, 3.6 km to Laguna golf club, 4.8 km to both schools, 16.8 km to the airport. The brochure gives minutes: eight to Bang Tao, ten to Laguna and Blue Tree, seven to the schools, thirty to the airport. The headline of the Thai version promises "only 3 minutes to Boat Avenue and Porto de Phuket". The card carries the metres.
- The same warm-water basin is called a hot tub by the facility list, an onsen by the illustrated spread and the Thai page, and a jacuzzi by the international English version. The card says "onsen".
- The developer has twenty-one layout drawings, while the drop-down on the site offers twenty: the 1Am (Pet) variant is missing there.
- The neighbourhood map the developer hands out as a file is headed "THE BASE DAWN", although the pin on the map itself is labelled THE BASE Cherngtalay.
- The developer shows the offers on a banner on the Thai version of the page only; the English version runs the same banner with no offer on it. Every offer line carries an asterisk, so the developer's conditions apply.
- The developer writes about the pledge in the future tense: the land and the buildings "will be mortgaged". THE BASE Cherngtalay does not appear among the projects with obligations in Sansiri's Form 56-1 One Report for 2024. The only Phuket entries there are THE BASE Bukit and THE BASE RISE Phuket. The owner company was capitalised in October 2024 and construction began in February 2025, after the reporting date.
Ask about documents and the foreign quota
Sansiri Verified developer
Basis: an entry in the Thai company registry (DBD). Registry data on the developer page

Sansiri Public Company Limited (Thai: บริษัท แสนสิริ จำกัด (มหาชน)) is a Thai company registered under number 0107538000665.
More projects by the developer
- Setthasiri Kohkaew Retreat House · 110 units · 2027
- Dcondo Cove Phuket Condominium · 862 units · 2027
- The Tales Story One - Bangjo Phuket House · 13 units · 2027
- The Base Cherngtalay Condominium · 341 units · 2026
- Saransiri Koh Keaw Retreat House · 115 units · 2026
- Anasiri Paklok House · 259 units · 2025
- The Base Rise Phuket Condominium · 326 units · 2025
- THE BASE Bukit Condominium · 609 units · 2025
- CANVAS Cherngtalay Condominium · 175 units · 2025
- Dcondo Reef Phuket Condominium · 706 units · 2024
Frequently asked questions
What is THE BASE Cherngtalay?
THE BASE Cherngtalay is a low-rise condominium in Phuket, 8 storeys.
How many apartments are there in THE BASE Cherngtalay?
According to the developer documents, THE BASE Cherngtalay in Phuket has 341 apartments, 2 buildings.
What unit layouts are available in THE BASE Cherngtalay?
21 layouts, areas of 27.00–63.00 m².
When will THE BASE Cherngtalay be completed?
THE BASE Cherngtalay: construction February 2025 – August 2026, completion in 2026.
What is known about the land and permits of THE BASE Cherngtalay?
According to the developer documents: title deed number — 5582, 5723-5731, 37365, 73627; environmental assessment — Not approved. State as of June 2026, per the legal section of the developer brochure.
Where is THE BASE Cherngtalay located?
THE BASE Cherngtalay is located in Phuket, Thailand. Nearby: Villa Market Laguna Phuket — 700 m; Boat Avenue — 700 m; The Society — 1 km.
Who is the developer of THE BASE Cherngtalay?
The developer of THE BASE Cherngtalay is Sansiri.
Can a foreigner own an apartment in THE BASE Cherngtalay?
Yes, within the foreign quota: under the Condominium Act B.E. 2522 foreigners may hold up to 49% of a building's total saleable floor area, and the Land Office checks the ratio at the moment of transfer. How much of the quota THE BASE Cherngtalay has left is not published anywhere — ask the building's juristic person for a certificate before the deposit and again before the transfer.
Can THE BASE Cherngtalay be bought on a leasehold?
Beyond the 49% foreign quota apartments in Thailand are sold on a leasehold — a lease right of up to 30 years registered at the Land Office. Renewal is a clause in the contract, not a guarantee given by the law, and it is registered anew each time. Whether a leasehold is available in THE BASE Cherngtalay right now, and on what terms, is a question for the developer.
Do I have to come to Thailand for the deal?
Not necessarily: the transfer can be done by a representative under a power of attorney certified at a Thai consulate. Money for a foreign-quota purchase must arrive in Thailand in foreign currency through a Thai bank — the bank's certificate of that transfer is required at the Land Office (Condominium Act, section 19).
What is paid on top of the price of an apartment?
The transfer is paid for at the Land Office, and the building charges a common area fee monthly and a one-off sinking fund payment. The rates for THE BASE Cherngtalay are on this page where the developer publishes them; taxes and the transfer fee depend on the seller and on how long the unit has been owned.
Questions about this project?