
The Standard Residences, Phuket Bang Tao
About the project The Standard Residences, Phuket Bang Tao
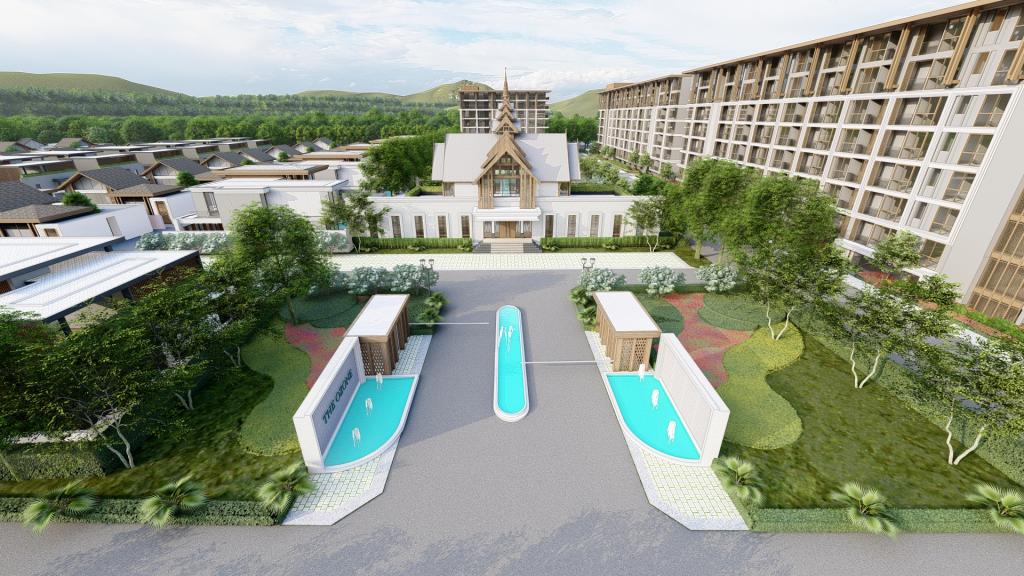
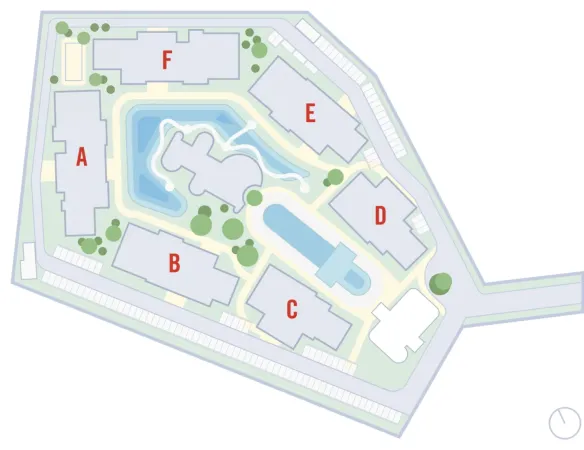
The Standard Residences, Phuket Bang Tao is a condominium in Bang Tao on the west coast of Phuket, in the Cherngtalay sub-district of Thalang. Six buildings of seven storeys hold 188 apartments of 75 to 312 sq m, from one bedroom to a two-storey duplex. Construction has been under way since June 2024 and handover is planned for December 2026. The project is run by Boavista Lifestyle Residences Ltd., and The Standard name is on the building under licence.
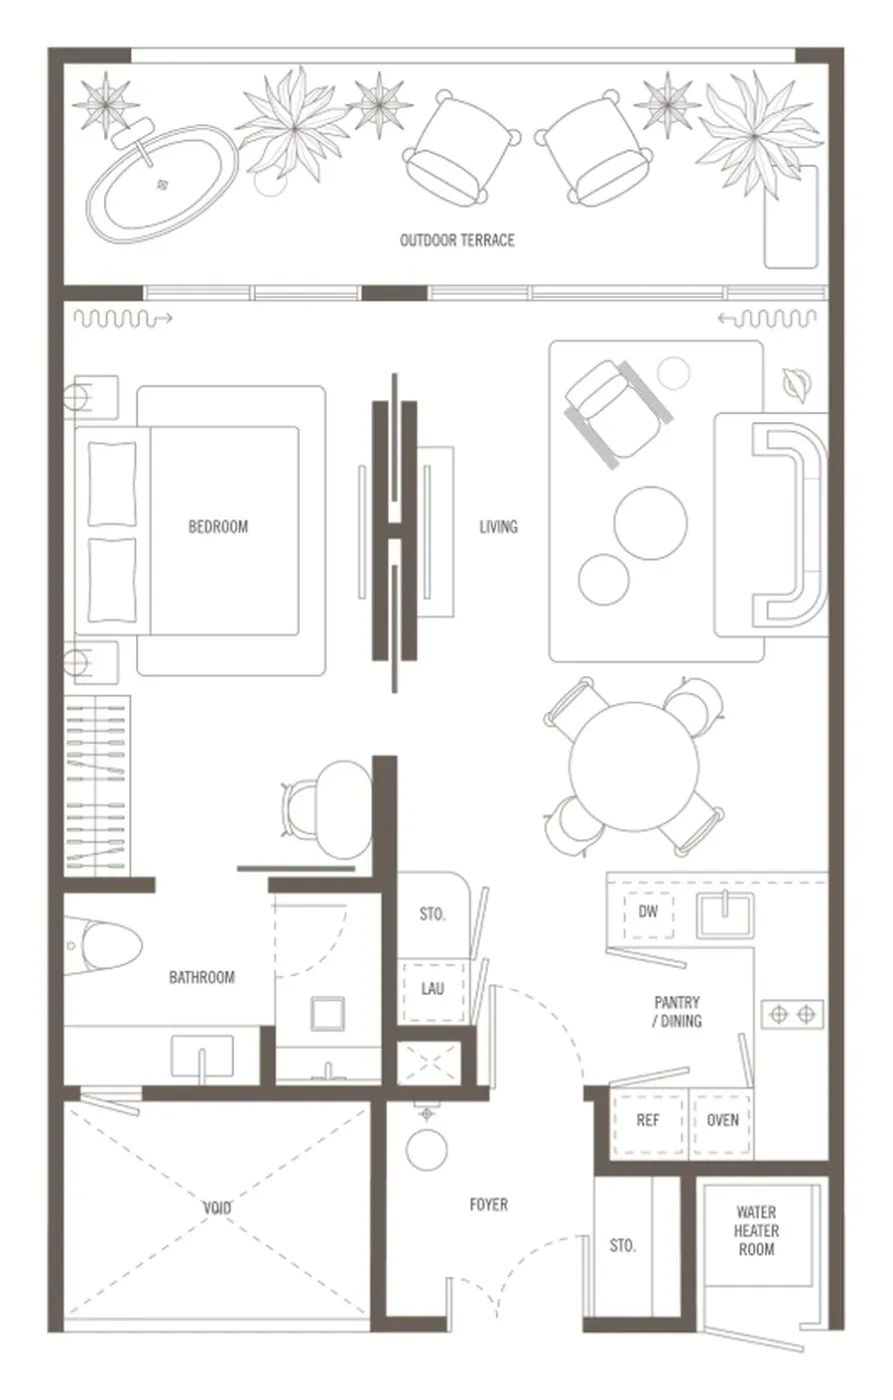
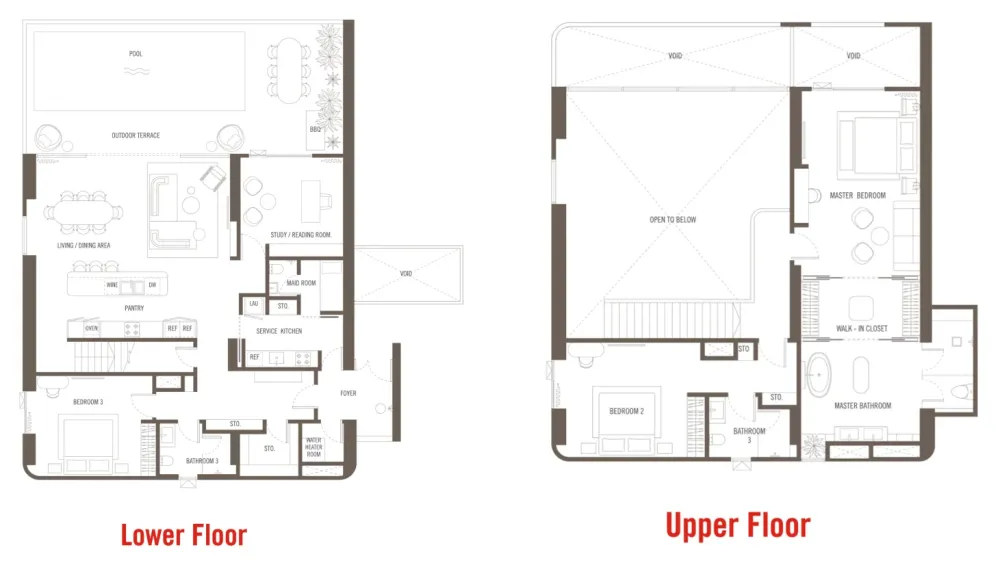
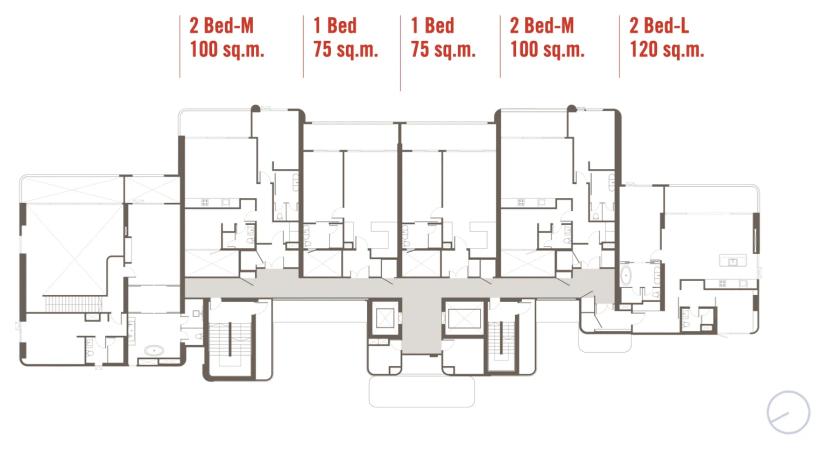
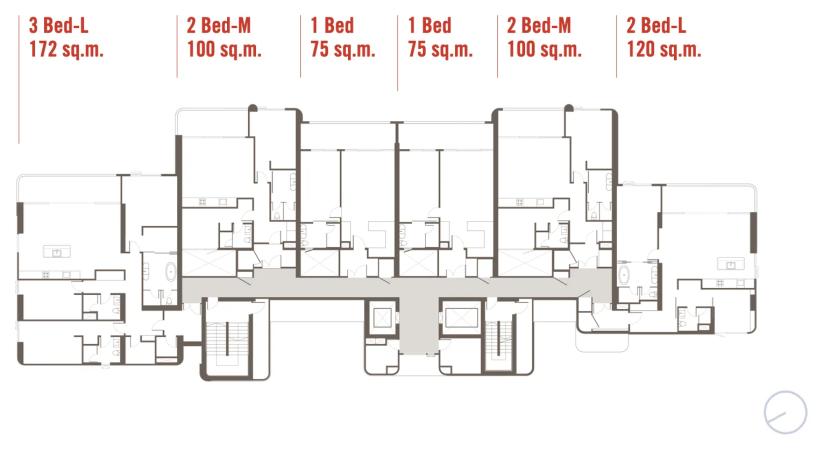
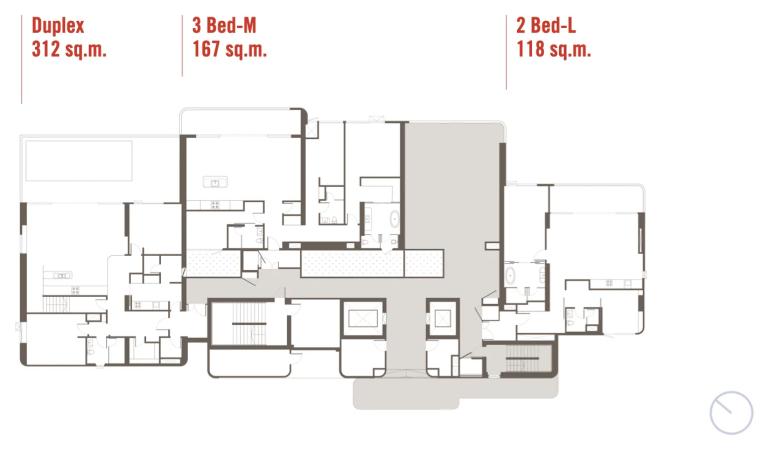
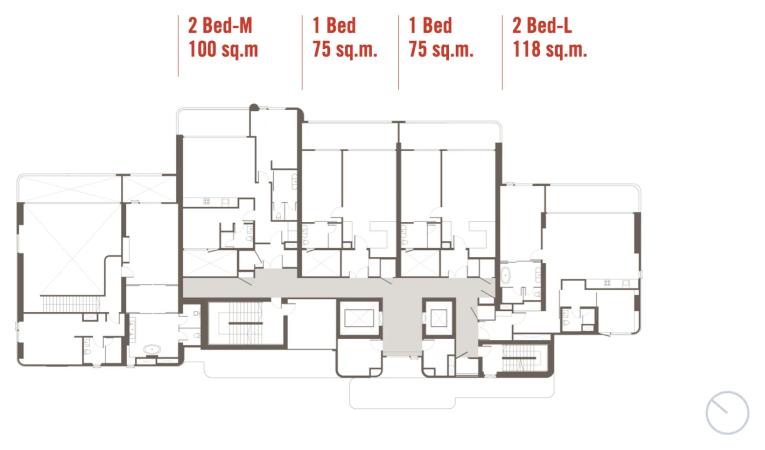
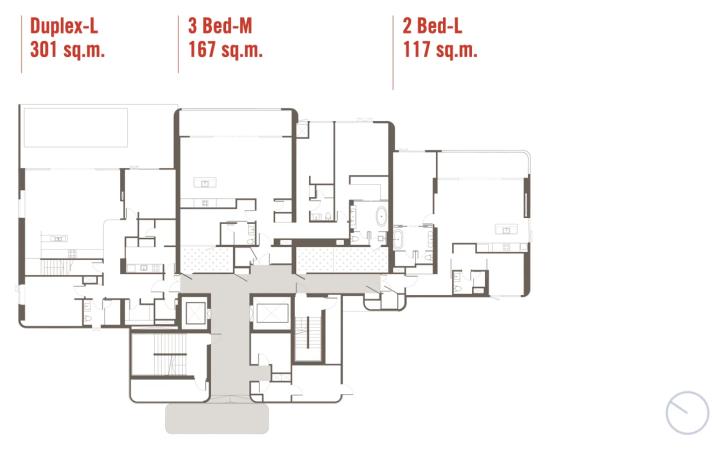
In the one-bedroom a partition rather than a solid wall screens the sleeping area, and it stops short of the windows. The bedroom gets the daylight of the living room, but it never becomes a closed room. The duplex takes two levels and starts on the ground floor, so its pool and barbecue area lie on a terrace at ground level rather than on a roof. Below sit a double-height living and dining room, a study, a service kitchen, a maid's room and the third bedroom. Above are the master bedroom with its walk-in closet and the second bedroom. Per the developer there are two to six apartments to a floor: the density depends on the building and on the storey.
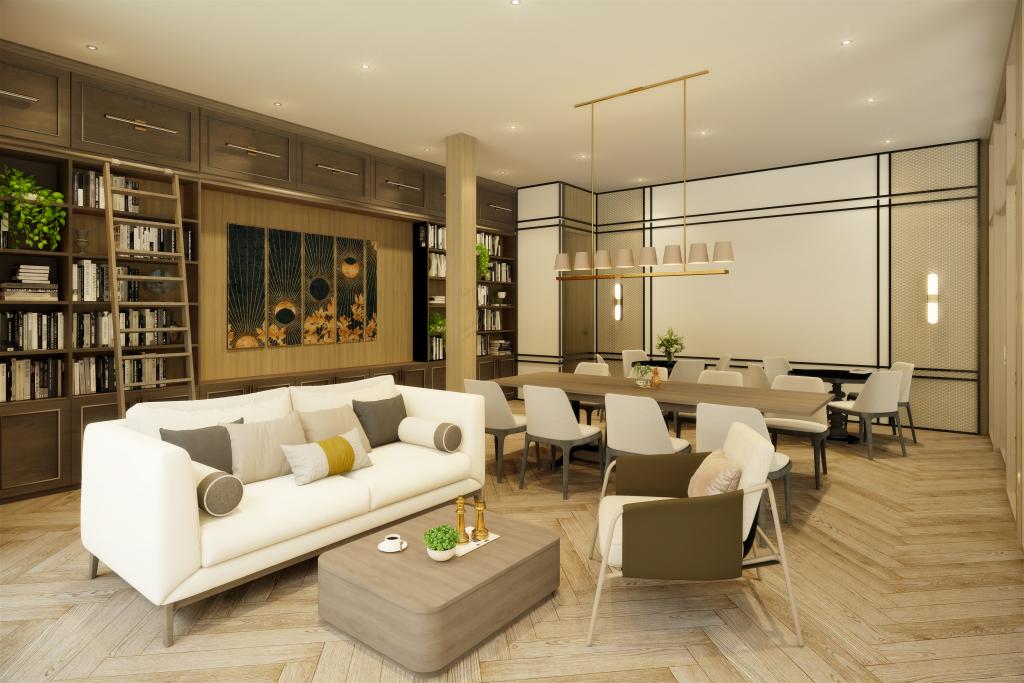
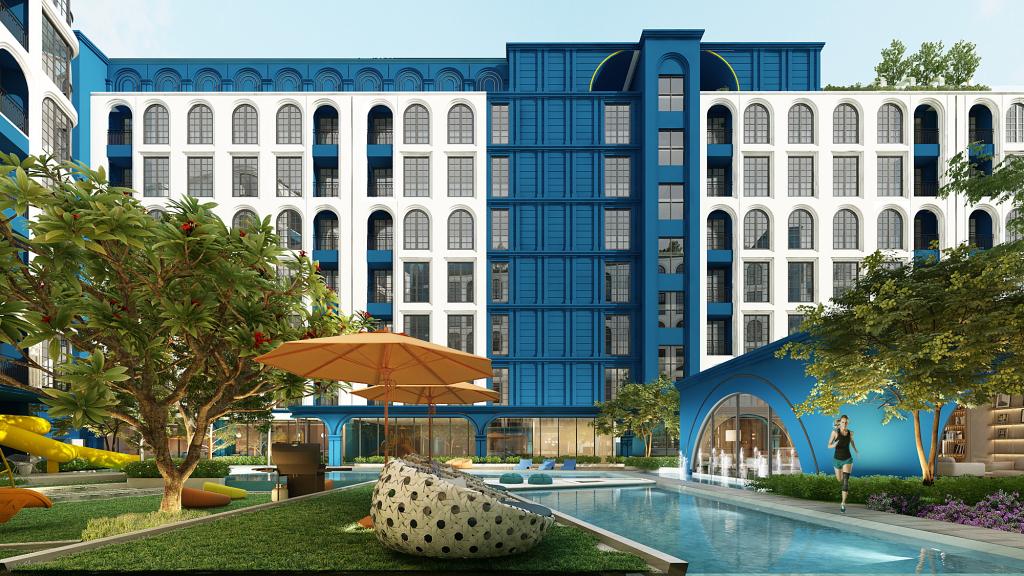
Of the 20,086 sq m plot (12-2-21.5 rai), about 4,418 sq m is common property, roughly a fifth of the site. A 25-metre pool runs between the buildings and its water is salt. The gym looks out into the planting, the spa has two rooms, one for a single guest and one for a couple, and the cinema keeps its own minibar.
This is settled, densely built ground: the resort enclave of Laguna surrounds it with waterways, hotels, golf and shops along Pasak-Koktanod Road. There is no beachfront here — all of that development stands between the buildings and the sea, so people more often drive to the beach than walk. Everything wanted daily sits within a couple of kilometres. The international schools, the large hospital and the big malls sit at the other end of the island, and getting there means a car.
The developer publishes no price: neither a list nor a range appears in the project's public materials. Nor does it name the common-area fee. It warns only that an owner pays into the sinking fund and covers common-area charges, government fees and taxes under the Thai Condominium Act. Terms for foreign buyers are absent from its materials altogether, and this is the first question here. Thai law lets foreigners hold no more than 49% of the combined unit floor area in a building; how much of that share is left is asked before a reservation. Registration of the building as a condominium is set for handover: until then no unit title exists, only a contract. The land is held under a chanote deed, owned rather than leased; the environmental assessment has been approved, and the number of the construction permit is not given.
The name on the building rests on a contract. Standard Asia Co., Ltd. grants the licence. It is not perpetual and may be terminated without notice to unit owners and without their consent. The name then comes off the building, and the developer may put another brand on it. The Standard chain itself is not a co-developer, partner or endorser of the project. Boavista Lifestyle Residences Ltd. is registered in Bangkok, with paid-up capital of ฿1 million.
Source of the data: Developer's project page, checked on 16 August 2026


General information


Facilities
- Swimming pool
- Lagoon
- Spa treatment rooms
- Pickleball court
- Private cinema
- Gardens
- Multi-purpose room
- Residents-only private area
- Gym
- Lobby
- 24-hour concierge
- Buggy and shuttle service
- Housekeeping on request
- Laundry on request
- Food and beverage delivery
- Private event service
- Personal trainer
- Workshops
- Massage therapist
- Babysitting
- 24-hour security guards
Features of the complex
- The name on the building changed owner mid-construction
- The Standard hotel business was bought by Hyatt: agreed in August 2024, closed on 1 October 2024. The building is going up under a name that changed hands while it was being built.
- Report 256703-14 — the key to the building in the ONEP register
- In the state register the building stands under its Thai name ‘เดอะ สแตนดาร์ด เรสซิเด้นซ์ ภูเก็ต’. That name and the report number open the project's environmental file in the register directly, without asking the developer.
- Progress as of August 2026: structure 95%, interior 67.48%
- The developer discloses progress month by month. As of August 2026: structure 95%, architectural work 91.73%, facade 84.56%, external works 79.91%, MEP 87.12%, interior 67.48%, lifts 93.45%.
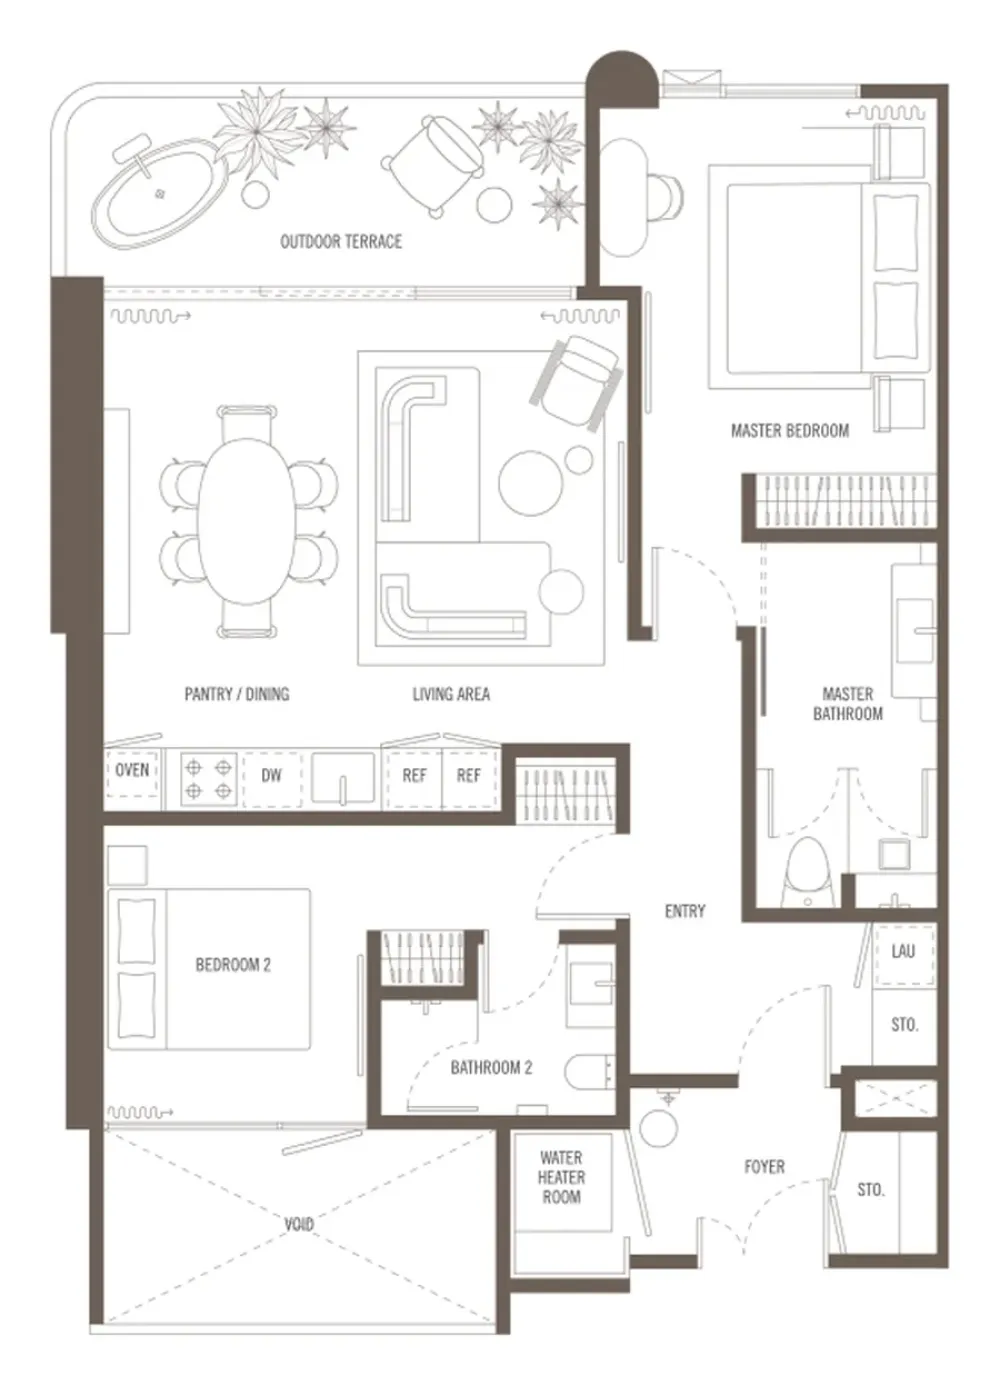
- A bathtub on the open terrace in the two smaller formats
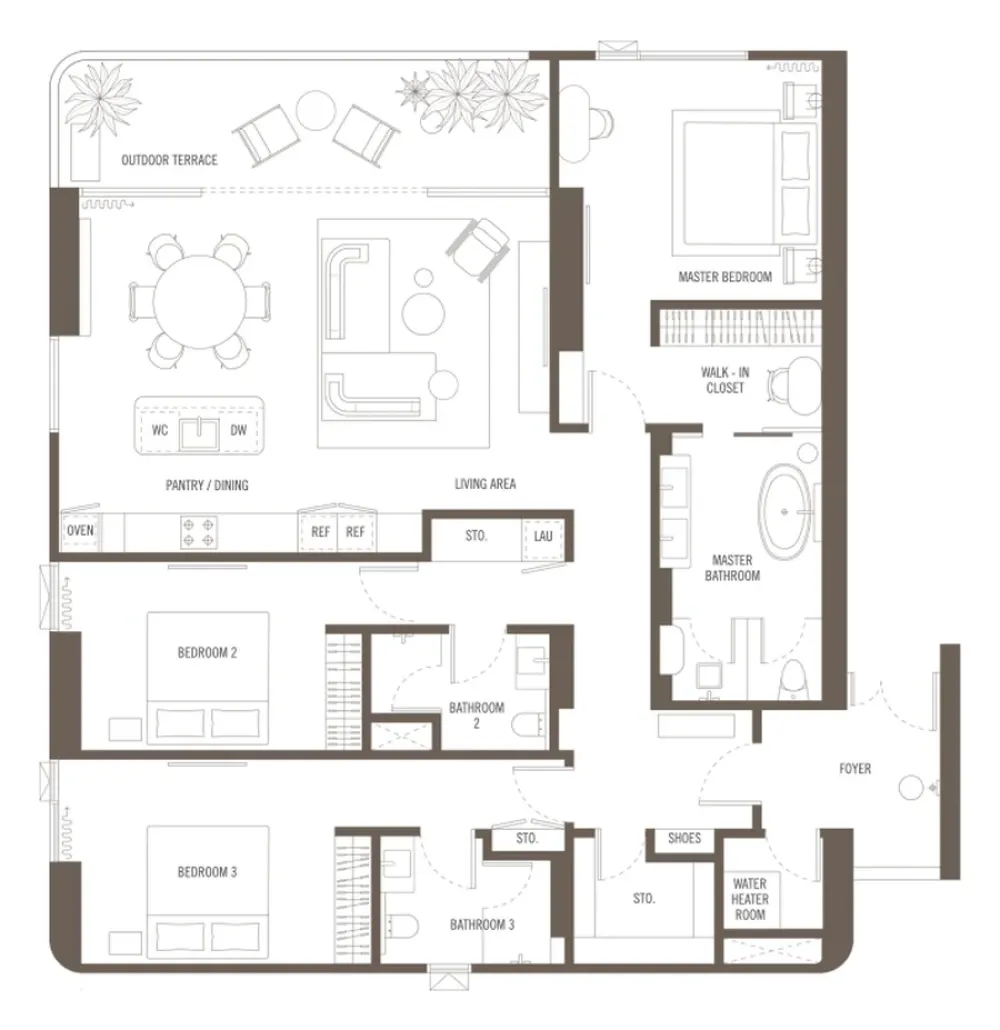
- In the one-bedroom and in the 2 Bed-M the bathtub stands out on the open terrace instead of the bathroom. In the other four formats it is in the master bathroom.
- A private garden for the ground-floor 3 Bed-M
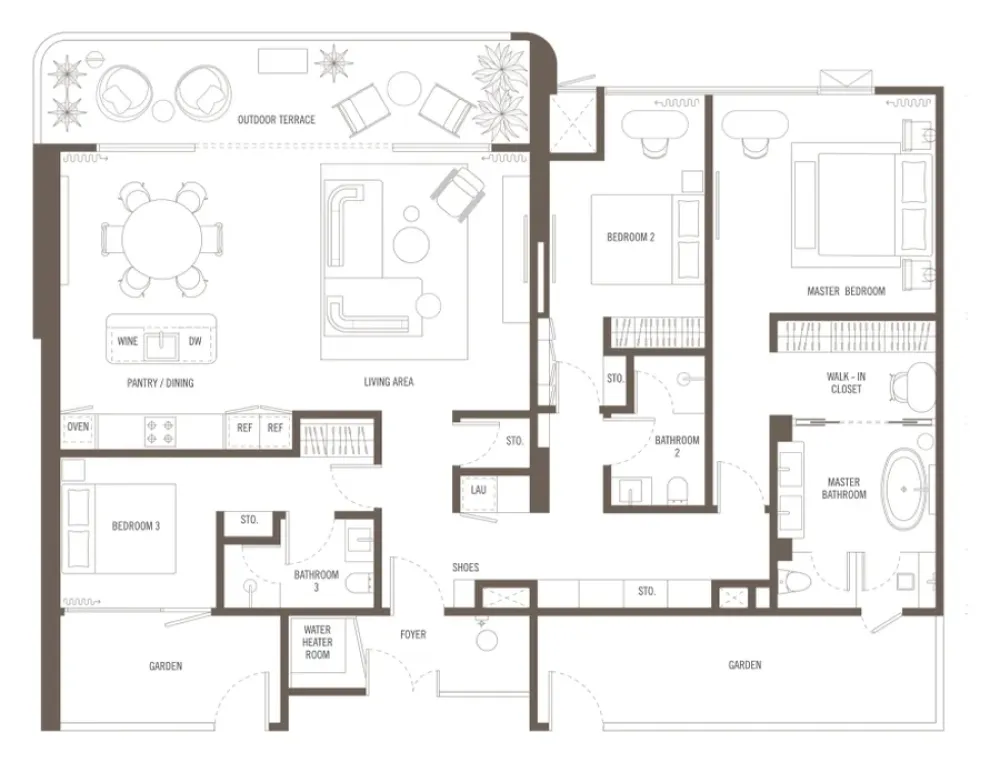
- In the ground-floor 3 Bed-M of 167 sq m the garden adjoins the home on two sides, with doors onto it straight from the rooms.
- Owner discounts across the hotel chain
- The Friends with Benefits programme gives owners up to 25% off stays at The Standard hotels worldwide, 10–15% at the chain's bars and restaurants in Thailand and 5% at Mott 32. It also opens access to the chain's events. The discounts run for as long as the licence agreement does.
+66935763095 · Telegram · sales@georid.com

Location
Pasak-Koktanod Road, Cherngtalay, Thalang, Phuket, 83110
- Villa Market Laguna 600 m
- Porto de Phuket mall 800 m
- Bang Tao Beach 1.6 km
- Cherngtalay-Sainamyen International Clinic 2 km
- Lotus's supermarket, Cherngtalay 2.1 km
- Blue Tree Phuket water park 2.6 km
- Laguna Golf Phuket course 2.6 km
- Bang Tao Night Market 2.8 km
- XANA Beach Club 3.4 km
- Phuket International Airport 17.7 km
- Bangkok Hospital Phuket 19.8 km
- Central Phuket Floresta mall 21.5 km
- HeadStart International School 21.7 km
- UWC Thailand 23.7 km
Distances and travel times are approximate.
Unit layouts
Apartments with 1 bedroom in The Standard Residences, Phuket Bang Tao
Apartments with 2 bedrooms in The Standard Residences, Phuket Bang Tao
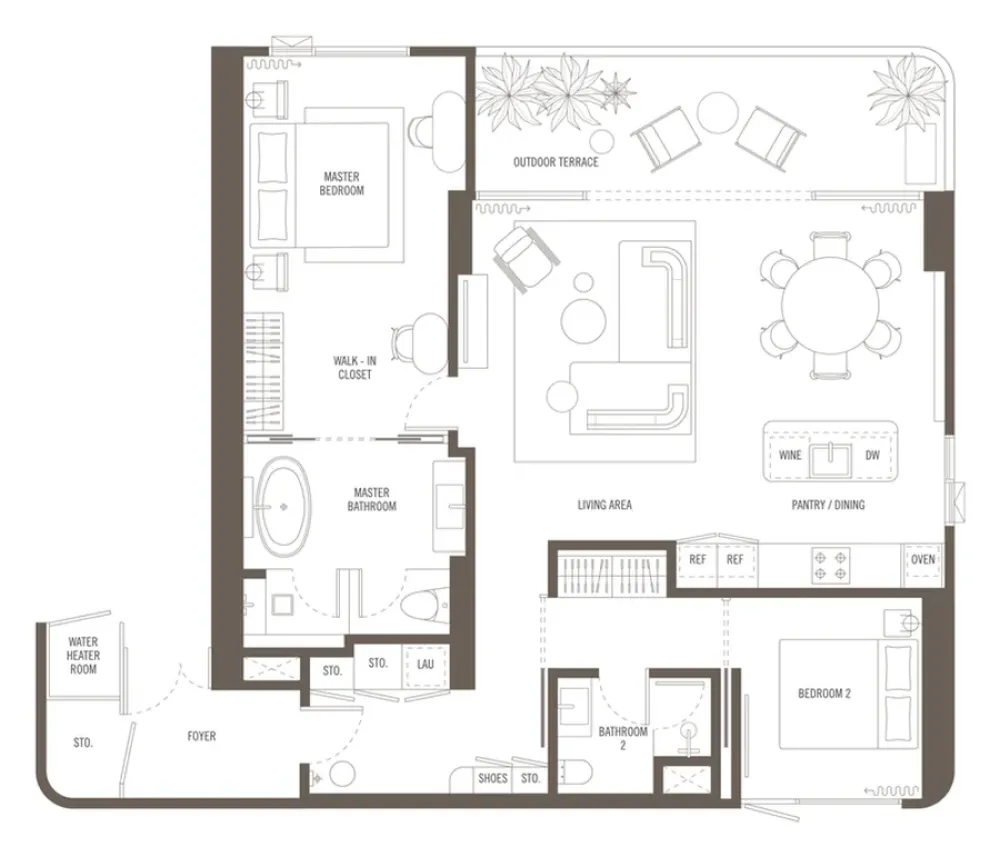
Apartments with 3 bedrooms in The Standard Residences, Phuket Bang Tao
Ask about layouts and availability
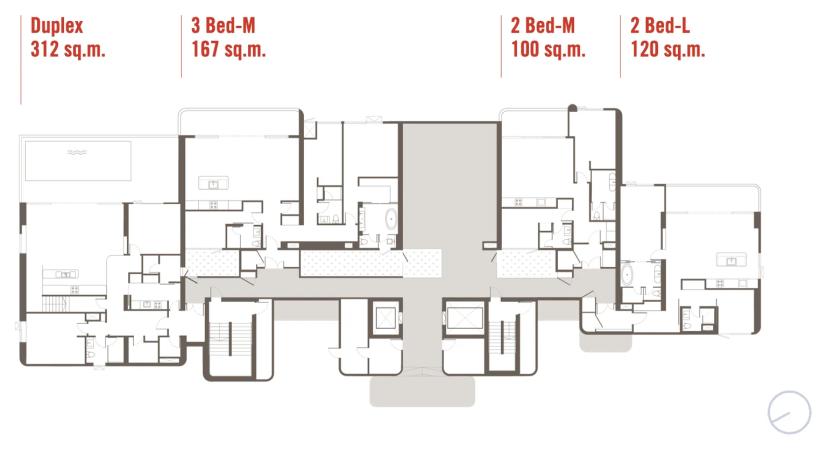
Building floor plans
Building A
Building B
Building C
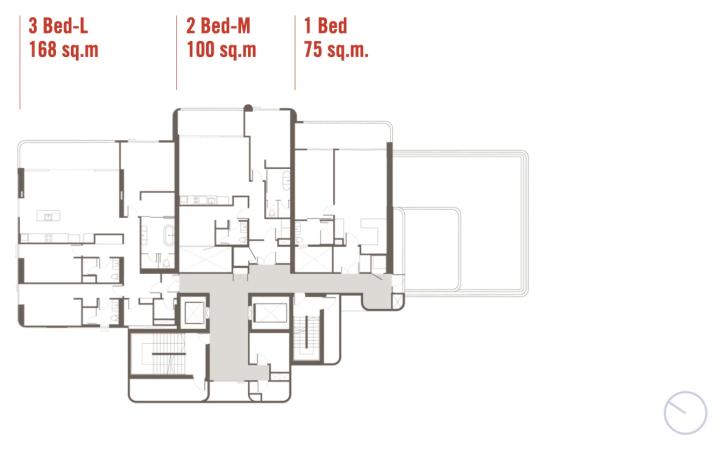
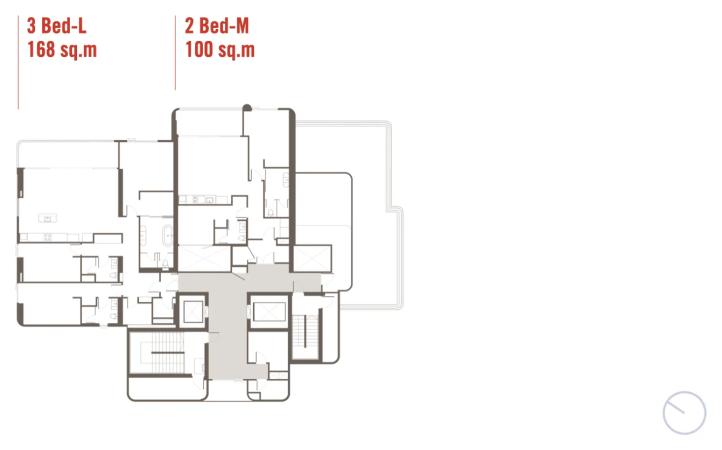
Building D
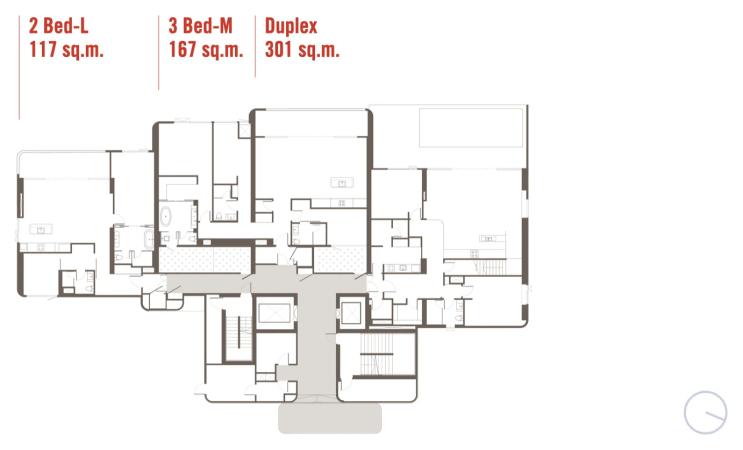
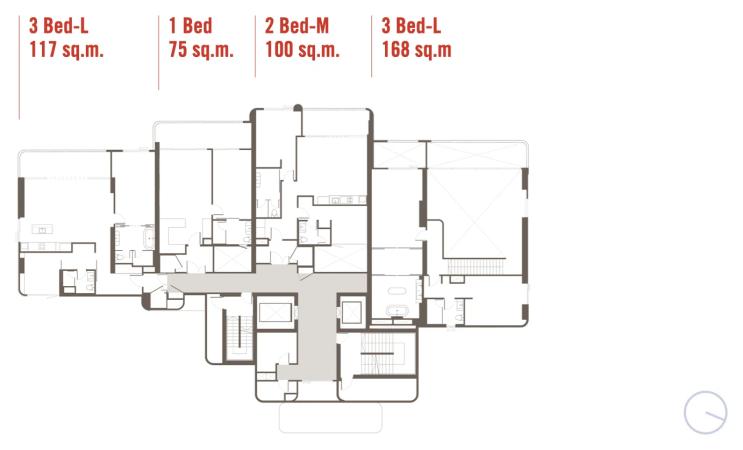
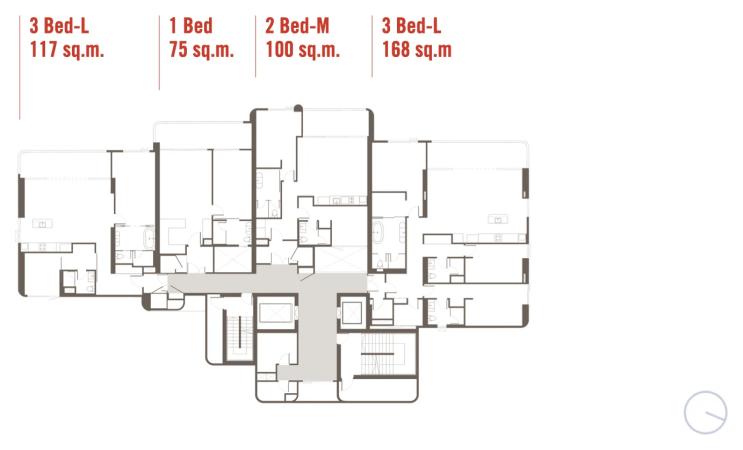
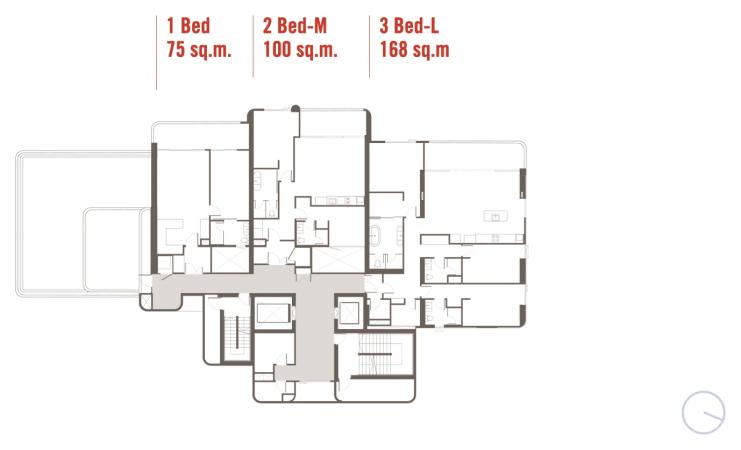
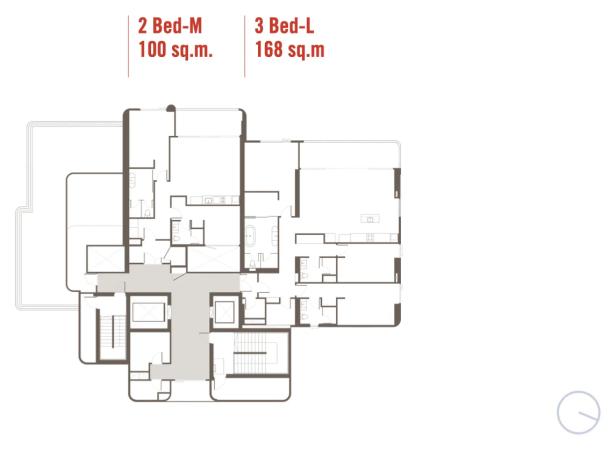
Building E
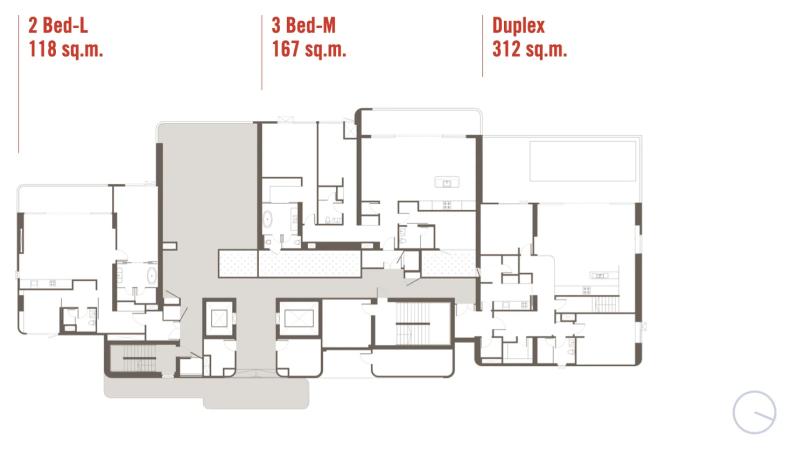
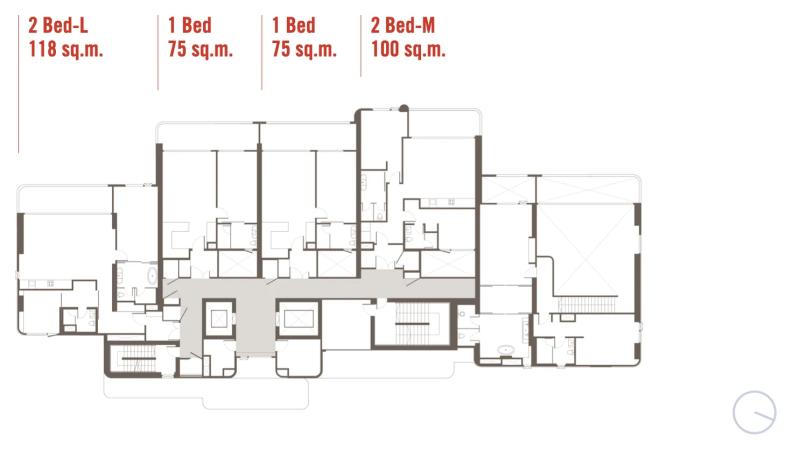
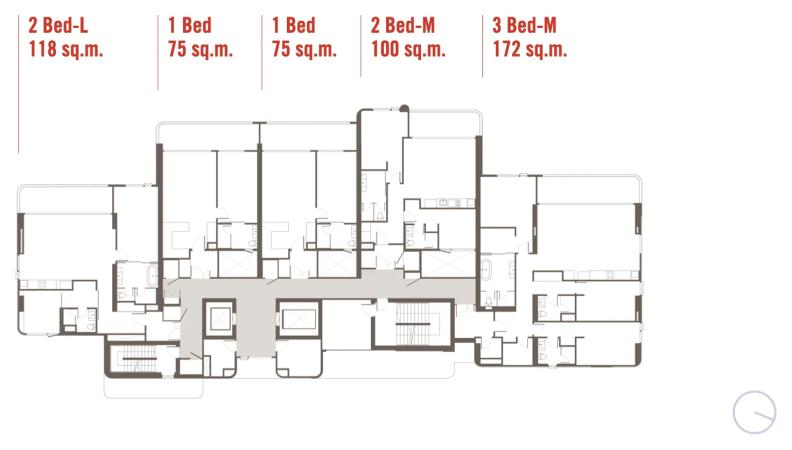
Building F
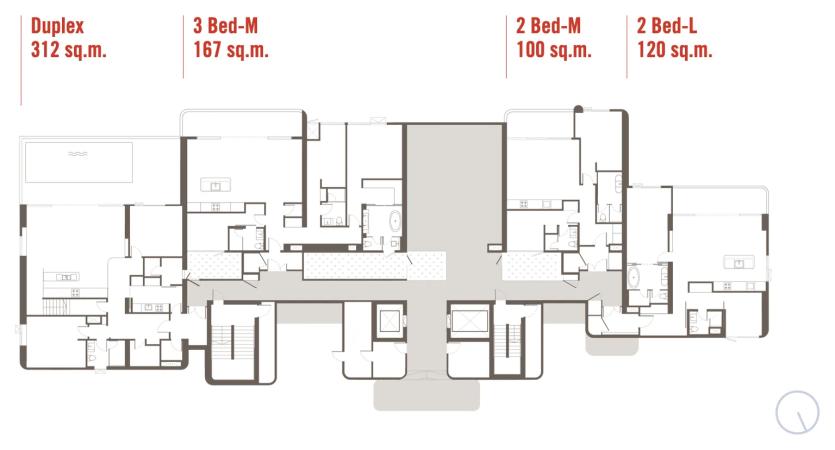
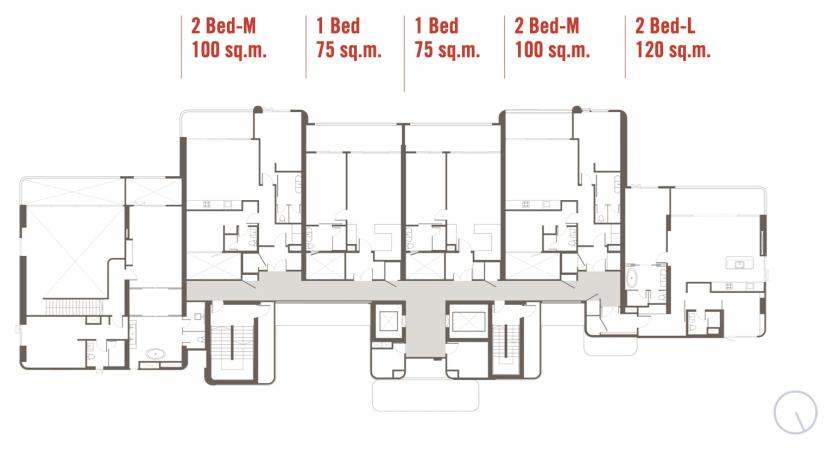
Title and permits
- Owner registration number
- 0105566125190
- Title deed number
- 73160
- Address on title deed
- Pasak-Koktanod Road, Cherngtalay, Thalang, Phuket, 83110
- Construction
- June 2024 – December 2026
State as of February 2024, per the legal section of the developer brochure. Open the source
Georid is not affiliated with the developer. The figures above are quoted from the developer's own materials and have not been independently verified.
Where the developer contradicts itself
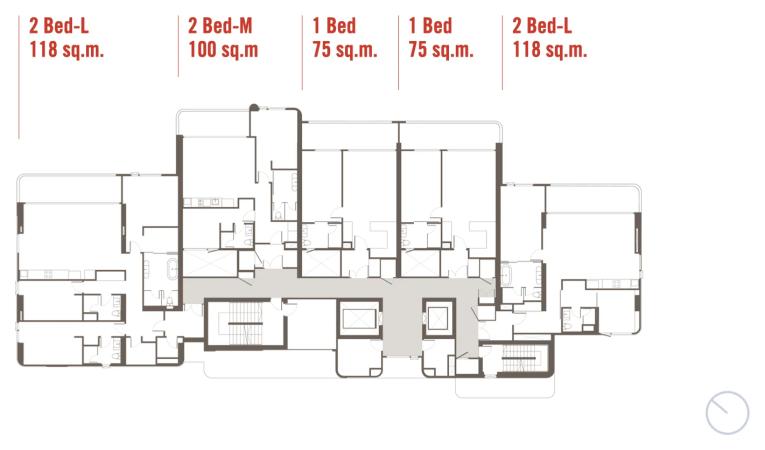
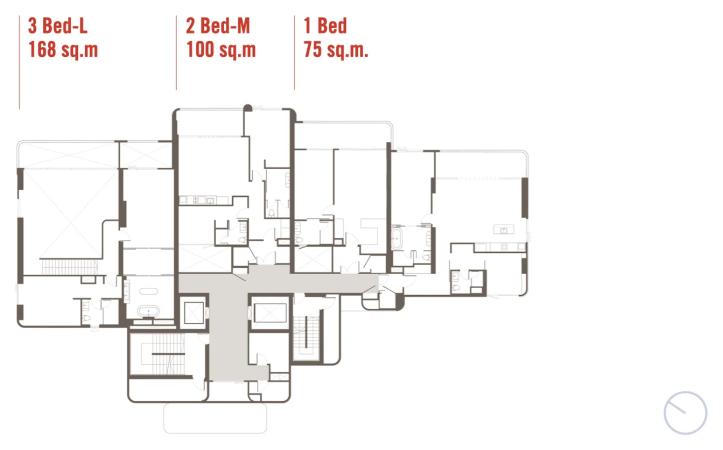
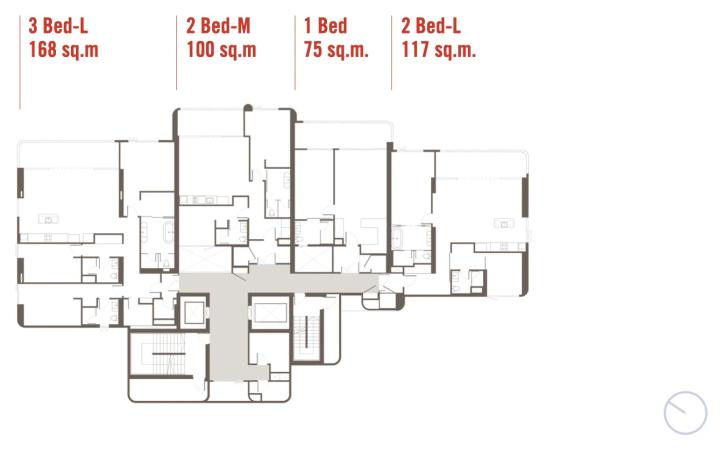
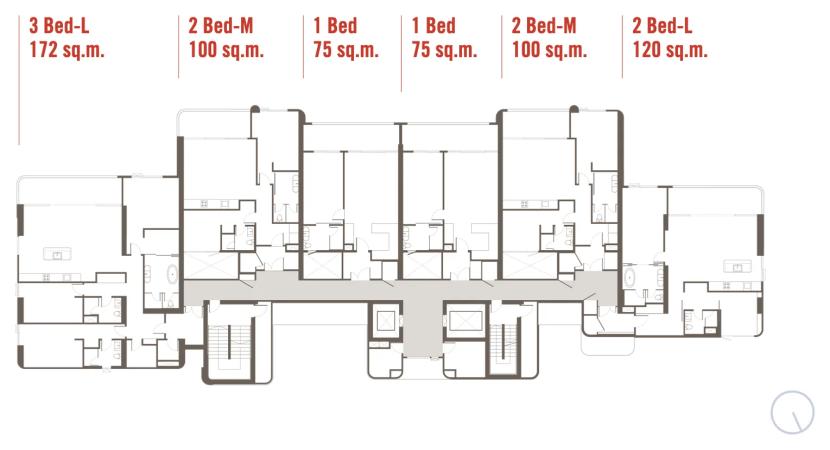
- The floor-plan labels contradict the unit table. On the Building D plans a 117 sq m home is labelled “3 Bed-L”, while 117 sq m in the table belongs to 2 Bed-L. The 3rd–7th floor plan of Building E reads “3 Bed-M 172 sq.m.” against 167 sq m in the table, and the same 172 sq m is labelled “3 Bed-L” in Buildings A and F. The ground-floor plan of Building C carries a “Duplex-L” code that the table does not list at all. The areas on this page come from the table, and the drawings are published as they are, unaltered.
- Buildings A and F were issued with identical sheets — they differ only in the direction of north.
- The upper bound of the duplex area was 313 sq m in the developer's February 2024 materials and is 312 sq m in the current unit table.
- In February 2024 the developer wrote that the environmental assessment was still to be obtained; Thailand's ONEP register shows it approved by letter ทส.1009.5/11954 dated 5 July 2024.
- Catalogues attribute the development to the Sansiri group, while the named developer is Boavista Lifestyle Residences Ltd. The confusion comes from the brand licensor: Standard Asia Co., Ltd. was a Sansiri subsidiary and appears in Sansiri's 2024 annual report with a dash as at 31 December 2024 against 100% a year earlier, marked as control lost during the year. Sansiri's own project list does not include this development — only The Standard Residences Hua Hin appears there.
Ask about documents and the foreign quota
Boavista Lifestyle Residences
Frequently asked questions
What is The Standard Residences, Phuket Bang Tao?
The Standard Residences, Phuket Bang Tao is a condominium, 7 storeys.
How many apartments are there in The Standard Residences, Phuket Bang Tao?
According to the developer documents, The Standard Residences, Phuket Bang Tao has 188 apartments, 6 buildings.
What unit layouts are available in The Standard Residences, Phuket Bang Tao?
6 layouts, areas of 75.00–312.00 m².
When will The Standard Residences, Phuket Bang Tao be completed?
The Standard Residences, Phuket Bang Tao: construction June 2024 – December 2026, completion in 2026.
What is known about the land and permits of The Standard Residences, Phuket Bang Tao?
According to the developer documents: title deed number — 73160. State as of February 2024, per the legal section of the developer brochure.
Where is The Standard Residences, Phuket Bang Tao located?
The Standard Residences, Phuket Bang Tao is located in Phuket, Thailand. Nearby: Villa Market Laguna — 600 m; Porto de Phuket mall — 800 m; Bang Tao Beach — 1.6 km.
Who is the developer of The Standard Residences, Phuket Bang Tao?
The developer of The Standard Residences, Phuket Bang Tao is Boavista Lifestyle Residences.
Can a foreigner own an apartment in The Standard Residences, Phuket Bang Tao?
Yes, within the foreign quota: under the Condominium Act B.E. 2522 foreigners may hold up to 49% of a building's total saleable floor area, and the Land Office checks the ratio at the moment of transfer. How much of the quota The Standard Residences, Phuket Bang Tao has left is not published anywhere — ask the building's juristic person for a certificate before the deposit and again before the transfer.
Can The Standard Residences, Phuket Bang Tao be bought on a leasehold?
Beyond the 49% foreign quota apartments in Thailand are sold on a leasehold — a lease right of up to 30 years registered at the Land Office. Renewal is a clause in the contract, not a guarantee given by the law, and it is registered anew each time. Whether a leasehold is available in The Standard Residences, Phuket Bang Tao right now, and on what terms, is a question for the developer.
Do I have to come to Thailand for the deal?
Not necessarily: the transfer can be done by a representative under a power of attorney certified at a Thai consulate. Money for a foreign-quota purchase must arrive in Thailand in foreign currency through a Thai bank — the bank's certificate of that transfer is required at the Land Office (Condominium Act, section 19).
What is paid on top of the price of an apartment?
The transfer is paid for at the Land Office, and the building charges a common area fee monthly and a one-off sinking fund payment. The rates for The Standard Residences, Phuket Bang Tao are on this page where the developer publishes them; taxes and the transfer fee depend on the seller and on how long the unit has been owned.
Questions about this project?