
CANVAS Cherngtalay
About the project CANVAS Cherngtalay
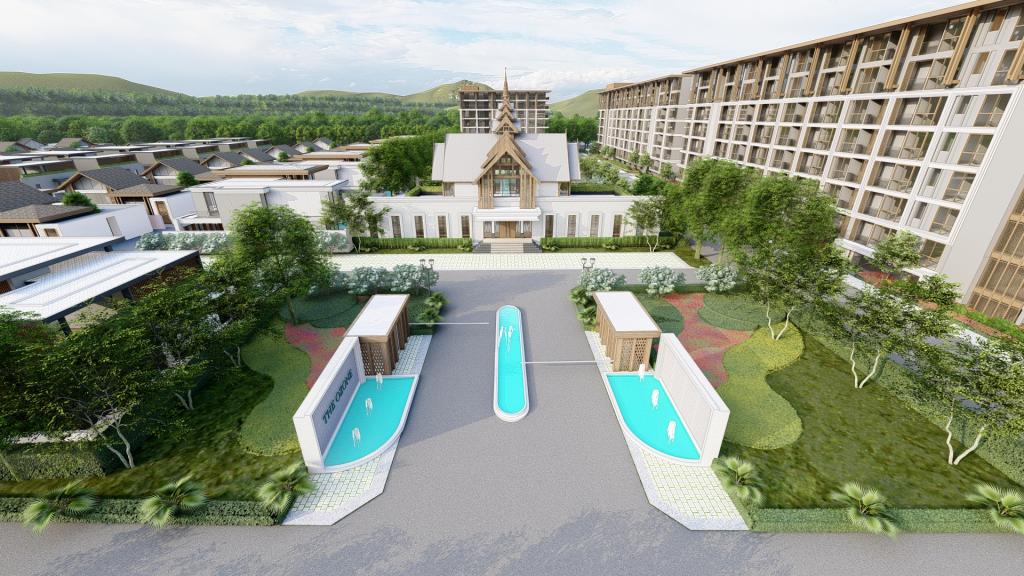
CANVAS Cherngtalay is a low-rise condominium in Cherngtalay, Thalang District, in the north of Phuket. The plot of 6 rai is stretched along Pasak-Khoktanod Road, with the Boat Avenue shopping street around the corner. There are five buildings: four residential ones of five storeys and a parking-and-reception building of seven. The project holds 175 homes and no commercial units. The CANVAS name belongs to Sansiri, while the contract is signed with Phuripas Co., Ltd., the company the project is registered to. The developer has announced no completion date, and the campaign's special price is ฿7.7M.
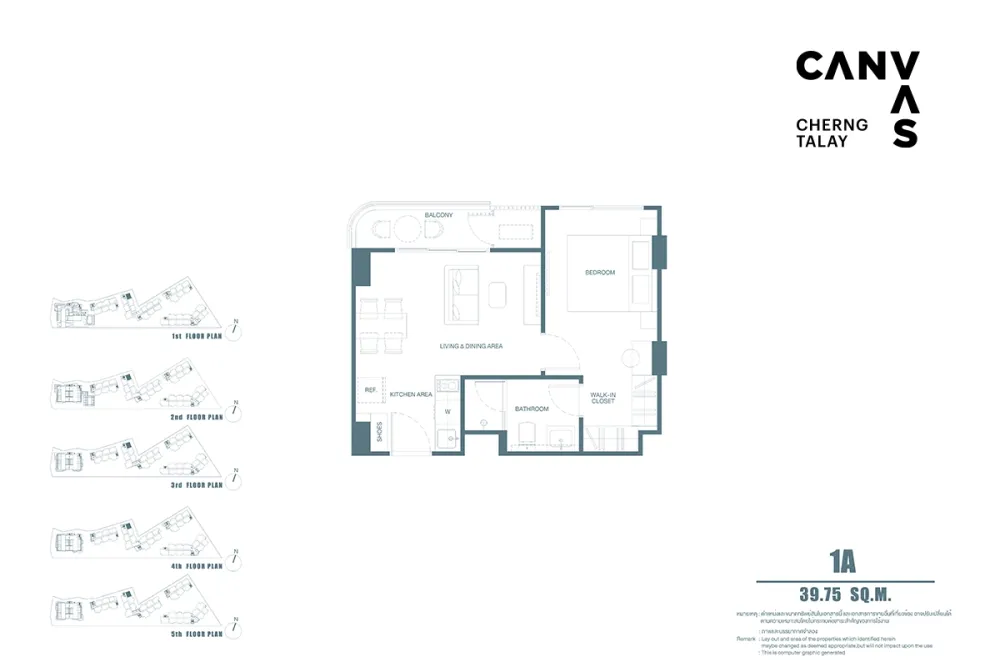
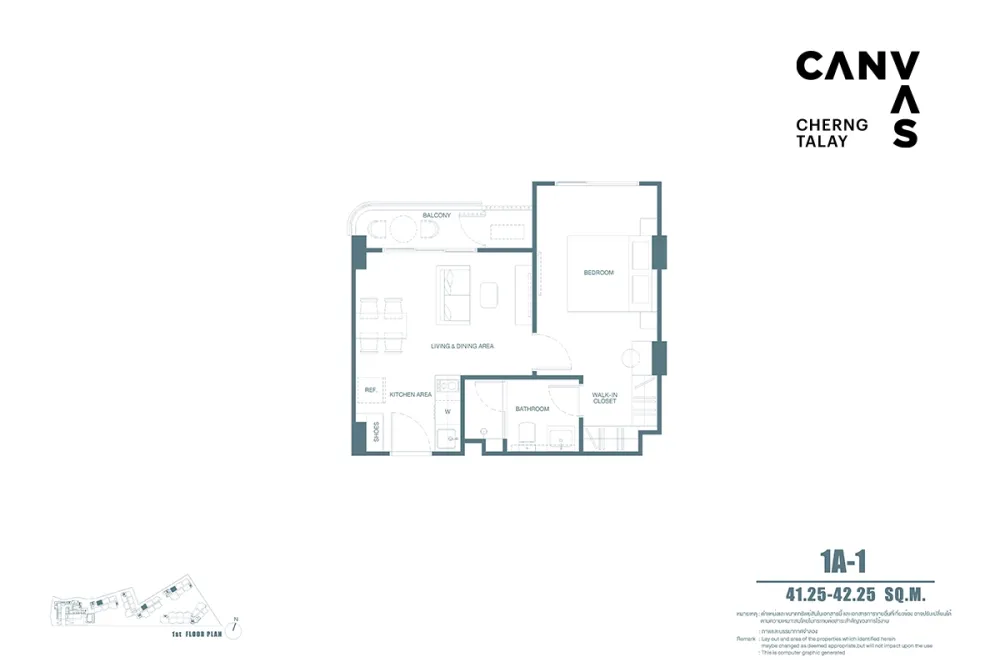
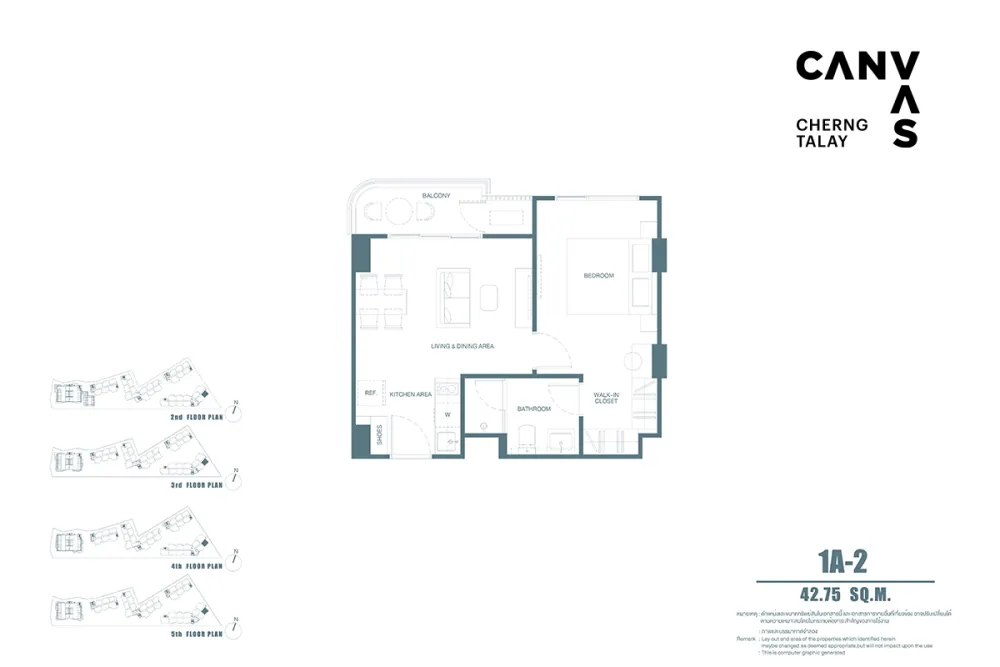
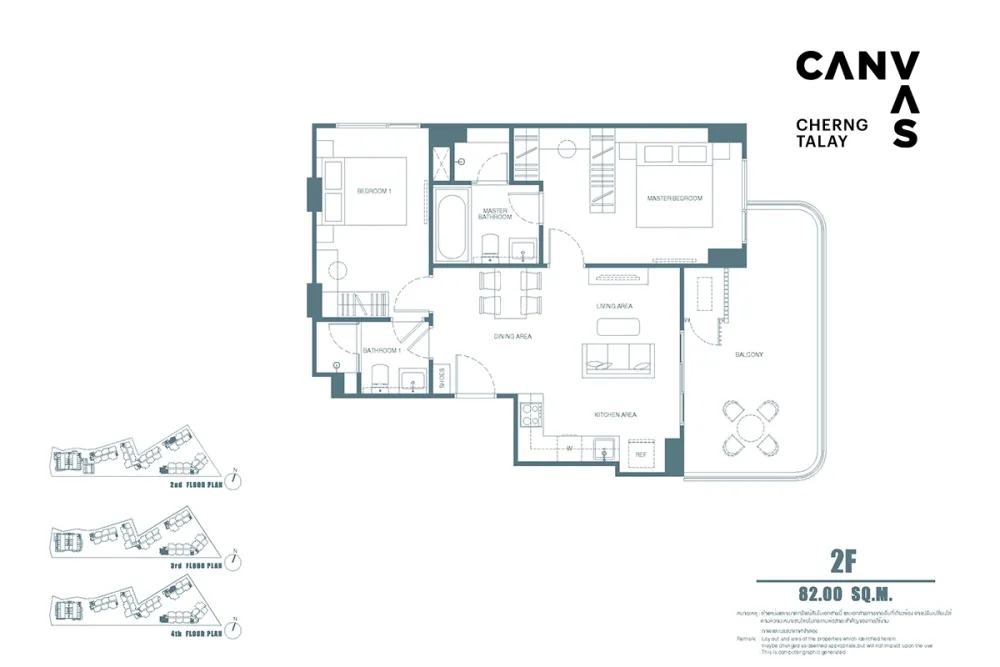
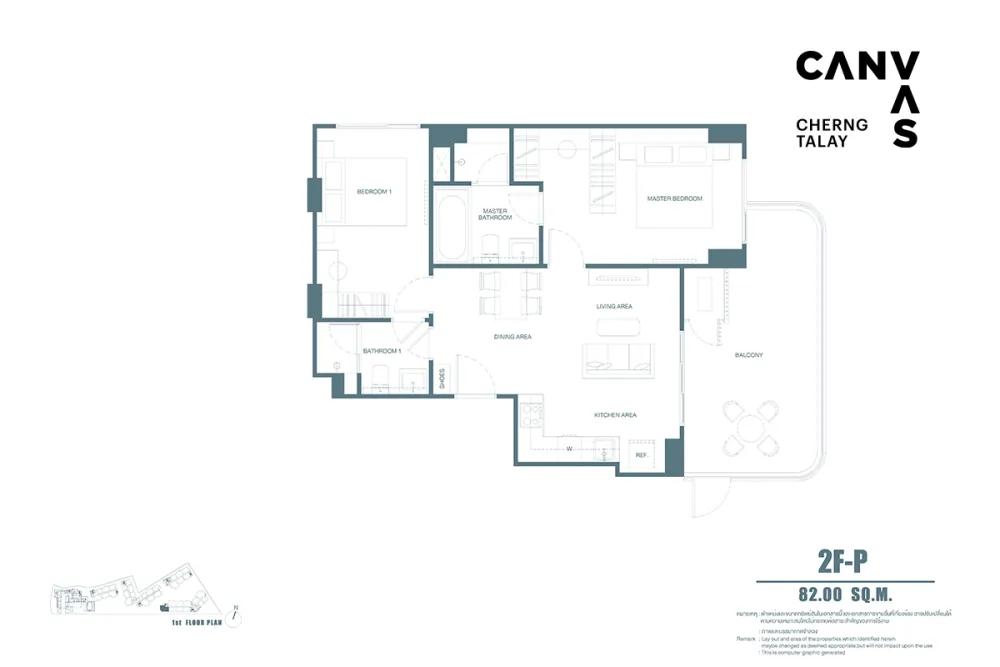
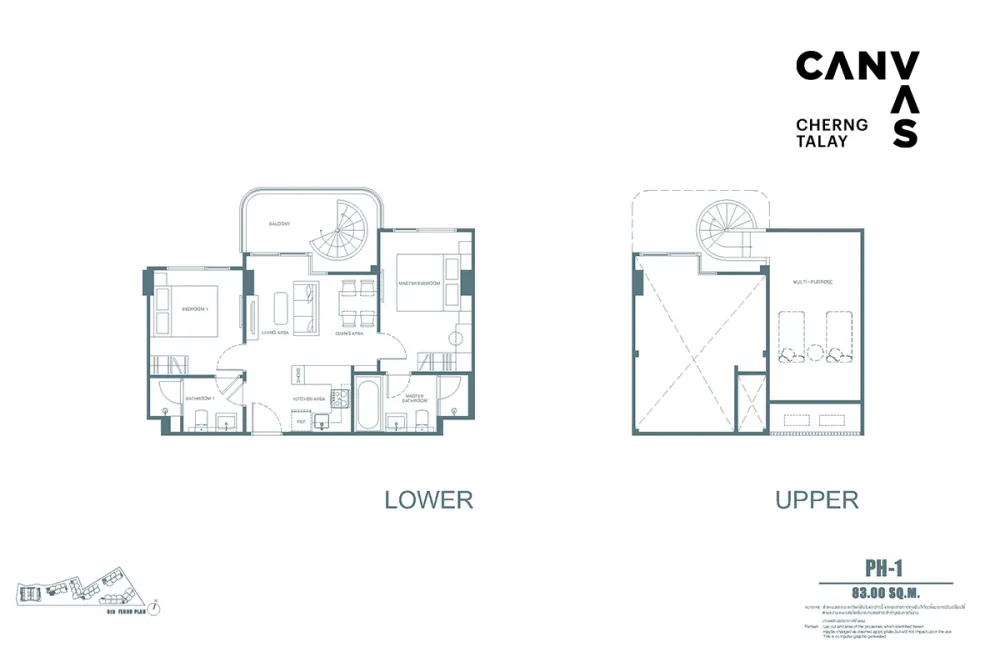
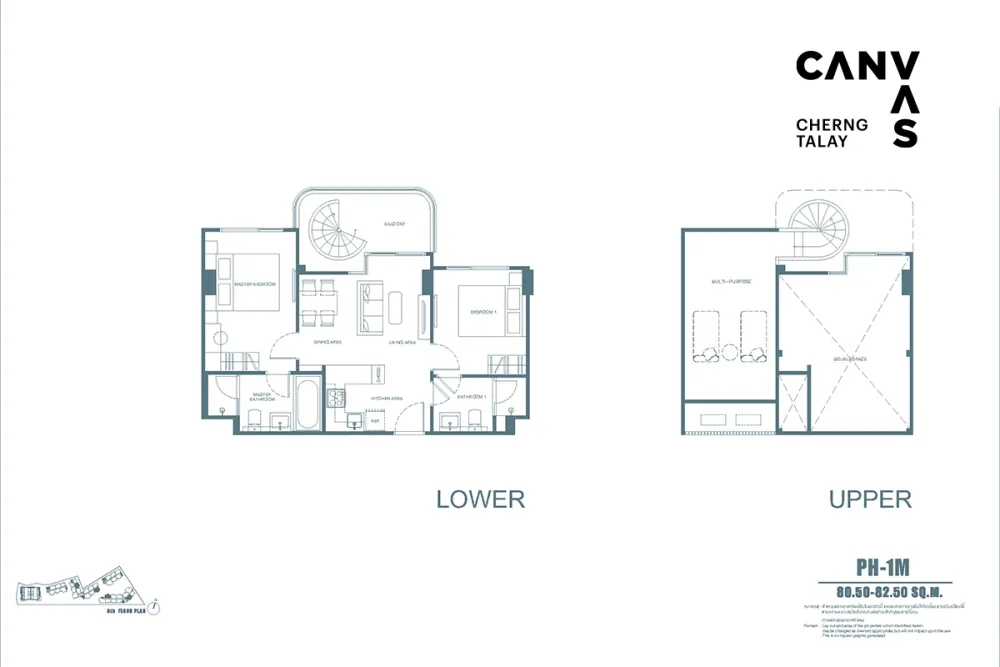
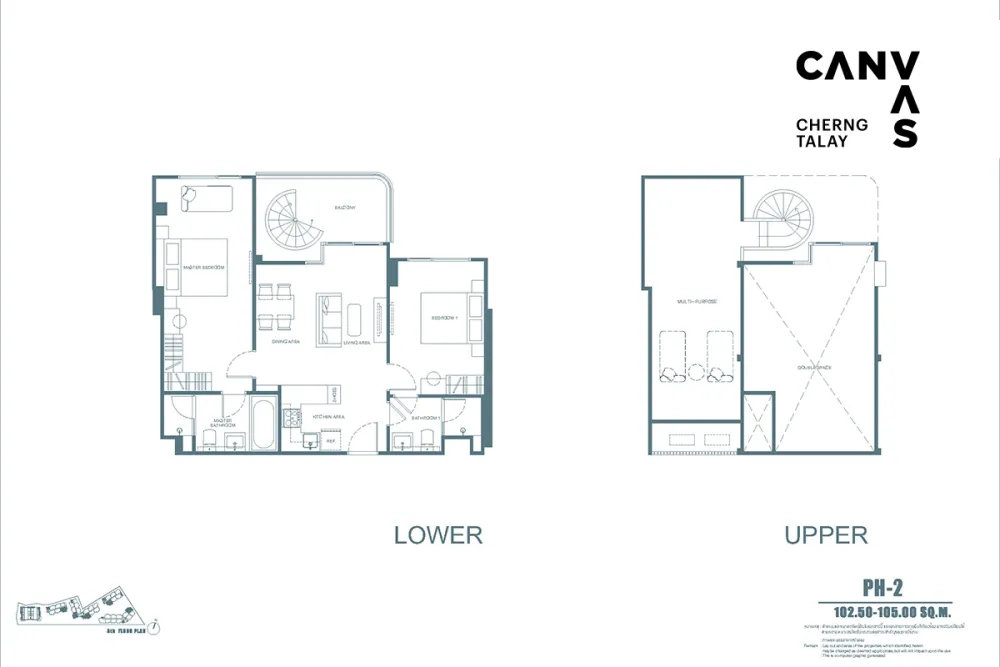
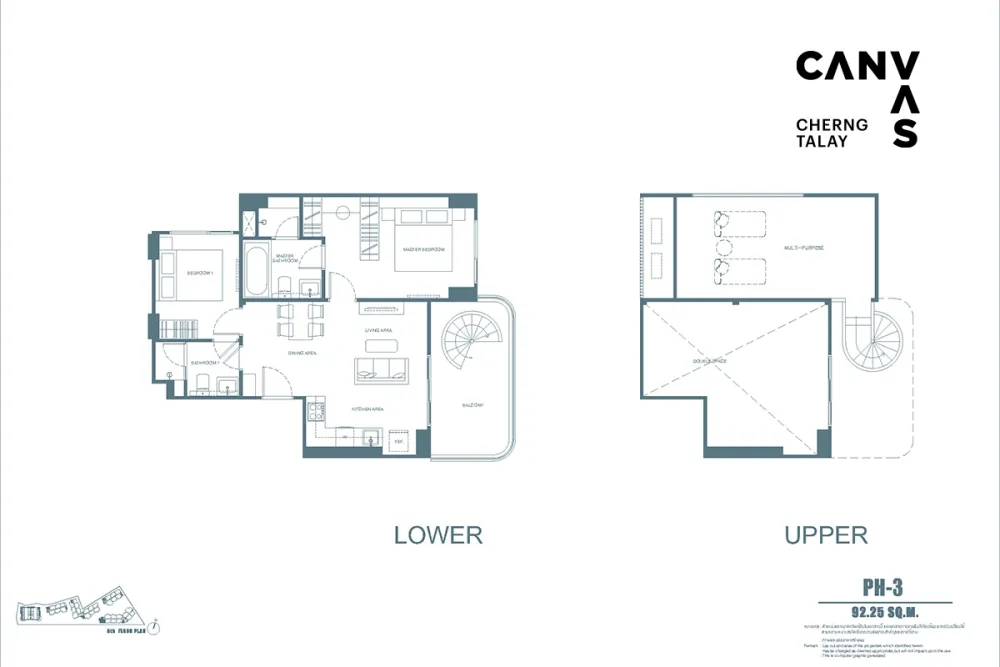
There is not one studio here: even in the smallest home a wall with a door separates the bedroom, and a walk-in closet sits next to it. There are 9 one-bedroom layouts, 28 two-bedroom ones and 4 penthouses. A penthouse also has two bedrooms, but it takes two levels: upstairs a multi-purpose room, a double-height void and a spiral staircase to the roof. In the two-bedroom homes the tub is in the master bathroom only, the second one has a shower.
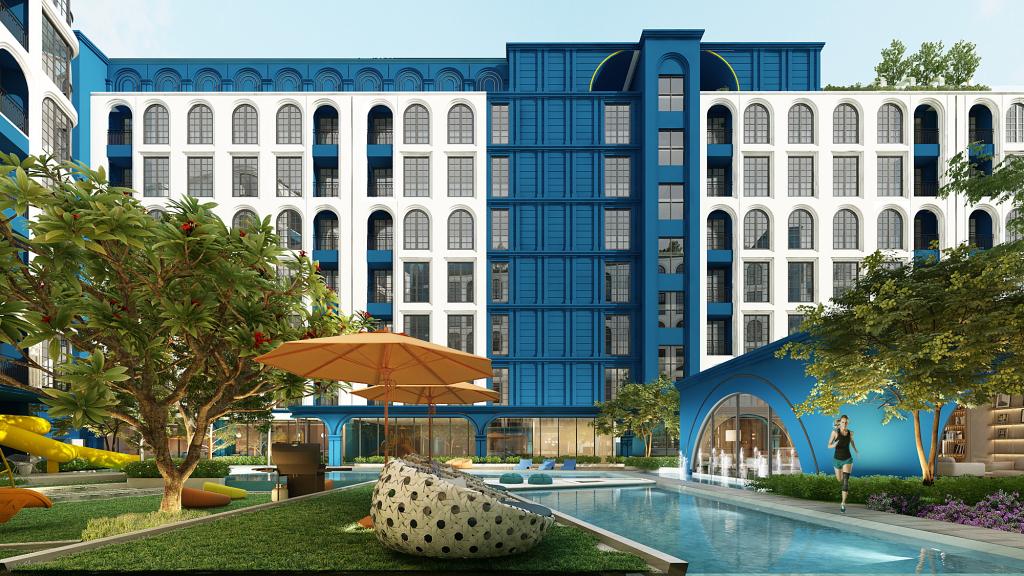
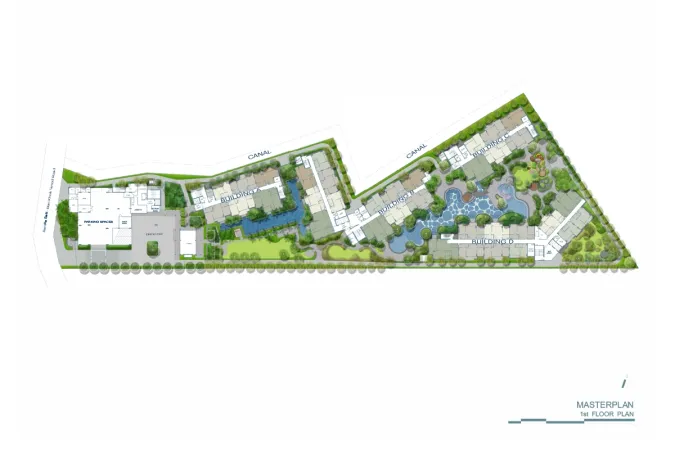
The buildings stand in a chain along the elongated plot rather than around a courtyard, and the pools sit at its opposite ends. A narrow swimming pool runs along Building A, entered down a beach-like slope, with a lawn to lie on beside it. The freeform Coral Lagoon, with a jacuzzi in the shade and arching water jets, lies between Buildings B, C and D. At its far edge are the children's area with the slide and the pavilion for family meals. A canal runs along the far boundary of the plot, away from the road, and the parking-and-reception building screens the project from the road side.
For Phuket this is a town address rather than a beach one: the neighbours on the block are the Boat Avenue shops, with Laguna and Porto de Phuket behind them. The shops are closer than the sea: Bangtao Beach lies a couple of kilometres away.
Under the contract, ownership passes to the buyer within 30 days of payment in full. On top of the unit price the buyer pays the sinking fund, the common fee, taxes and other fees set by the project owner or by the condominium juristic person. The developer does not publish the size of those payments, and under the running campaign announces the first two years free of the common fee. Nor is it said how much of the foreign quota is left: under Thai law foreigners may own no more than 49% of the residential area of a condominium. Whether the title comes as freehold or leasehold the developer does not state either.
Source of the data: Developer's project page, checked on 19 August 2026


General information


Facilities
- Lap pool
- Freeform pool Coral Lagoon
- Jacuzzi
- Water slide
- Playground
- Sunbathing lawn
- Community garden
- Sansiri Backyard garden
- Fitness centre
- Golf simulator
- Relaxation terrace with a BBQ area
- Lobby with a semi-outdoor terrace
- Co-working space
- Meeting room
- Laundry room
- Mail room
- Juristic person office
- Parking lot
- EV charger
- 24-hour CCTV
- LIV-24 monitoring
Features of the complex
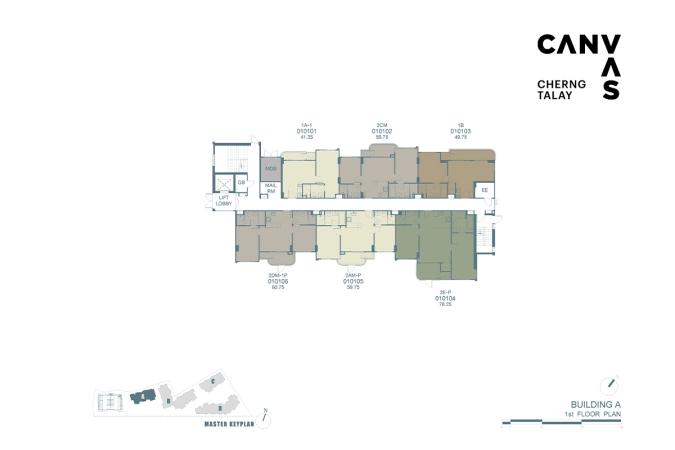
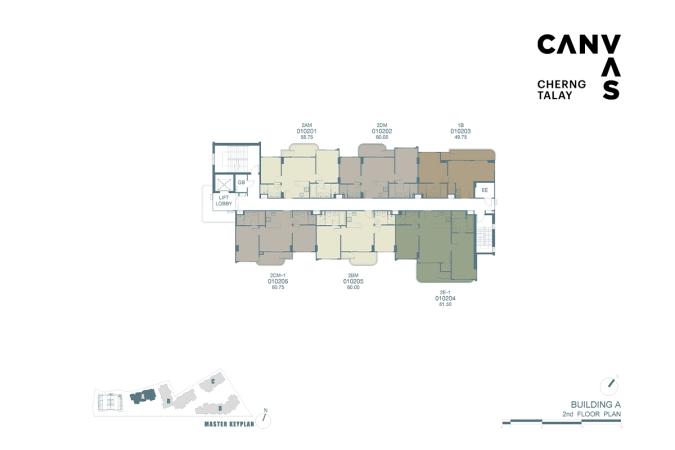
- The residential buildings hold nothing shared
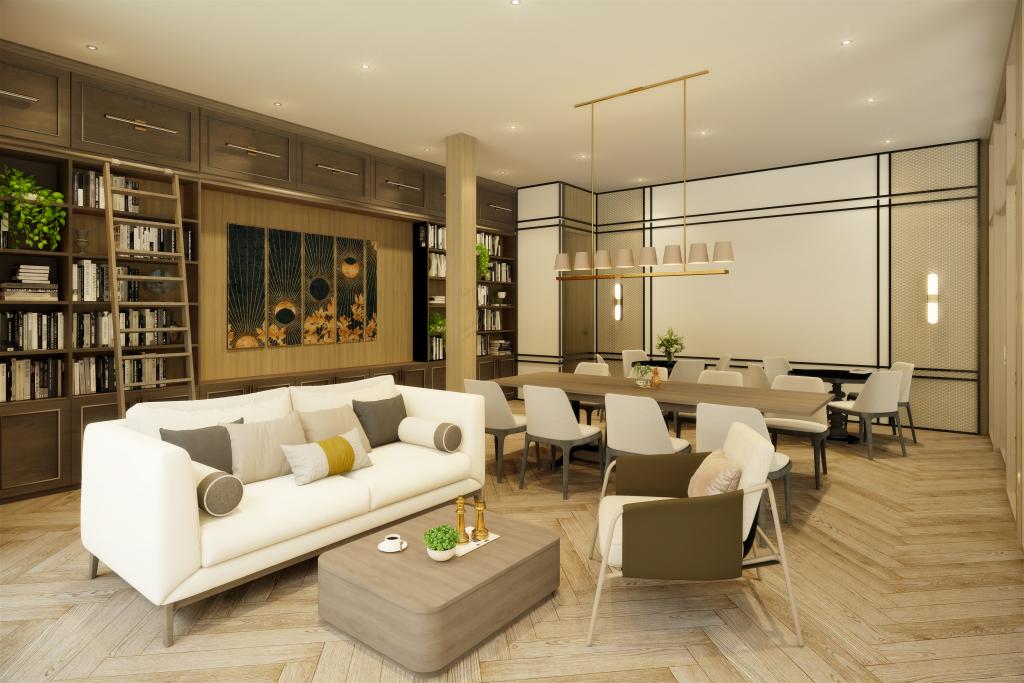
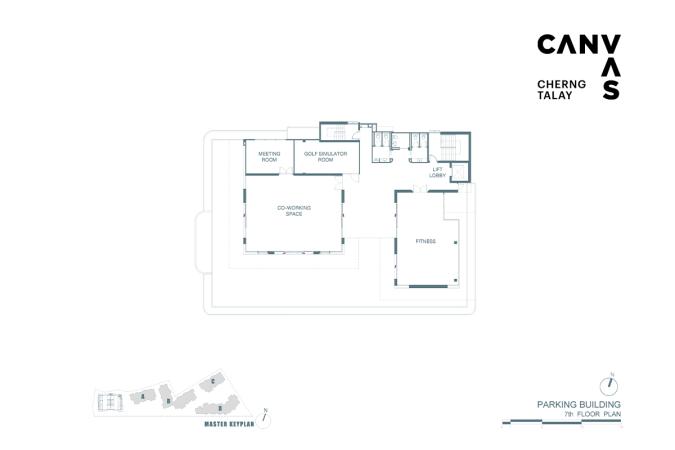
- Everything shared sits on the seventh and topmost floor of the parking-and-reception building by the entrance. From the far end of the plot you walk past all four residential buildings and then take a lift. Buildings A to D themselves hold a lift lobby, a post room and an electrical room, and nothing else.
- Not every ground-level home reaches the water
- Coral Lagoon runs right up to the residential buildings, and some ground-level homes have a terrace onto the deck and into the water. The rest of that same floor faces the other side of the building, towards the street.
- Fewer car spaces than homes
- The developer states spaces for about 60% of the homes. A second family car has nowhere of its own to stand.
+66935763095 · Telegram · sales@georid.com

Location
Pasak-Khoktanod Road, Cherngtalay Sub-district, Thalang District, Phuket
- Boat Galleria 30 m
- Boat Avenue Park & Playground 70 m
- Villa Market Laguna Phuket 800 m
- Boat Avenue market 800 m
- Porto De Phuket 1.1 km
- Laguna Holiday Club 1.8 km
- Bangkok Hospital Clinic Bangtao 1.8 km
- BDMS Wellness Clinic Laguna Phuket 1.8 km
- Bangtao Beach 2.3 km
- Blue Tree Phuket 3 km
- Laguna Phuket Golf Club 3.3 km
- Catch Beach Club 4.4 km
- HeadStart International School 5.3 km
- Kajonkiet Cherngtalay School 5.3 km
- Phuket International Airport 17.1 km
Distances and travel times are approximate.
Promotions in CANVAS Cherngtalay

Unit layouts
Apartments with 1 bedroom in CANVAS Cherngtalay
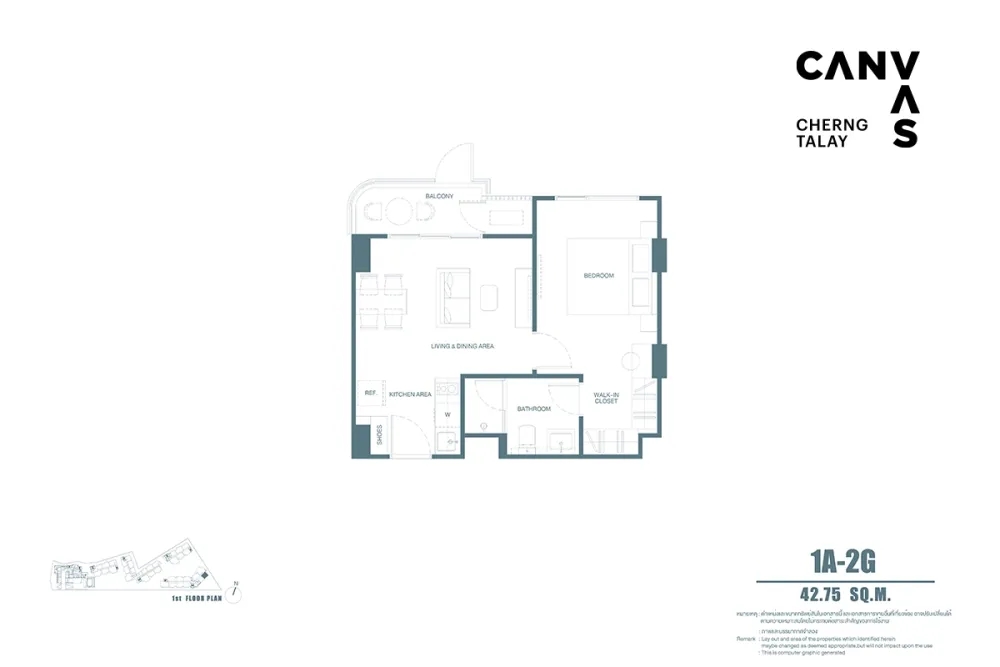
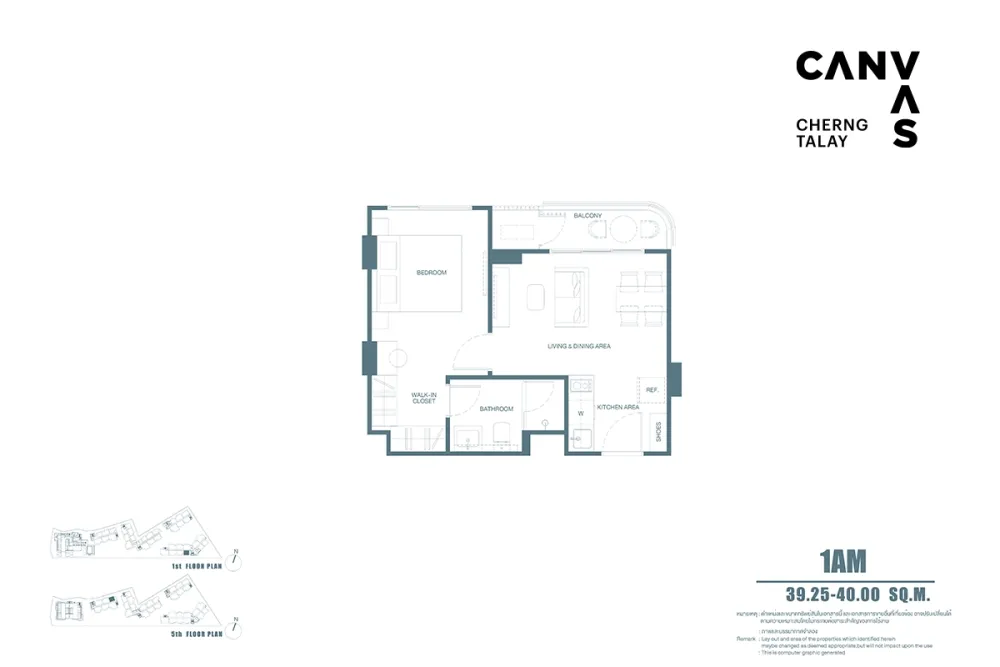
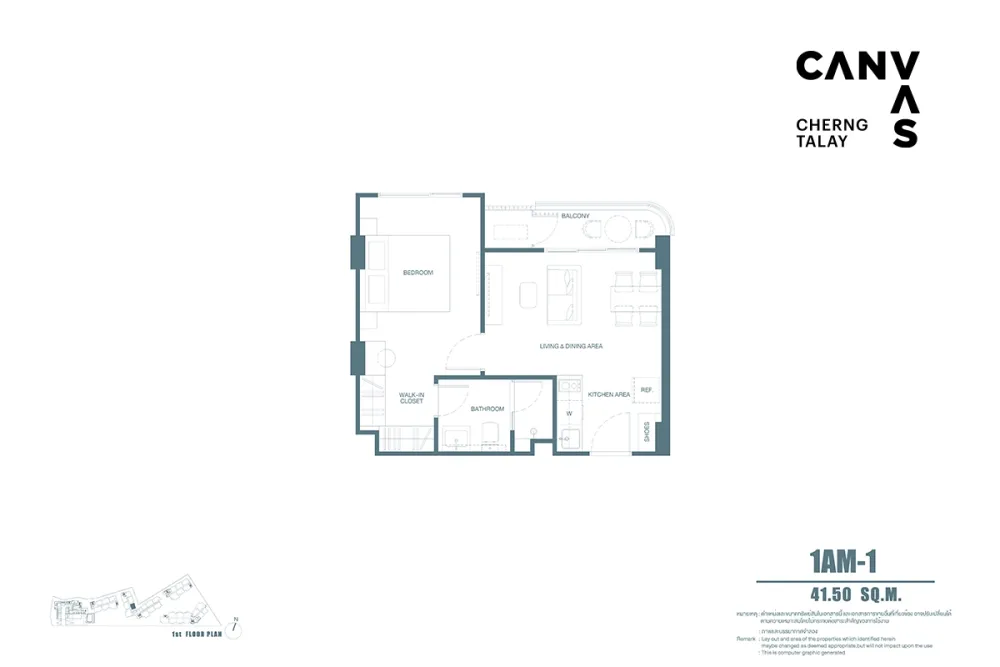
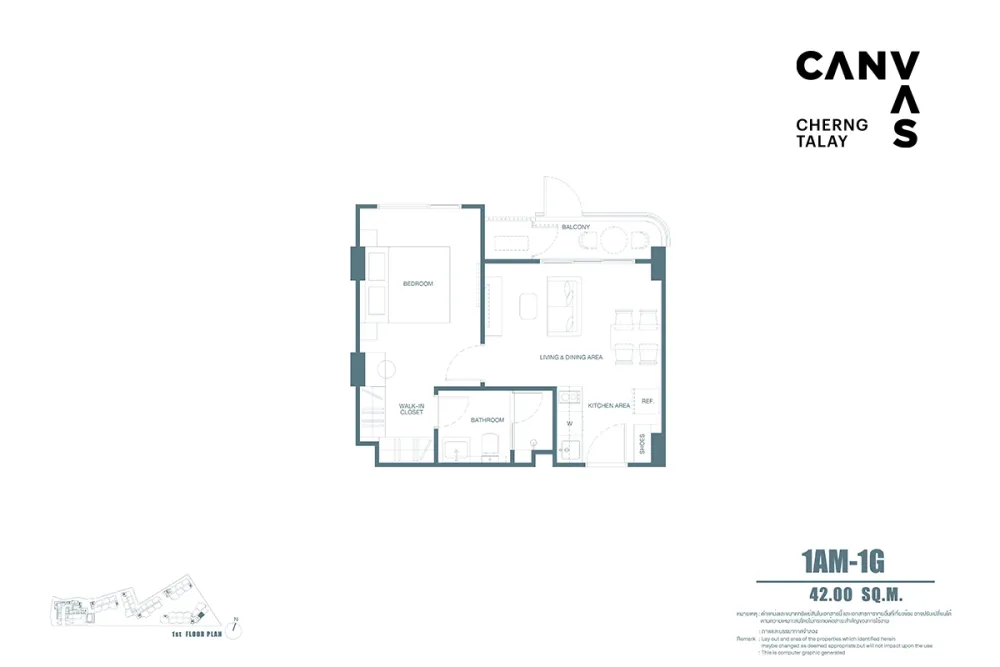
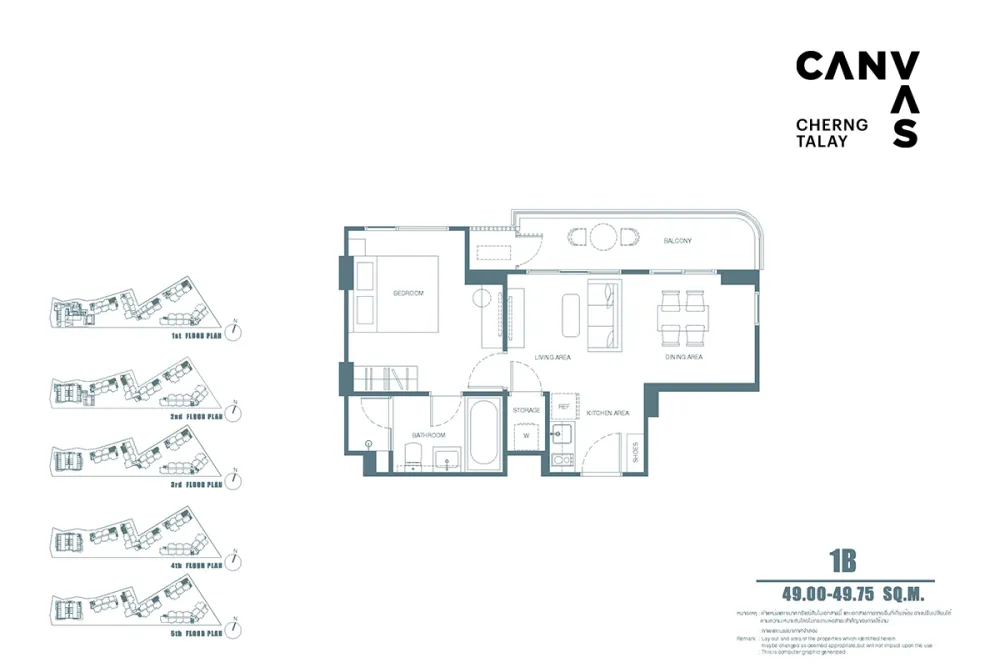
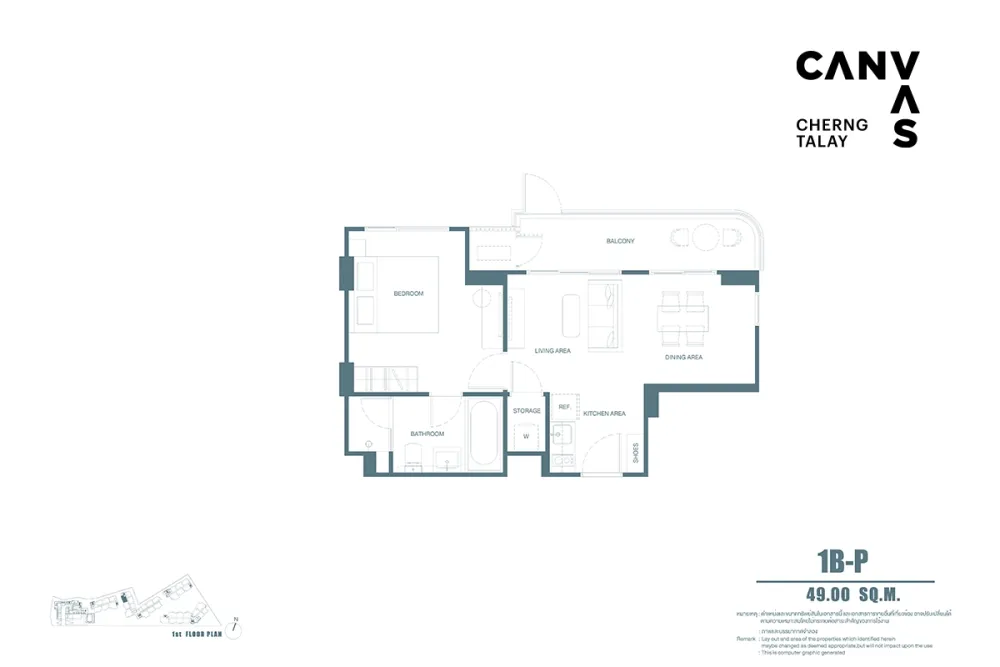
Apartments with 2 bedrooms in CANVAS Cherngtalay
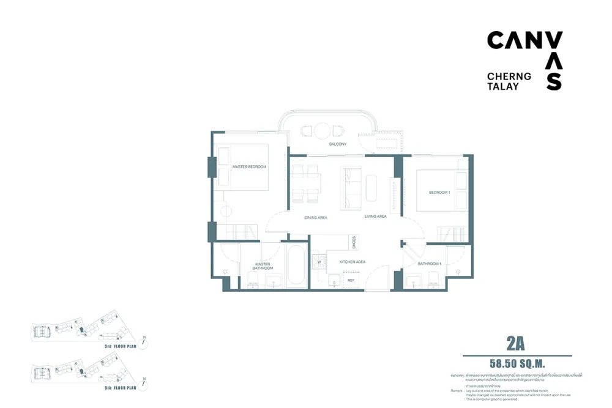
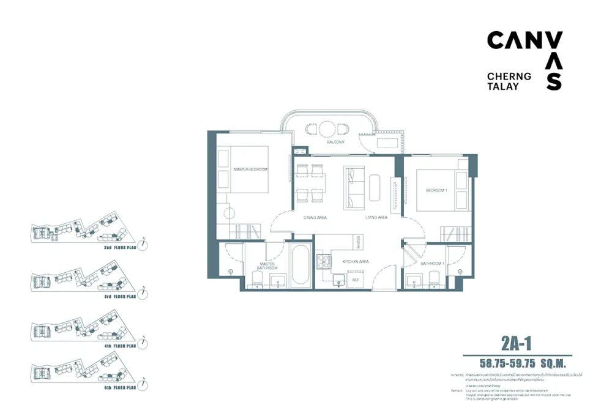
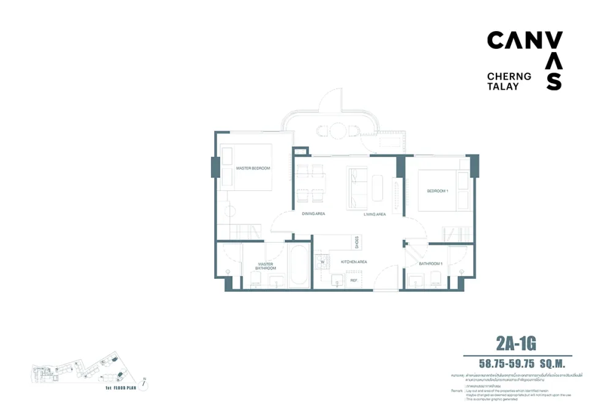
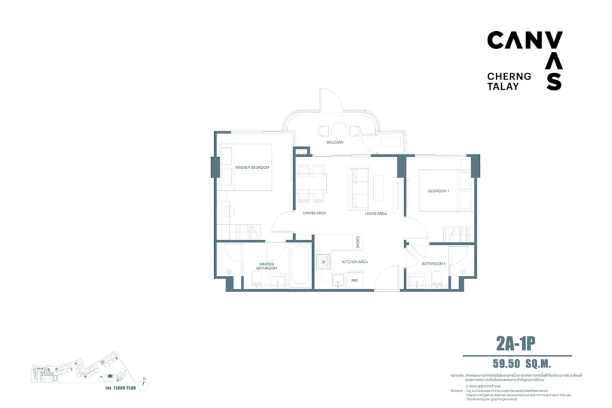
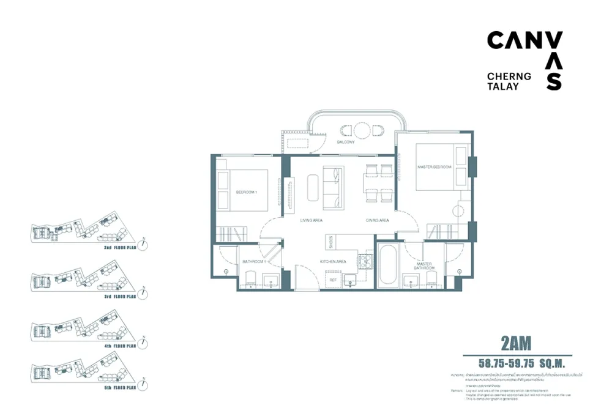
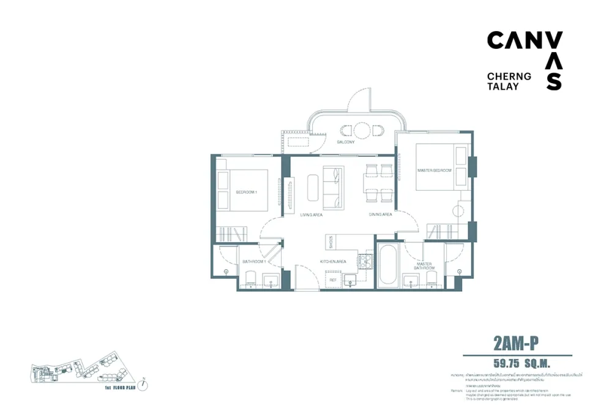
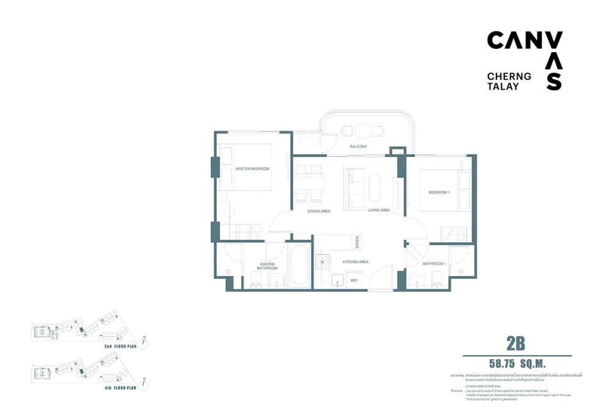
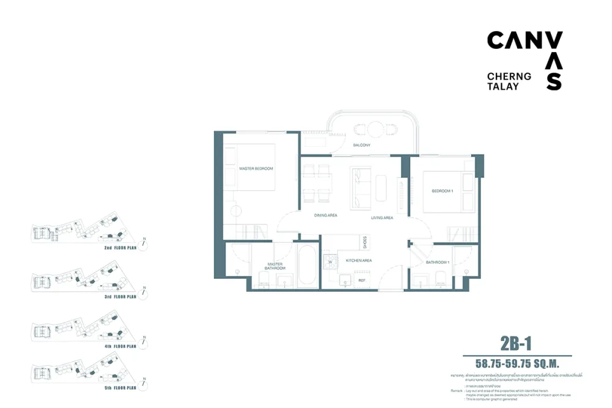
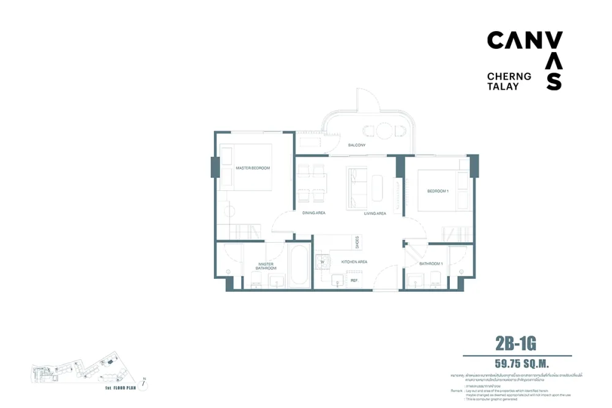
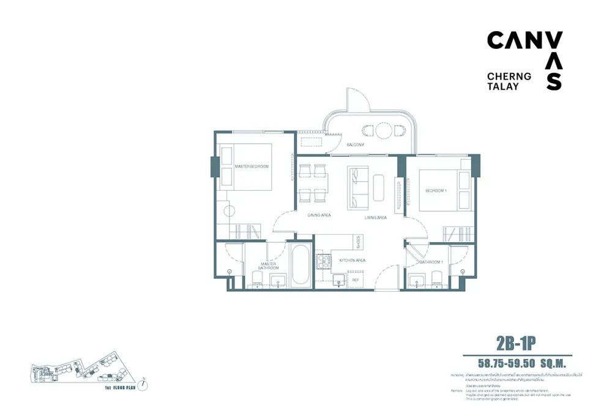
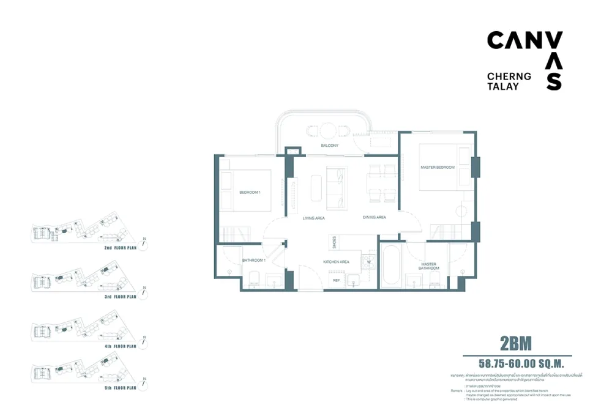
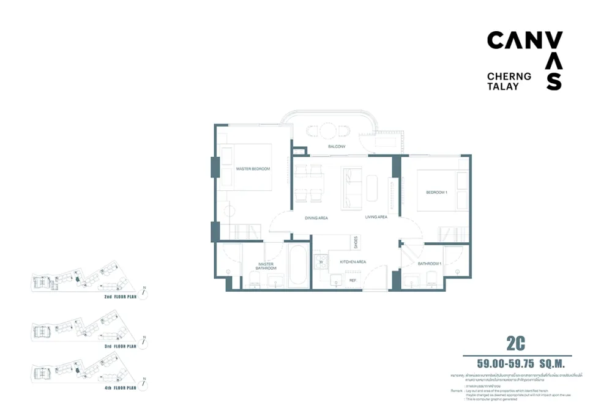
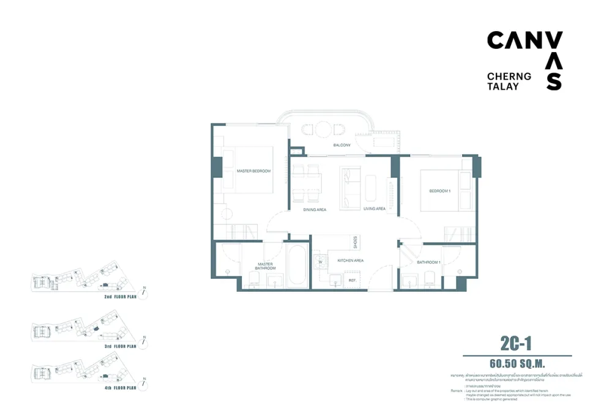
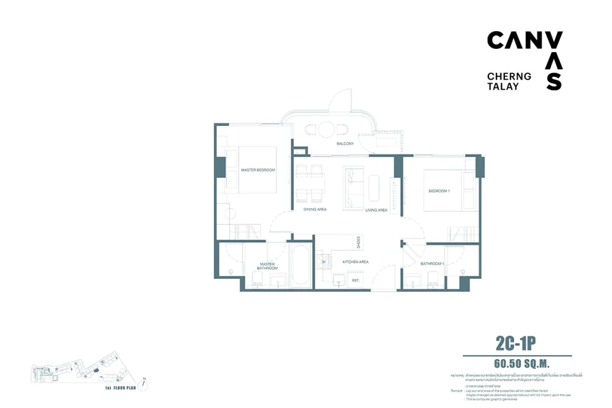
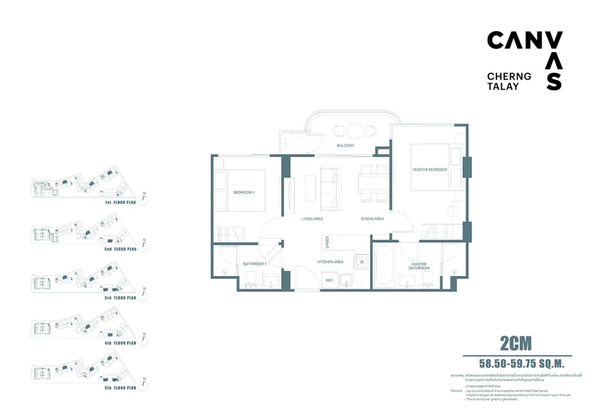
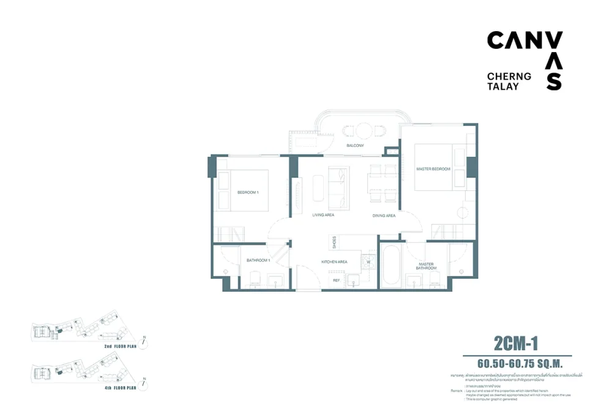
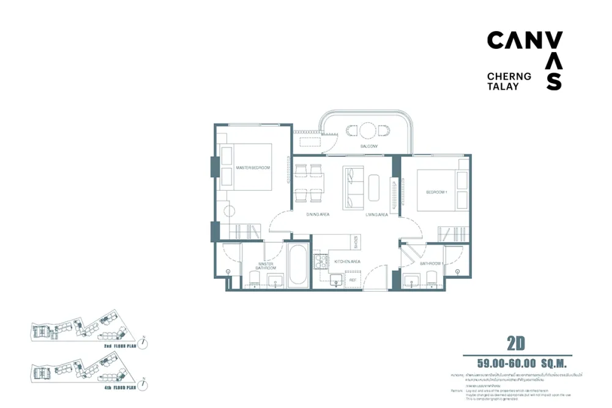
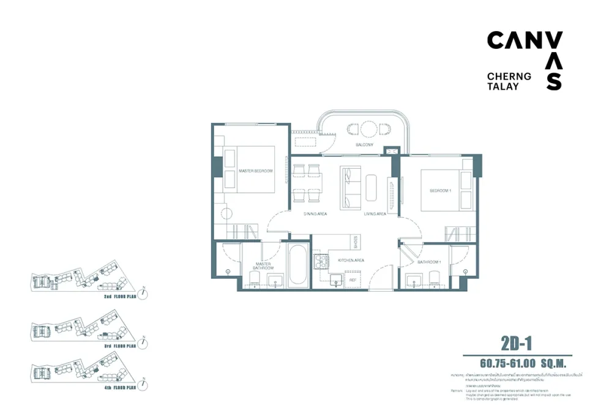
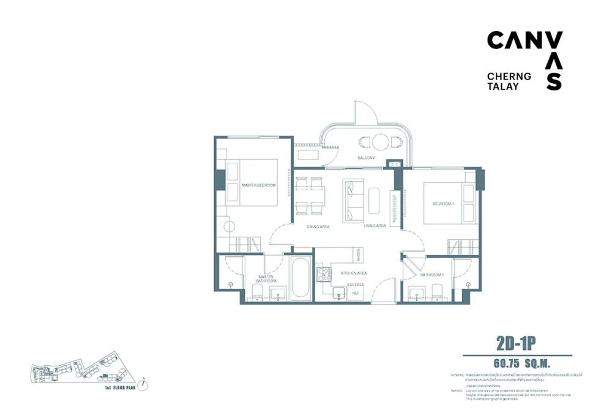
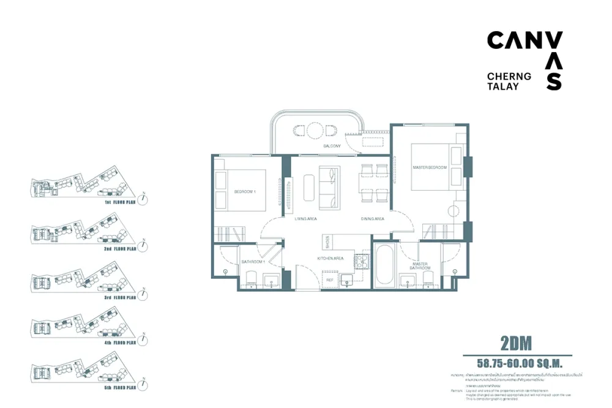
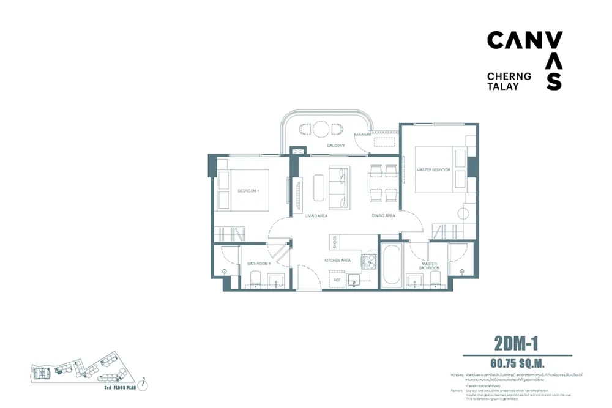
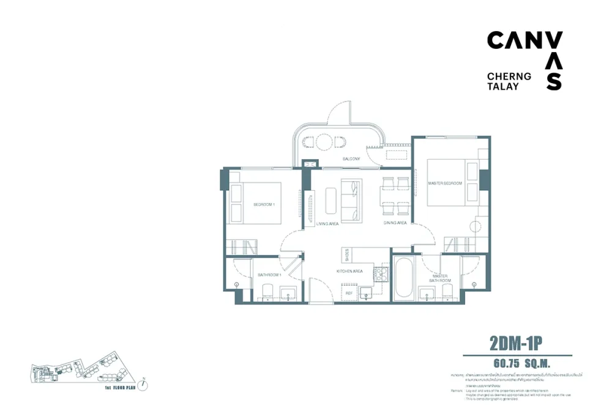
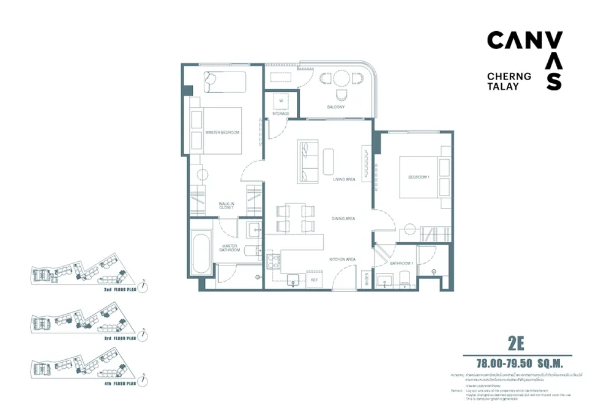
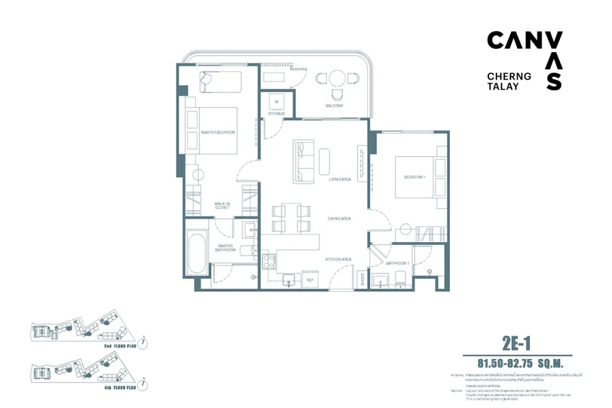
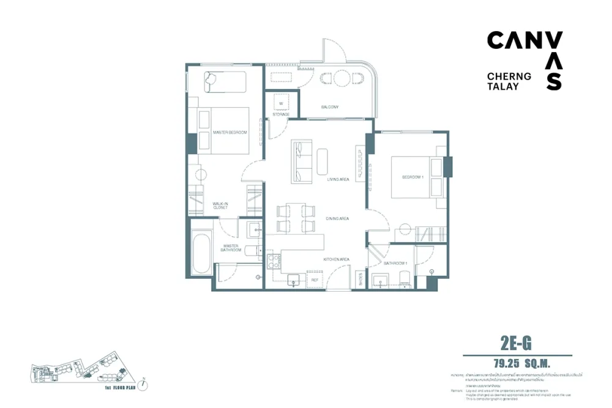
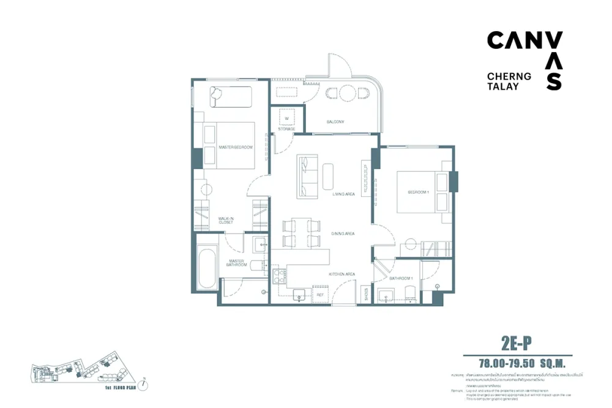
Ask about layouts and availability
Building floor plans
Building A
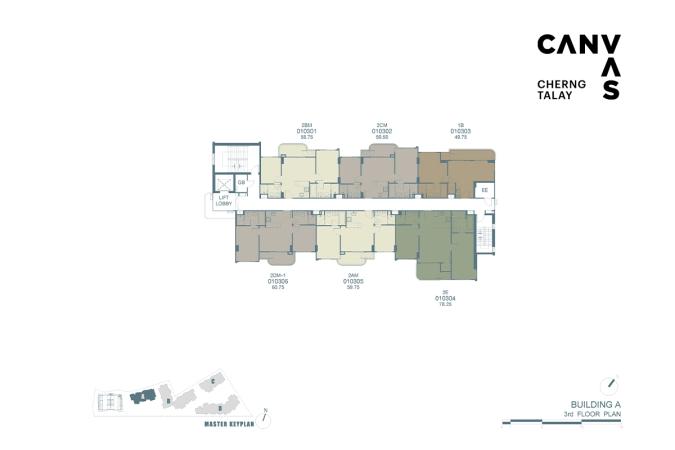
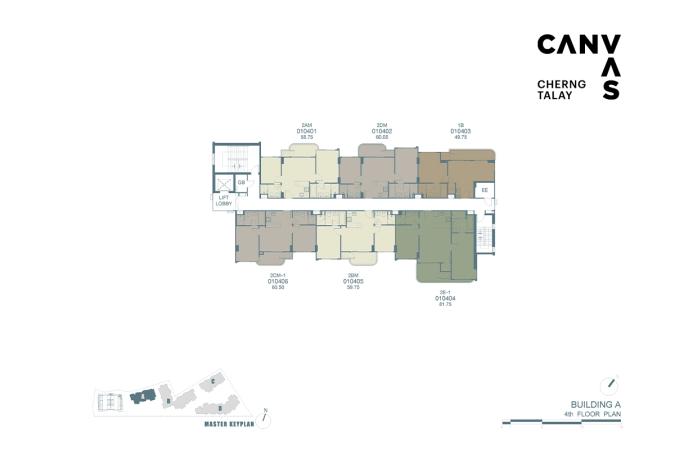
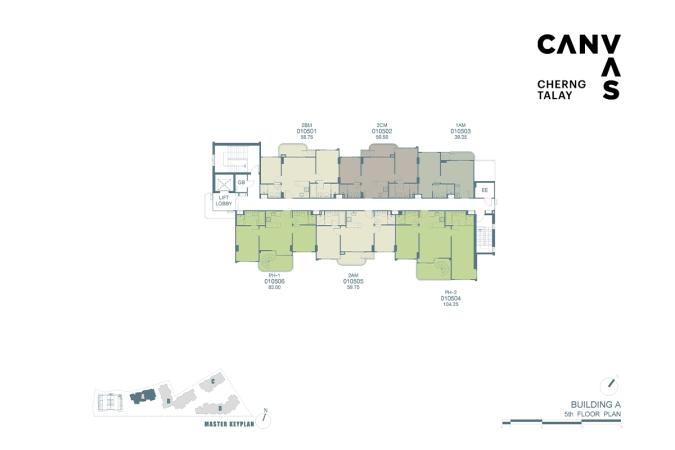
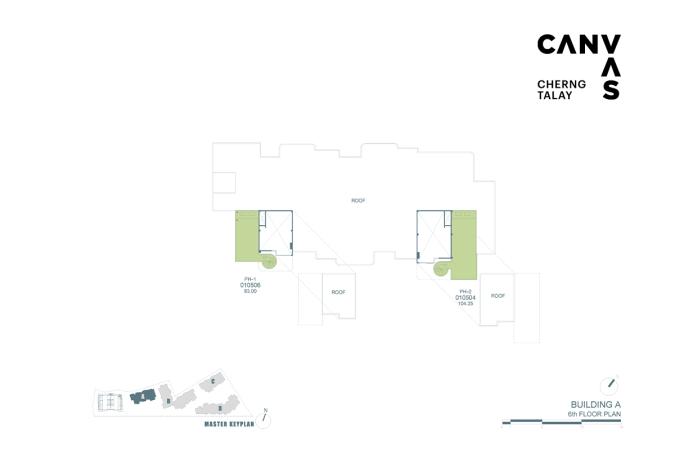
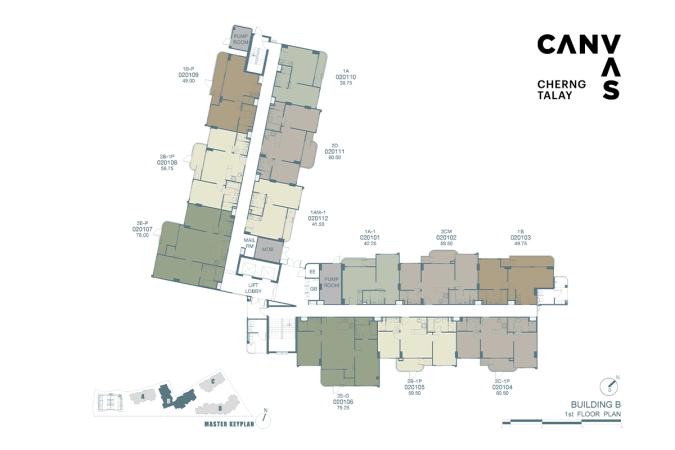
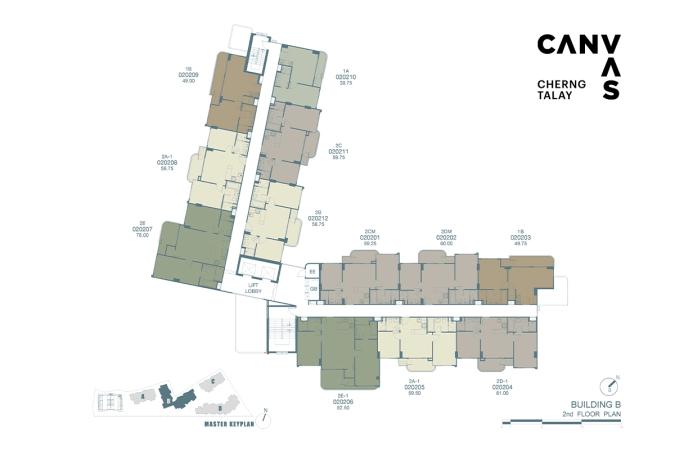
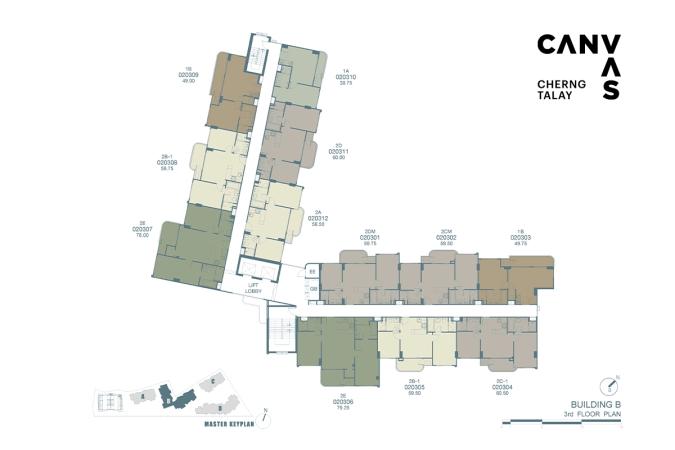
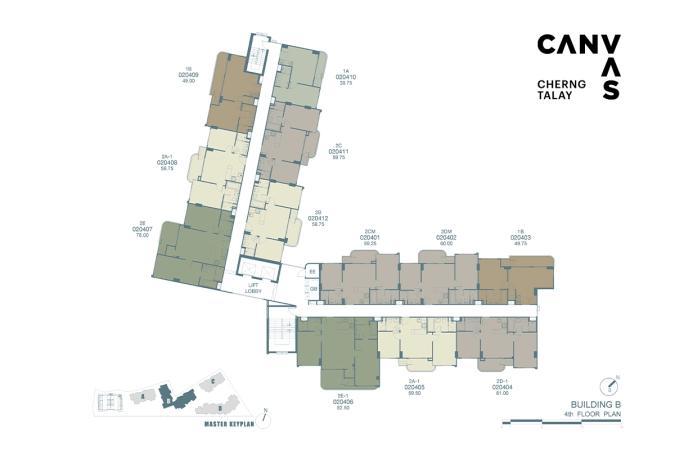
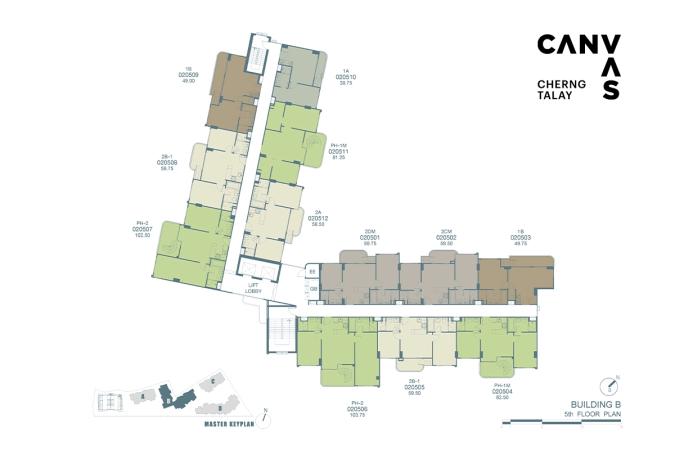
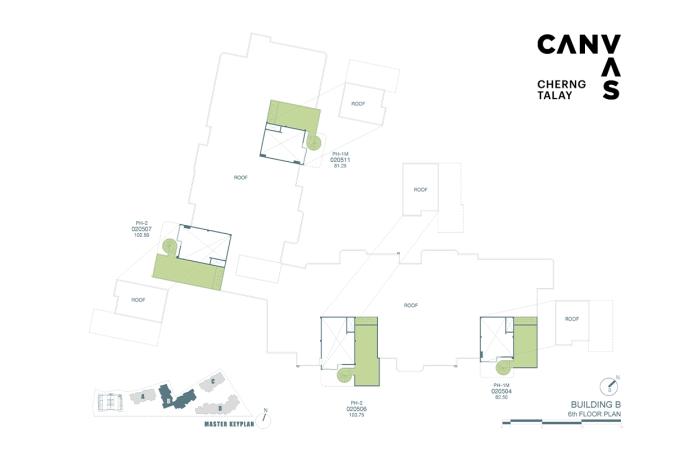
Building B
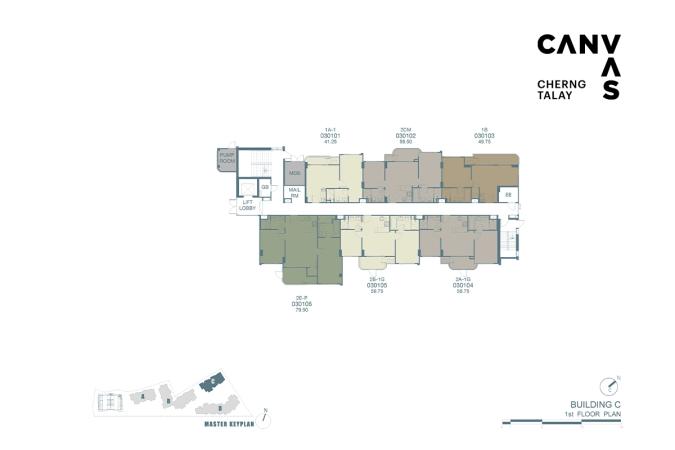
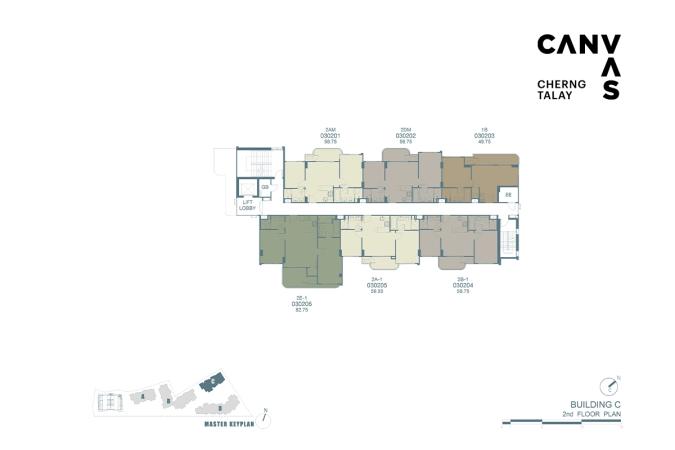
Building C
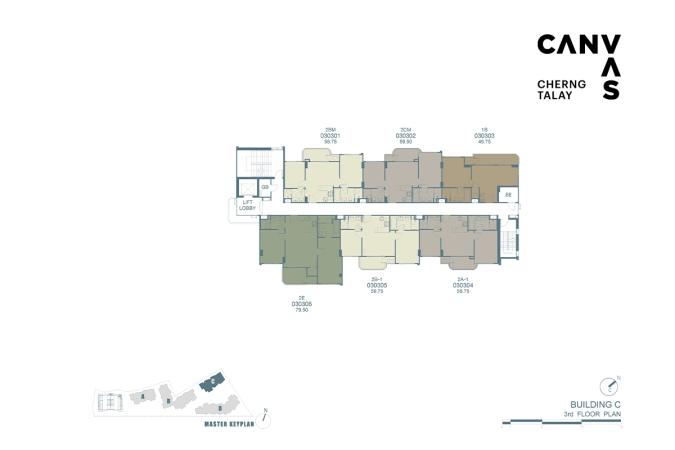
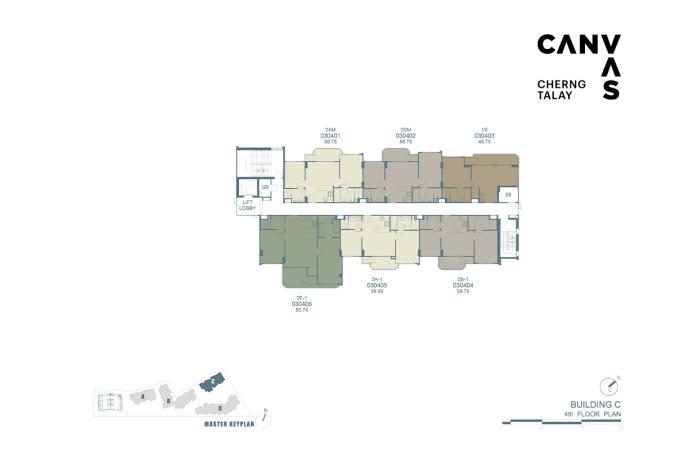
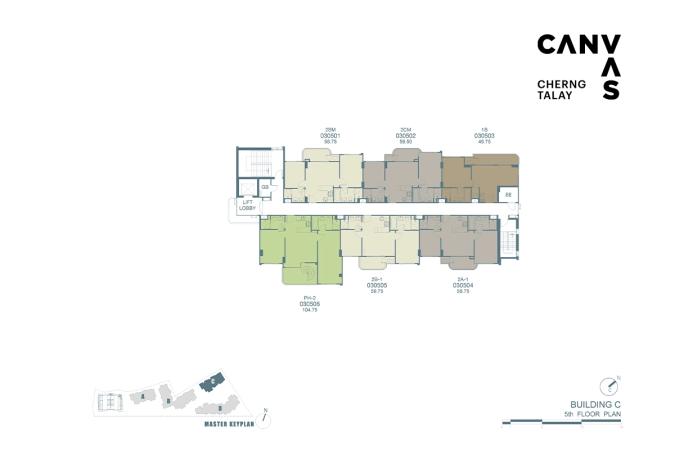
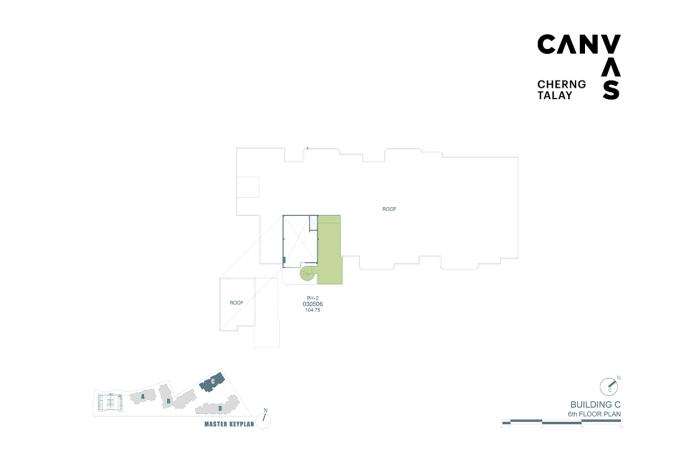
Building D
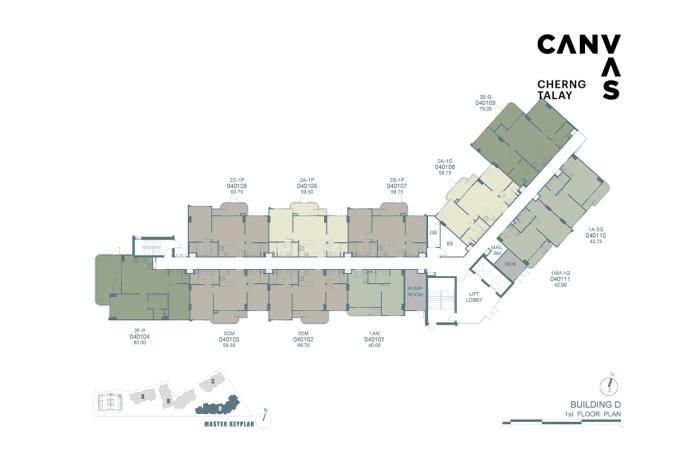
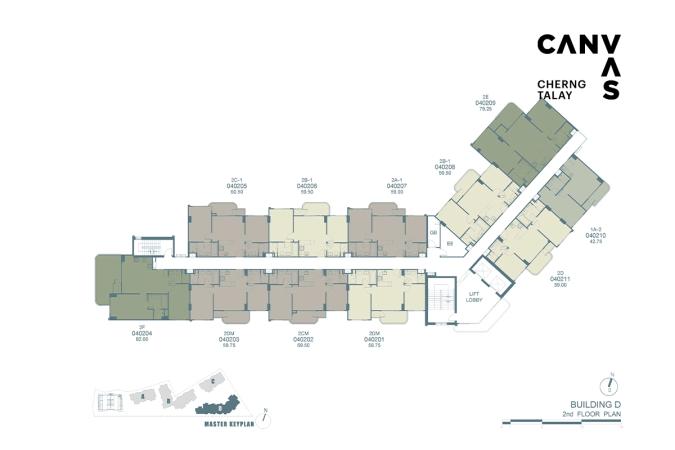
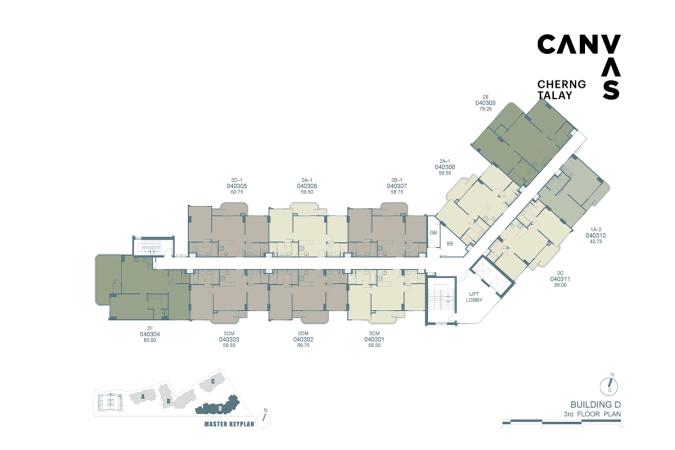
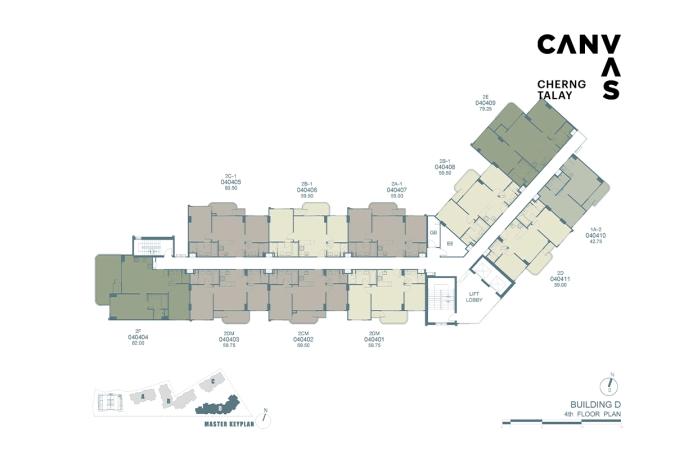
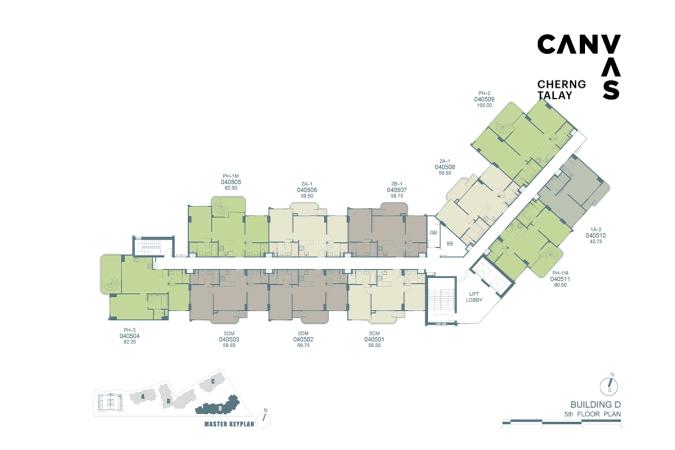
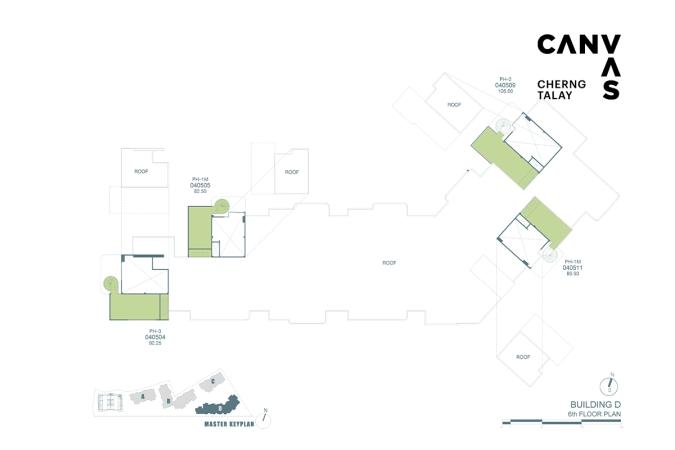
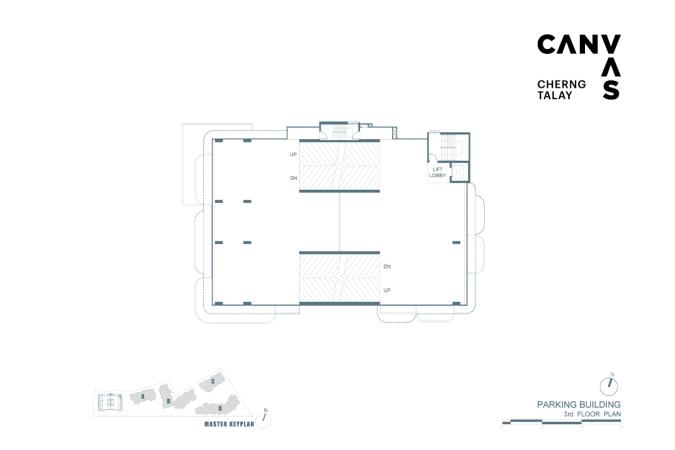
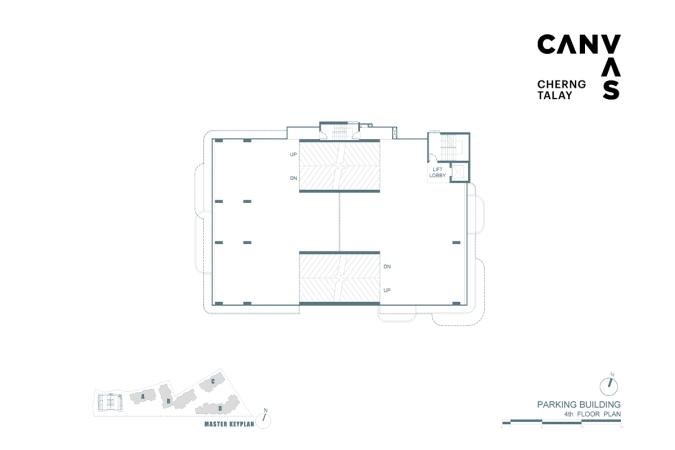
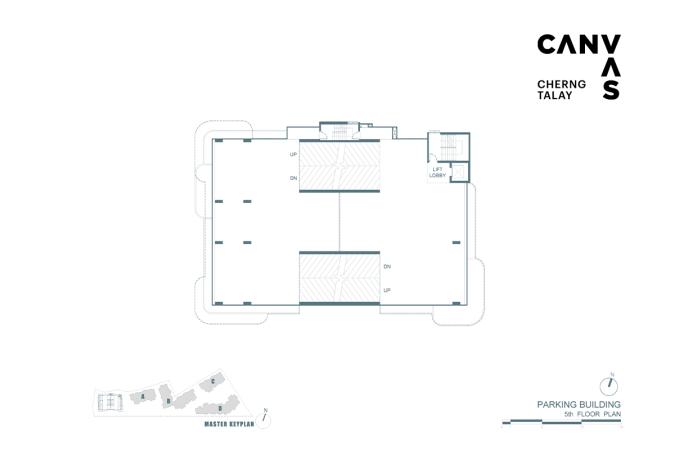
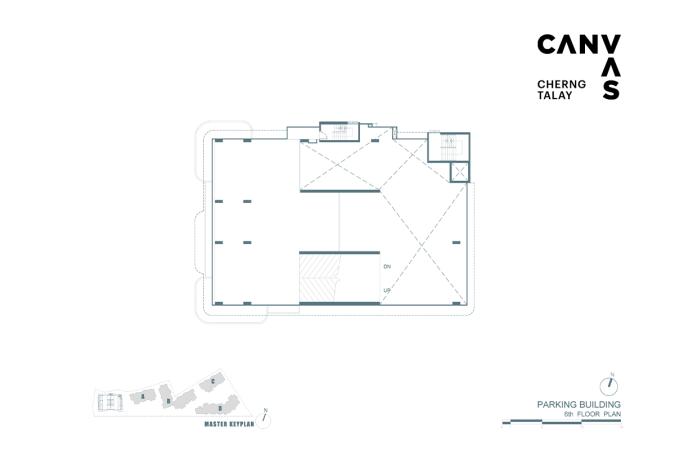
Parking and reception building
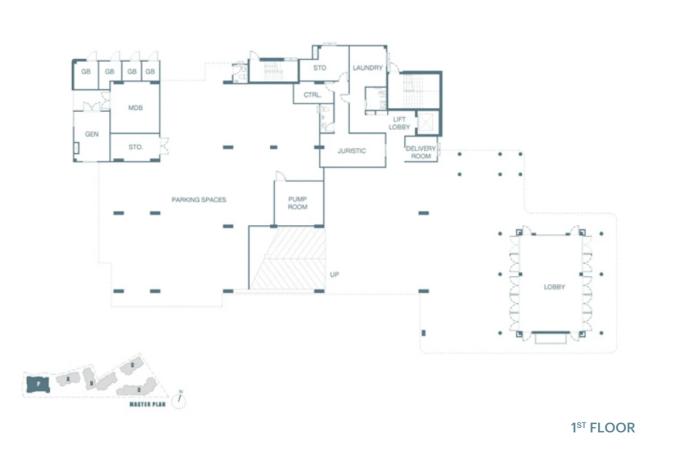
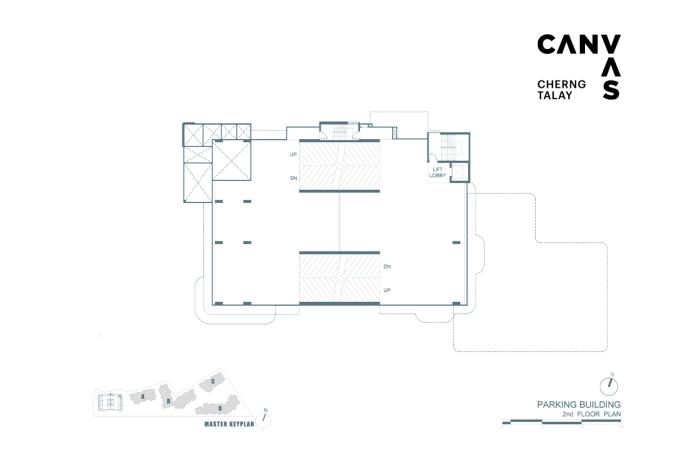
Title and permits
- Owner registration number
- 0105567152638
- Title deed number
- 72303, 72380, 72382, 72383
- Address on title deed
- Pasak-Khoktanod Road, Cherngtalay Sub-district, Thalang District, Phuket
- Encumbrance
- Land and buildings are mortgaged to a bank (as of March 2026)
- Environmental assessment
- Approved, letter no. 1009.5/5899 (March 2024)
State as of March 2026, per the legal section of the developer brochure. Open the source
Georid is not affiliated with the developer. The figures above are quoted from the developer's own materials and have not been independently verified.
Where the developer contradicts itself
- The type table gives area ranges only. The per-type areas in this catalogue are taken from the floor drawings, where the code and the area are printed on the sheet itself.
- The type table puts penthouses at 83.00–105.00 sq m, while the PH-1M sheet is labelled 80.50–82.50 sq m: one of the four penthouses is smaller than the stated lower bound.
- The penthouse upper level is labelled ROOF FLOOR, while the developer's own floor switcher calls the same sheet the sixth floor.
- The developer describes the barbecue terrace and the garden above it as rooftop places, but no drawing shows them. The topmost, seventh floor of the parking building is labelled with the meeting room, the golf simulator, the co-working space and the fitness room. The garden, the lawns and the playground stand on the ground between the buildings.
- This project does not appear in the encumbrance table of Sansiri's 2024 annual report. That table lists the projects of the company and its subsidiaries, and Phuripas is a joint venture: the mortgage is quoted from the project documents and carries their date.
- The owner's capital is stated as ฿50 million as of 25 July 2024, that is, as of incorporation. Per the annual report it was raised to ฿330 million, registered on 25 September 2024. And on 23 September 2024 the holding was split 69.40 % Sansiri and 30.60 % funds managed by XSpring Asset Management.
- At launch the project price was named as ฿8.9 million — above today's price of the running discount campaign.
Ask about documents and the foreign quota
Sansiri Verified developer
Basis: an entry in the Thai company registry (DBD). Registry data on the developer page

Sansiri Public Company Limited (Thai: บริษัท แสนสิริ จำกัด (มหาชน)) is a Thai company registered under number 0107538000665.
More projects by the developer
- Setthasiri Kohkaew Retreat House · 110 units · 2027
- Dcondo Cove Phuket Condominium · 862 units · 2027
- The Tales Story One - Bangjo Phuket House · 13 units · 2027
- The Base Cherngtalay Condominium · 341 units · 2026
- Saransiri Koh Keaw Retreat House · 115 units · 2026
- Anasiri Paklok House · 259 units · 2025
- The Base Rise Phuket Condominium · 326 units · 2025
- THE BASE Bukit Condominium · 609 units · 2025
- CANVAS Cherngtalay Condominium · 175 units · 2025
- Dcondo Reef Phuket Condominium · 706 units · 2024
Frequently asked questions
What is CANVAS Cherngtalay?
CANVAS Cherngtalay is a low-rise condominium in Phuket, 7 storeys.
How many apartments are there in CANVAS Cherngtalay?
According to the developer documents, CANVAS Cherngtalay in Phuket has 175 apartments, 4 buildings.
What unit layouts are available in CANVAS Cherngtalay?
41 layouts, areas of 39.25–105.00 m².
What is known about the land and permits of CANVAS Cherngtalay?
According to the developer documents: title deed number — 72303, 72380, 72382, 72383; encumbrance — Land and buildings are mortgaged to a bank (as of March 2026); environmental assessment — Approved, letter no. 1009.5/5899 (March 2024). State as of March 2026, per the legal section of the developer brochure.
Where is CANVAS Cherngtalay located?
CANVAS Cherngtalay is located in Phuket, Thailand. Nearby: Boat Galleria — 30 m; Boat Avenue Park & Playground — 70 m; Villa Market Laguna Phuket — 800 m.
Who is the developer of CANVAS Cherngtalay?
The developer of CANVAS Cherngtalay is Sansiri.
Can a foreigner own an apartment in CANVAS Cherngtalay?
Yes, within the foreign quota: under the Condominium Act B.E. 2522 foreigners may hold up to 49% of a building's total saleable floor area, and the Land Office checks the ratio at the moment of transfer. How much of the quota CANVAS Cherngtalay has left is not published anywhere — ask the building's juristic person for a certificate before the deposit and again before the transfer.
Can CANVAS Cherngtalay be bought on a leasehold?
Beyond the 49% foreign quota apartments in Thailand are sold on a leasehold — a lease right of up to 30 years registered at the Land Office. Renewal is a clause in the contract, not a guarantee given by the law, and it is registered anew each time. Whether a leasehold is available in CANVAS Cherngtalay right now, and on what terms, is a question for the developer.
Do I have to come to Thailand for the deal?
Not necessarily: the transfer can be done by a representative under a power of attorney certified at a Thai consulate. Money for a foreign-quota purchase must arrive in Thailand in foreign currency through a Thai bank — the bank's certificate of that transfer is required at the Land Office (Condominium Act, section 19).
What is paid on top of the price of an apartment?
The transfer is paid for at the Land Office, and the building charges a common area fee monthly and a one-off sinking fund payment. The rates for CANVAS Cherngtalay are on this page where the developer publishes them; taxes and the transfer fee depend on the seller and on how long the unit has been owned.
Questions about this project?