
The Tales Story One - Bangjo
About the project The Tales Story One - Bangjo
The Tales Story One is a gated estate of thirteen single-storey pool villas on Phuket, in Si Sunthon subdistrict of Thalang district, next to Cherng Talay. The developer is Sansiri. Construction has been under way since December 2024 and handover is scheduled for 2027. Prices start at ฿45 million.
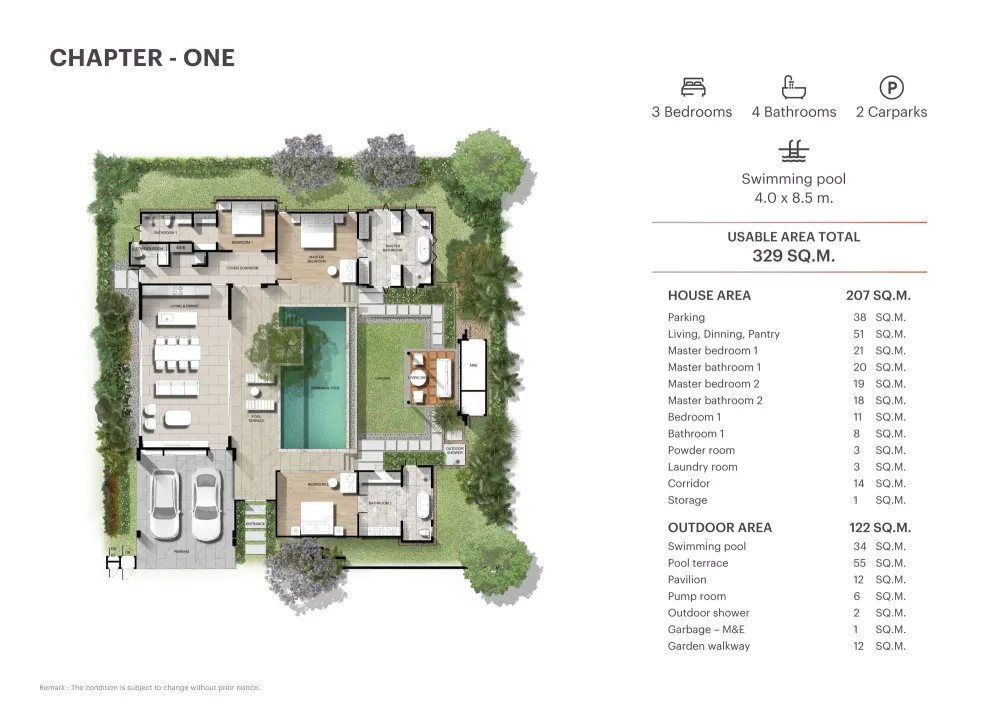
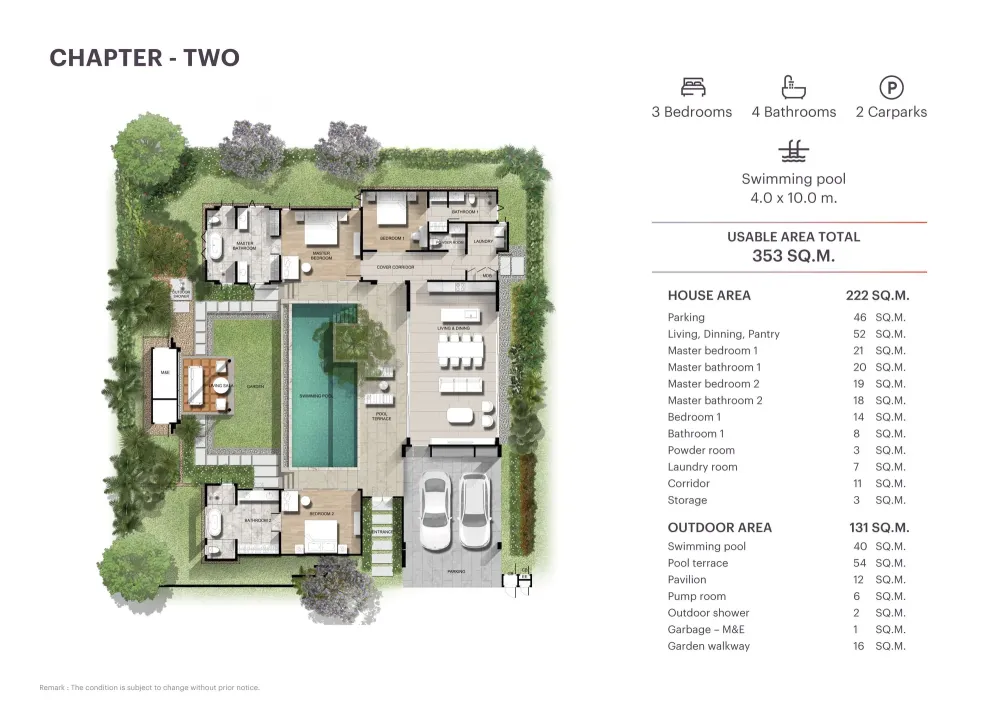
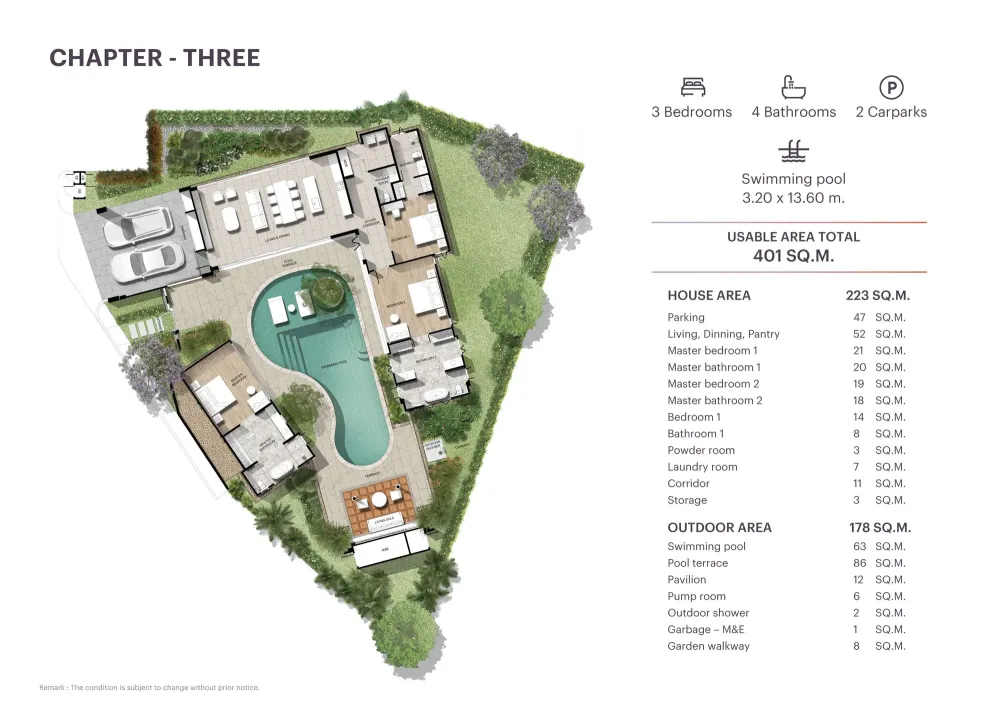
There are three house types, and what separates them sits outside the house rather than inside it — the published area is counted together with the outdoor part. The smallest type has 207 sq m under the roof and 122 sq m outside; the middle one 222 and 131; the largest 223 and 178. From the smallest to the largest the indoor part gains sixteen square metres and the outdoor part fifty-six, so the bigger type buys more garden and water, not more rooms. The outdoor part is the pool with its terrace, the garden pavilion, the outdoor shower, the pump room and a service bay. The carport for two cars stands apart, on the street side.
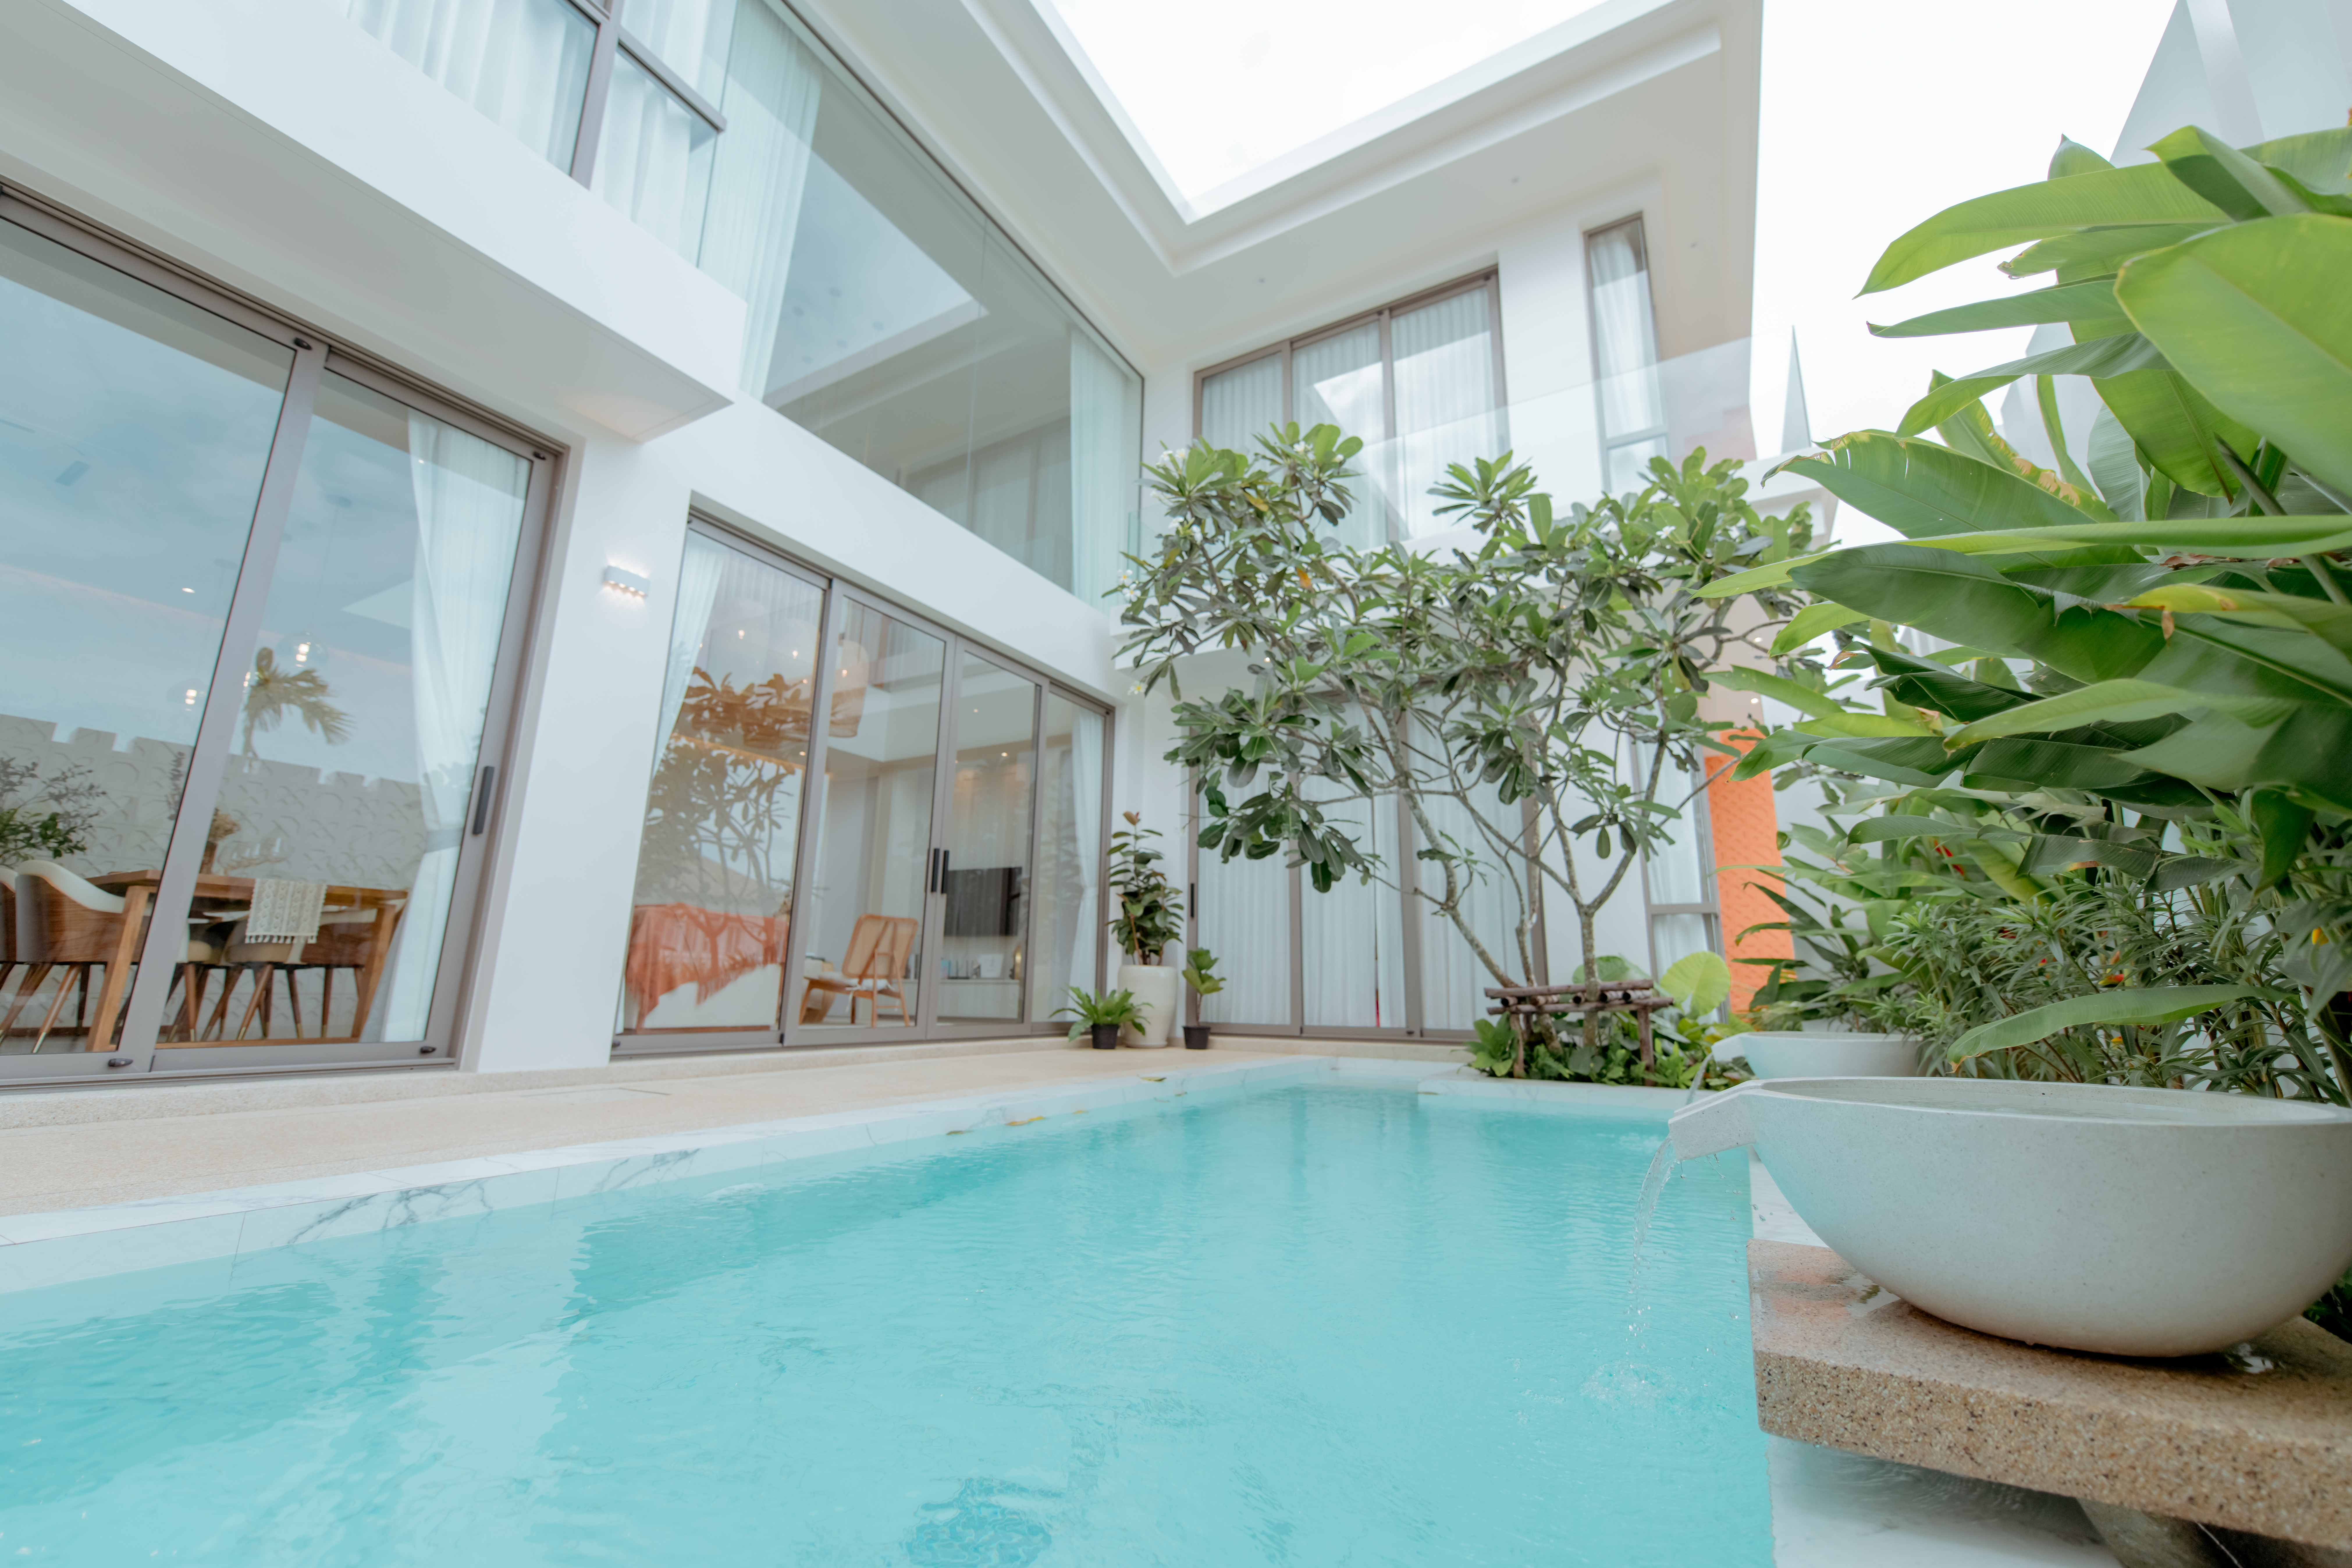
Two of the three bedrooms are masters: each has its own bathroom and a sliding wall straight onto the pool. The living room stands under a gabled ceiling 5.5 m at its highest point and faces the pool across 7 m of glazing. The wall slides away completely, turning the room and the terrace into one space. The kitchen comes with built-in appliances, and hot water runs from a central heater with no individual boilers in the bathrooms. Sansiri calls the concept Thai Modern Resort, the architecture was done by the Edward Tuttle team, and for the company this is its first pool villa collection.
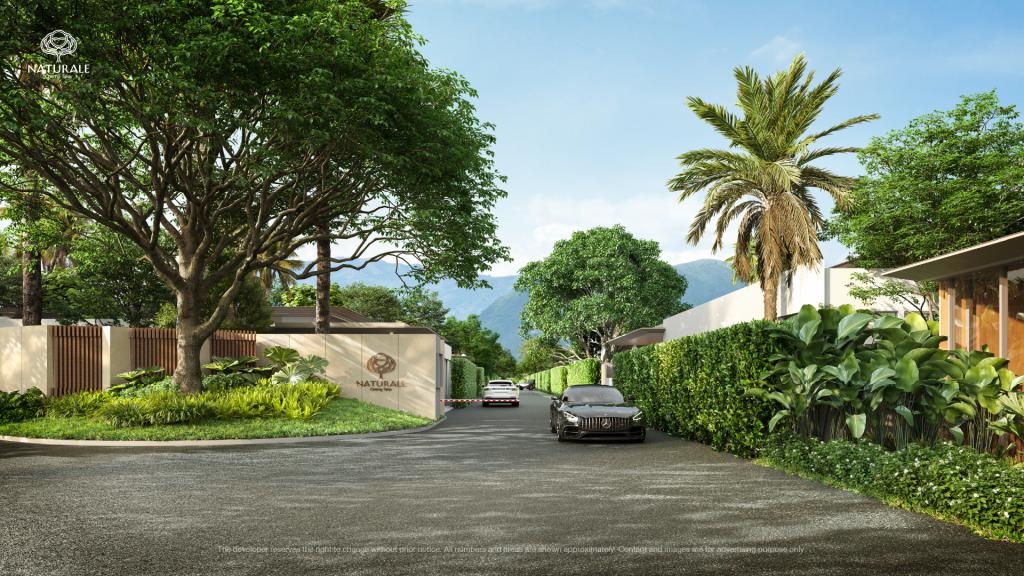
The thirteen plots line a single 8 m internal road with a park in the middle. A retaining wall runs around the perimeter: the developer gives it two reasons at once, soil stability and a closed estate.
You drive to the sea from here — the estate sits inland rather than on the beachfront. Schools, the Boat Avenue retail quarter and the water park are minutes away, so this is a place built for living year-round rather than for a resort season. The hospitals, by contrast, are at the other end of the island, closer to Phuket Town.
The plot was subdivided under a land allocation licence and is held on a single chanote. The land and the houses built on it are mortgaged to the Government Savings Bank — the usual project-finance arrangement. The mortgage on an individual plot is released at handover; that release is worth writing into the contract as a condition. A foreigner cannot own land in Thailand: the house may be held freehold while the plot is taken on a long lease or through a Thai company. Sansiri does not publish which route it offers here, nor the maintenance fee.
Source of the data: Developer's project page, checked on 19 August 2026


General information


Facilities
- 24-hour security guards
- CCTV at the entrance and exit
- LIV-24 monitoring
- Sensor fence with intrusion alerts
- Visitor management system
- Playground
- Community garden
- Private swimming pool at every villa
- Juristic person office
- Property management by Plus Property
- Waste collection point
- Water treatment pond
- Water and wastewater quality monitoring
Features of the complex
- The guest room is smaller than the master bathroom
- The two main bedrooms measure 21 and 19 sq m, their bathrooms 20 and 18 sq m. The third bedroom is 11 to 14 sq m with an 8 sq m bathroom. The room for a guest or a child ends up smaller than the master bathroom.
- Three pools of different shapes
- The three types get different pools: 4.0 × 8.5 m, 4.0 × 10.0 m and 3.20 × 13.60 m. The last is the longest and the narrowest, curving around an island in the garden: a longer swim, a tighter poolside.
- Almost no shared facilities
- There is no communal pool, no gym and no clubhouse. The shared part is the park, the garden, the children's area and the road; everything else sits inside each villa.
- What is known about construction progress
- As of 31 December 2024 the project was valued at ฿483 million, construction stood at 8% and 9% of the houses were sold. The developer publishes no more recent figures.
+66935763095 · Telegram · sales@georid.com

Location
Si Sunthon Subdistrict, Thalang District, Phuket
- Head Start International School 1.5 km
- Kajonkiet Cherngtalay School 1.5 km
- Blue Tree Water Park 2.1 km
- Porto de Phuket 2.9 km
- Boat Avenue and Villa Market 3.3 km
- HEI Schools Phuket 4 km
- Bangtao Beach 5.5 km
- Robinson Lifestyle Thalang 5.6 km
- Surin Beach 6.7 km
- UWC Thailand International School 10 km
- British International School 10 km
- Banana Beach 11.7 km
- Bangkok Phuket Hospital 16.4 km
- PSU Hospital Phuket 16.5 km
- Naithon Beach 17.7 km
- Phuket International Airport 30 minutes
Distances and travel times are approximate.
Overview of the residential complex

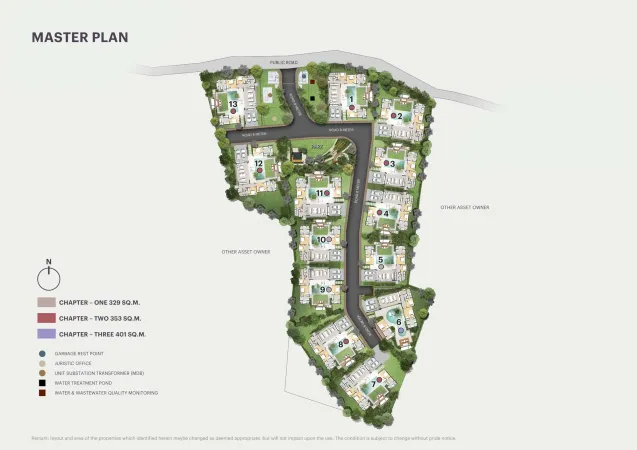
Villa layouts
Villas with 3 bedrooms in The Tales Story One - Bangjo
Ask about layouts and availability
Title and permits
- Owner registration number
- 0107538000665
- Title deed number
- 8995
- Address on title deed
- Si Sunthon Subdistrict, Thalang District, Phuket
- Encumbrance
- Land and buildings are mortgaged to a bank (as of December 2024)
- Construction
- December 2024
State as of August 2024, per the legal section of the developer brochure. Open the source
Georid is not affiliated with the developer. The figures above are quoted from the developer's own materials and have not been independently verified.
Where the developer contradicts itself
- The address is given two ways: the land documents put it in Si Sunthon subdistrict of Thalang district, the project description in Cherng Talay.
- Plot size under a villa: the lower bound is the same everywhere, 532.4 sq m. The upper bound is given as two different figures, 840 sq m and 747.2 sq m.
- The price is given as three different figures: a start at ฿45 million; a ฿45–150 million band for the Luxury tier. The accounts as of 31 December 2024 give ฿30–50 million. We confirm the current price list on request.
- The double master bedroom: the developer claims two main bedrooms, yet on the floor plan the second of them is labelled Bedroom 2.
- The mortgage: the project documents name the Government Savings Bank as mortgagee, while the accounts as of 31 December 2024 record only a financial institution, without naming the bank.
Ask about documents and the foreign quota
Sansiri Verified developer
Basis: an entry in the Thai company registry (DBD). Registry data on the developer page

Sansiri Public Company Limited (Thai: บริษัท แสนสิริ จำกัด (มหาชน)) is a Thai company registered under number 0107538000665.
More projects by the developer
- Setthasiri Kohkaew Retreat House · 110 units · 2027
- Dcondo Cove Phuket Condominium · 862 units · 2027
- The Tales Story One - Bangjo Phuket House · 13 units · 2027
- The Base Cherngtalay Condominium · 341 units · 2026
- Saransiri Koh Keaw Retreat House · 115 units · 2026
- Anasiri Paklok House · 259 units · 2025
- The Base Rise Phuket Condominium · 326 units · 2025
- THE BASE Bukit Condominium · 609 units · 2025
- CANVAS Cherngtalay Condominium · 175 units · 2025
- Dcondo Reef Phuket Condominium · 706 units · 2024
Frequently asked questions
What is The Tales Story One - Bangjo?
The Tales Story One - Bangjo is a pool villa in Phuket, 1 storey.
What unit layouts are available in The Tales Story One - Bangjo?
3 layouts, areas of 329.00–401.00 m².
When will The Tales Story One - Bangjo be completed?
The Tales Story One - Bangjo: construction December 2024, completion in 2027.
What is known about the land and permits of The Tales Story One - Bangjo?
According to the developer documents: title deed number — 8995; encumbrance — Land and buildings are mortgaged to a bank (as of December 2024). State as of August 2024, per the legal section of the developer brochure.
Where is The Tales Story One - Bangjo located?
The Tales Story One - Bangjo is located in Phuket, Thailand. Nearby: Head Start International School — 1.5 km; Kajonkiet Cherngtalay School — 1.5 km; Blue Tree Water Park — 2.1 km.
Who is the developer of The Tales Story One - Bangjo?
The developer of The Tales Story One - Bangjo is Sansiri.
Can a foreigner own an apartment in The Tales Story One - Bangjo?
Yes, within the foreign quota: under the Condominium Act B.E. 2522 foreigners may hold up to 49% of a building's total saleable floor area, and the Land Office checks the ratio at the moment of transfer. How much of the quota The Tales Story One - Bangjo has left is not published anywhere — ask the building's juristic person for a certificate before the deposit and again before the transfer.
Can The Tales Story One - Bangjo be bought on a leasehold?
Beyond the 49% foreign quota apartments in Thailand are sold on a leasehold — a lease right of up to 30 years registered at the Land Office. Renewal is a clause in the contract, not a guarantee given by the law, and it is registered anew each time. Whether a leasehold is available in The Tales Story One - Bangjo right now, and on what terms, is a question for the developer.
Do I have to come to Thailand for the deal?
Not necessarily: the transfer can be done by a representative under a power of attorney certified at a Thai consulate. Money for a foreign-quota purchase must arrive in Thailand in foreign currency through a Thai bank — the bank's certificate of that transfer is required at the Land Office (Condominium Act, section 19).
What is paid on top of the price of an apartment?
The transfer is paid for at the Land Office, and the building charges a common area fee monthly and a one-off sinking fund payment. The rates for The Tales Story One - Bangjo are on this page where the developer publishes them; taxes and the transfer fee depend on the seller and on how long the unit has been owned.
Questions about this project?