



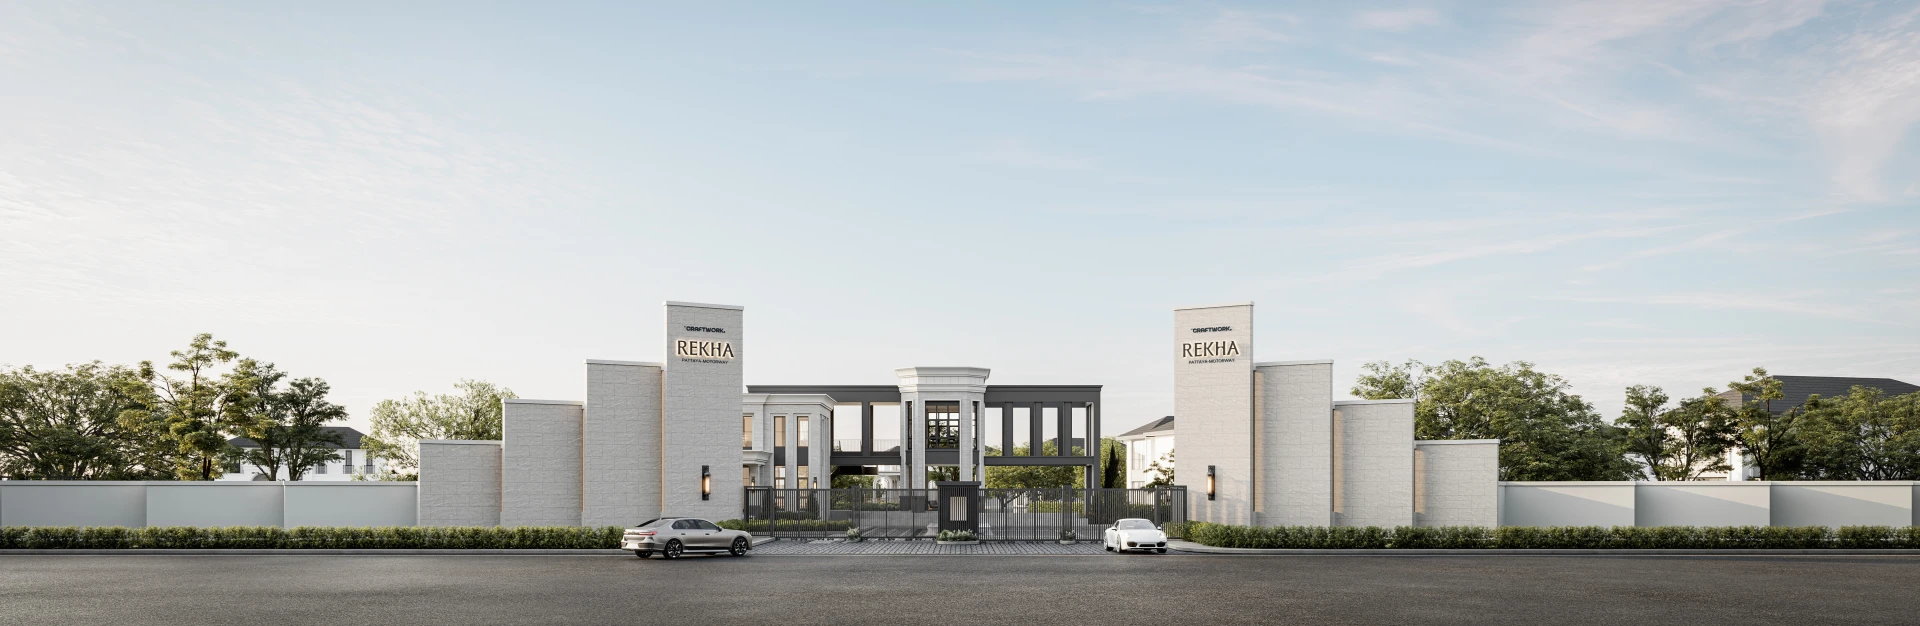
About REKHA
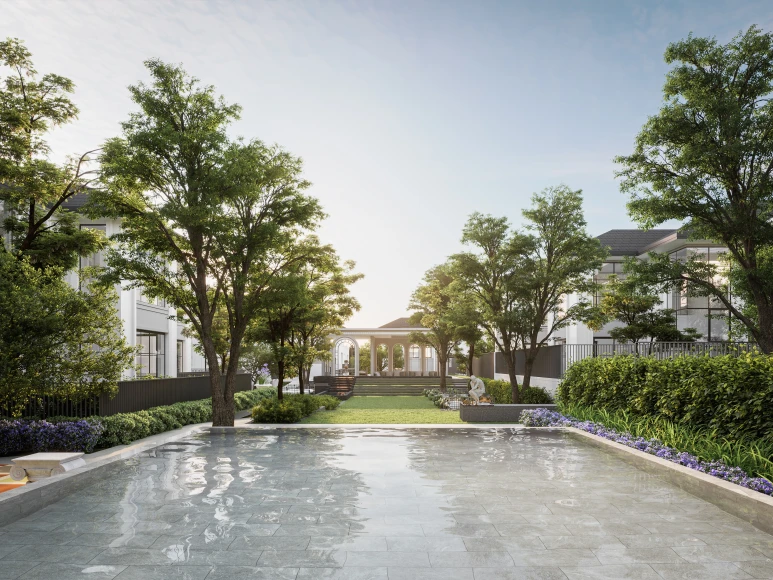
REKHA Pattaya is a modern premium gated community designed for those who seek privacy, comfort, and a natural green environment. The project is located in the peaceful Nong Pla Lai area, close to the Motorway and Pattaya’s main transport routes, offering the perfect balance between a quiet lifestyle and quick access to the city center and all essential infrastructure.
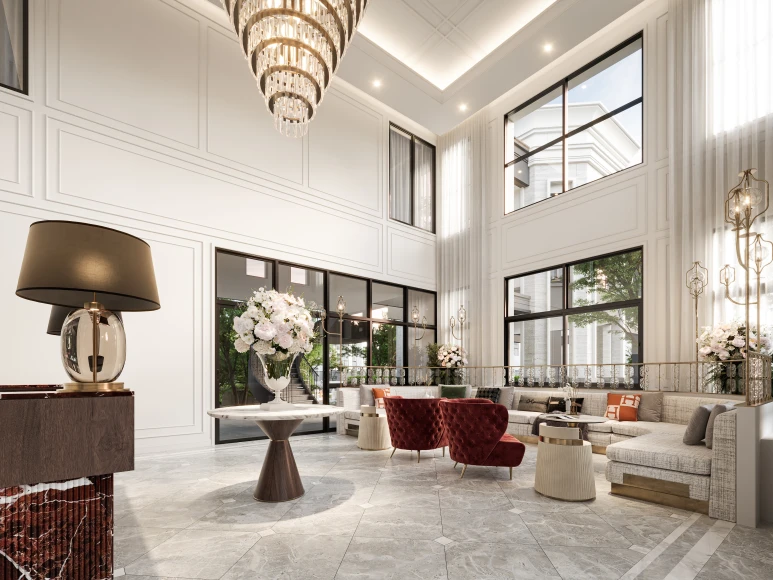
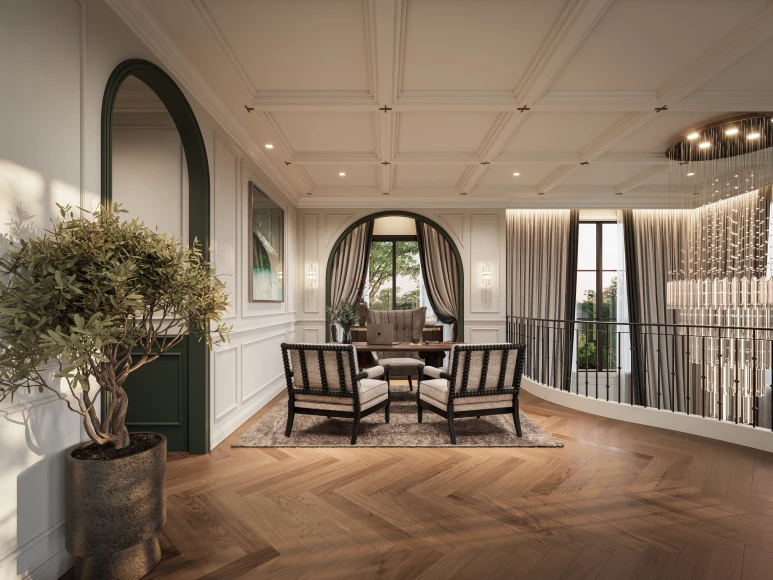
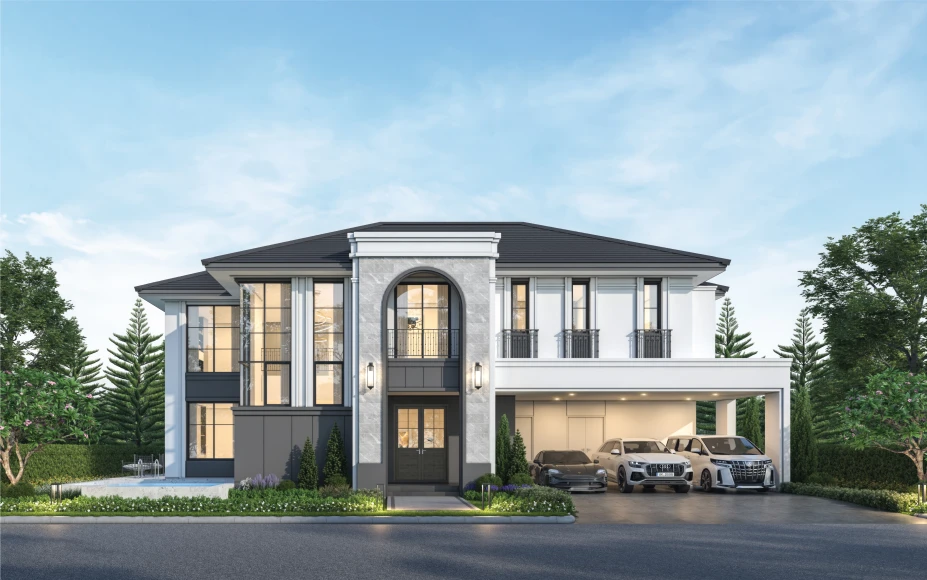
The development consists of 40 two-storey villas ranging from 292 to 387 m². The architectural concept blends contemporary style with practical functionality: spacious layouts, panoramic windows, and open terraces create a bright, airy atmosphere and a strong connection with nature.
Each villa features 4–5 bedrooms, 5–6 bathrooms, a double-height living room, a family area, an open-plan kitchen, private parking, and a landscaped garden.
Residents have access to a comprehensive set of amenities that create the feel of a private club, including:
-
a large swimming pool and relaxation area;
-
a modern fitness center;
-
a yoga studio and boxing room;
-
the Linear Park zone with pavilions and a children’s playground;
-
a community center and residents’ library.
The entire neighborhood is secured around the clock: a triple-layer security system, CCTV monitoring, and 24/7 access control ensure a high level of safety.
REKHA Pattaya is located in the Nong Pla Lai district, with convenient connections to the Motorway and the Chonburi–Pattaya Highway, allowing quick travel to all parts of the city. The city center and the beach are approximately 15 minutes away.


General information


Characteristics of the complex
- Library / Reading Room
- Children's pool
- Children's playground
- Public Park
- Common Pool
- Kids Club
- Garden view
- panoramic windows with double glazing
- CCTV Surveillance
- 24/7 Security
- Yoga Area
- Gym
- Car Parking
- Ratio of parking spaces to number of apartments: 40%
- Passenger elevators in each building: 1
- Conventional or automatic parking: Conventional
- Freight elevators in each building: 1
-
Оплата за услуги управляющей компании: 13 $/кв.м.The residential complex has 6 buildings, each of which has its own deadline.
- Cost of Water Supply: State Tariff
-
Амортизационный фонд: 13 $/кв.м.The residential complex has 6 buildings, each of which has its own deadline.
- Animals: Cats and dogs (small only)
- Cost of Electricity Supply: State Tariff


Place
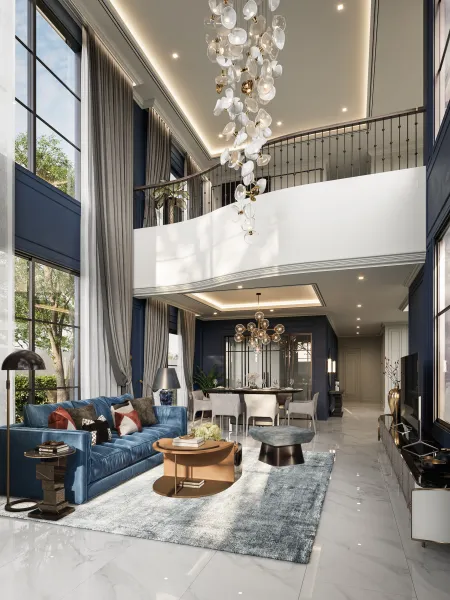
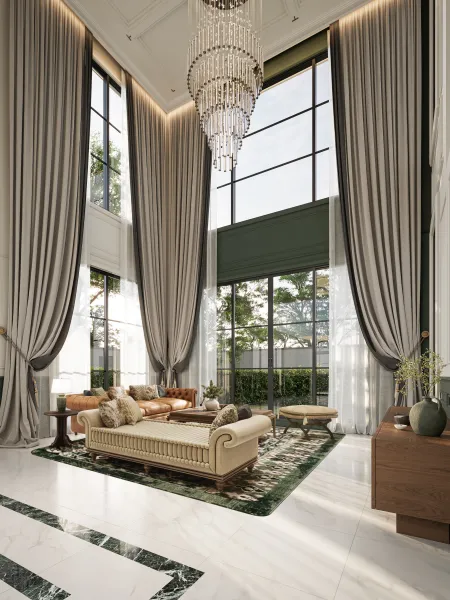
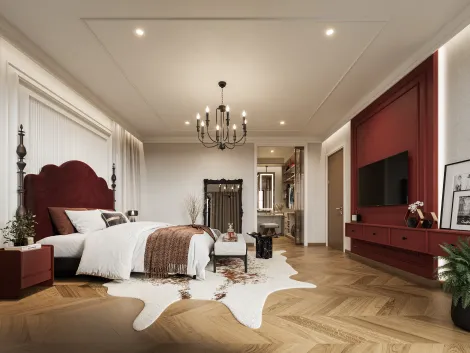
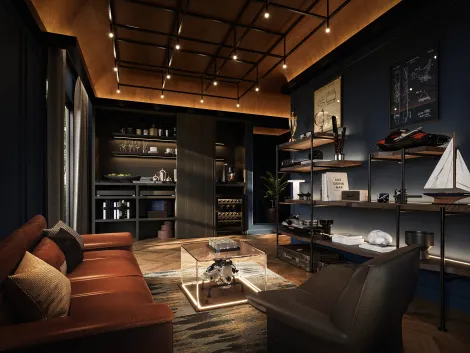
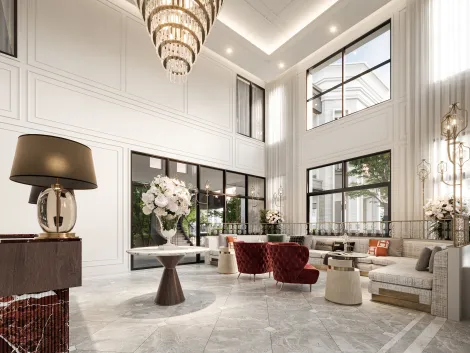
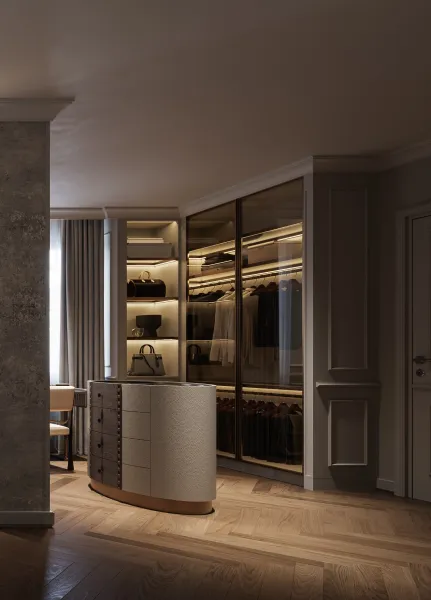
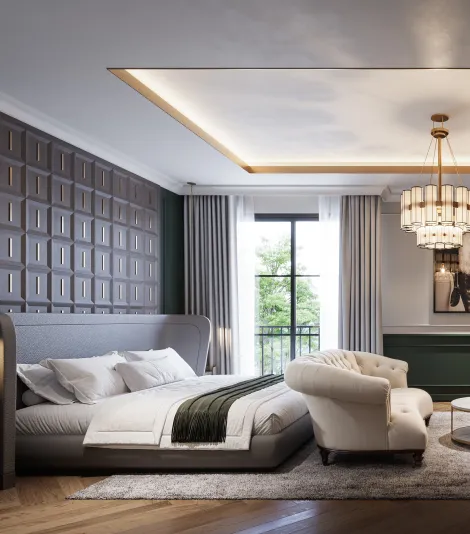
9 apartments from the developer in the REKHA residential complex
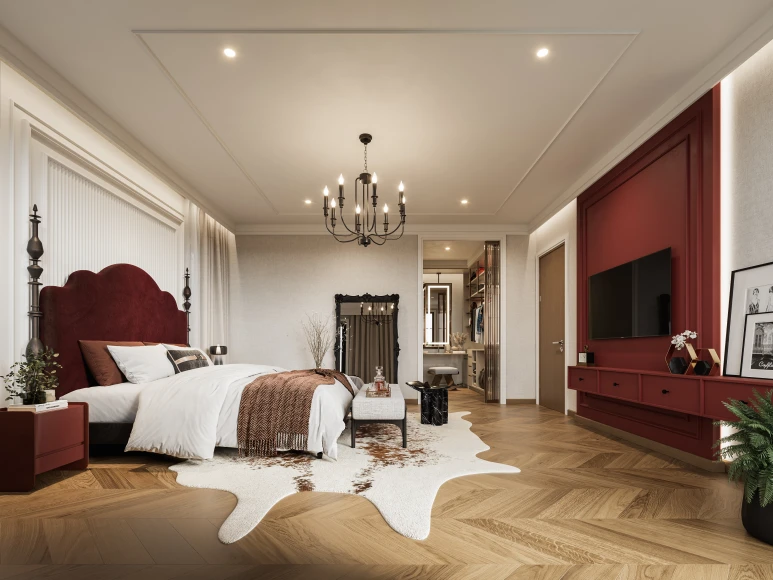
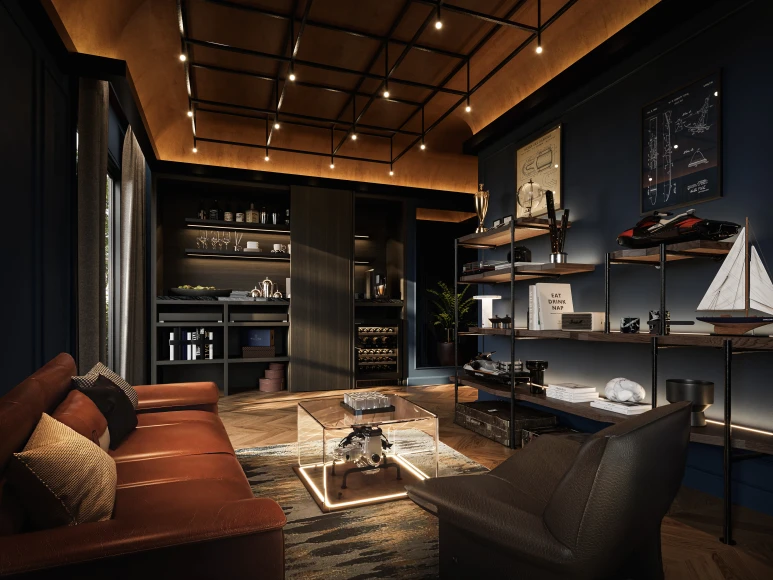
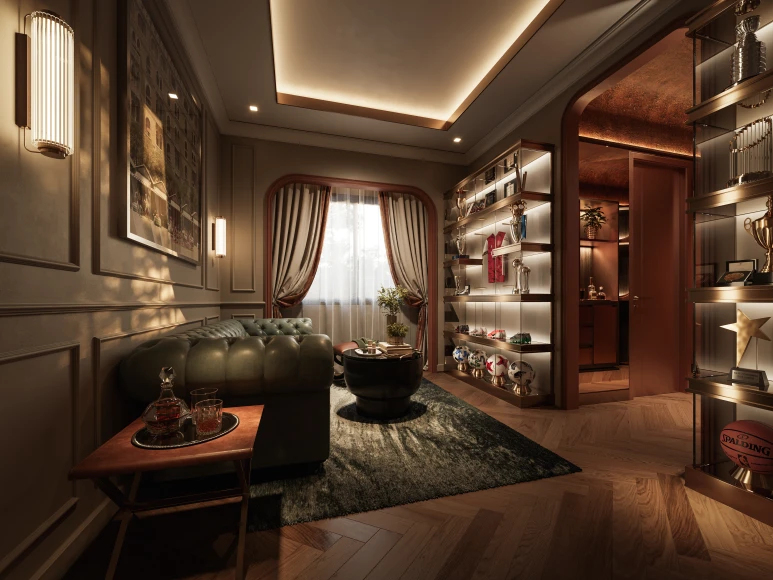
Finishing options from the developer
Чистовая с мебелью

All apartments at Lucky are offered fully furnished, including fitted bathrooms and kitchens from the Italian brand Dada. The interiors of the apartments are designed in two versions: White and Gray, differing in color schemes for tinting the natural wood floors, kitchen design and walls.
The bathrooms use terrazzo, a material consisting of the smallest elements of marble, granite and other natural stones. Apartment owners can choose one of three color schemes for bathroom finishing: White, Navy or Grey.
Penthouses are offered with White Box finishing.
Documents
Payment
| Contribution | Stages | Payment |
|---|---|---|
| Booking | Straightaway | 200,000 THB |
| First payment | Within 14 days after signing the contract | 20% |
| Installment plan | for 10 months | 300,000 THB each |
| Last payment | Completion of construction | final amount |
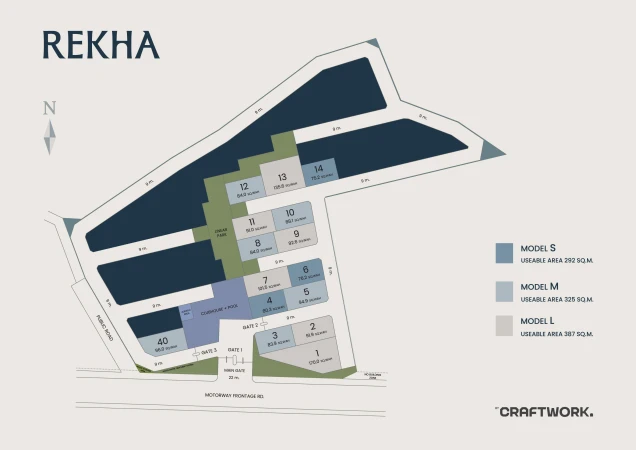
Building floor plans
-
Building 1 : Model L
-
Building 2 : Model M
-
Building 3 : Model S
-
Этаж 1-2
-
Этаж 1-2
-
Этаж 1-2

CRAFTWORK

Have a question?

Similar residential complexes


