



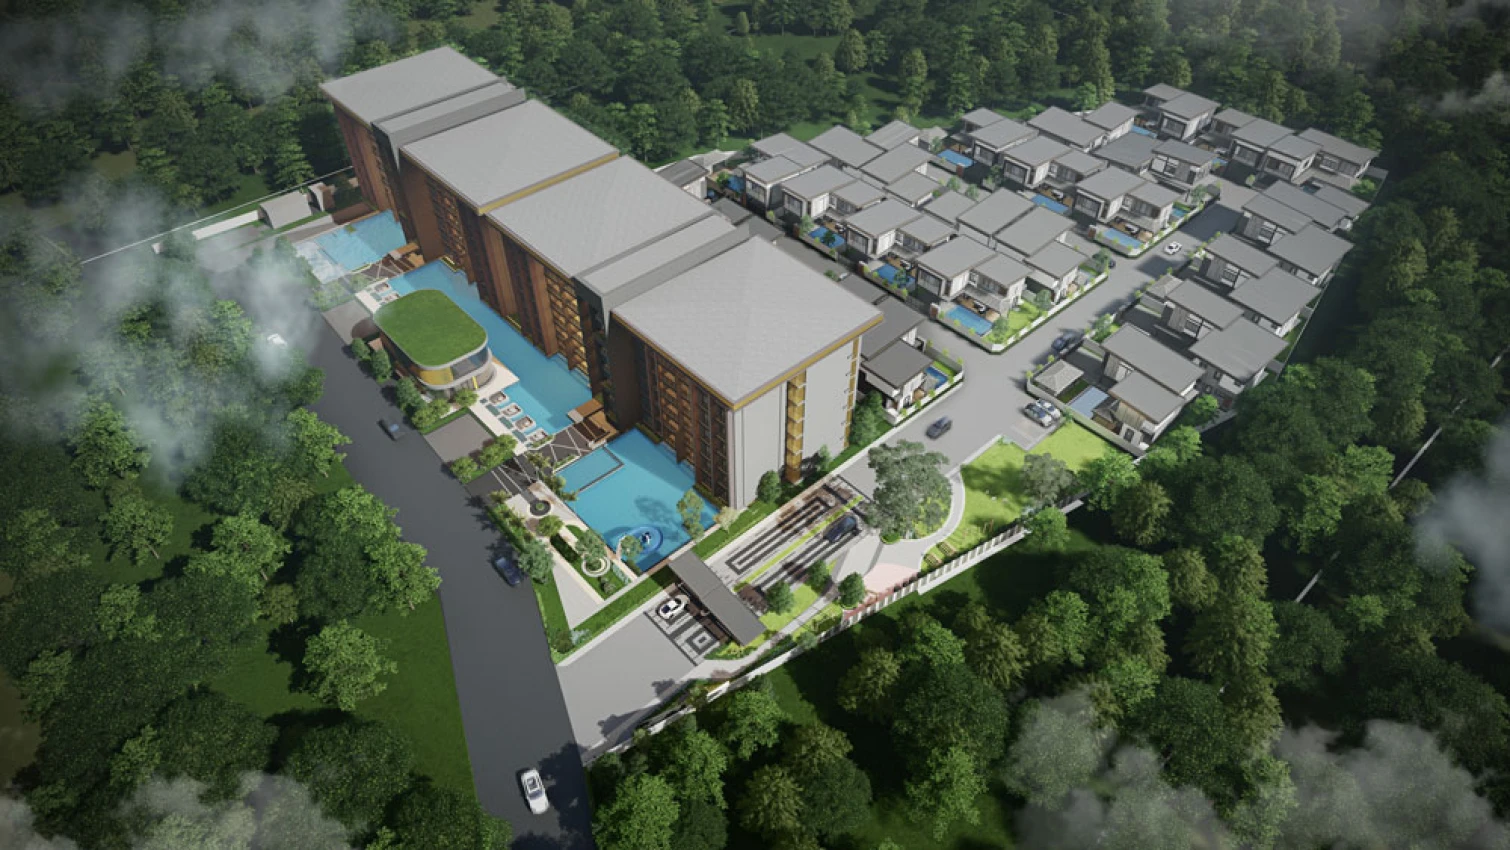
About Zensiri Estate
Zensiri Estate is an exceptional development comprising 26 luxury pool villas, designed to provide an unmatched living experience in the heart of Jomtien, Pattaya. This exquisite project offers a variety of villa configurations—ranging from 3 to 6 bedrooms—catering to both families and those seeking an elegant and serene getaway.
One of the standout features of Zensiri Estate is its dedication to luxurious living. Each villa is thoughtfully crafted with elegant designs, featuring high-quality materials and meticulous finishes. The spacious interiors seamlessly transition to private outdoor areas, which include stunning pools and beautifully landscaped gardens. This integration of indoor and outdoor living not only enhances the aesthetic charm but also promotes a relaxed lifestyle, perfect for enjoying Thailand’s tropical climate.
Privacy and security are top priorities at Zensiri Estate. The development is gated and offers 24-hour security, ensuring a safe and secure environment for residents. Conveniently located, the estate offers easy access to Pattaya’s vibrant attractions, including pristine beaches, upscale dining, and shopping venues, making it a perfect retreat that doesn’t compromise on convenience.
Additionally, Zensiri Estate demonstrates a strong commitment to sustainability. The project incorporates energy-efficient systems and eco-friendly materials designed to reduce environmental impact, aligning with the increasing demand for sustainable living solutions.
In summary, Zensiri Estate is a premier choice for those seeking luxury, comfort, and security in Jomtien, Pattaya. With its stunning villas, thoughtful design, and excellent location, it offers a unique opportunity for those looking to invest in a piece of paradise in Thailand. Whether as a family home or a vacation retreat, Zensiri Estate provides a truly remarkable living experience worth exploring.


General information


Characteristics of the complex
- Pool view
- panoramic windows with double glazing
- Smart home system
- Terrace
- sound insulation
- CCTV Surveillance
- 24/7 Security
- Outdoor recreation area
- Clubhouse
- Public Park
- Private pool
- Private garden
- Common Gym
- Walking / Running track
- Gym
- Fitness area
- Car Parking
- Management company
- Private parking
- Ratio of parking spaces to number of apartments: 40%
- Passenger elevators in each building: 1
- Conventional or automatic parking: Conventional
- Freight elevators in each building: 1
-
Оплата за услуги управляющей компании: 13 $/кв.м.The residential complex has 6 buildings, each of which has its own deadline.
- Cost of Water Supply: State Tariff
-
Амортизационный фонд: 13 $/кв.м.The residential complex has 6 buildings, each of which has its own deadline.
- Animals: Cats and dogs (small only)
- Cost of Electricity Supply: State Tariff


Place
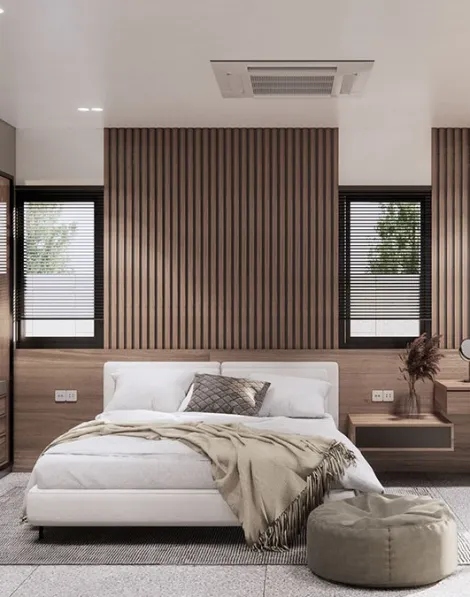
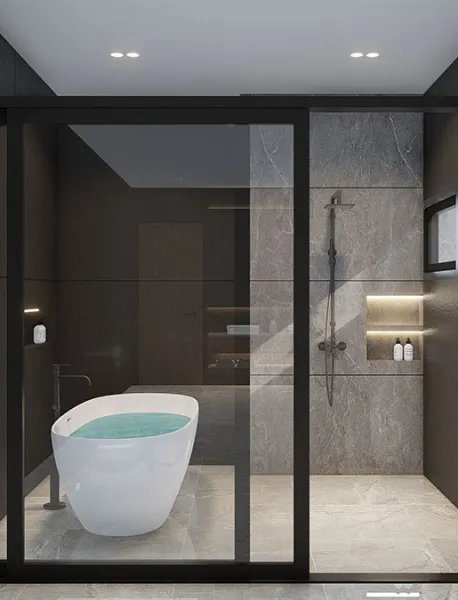
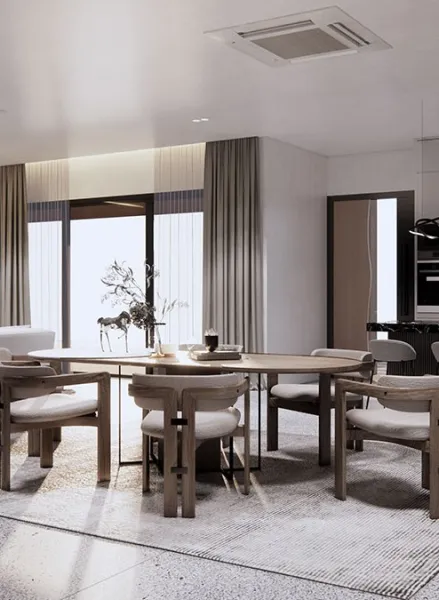
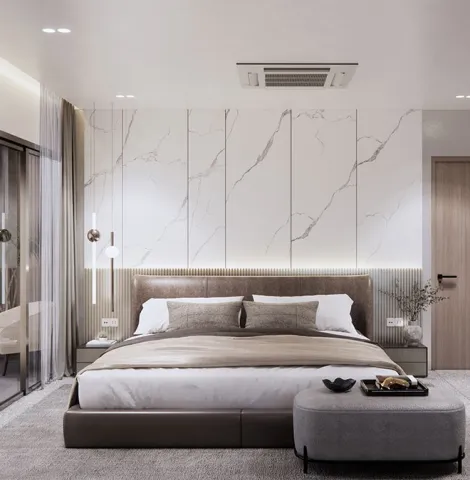
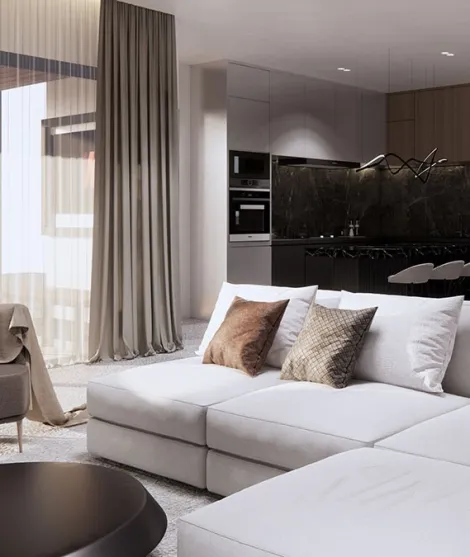
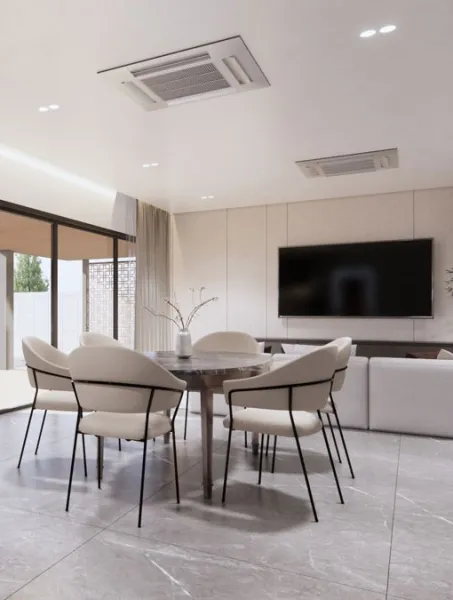
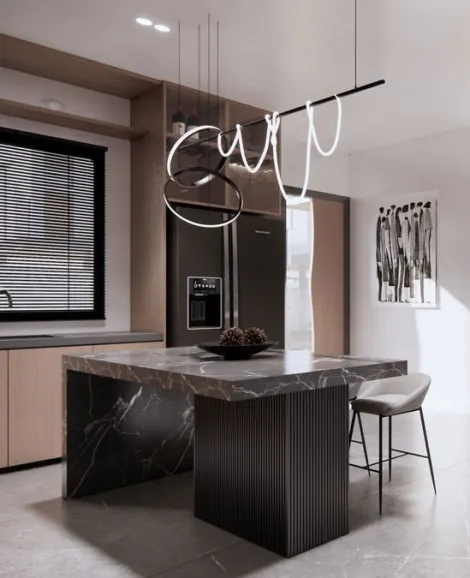
18 apartments from the developer in the Zensiri Estate residential complex
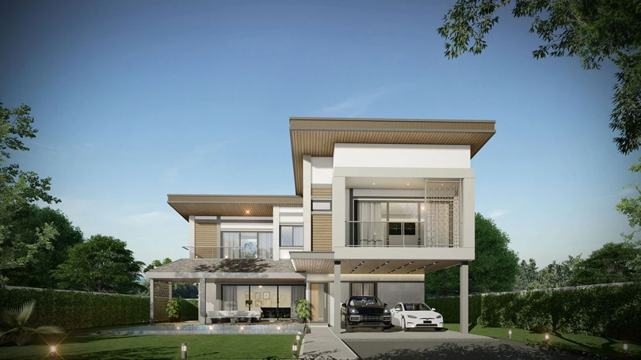
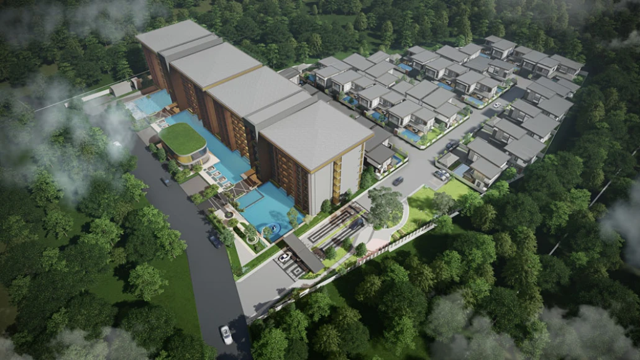
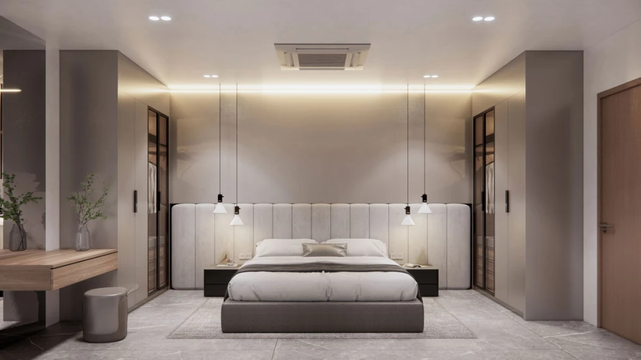
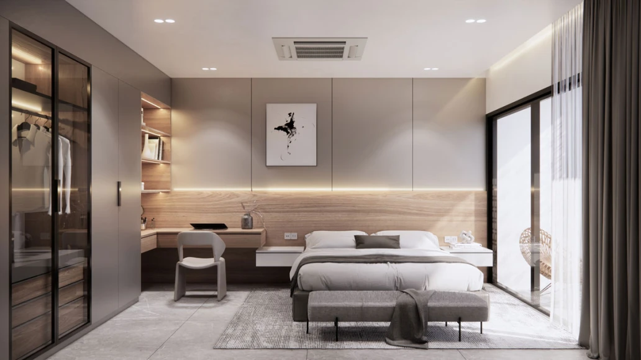
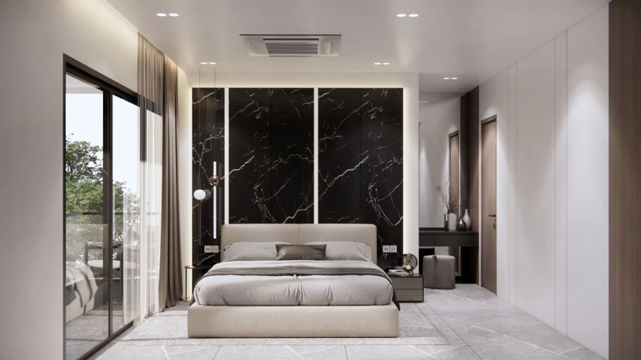
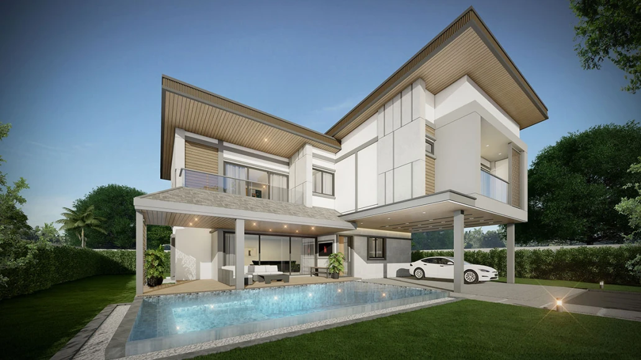
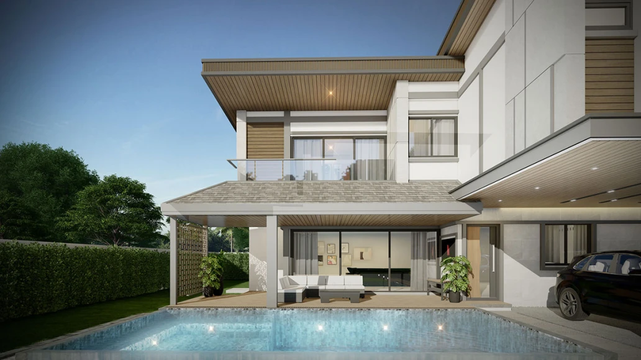
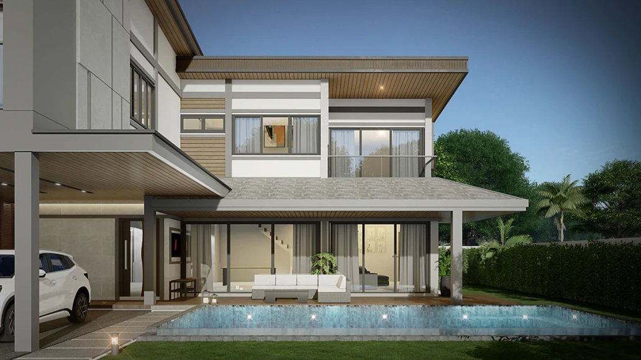
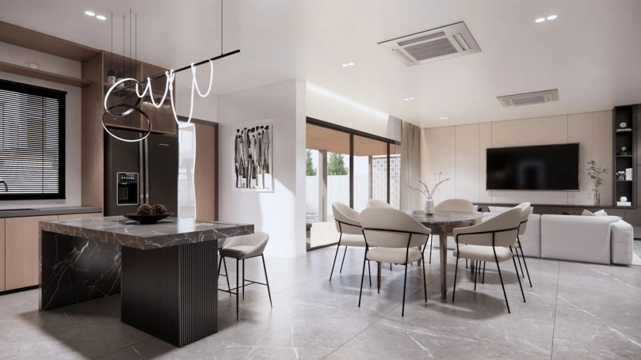
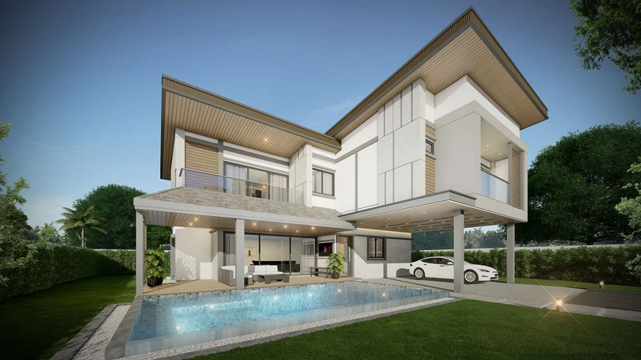
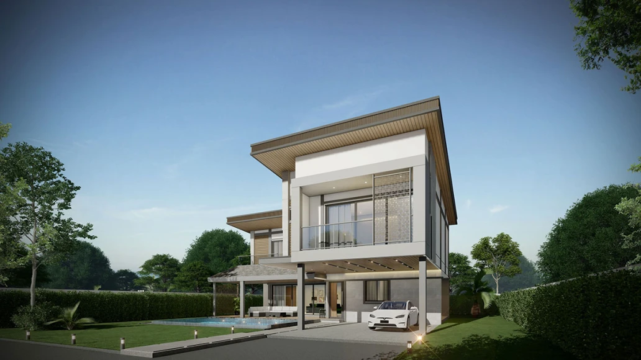
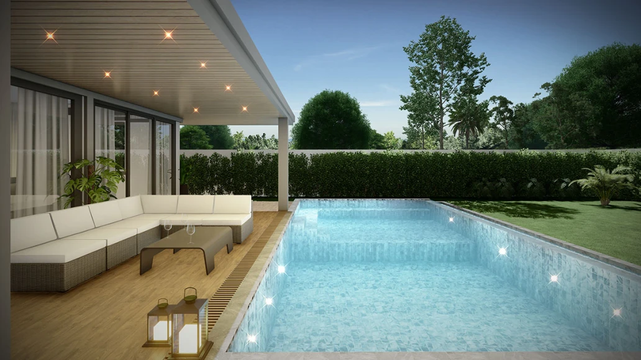
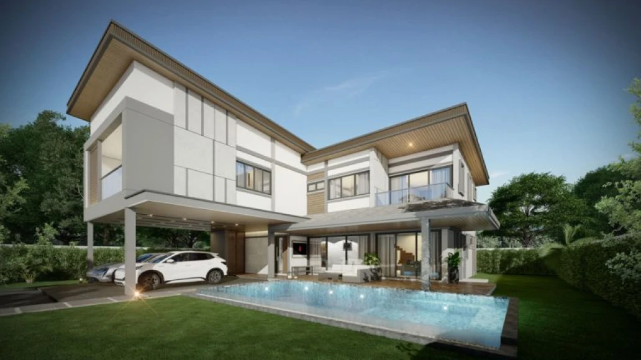
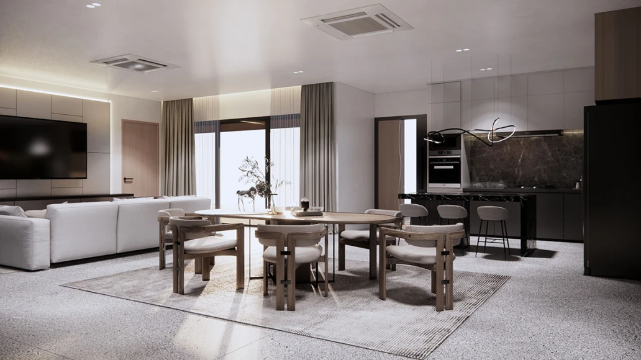
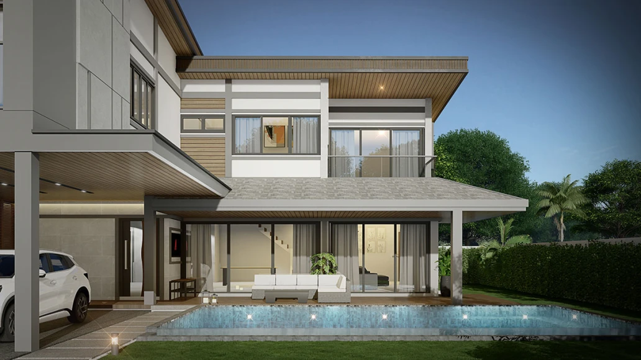
Overview of the residential complex

Finishing options from the developer
Чистовая с мебелью

All apartments at Lucky are offered fully furnished, including fitted bathrooms and kitchens from the Italian brand Dada. The interiors of the apartments are designed in two versions: White and Gray, differing in color schemes for tinting the natural wood floors, kitchen design and walls.
The bathrooms use terrazzo, a material consisting of the smallest elements of marble, granite and other natural stones. Apartment owners can choose one of three color schemes for bathroom finishing: White, Navy or Grey.
Penthouses are offered with White Box finishing.
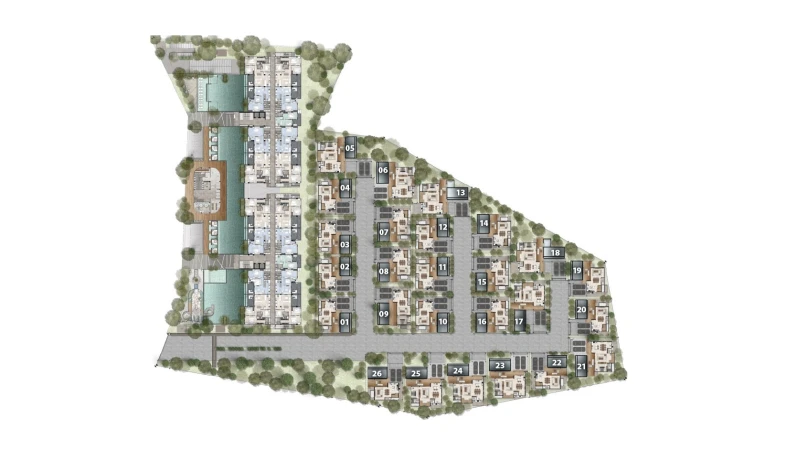
Building floor plans
-
Building 1 : Type A
-
Building 2 : Type B
-
Building 3 : Type C
-
Этаж 1
-
Этаж 2
-
Этаж 1
-
Этаж 2
-
Этаж 1
-
Этаж 2

ESS Developments

Have a question?

Similar residential complexes


