



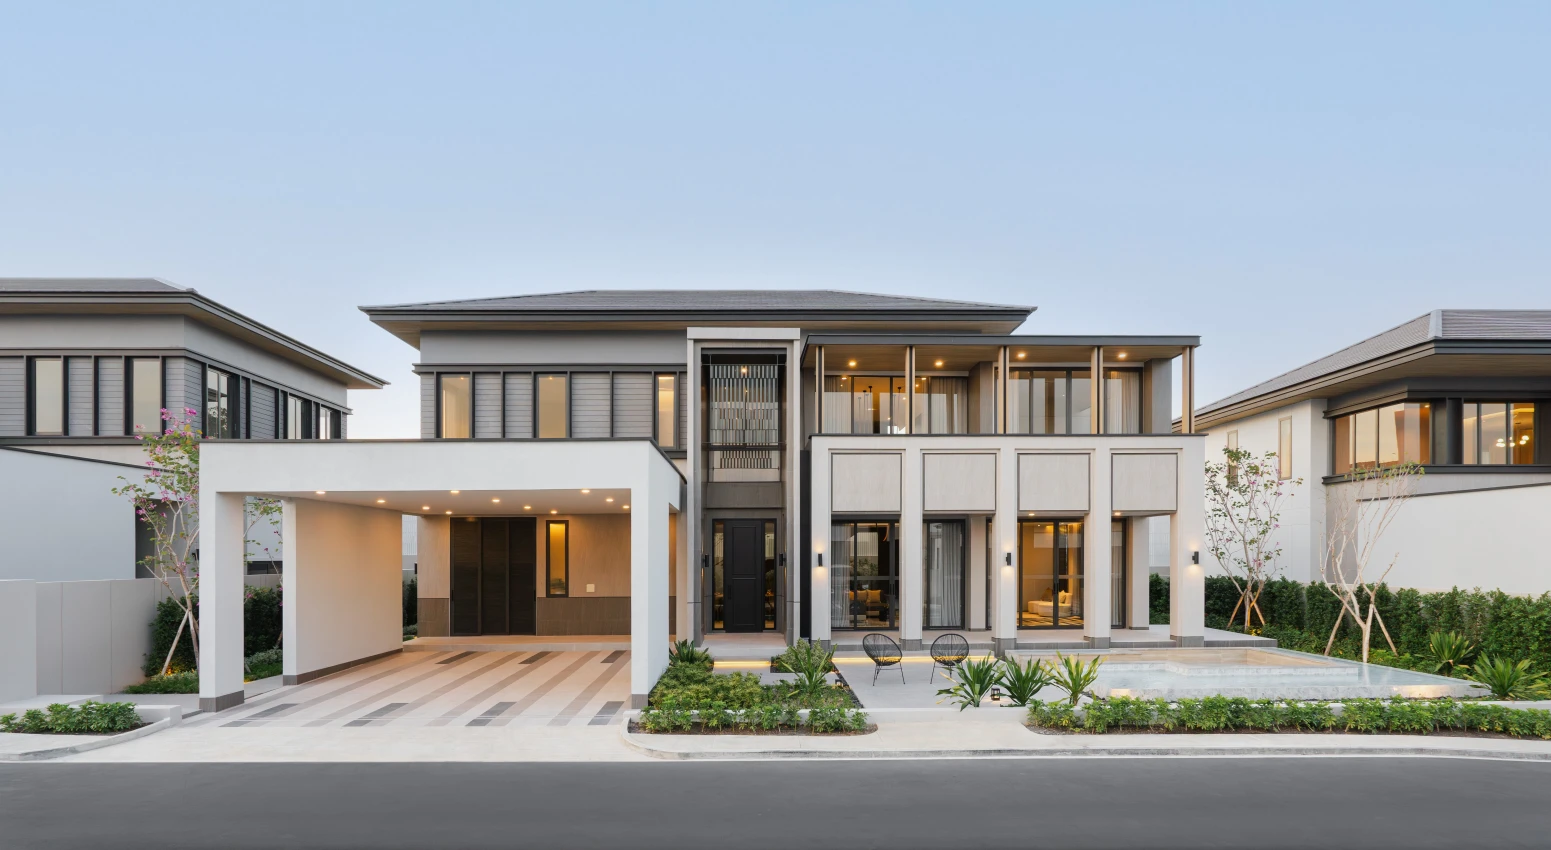
About Cascade
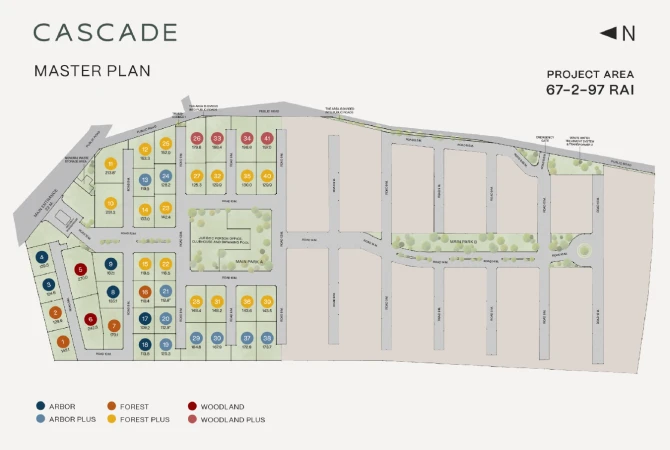
CASCADE is an exclusive luxury residential complex located in East Pattaya, on Toongklom-Tanman Street, just a few minutes from Sukhumvit Road. The project combines modern architectural style with natural tranquility, offering residents a unique atmosphere for living and relaxing. The project includes 115 two-storey mansions of three types: from 400 to 559 sq. m. The design combines laconic minimalism, natural materials and functional layouts for a comfortable life of families of different generations. The houses are designed with natural ventilation, privacy and harmony with the natural environment in mind.
CASCADE is located in a quiet and green area on a hill with panoramic views of Lake Chacnok and the surrounding area. Restaurants, shops, markets, coffee shops, international schools and medical institutions are within walking distance.
At the service of residents:
- A modern clubhouse – a center for socializing and leisure.
- Salt water pool.
- A fitness center with modern equipment.
- Yoga room.
- Public park and children's playground.
- Running and cycling tracks.
- Security system: double gates, smart access control, 24-hour security.
CASCADE is a combination of luxury, comfort, safety and harmony with nature, created for modern families who value quality of life and high level of service.


General information


Characteristics of the complex
- Lobby
- panoramic windows with double glazing
- Smart home system
- Terrace
- sound insulation
- CCTV Surveillance
- 24/7 Security
- Children's playground
- Children's pool
- Outdoor recreation area
- Clubhouse
- Public Park
- Community garden
- Common Pool
- Private pool
- Private garden
- Yoga Area
- Common Gym
- Walking / Running track
- Gym
- Gym
- Fitness area
- Car Parking
- Management company
- Private parking
- Ratio of parking spaces to number of apartments: 40%
- Passenger elevators in each building: 1
- Conventional or automatic parking: Conventional
- Freight elevators in each building: 1
-
Оплата за услуги управляющей компании: 13 $/кв.м.The residential complex has 6 buildings, each of which has its own deadline.
- Cost of Water Supply: State Tariff
-
Амортизационный фонд: 13 $/кв.м.The residential complex has 6 buildings, each of which has its own deadline.
- Animals: Cats and dogs (small only)
- Cost of Electricity Supply: State Tariff


Place
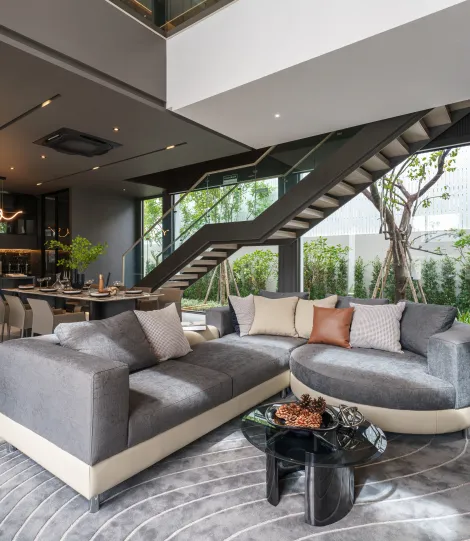
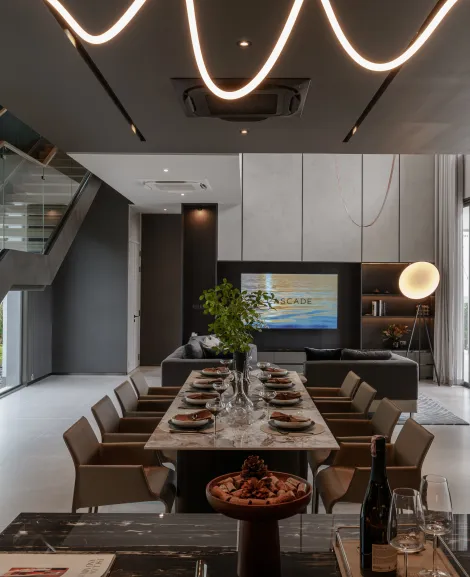
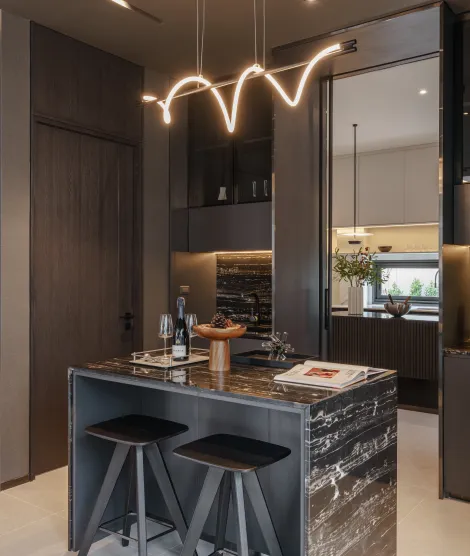
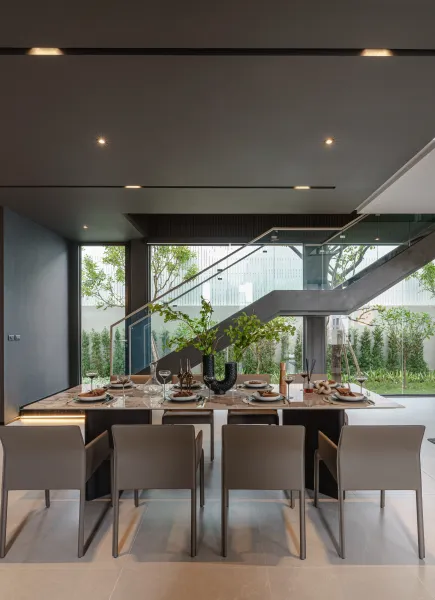
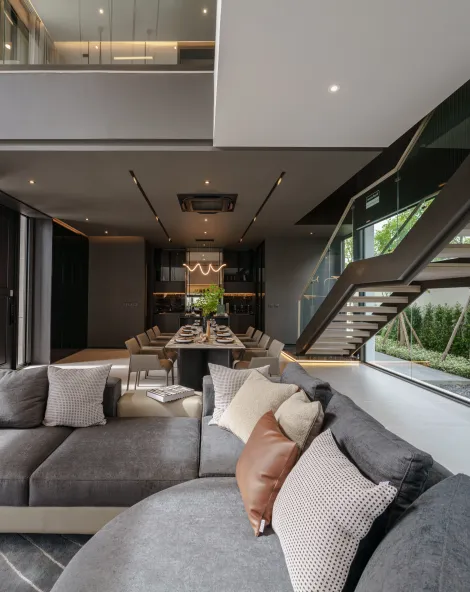
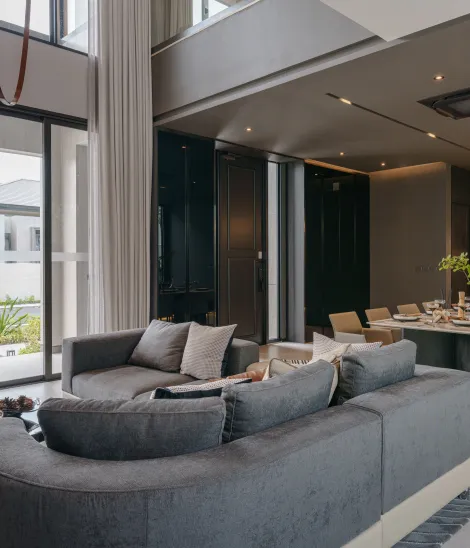
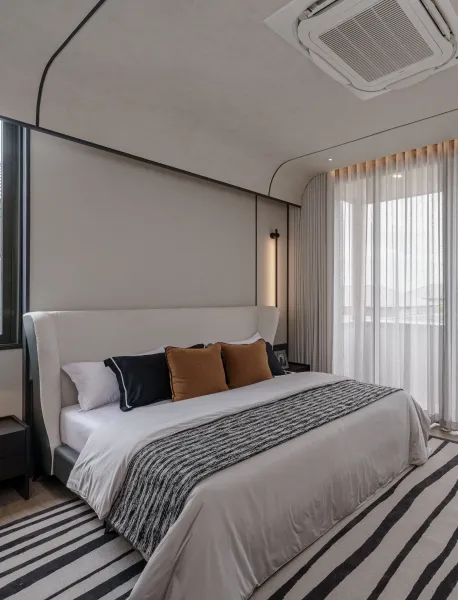
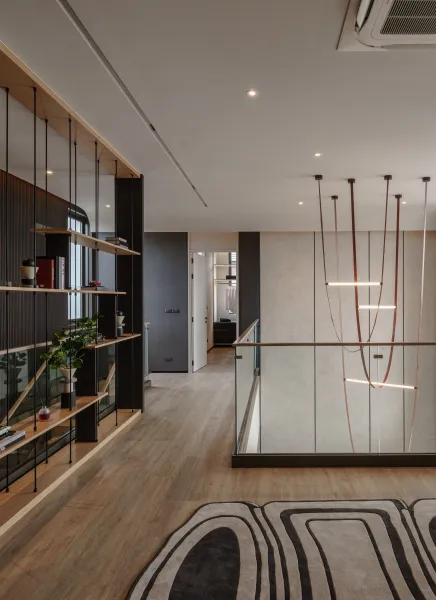
6 apartments from the developer in the Cascade residential complex
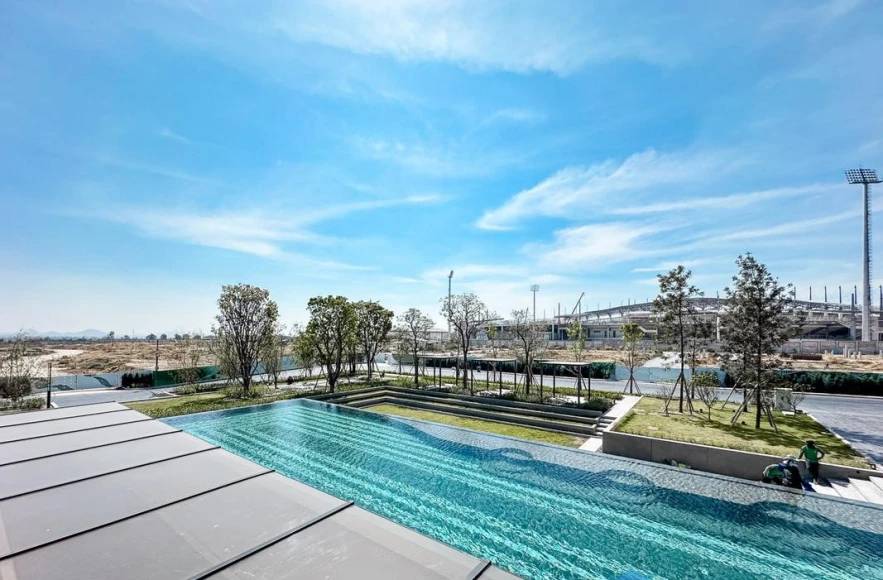
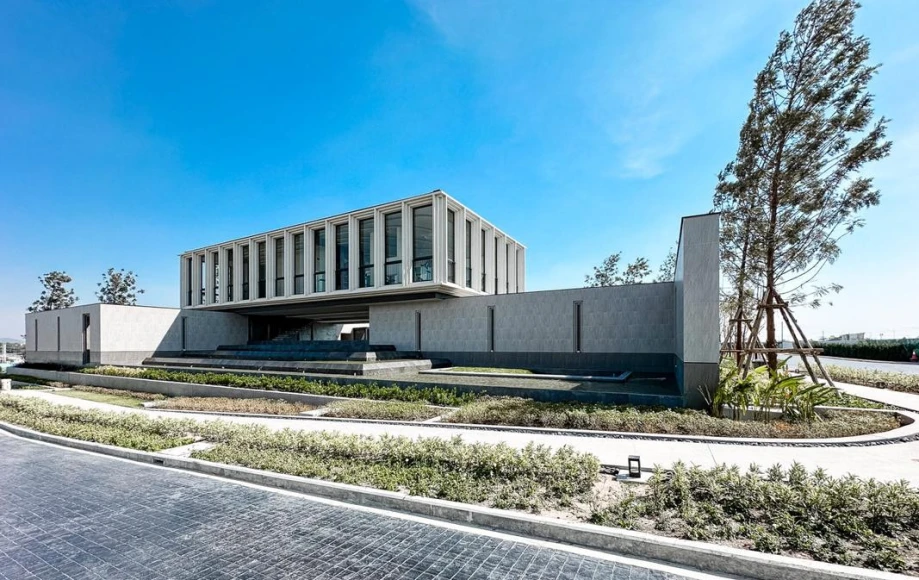
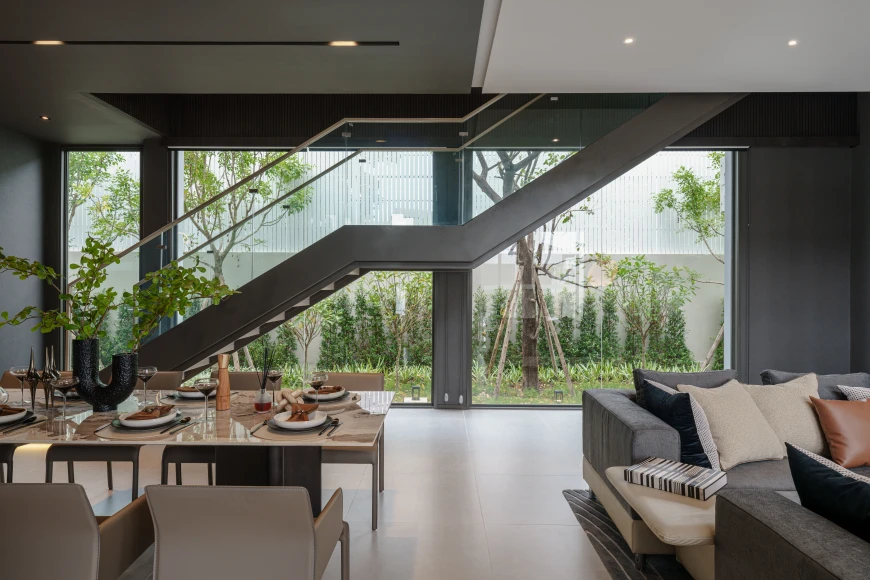
Overview of the residential complex

Finishing options from the developer
Чистовая с мебелью

All apartments at Lucky are offered fully furnished, including fitted bathrooms and kitchens from the Italian brand Dada. The interiors of the apartments are designed in two versions: White and Gray, differing in color schemes for tinting the natural wood floors, kitchen design and walls.
The bathrooms use terrazzo, a material consisting of the smallest elements of marble, granite and other natural stones. Apartment owners can choose one of three color schemes for bathroom finishing: White, Navy or Grey.
Penthouses are offered with White Box finishing.
Documents
Payment
| Contribution | Stages | Payment |
|---|---|---|
| Deposit | Straightaway | 200,000 THB |
| When signing a contract | Within 30 days | 30% |
| Installment plan | Individual schedule | 20% |
| Final payment | When transmitting keys | 50% |
Building floor plans
-
Building 1 : Type Arbor
-
Building 2 : Type Forest
-
Building 3 : Type Woodland
-
Этаж 1-2
-
Этаж 1-2
-
Этаж 1

PATTA

Have a question?

Similar residential complexes


